
1416 Emma St
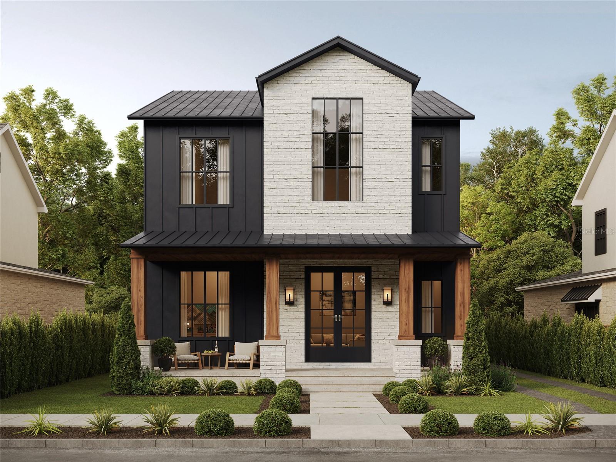
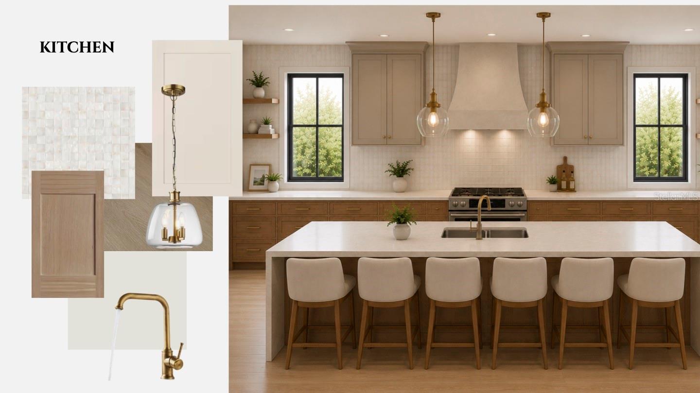
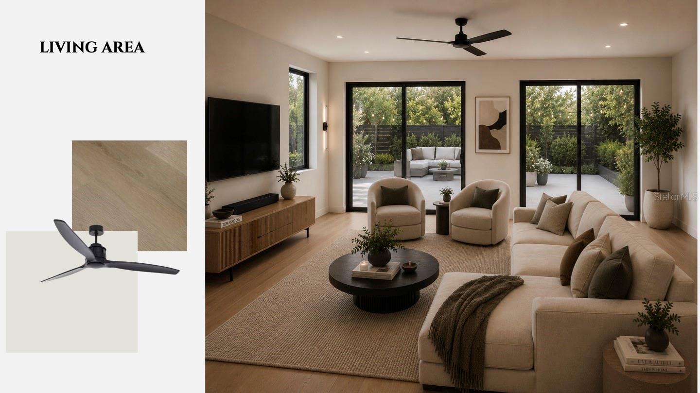
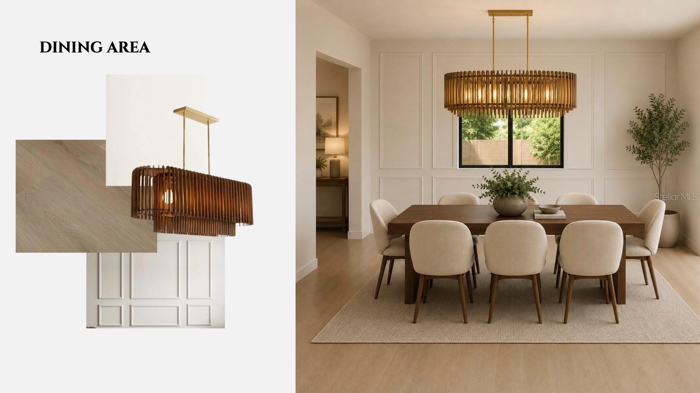
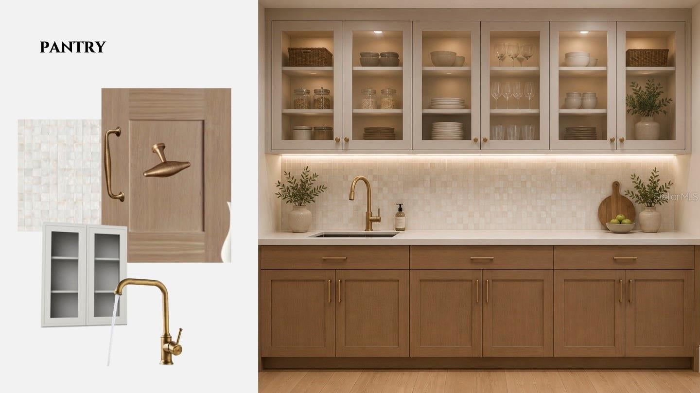
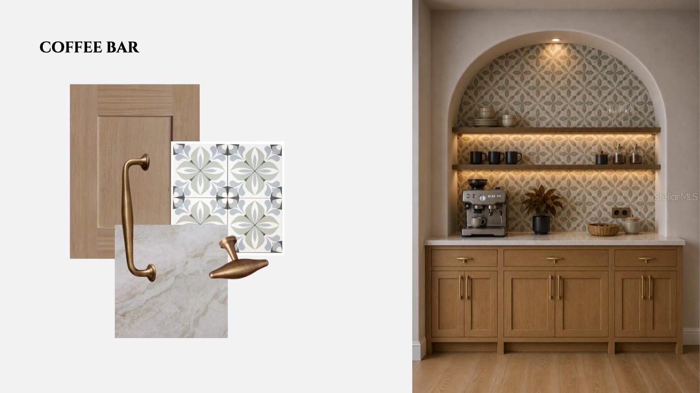
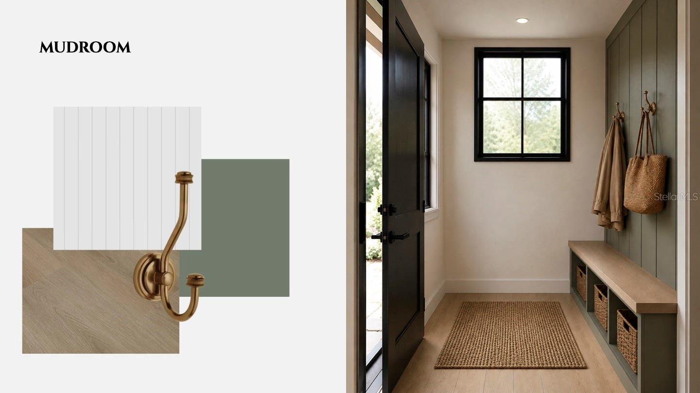
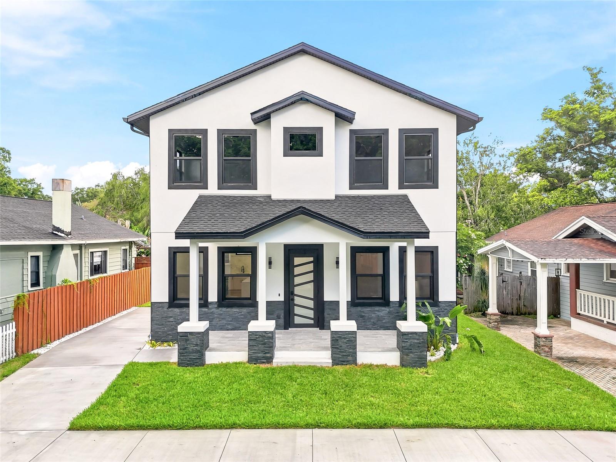
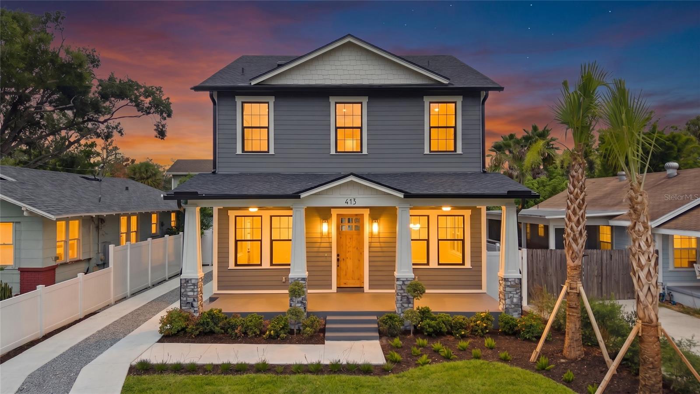
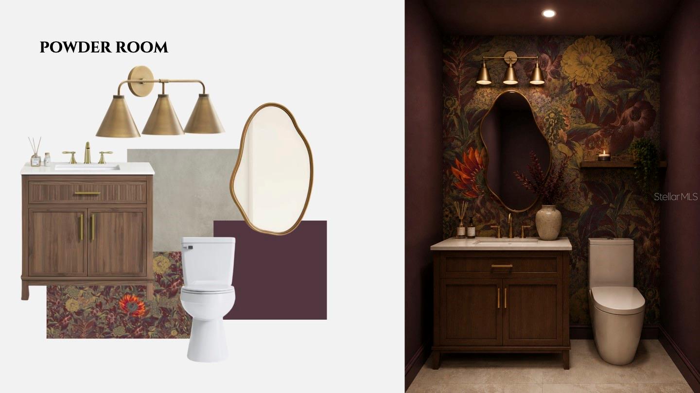
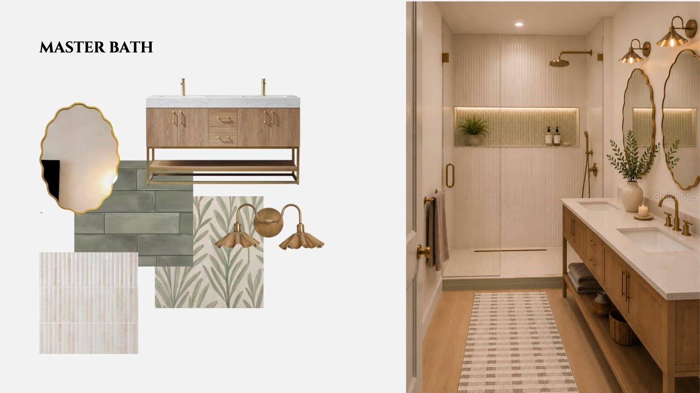
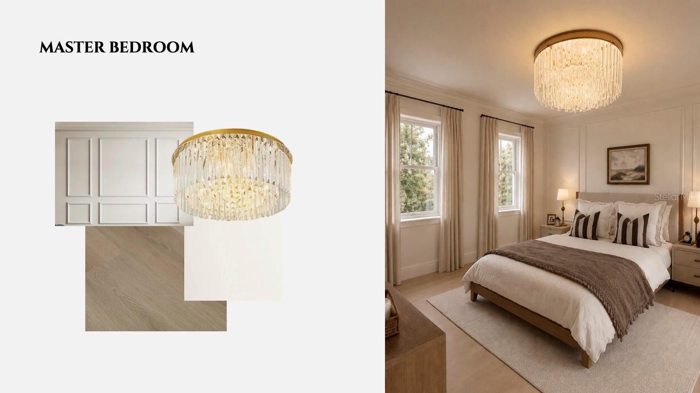
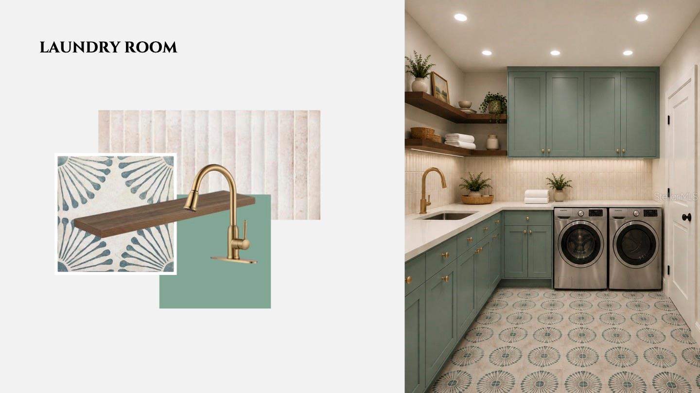
Virtually Staged. Under Construction. A refreshing departure from the ordinary, where distinctive architecture, thoughtful design, and understated luxury take center stage. Introducing The Emma Residences, an exclusive collection of just two designer homes in Southeast Seminole Heights. Reimagining the modern farmhouse with an elevated aesthetic and timeless character, these residences offer something rare in new construction: individuality, architectural presence, and design that feels anything but conventional. From the moment you arrive, the difference is undeniable. A charming covered front porch welcomes you to elegant glass entry doors, setting the tone for the exceptional design throughout. Striking architectural details, sophisticated exterior finishes, and oversized windows create a captivating first impression while allowing natural light to pour into the home. Every element has been considered to deliver a residence that feels both timeless and distinctly modern. Step inside to discover soaring ceilings, abundant natural light, and an effortlessly flowing floor plan designed for everyday living and elevated entertaining. The first floor offers a formal dining room, a versatile bedroom or private office, and an expansive living area connecting to the heart of the home: a beautifully appointed designer kitchen. Anchored by an impressive 9-foot island, the kitchen combines refined aesthetics with exceptional functionality, creating a gathering place for intimate dinners or lively celebrations. A spacious walk-in pantry provides generous storage, while a dedicated mudroom offers a thoughtful transition from the detached garage. Upstairs, the thoughtfully designed layout continues with a spacious primary suite serving as a private retreat, additional bedrooms, and a versatile loft ideal for a secondary lounge, playroom, or creative space. Throughout the home, curated designer finishes, elegant architectural details, and a warm, refined palette elevate the experience beyond conventional new construction. Here, luxury is expressed not simply through finishes, but through intentional design, balancing beauty and functionality effortlessly. An equally impressive feature is the detached two-car garage, an increasingly rare luxury in The Heights. Unlike attached-garage designs that dominate the front elevation, the detached configuration preserves the home's beautiful architecture and curb appeal. It perfectly reflects the philosophy behind The Emma Residences: never compromising aesthetics for functionality. Nestled in Southeast Seminole Heights, these residences offer the opportunity to enjoy one of Tampa's most beloved neighborhoods, celebrated for historic charm, vibrant local dining, independent coffee shops, and a strong sense of community. With convenient access to Downtown Tampa, Armature Works, and the urban core, the location balances neighborhood character with city convenience. Only two residences. Each distinctly designed. Both undeniably exceptional. For the discerning buyer who values originality, architectural character, and elevated modern living, The Emma Residences represent a rare opportunity to own something extraordinary. Experience one of the most stunning collections of custom designer homes in Seminole Heights. Schedule your private tour today and secure your place in this exclusive two-home collection. *Renderings are for illustrative purposes only and are intended to convey the general design concept.*
Listing Information
Facts & Features
Location
Community Information
Architecture
Features & Amenities
Property Features
Square Footage
Tax & Financial Information
Schools
Lockhart Elementary Magnet School
Middleton High School
Seminole Heights Charter High School
Lomax Magnet Elementary School
Ferrell Middle Magnet School
Hillsborough High School
Pace Center For Girls
Young Middle Magnet School
School ratings are provided for informational purposes only and are subject to change. Attendance boundaries are for reference only — contact the school or district directly to verify enrollment eligibility.
Historical Data
Price History
| Date | Event | Price |
|---|---|---|
| 10/15/2026 | Listed for sale | $825,000 |
Listed by Jackie De La Rosa · LOMBARDO HEIGHTS LLC · 8133352626
Listing information provided exclusively for consumers' personal, non-commercial use and may not be used for any purpose other than to identify prospective properties consumers may be interested in purchasing. Information deemed reliable but not guaranteed by the MLS. Copyright 2026, Stellar MLS. All rights reserved.
Last Updated: October 16, 2026 at 10:54 AM | Source: Stellar MLS | MLS#: TB8558635


Start Your Real Estate Journey
Whether you have questions about this listing, want to schedule a showing, or just want to talk through your options, Alene Civil is here to help. Reach out and expect a response within one business day.
How can I help?
Alene Civil is here to help. Reach out and expect a response within one business day.
Thanks — Alene Civil will be in touch shortly.
Make A Plan For Your Purchase
Know what you can afford before you start shopping — then run the numbers on any home you have in mind.
How much house can I afford?
- Principal & interest
- Property taxes
- Homeowner's insurance
- HOA dues
If your monthly savings are applied to the loan principal.
Enter your income, debts, and down payment to see how much home you may qualify for. Estimates only — not a lending decision.
Want to know more?
Keisha Durand is here to help. Reach out and expect a response within one business day.
✓ Thanks — Keisha Durand will be in touch shortly.
Your Next Chapter Starts With Just A Few Steps
Before you fall in love with a home, know what you can afford. Fill out a quick pre-approval so you're ready to make your move — on your timeline.

Pre-approval made easy
We're here to help you find the best option, not to help the best option find you. Trust that your information will not be shared with many different lenders like so many platforms do.
What type of home are you looking for?
How do you plan to use your new home?
Where are you in the home buying process?
Are you currently working with a real estate agent?
Do you currently own a home?
Is this your first time purchasing a home?
Do you plan to sell your current home before purchasing a new one?
Have you or your spouse served in the US military?
Veterans and active US military may be eligible for a $0 down VA loan.
What is your price range?
What is your current employment status?
What is your household pre-tax annual income?
What is your credit score?
Have you had a bankruptcy or foreclosure in the past 3 years?
Almost done — where can we reach you?
✓ Thank you for your time!
You'll hear back within one business day with your next steps.