
1107 Isobel Reserve Ln
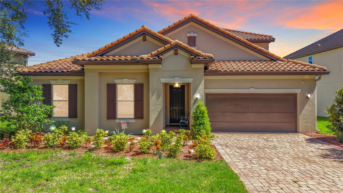
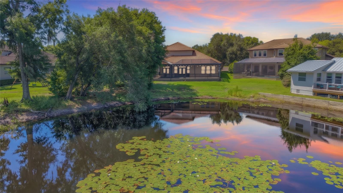
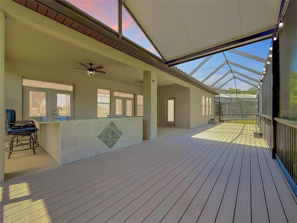
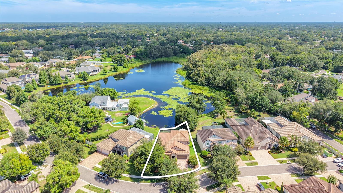
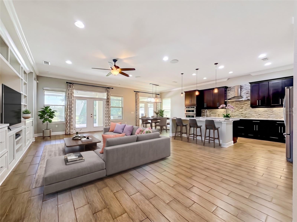
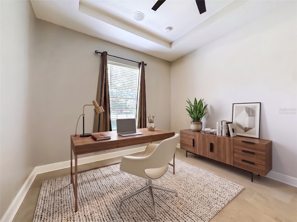
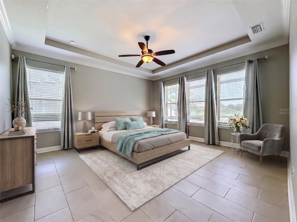
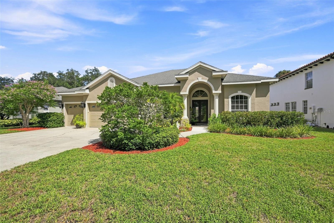
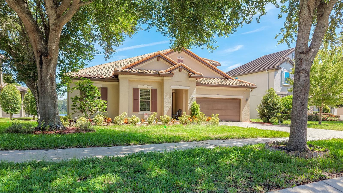
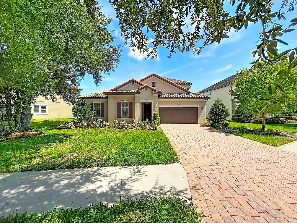
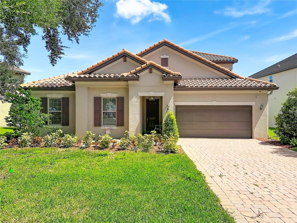
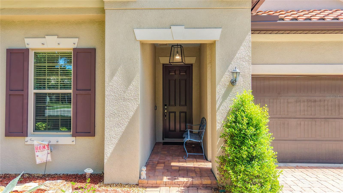
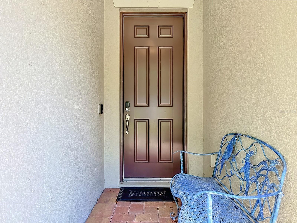
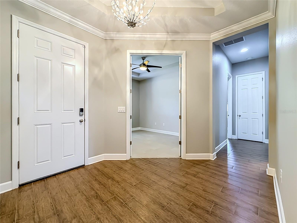
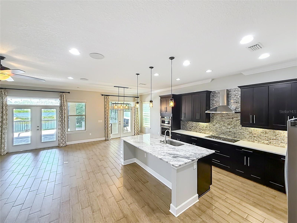
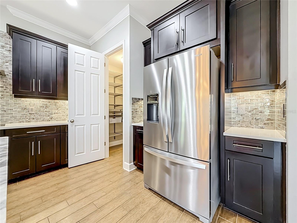
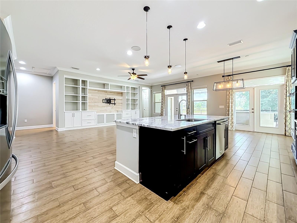
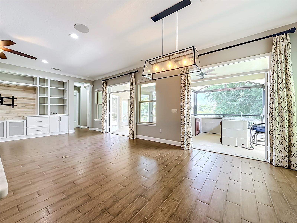
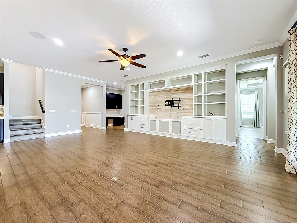
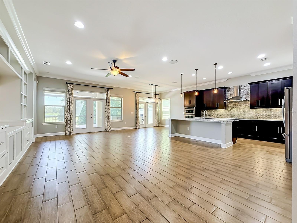
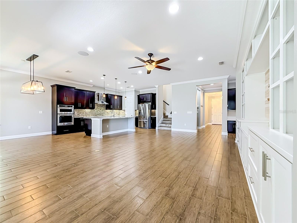
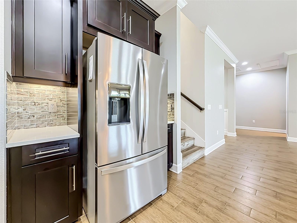
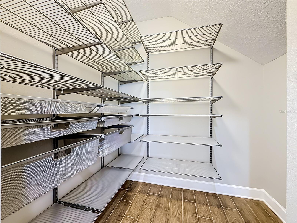
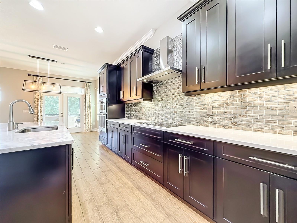
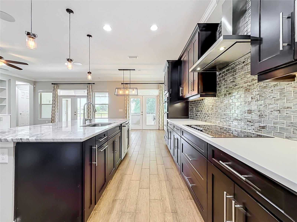
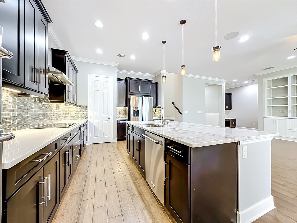
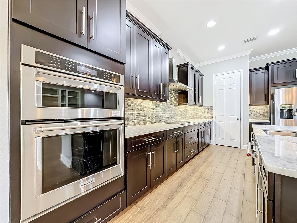
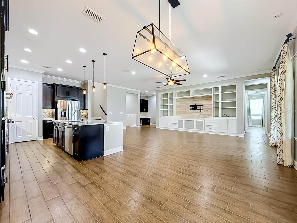
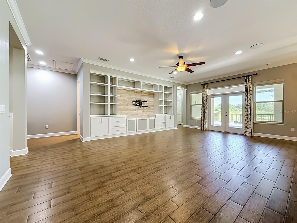
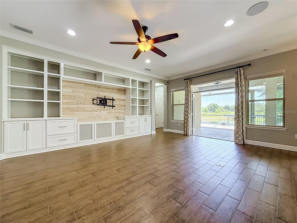
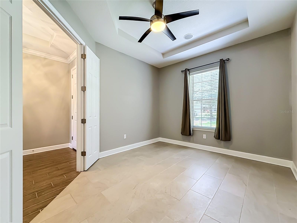
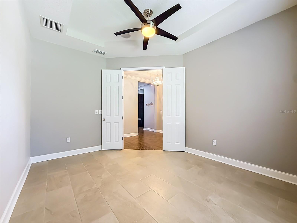
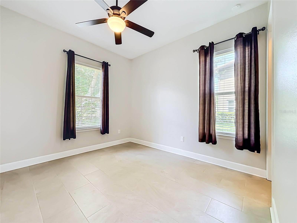
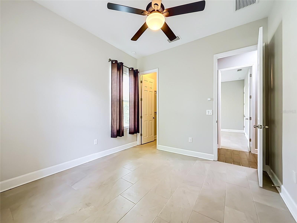
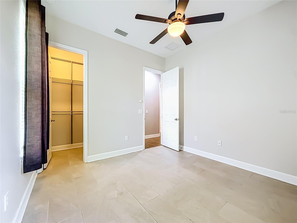
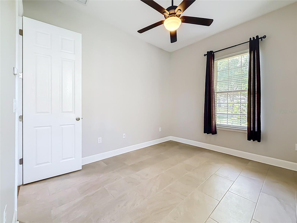
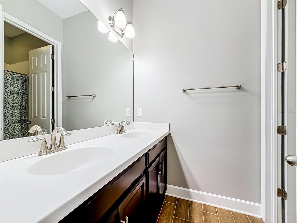
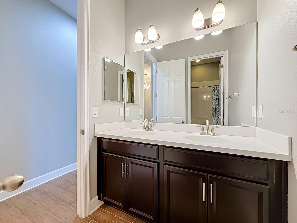
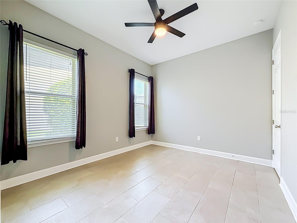
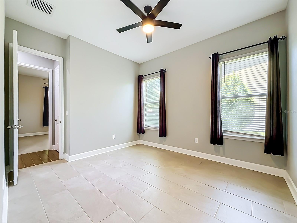
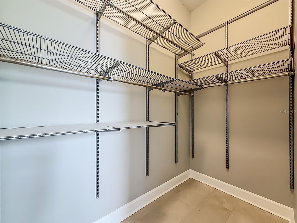
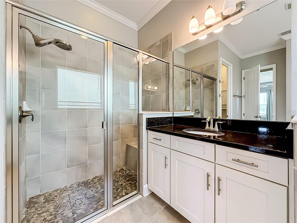
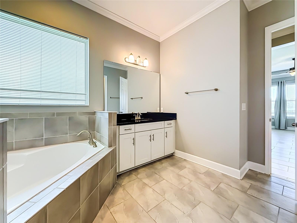
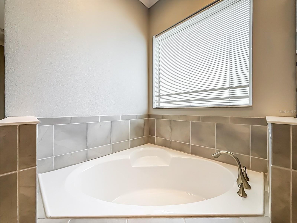
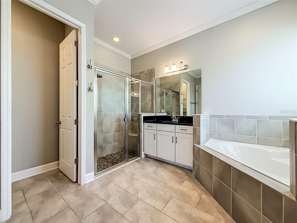
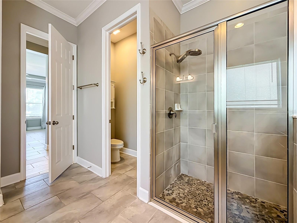
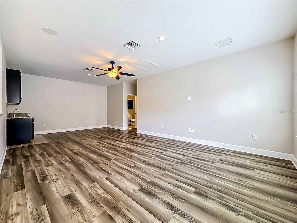
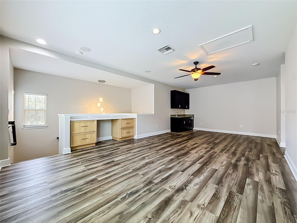
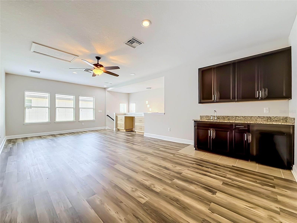
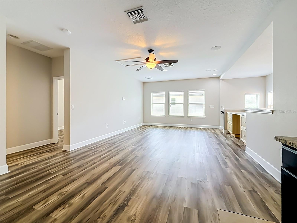
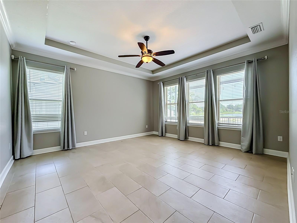
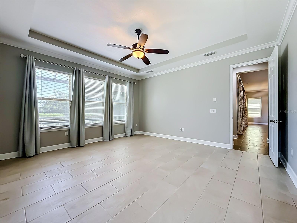
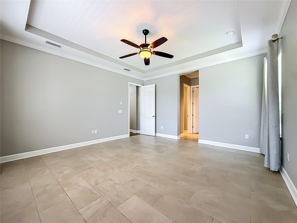
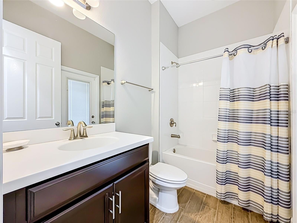
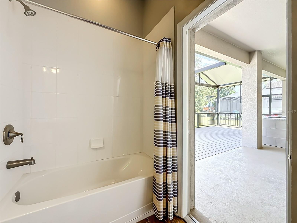
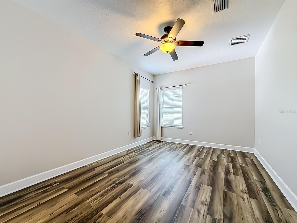
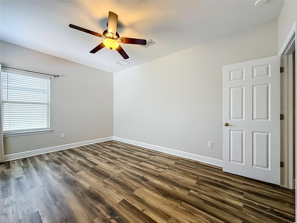
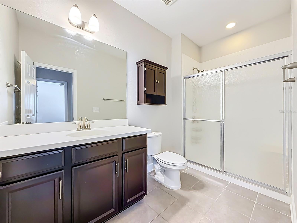
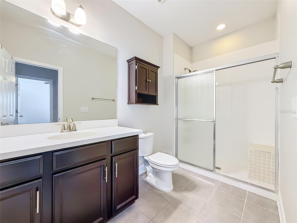
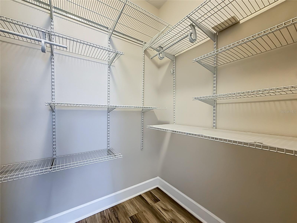
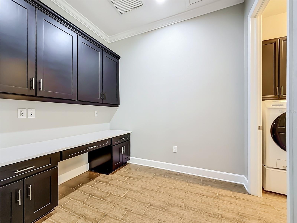
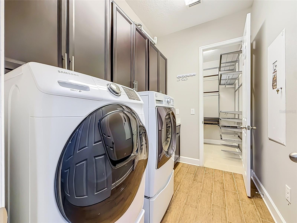
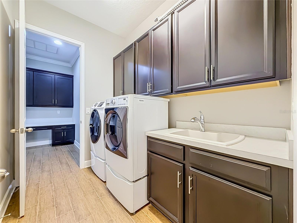
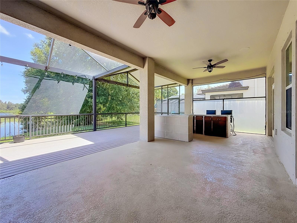
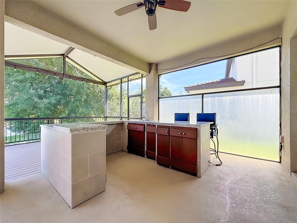
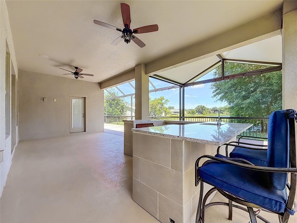
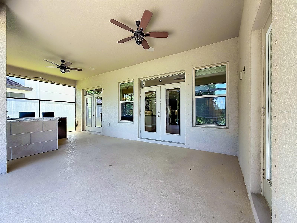
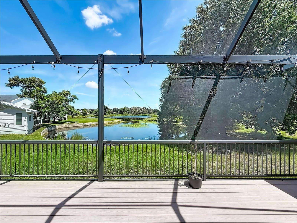
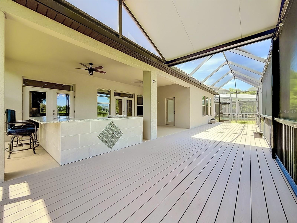
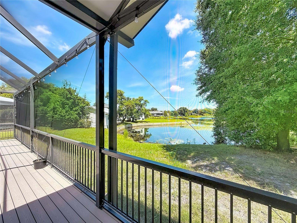
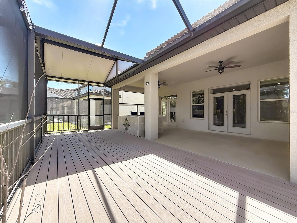
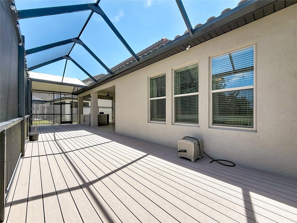
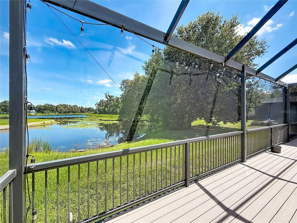
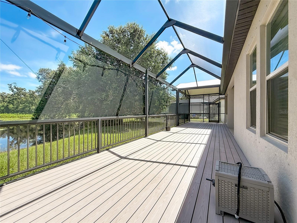
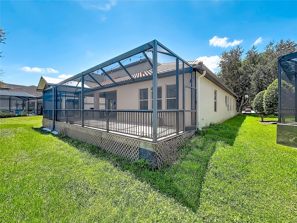
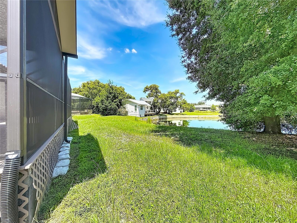
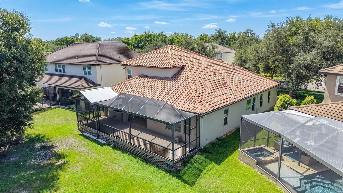
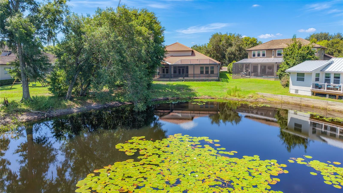
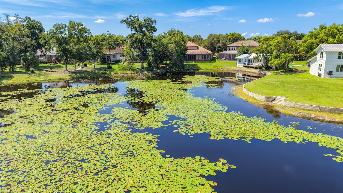
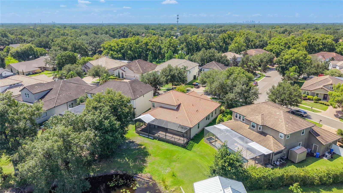
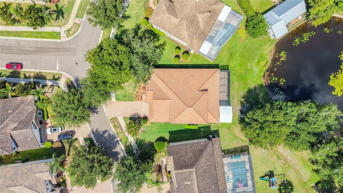
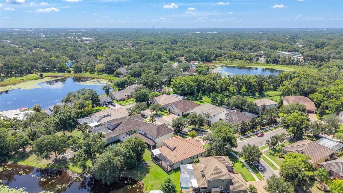
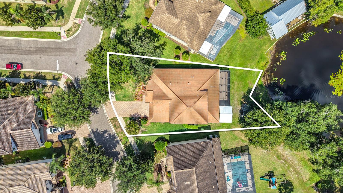
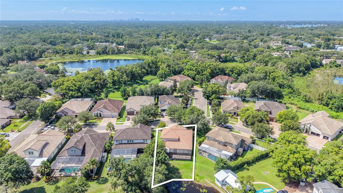
Welcome to GATED Hillandale Reserve, on 50 feet of frontage on Golden Trout Lake, is one of the few true LAKEFRONT homes in corridor of Carrollwood and one of the most scenic residences of its size in North Tampa, built in 2015. This concrete 3,423 sq ft BLOCK HOME is impeccably maintained and offers 4 bedrooms, 4 full baths, a dedicated office, an upstairs BONUS room, an expansive screened lanai, and a 2-car garage, with more than $75,000 in owner upgrades throughout. A gracious entry opens to the private office and a guest wing of two bedrooms and a full bath. Decorative wainscoting lines the passage into the main living area, where built-in coat and shoe storage makes the garage entry effortless. The chef's kitchen anchors the home: 42" Timberlake® flat-panel maple cabinetry with crown molding and under-cabinet lighting, double wall ovens, an oversized quartz center island with seating, and a walk-in pantry fitted with a custom Elfa® system. It opens completely to the family room and its CUSTOM-built entertainment wall with surround sound. Two sets of French doors pull serene water views inside. The primary suite claims the best view in the house with tray ceiling, wide vistas across Golden Trout Lake, and a spa bath with dual sinks, granite counters, garden tub, and a large separate shower. Both walk-in closets are customized in Elfa® shelving and drawers; the larger opens directly into the laundry room. Upstairs, the expansive BONUS ROOM with WET BAR and surround sound is true flex space media room, fitness studio, second living area, in-law suite home office joined by a fourth bedroom, closet and full bath. Simply perfect for multigenerational living. The screened lanai is where this home is happiest: generous, private, wired for a television, and open to PEACEFUL water views. Golden Trout Lake is a quiet, non-motorized lake - no wake, no traffic, no noise. ENERGY STAR® CERTIFIED with four independent green verifications: spray-foam insulation, conditioned attic sealed with SPF, low-E3 vinyl windows, ENERGY STAR® appliances and programmable thermostat, fresh-air management system for clean, healthy circulation, MERV 8 filtration, and water-efficient fixtures. Tile roof and hurricane shutters. The ownership numbers are just as compelling: HOA of only $128 per month, and NO CDD. Minutes from USF, Moffitt Cancer Center, VA Hospital, Carrollwood Day School, Corbett Prep, I-275, and Downtown Tampa, with easy access to Tampa International Airport, Wiregrass and International Malls, the Westshore Business District, South Tampa, MacDill Air Force Base, and Florida award winning Gulf beaches. Luxury, privacy, thoughtful design, and an unbeatable location come together in this exceptional GEM of a HOME.
Listing Information
Open Houses
-
Sunday, October 412:00 PM – 2:00 PM
Facts & Features
Location
Community Information
Architecture
Features & Amenities
Property Features
Square Footage
Tax & Financial Information
Schools
Brooks Debartolo Collegiate High School
Buchanan Middle School
Lake Magdalene Elementary School
Dorothy Thomas Center
Gates Senior High School
Idea Victory Vinik College Prep
Idea Victory
Miles Elementary School
School ratings are provided for informational purposes only and are subject to change. Attendance boundaries are for reference only — contact the school or district directly to verify enrollment eligibility.
Historical Data
Price History
| Date | Event | Price |
|---|---|---|
| 09/21/2026 | Listed for sale | $925,000 |
Listed by Ludmila Hiekin · COLDWELL BANKER REALTY · 8132891712
Listing information provided exclusively for consumers' personal, non-commercial use and may not be used for any purpose other than to identify prospective properties consumers may be interested in purchasing. Information deemed reliable but not guaranteed by the MLS. Copyright 2026, Stellar MLS. All rights reserved.
Last Updated: October 1, 2026 at 8:06 PM | Source: Stellar MLS | MLS#: TB8550073

Similar Homes For Sale In Tampa
Start Your Real Estate Journey
Whether you have questions about this listing, want to schedule a showing, or just want to talk through your options, Alene Civil is here to help. Reach out and expect a response within one business day.
How can I help?
Alene Civil is here to help. Reach out and expect a response within one business day.
Thanks — Alene Civil will be in touch shortly.
Make A Plan For Your Purchase
Know what you can afford before you start shopping — then run the numbers on any home you have in mind.
How much house can I afford?
- Principal & interest
- Property taxes
- Homeowner's insurance
- HOA dues
If your monthly savings are applied to the loan principal.
Enter your income, debts, and down payment to see how much home you may qualify for. Estimates only — not a lending decision.
Want to know more?
Keisha is here to help. Reach out and expect a response within one business day.
✓ Thanks — Keisha will be in touch shortly.
Your Next Chapter Starts With Just A Few Steps
Before you fall in love with a home, know what you can afford. Fill out a quick pre-approval so you're ready to make your move — on your timeline.

Pre-approval made easy
We're here to help you find the best option, not to help the best option find you. Trust that your information will not be shared with many different lenders like so many platforms do.
What type of home are you looking for?
How do you plan to use your new home?
Where are you in the home buying process?
Are you currently working with a real estate agent?
Do you currently own a home?
Is this your first time purchasing a home?
Do you plan to sell your current home before purchasing a new one?
Have you or your spouse served in the US military?
Veterans and active US military may be eligible for a $0 down VA loan.
What is your price range?
What is your current employment status?
What is your household pre-tax annual income?
What is your credit score?
Have you had a bankruptcy or foreclosure in the past 3 years?
Almost done — where can we reach you?
✓ Thank you for your time!
You'll hear back within one business day with your next steps.