
806 Sandringham Ln
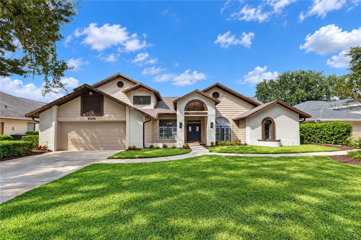
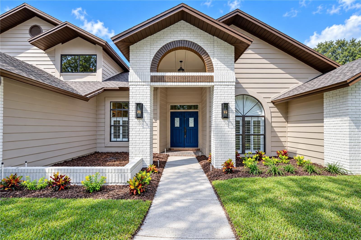
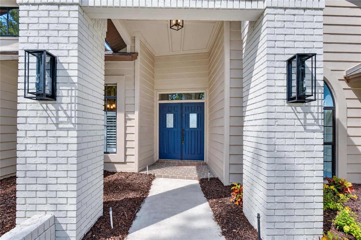
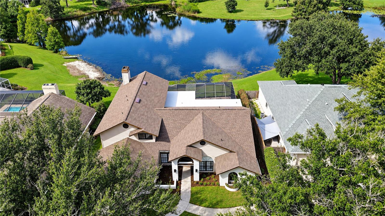
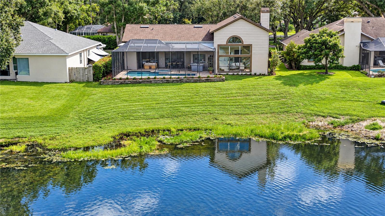
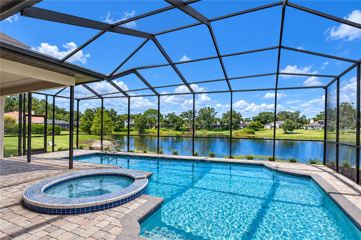
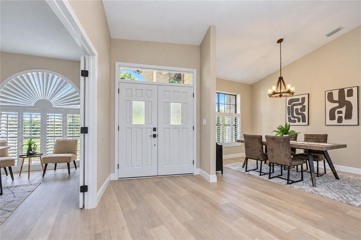
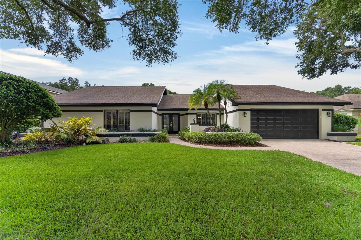
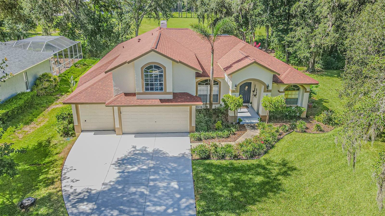
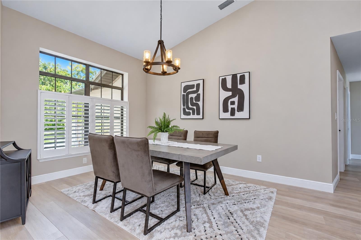
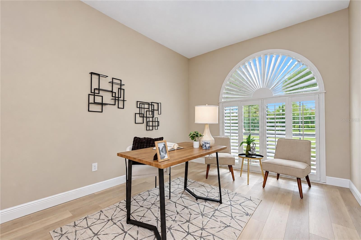
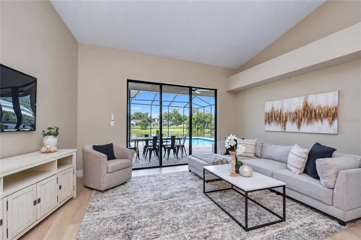
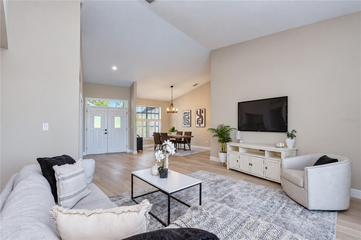
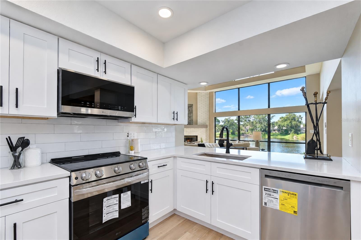
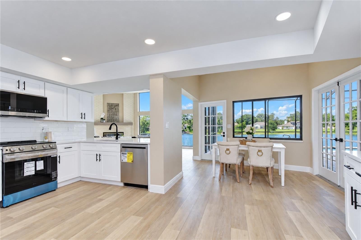
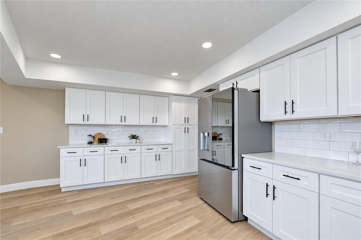
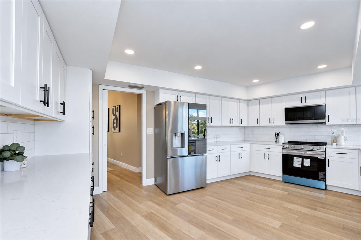
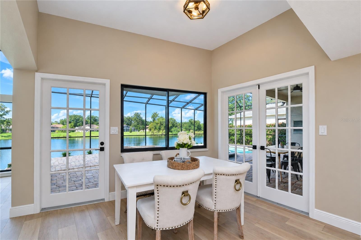
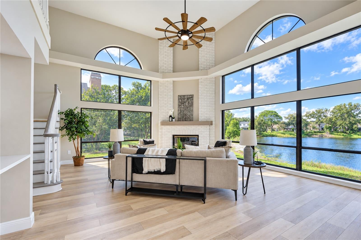
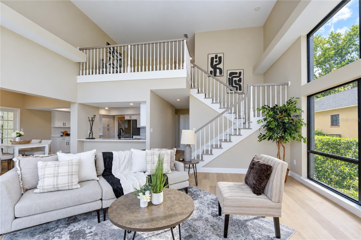
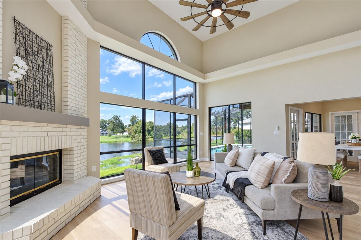
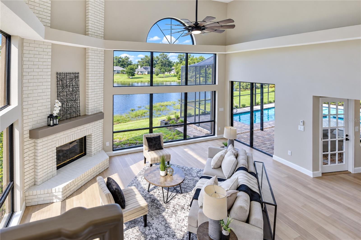
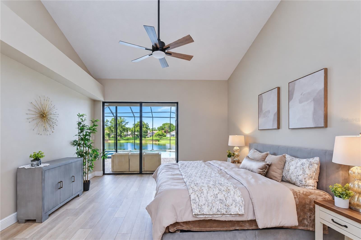
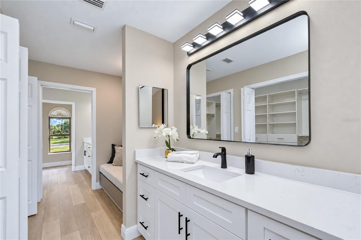
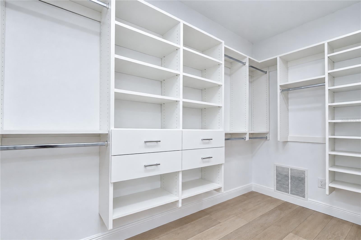
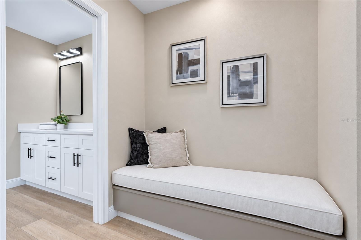
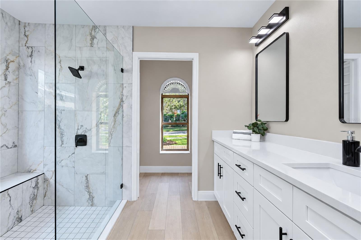
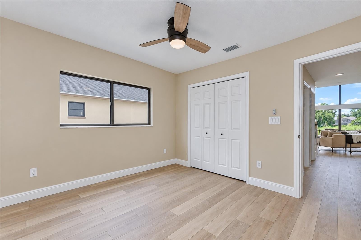
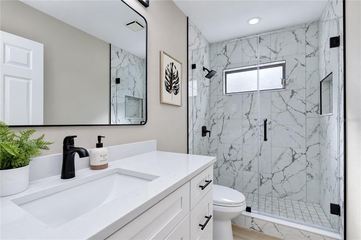
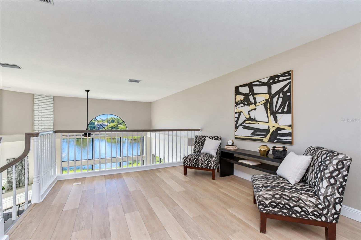
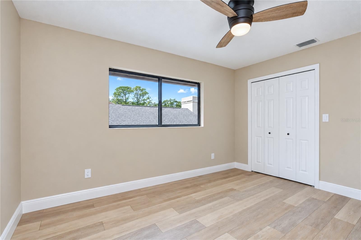
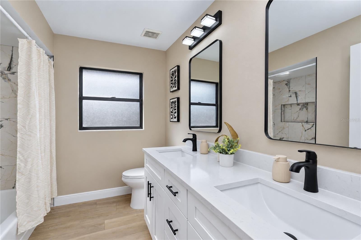
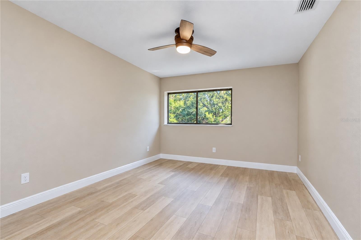
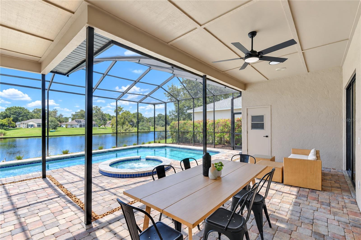
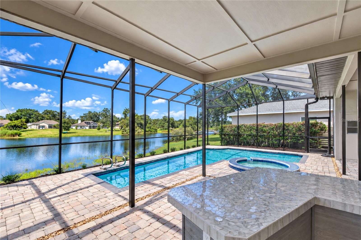
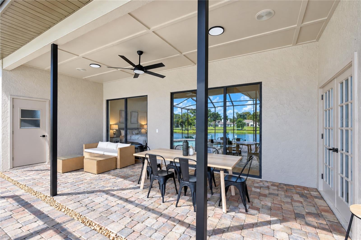
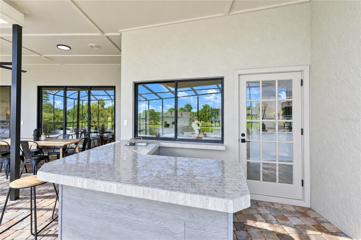
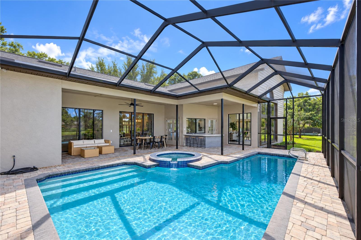
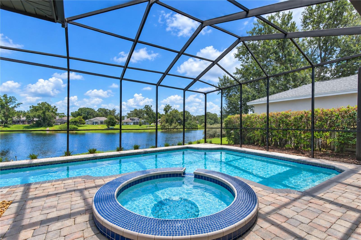
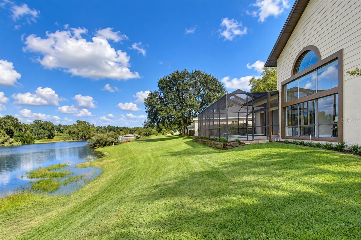
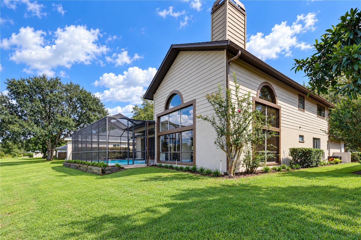
A SHOWSTOPPING RENOVATION, SOARING ARCHITECTURE AND RESORT-STYLE WATERFRONT LIVING come together in this exceptional 4-bedroom, 4-bath, 2-car garage pool home offering 3,578 sq ft in guard-gated Chapman Manors! Completely remodeled with a NEW ROOF (6/2026), A/C, luxury vinyl plank flooring throughout, interior and exterior paint, high baseboards, Decora switches and receptacles, plus refreshed landscaping and mulch. Striking curb appeal begins with a lush lawn, white-painted brick façade and columned portico framing double front doors with rain-glass insets and transom window. Inside, volume ceilings, expansive windows and contemporary finishes create an immediate sense of space. The formal dining room features a vaulted ceiling and picture window with plantation shutters. Double doors open to a private office with a dramatic picture window, arched window above, plantation shutters and closet. Ahead, the formal living room offers a vaulted ceiling and sliding doors opening to the lanai, pool and pond. The remodeled showcase kitchen pairs crisp white cabinetry with quartz countertops, subway-tile backsplash, LG stainless-steel appliances, abundant workspace and breakfast bar. The spectacular family room is the architectural centerpiece, with a white-painted brick fireplace rising to the soaring two-story ceiling, stacked windows and a striking half-round architectural window filling the space with natural light. An open staircase leads to the second-floor loft balcony overlooking the family room, enhancing the impressive sense of height and openness. Views extend toward the pool and tranquil pond beyond. The FIRST-FLOOR PRIMARY SUITE is a private retreat with vaulted ceiling, contemporary fan and sliding doors showcasing pool and pond views. Storage is exceptional in the 12' custom walk-in closet with built-in shelving, drawers and multiple hanging areas. Across the hall, a separate full vanity and built-in bench-seat dressing area transition into the renovated ensuite. The spa-inspired bath features a long white vanity with quartz countertop and oversized seamless glass-enclosed shower wrapped in large-format marble-look tile with built-in bench and window. A second first-floor bedroom and full bath offers excellent flexibility for guests or multigenerational living. Upstairs, the open loft balcony takes full advantage of the soaring architecture and provides an inviting space to relax, read or work, while two additional bedrooms and a full bath with tub/shower complete the second level. Outdoors, enjoy the Florida lifestyle with a brick-paver lanai and pool deck, covered entertaining area with ceiling fans and recessed lighting, and outdoor bar with tile countertop and sink. An in-ground spa spills into the L-shaped swimming pool, all enclosed within the screened lanai for year-round enjoyment. A convenient outdoor full bath with shower keeps wet feet outside. Beyond the screen enclosure, lush green back and side yards with new landscaping frame tranquil pond views, creating a serene backdrop for morning coffee, sunset gatherings and weekends by the pool. Thoughtfully redesigned from top to bottom, this exceptional Chapman Manors residence combines dramatic interiors, a flexible two-story layout, beautifully renovated finishes, private pool and spa, peaceful pond setting and extensive updates with the indoor-outdoor lifestyle Florida buyers are searching for.
Listing Information
Open Houses
-
Sunday, October 4Joy (813) 367-7706 NEWLY RENOVATED! THIS IS A SHOWSTOPPER! MUST SEE!11:00 AM – 2:00 PM
Facts & Features
Location
Community Information
Architecture
Features & Amenities
Property Features
Square Footage
Tax & Financial Information
Schools
Lutz K-8 School
Lutz Preparatory School
Buchanan Middle School
Bowers-Whitley Career Center
Learning Gate Community School
Lutz Preparatory Middle School
Muller Elementary Magnet School
Gaither High School
School ratings are provided for informational purposes only and are subject to change. Attendance boundaries are for reference only — contact the school or district directly to verify enrollment eligibility.
Historical Data
Price History
| Date | Event | Price |
|---|---|---|
| 09/23/2026 | Listed for sale | $850,000 |
Listed by Raymond Mihara · MIHARA & ASSOCIATES INC. · 8139602300
Listing information provided exclusively for consumers' personal, non-commercial use and may not be used for any purpose other than to identify prospective properties consumers may be interested in purchasing. Information deemed reliable but not guaranteed by the MLS. Copyright 2026, Stellar MLS. All rights reserved.
Last Updated: September 29, 2026 at 7:12 PM | Source: Stellar MLS | MLS#: TB8551065

Similar Homes For Sale In Lutz
Start Your Real Estate Journey
Whether you have questions about this listing, want to schedule a showing, or just want to talk through your options, Alene Civil is here to help. Reach out and expect a response within one business day.
How can I help?
Alene Civil is here to help. Reach out and expect a response within one business day.
Thanks — Alene Civil will be in touch shortly.
Make A Plan For Your Purchase
Know what you can afford before you start shopping — then run the numbers on any home you have in mind.
How much house can I afford?
- Principal & interest
- Property taxes
- Homeowner's insurance
- HOA dues
If your monthly savings are applied to the loan principal.
Enter your income, debts, and down payment to see how much home you may qualify for. Estimates only — not a lending decision.
Want to know more?
Keisha is here to help. Reach out and expect a response within one business day.
✓ Thanks — Keisha will be in touch shortly.
Your Next Chapter Starts With Just A Few Steps
Before you fall in love with a home, know what you can afford. Fill out a quick pre-approval so you're ready to make your move — on your timeline.

Pre-approval made easy
We're here to help you find the best option, not to help the best option find you. Trust that your information will not be shared with many different lenders like so many platforms do.
What type of home are you looking for?
How do you plan to use your new home?
Where are you in the home buying process?
Are you currently working with a real estate agent?
Do you currently own a home?
Is this your first time purchasing a home?
Do you plan to sell your current home before purchasing a new one?
Have you or your spouse served in the US military?
Veterans and active US military may be eligible for a $0 down VA loan.
What is your price range?
What is your current employment status?
What is your household pre-tax annual income?
What is your credit score?
Have you had a bankruptcy or foreclosure in the past 3 years?
Almost done — where can we reach you?
✓ Thank you for your time!
You'll hear back within one business day with your next steps.