
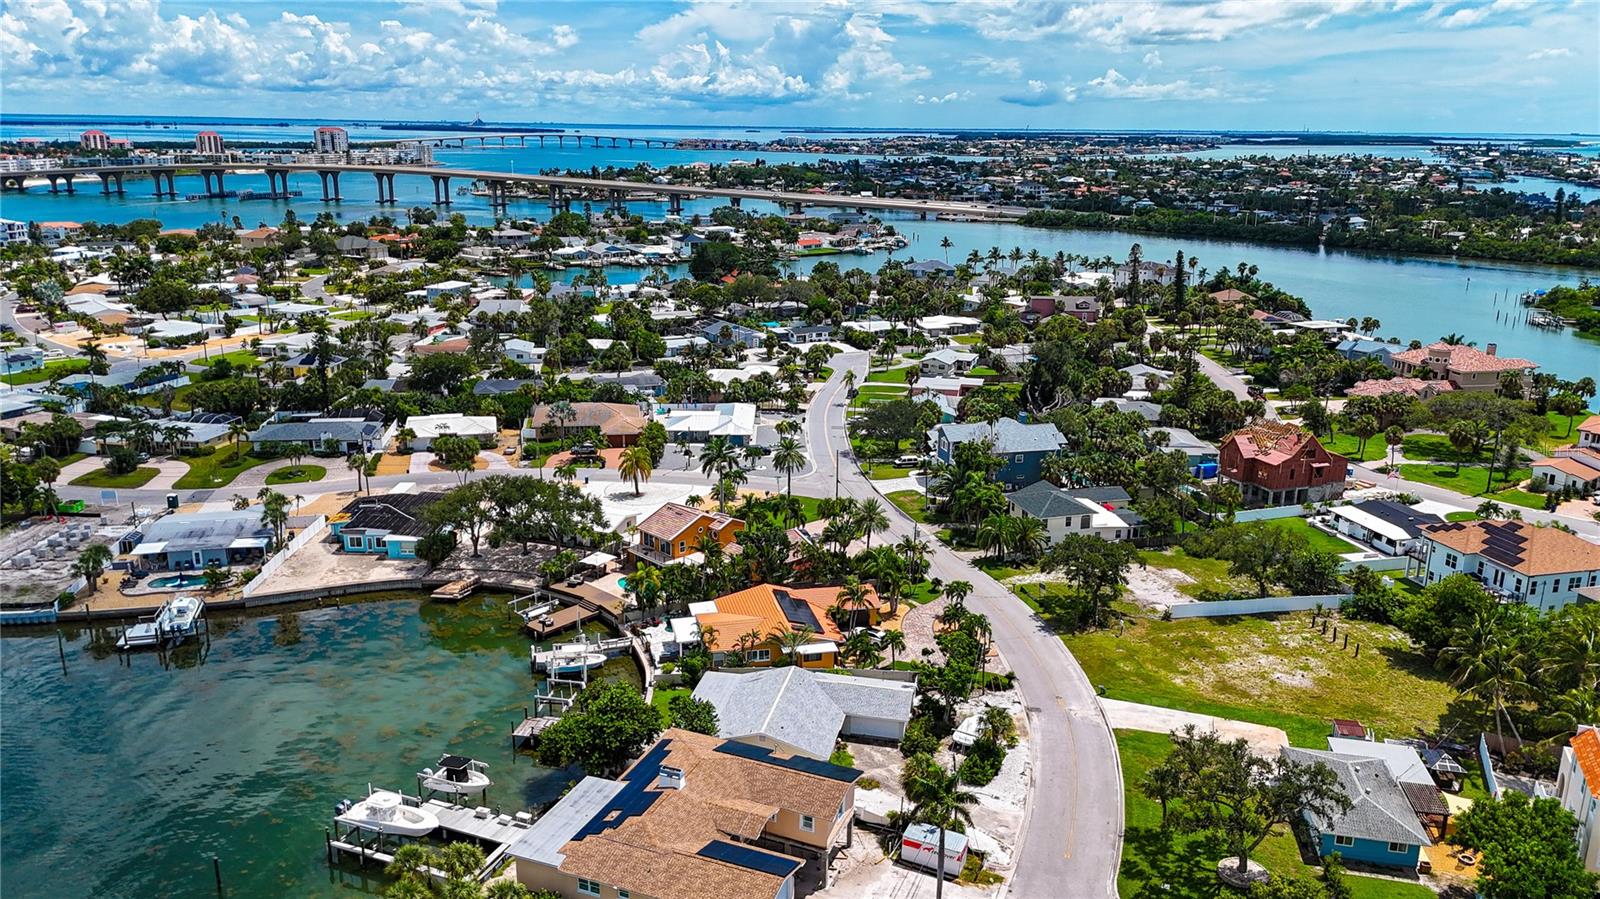
3982 Poinsettia Dr
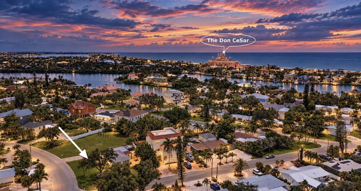
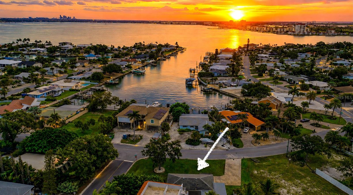
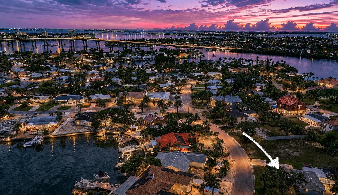
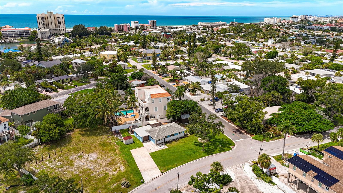
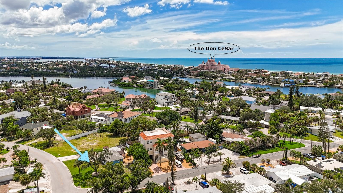
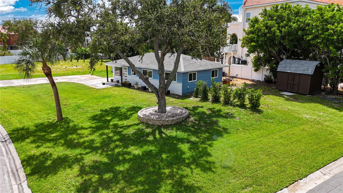
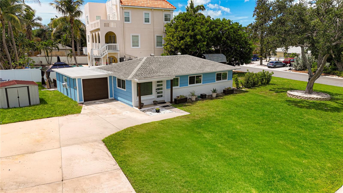
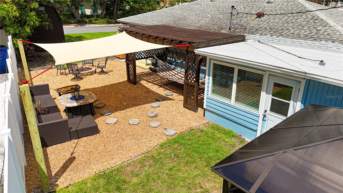
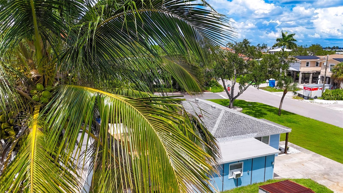
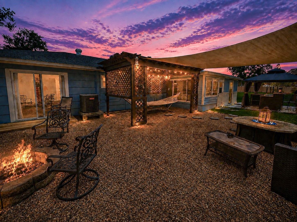
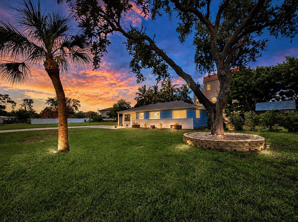
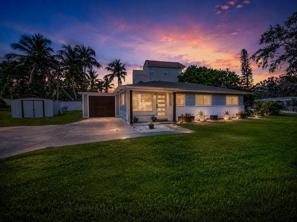
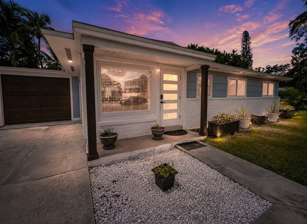
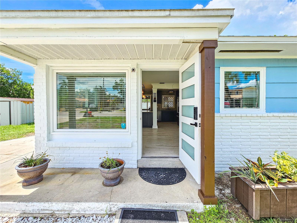
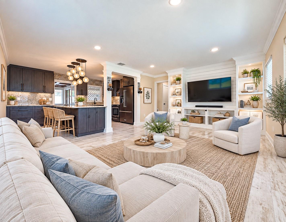
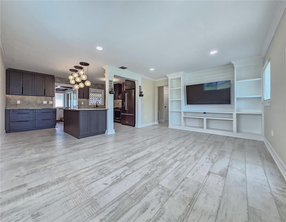
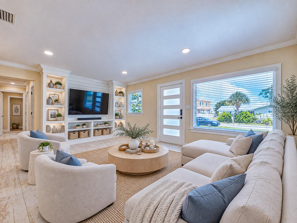
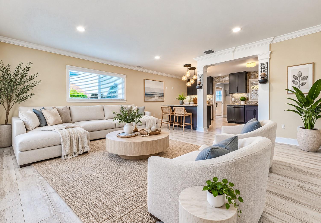
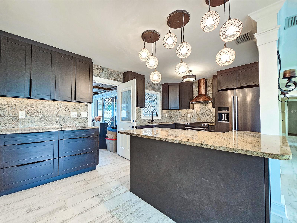
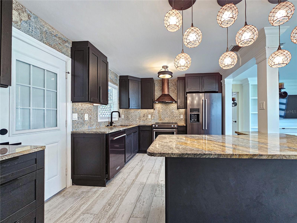
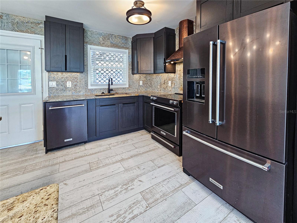
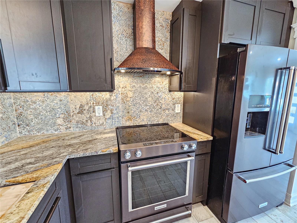
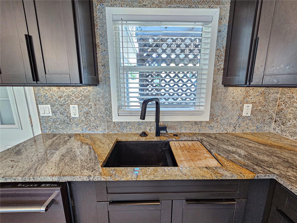
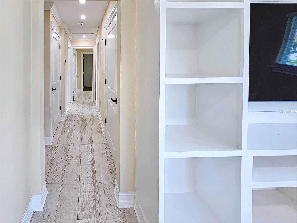
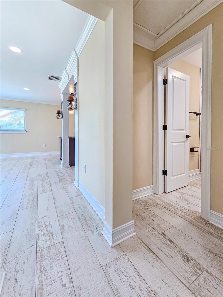
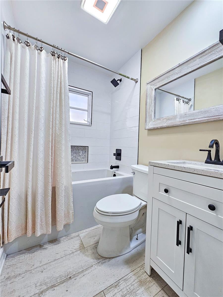
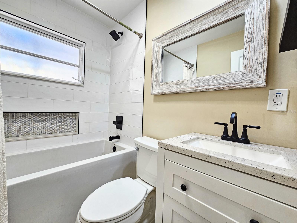
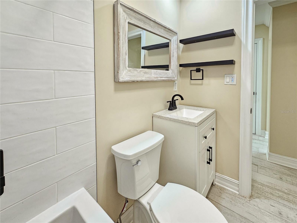
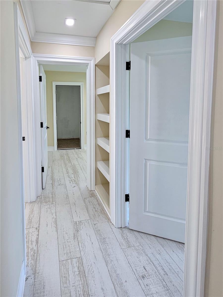
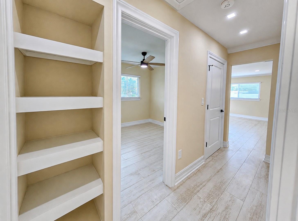
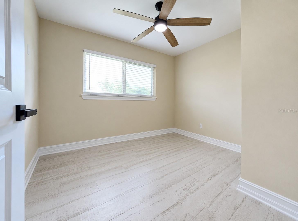
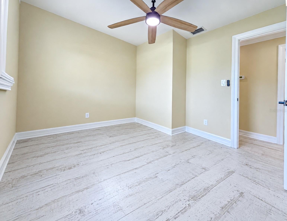
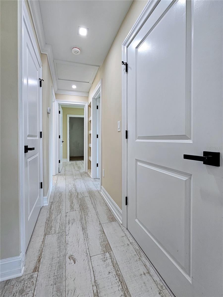
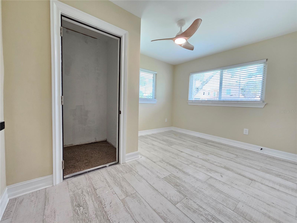
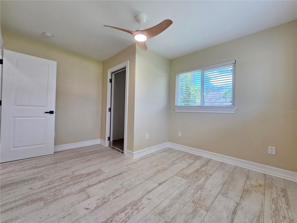
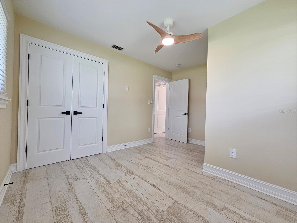
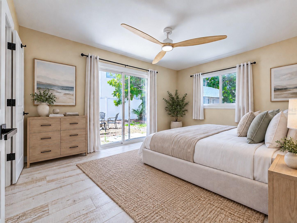
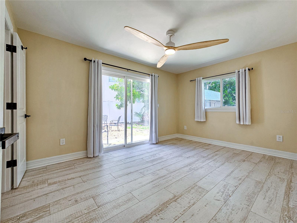
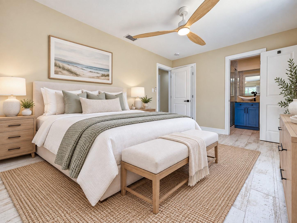
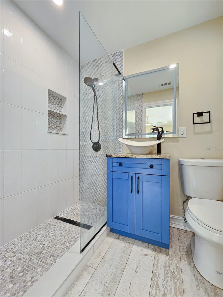
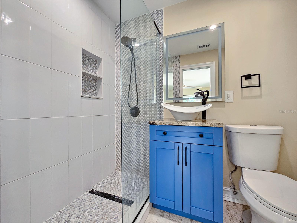
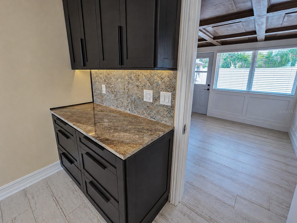
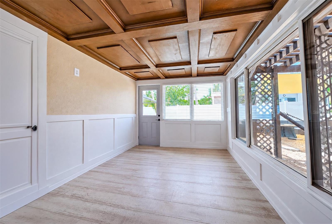
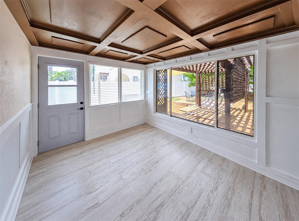
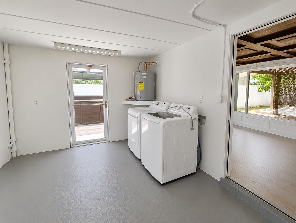
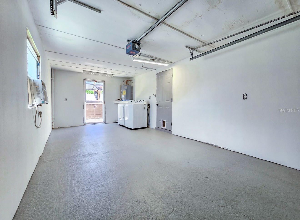
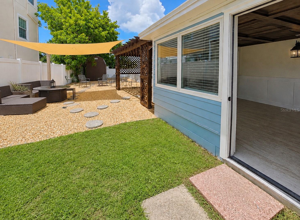
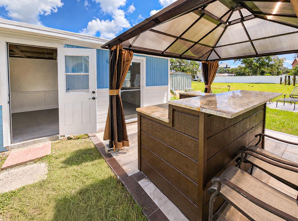
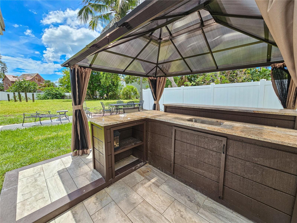
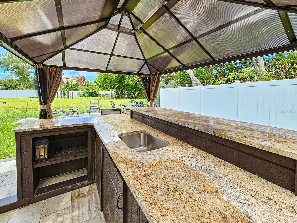
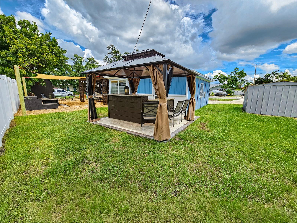
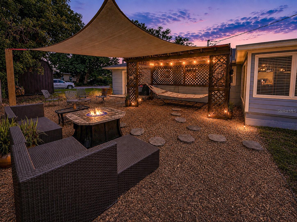
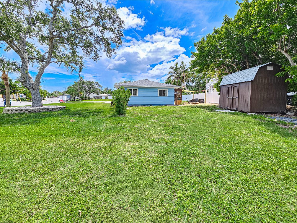
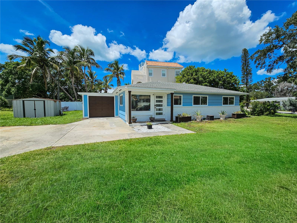
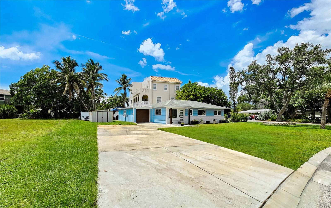
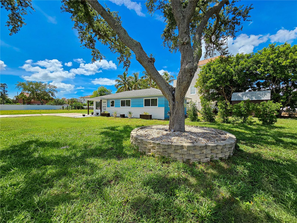
BRAND NEW ROOF JUST COMPLETED! WELCOME TO ST. PETE BEACH... WHERE HOME FEELS LIKE A PERMANENT VACATION! There are homes you purchase, and then there are lifestyles you get to call your own. Set on an impressive corner lot of nearly a quarter acre, this beautifully reimagined 3 bedroom, 2 bath, plus office and 1 car garage residence delivers the rare combination of turnkey living, generous indoor/outdoor entertaining space, contemporary design and the unmistakable magic of Florida’s Gulf Coast. From the moment you arrive, the home makes an impression. Step inside to a light, bright interior where thoughtful renovations and custom finishes create a polished yet relaxed coastal atmosphere. Beautiful porcelain, plank wood-grain tile flooring flows throughout the home, complemented by crown molding, upgraded baseboards, solid core raised panel doors and striking black hardware, hinges and fixtures that give the interior a cohesive modern edge. At the heart of the home is a stunning chef inspired kitchen designed to be both beautiful and functional. Level 4 granite countertops, black stainless steel appliances and a mosaic tile backsplash create a sophisticated centerpiece equally suited for quiet mornings at home or entertaining family and friends. Both bathrooms have been beautifully transformed with custom tiled bath and shower surrounds, contemporary finishes and frameless glass enclosures. Beyond the three bedrooms, the spacious Florida room offers exceptional flexibility as a family room, den, home office, game room or additional entertaining space... make it whatever suits your lifestyle. And in Florida, life is meant to spill outdoors.... Step into the expansive backyard and discover your own private setting offering over 1,300 Sqft of space for entertaining, dining and unwinding beneath the Florida sky. A custom outdoor kitchen and dedicated seating area set the stage for weekend cookouts, evening gatherings and long conversations with friends after another spectacular Gulf Coast sunset. The extended long driveway also comes equipped with an exterior RV plug. The oversized corner homesite provides something increasingly difficult to duplicate in a beach community: room to actually live, gather and enjoy the outdoors. Then there is the location. St. Pete Beach isn’t simply a destination... it is a way of life. Spend mornings walking the shoreline, afternoons boating, paddle boarding, fishing or exploring the Gulf, and evenings chasing sunsets before heading to the restaurants, boutiques, markets and entertainment along Corey Avenue, Gulf Boulevard and historic Pass-a-Grille. From casual waterfront seafood and beach bars to refined dining, local cafés, live music and legendary landmarks such as the Don CeSar, there is always somewhere to go and absolutely no reason to rush getting there... Here, flip-flops qualify as evening attire, sunsets become part of the daily schedule, and weekends can begin with absolutely no itinerary at all. Beautifully updated. Exceptionally spacious. Turnkey and ready to enjoy. This isn’t simply your opportunity to own a home near the beach. It’s your opportunity to LIVE ST. PETE BEACH. Schedule your private showing and come experience it for yourself!
Listing Information
Facts & Features
Location
Community Information
Architecture
Features & Amenities
Property Features
Square Footage
Tax & Financial Information
Schools
Thurgood Marshall Fundamental
Disston Academy
Gulfport Montessori Elementary School
Gulf Beaches Elementary Magnet School
Maximo Elementary School
Bear Creek Elementary School
Extended Transition Countywide
Ami Kids Pinellas
School ratings are provided for informational purposes only and are subject to change. Attendance boundaries are for reference only — contact the school or district directly to verify enrollment eligibility.
Historical Data
Price History
| Date | Event | Price |
|---|---|---|
| 09/30/2026 | Price change | $699,000 |
| 09/04/2026 | Listed for sale | $775,000 |
Listed by Tanner Tillung · EXP REALTY LLC · 8888838509
Listing information provided exclusively for consumers' personal, non-commercial use and may not be used for any purpose other than to identify prospective properties consumers may be interested in purchasing. Information deemed reliable but not guaranteed by the MLS. Copyright 2026, Stellar MLS. All rights reserved.
Last Updated: September 30, 2026 at 6:13 PM | Source: Stellar MLS | MLS#: TB8545680

Similar Homes For Sale In St Pete Beach
Start Your Real Estate Journey
Whether you have questions about this listing, want to schedule a showing, or just want to talk through your options, Alene Civil is here to help. Reach out and expect a response within one business day.
How can I help?
Alene Civil is here to help. Reach out and expect a response within one business day.
Thanks — Alene Civil will be in touch shortly.
Make A Plan For Your Purchase
Know what you can afford before you start shopping — then run the numbers on any home you have in mind.
How much house can I afford?
- Principal & interest
- Property taxes
- Homeowner's insurance
- HOA dues
If your monthly savings are applied to the loan principal.
Enter your income, debts, and down payment to see how much home you may qualify for. Estimates only — not a lending decision.
Want to know more?
Keisha is here to help. Reach out and expect a response within one business day.
✓ Thanks — Keisha will be in touch shortly.
Your Next Chapter Starts With Just A Few Steps
Before you fall in love with a home, know what you can afford. Fill out a quick pre-approval so you're ready to make your move — on your timeline.

Pre-approval made easy
We're here to help you find the best option, not to help the best option find you. Trust that your information will not be shared with many different lenders like so many platforms do.
What type of home are you looking for?
How do you plan to use your new home?
Where are you in the home buying process?
Are you currently working with a real estate agent?
Do you currently own a home?
Is this your first time purchasing a home?
Do you plan to sell your current home before purchasing a new one?
Have you or your spouse served in the US military?
Veterans and active US military may be eligible for a $0 down VA loan.
What is your price range?
What is your current employment status?
What is your household pre-tax annual income?
What is your credit score?
Have you had a bankruptcy or foreclosure in the past 3 years?
Almost done — where can we reach you?
✓ Thank you for your time!
You'll hear back within one business day with your next steps.