
301 41 Ave
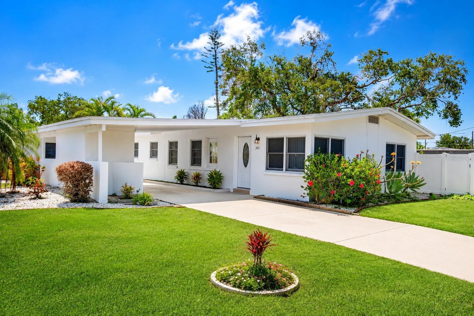
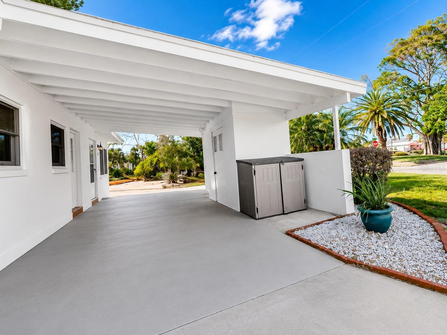
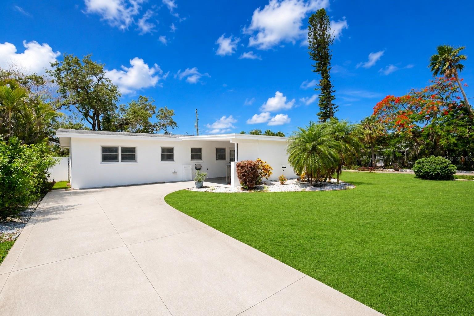
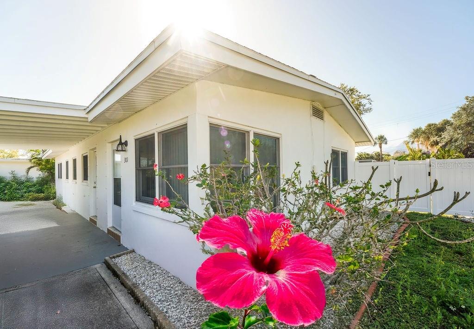
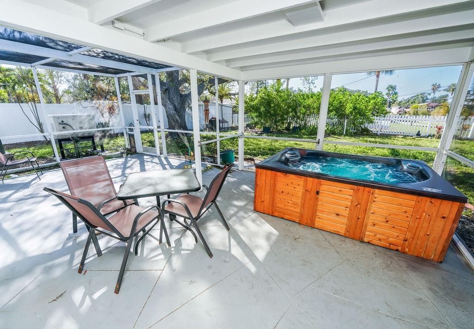
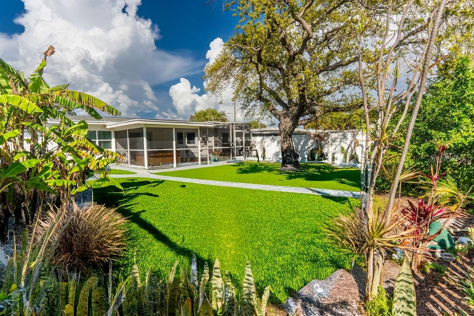
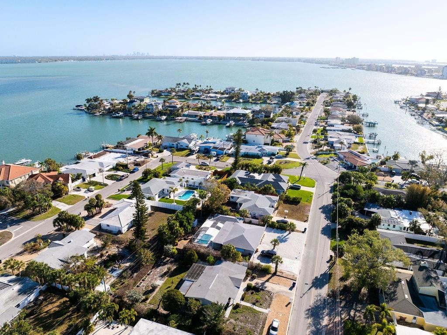
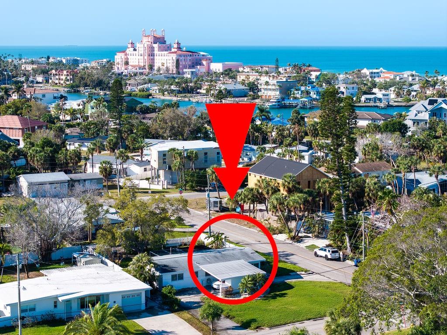
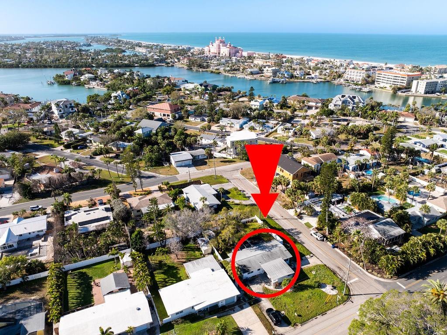
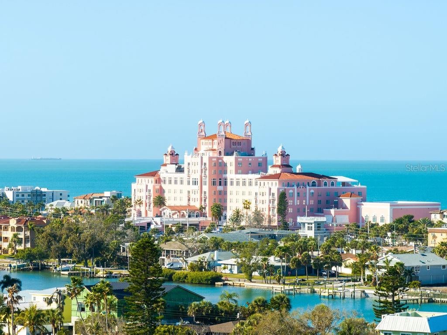
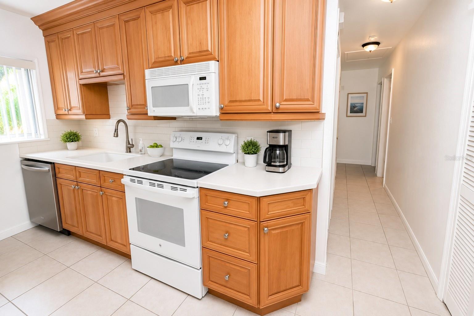
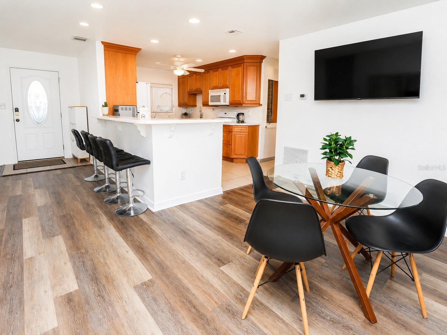
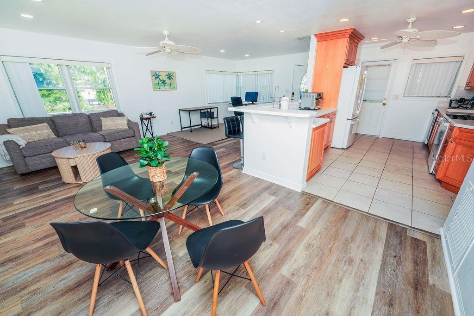
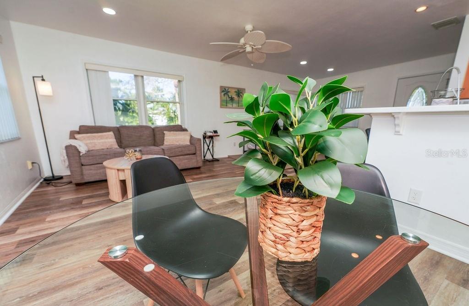
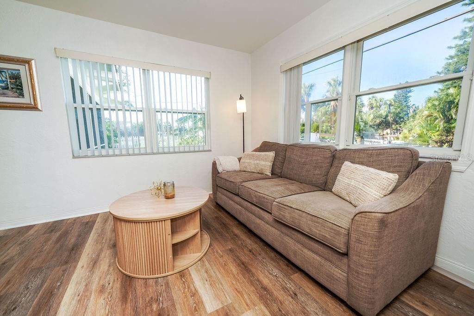
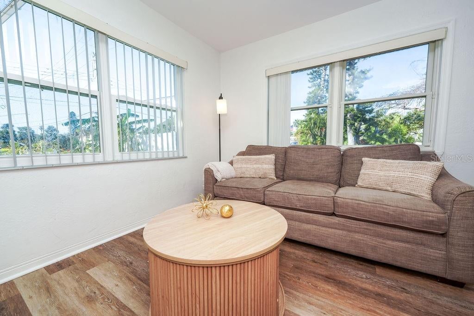
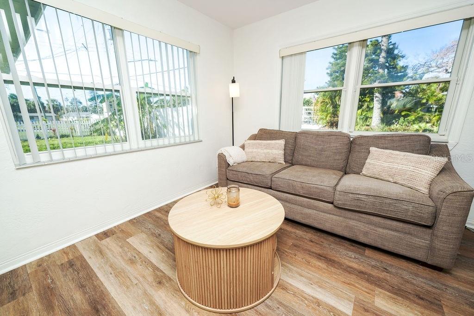
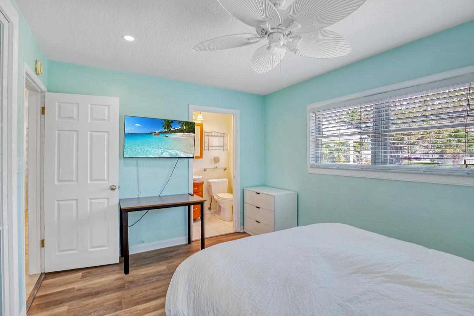
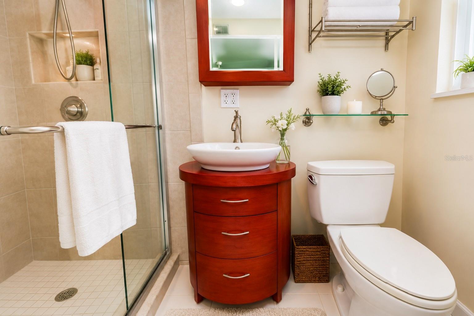
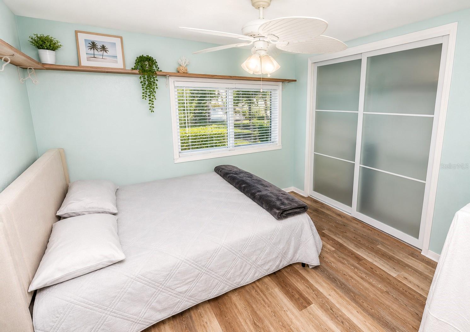
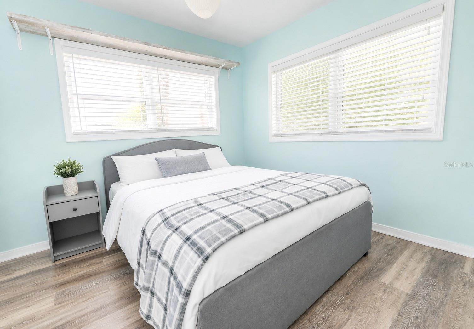
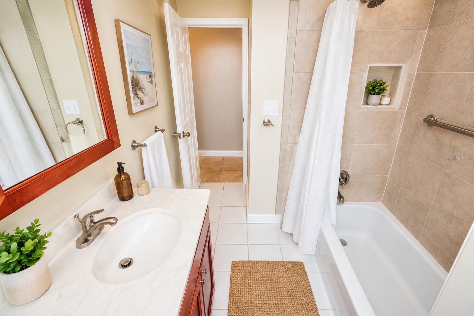
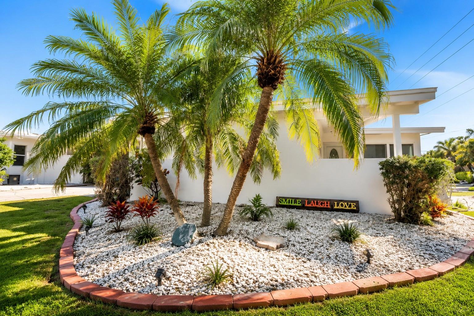
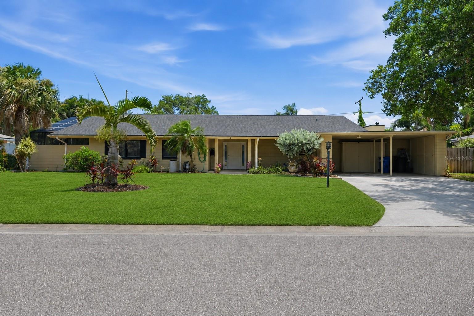
Picture this: You wake up to soft Gulf breezes drifting through your windows, slip on flip-flops, and stroll just a few blocks to the iconic powdery sugar sands and sparkling turquoise waters of St. Pete Beach — one of America’s most stunning shorelines. This isn’t a vacation. This is your everyday life in paradise. Reduced *** $10,000.00 *** Tucked on a rare, spacious corner lot in the peaceful, tree-lined Bella Vista Point neighborhood, this charming 3-bedroom, 2-bathroom coastal home perfectly blends relaxed elegance with modern comfort. Built strong in 1957 and elevated higher than most nearby homes, it sailed through the recent hurricane completely unscathed. With fresh interior and exterior paint, this move-in-ready gem shines brighter than ever. Step inside to bright, open-concept living spaces flooded with natural light and luxury vinyl plank flooring. The heart of the home is the beautifully remodeled kitchen featuring solid wood cabinets, gleaming bright quartz countertops, a generous peninsula perfect for bar seating and entertaining, plus abundant storage and workspace. A modernized guest bathroom and convenient laundry closet complete the thoughtful layout. All three bedrooms boast well thought out built-in closets, including a private primary suite. The home also boasts impact windows, a newer HVAC system (2018), a tankless water heater, and a 7-stage osmosis water filtration system for efficiency and peace of mind. Outside, prepare to fall in love. The massive fully fenced backyard is one of the largest in the neighborhood — your private coastal sanctuary. Enclosed with a brand-new bright snowy PVC panel and classic picket fence, it offers both security and charm. Relax on the screened lanai with its covered lounge area, soak in the newer hot tub (installed 2019), or enjoy the established fruit trees (including banana trees). There’s endless potential here: add a sparkling pool, lush gardens, an outdoor kitchen, or simply create your dream entertainment space. A large storage shed and carport closet provide extra convenience. Additional standout features include: Covered carport with circular/roundabout-style driveway for easy parking, Powerful whole-home Generac generator (2020, recently serviced — valued at ~$25,000), Google smart lock and Nest security cameras, Brand-new upgraded dishwasher, Electrical upgrades, Fresh landscaping with new sod coming soon Priced below $650,000, this elevated, hurricane-resilient home delivers the rare combination of walk-to-beach convenience, generous outdoor living space, and true long-term lifestyle value in one of Florida’s most desirable beach communities. Elevation certificate, survey, and home inspection reports are available upon request. This isn’t just a house — it’s your front-row seat to the St. Pete Beach lifestyle you’ve always dreamed of. World-class dining, the St. Pete Pier, downtown St. Petersburg’s arts scene, Fort De Soto Park, and more are all minutes away. Ready to make paradise your permanent address? Contact us today to schedule a private showing of 301 41st Ave. Your beach life is waiting.
Listing Information
Facts & Features
Location
Community Information
Architecture
Features & Amenities
Property Features
Square Footage
Tax & Financial Information
Schools
Thurgood Marshall Fundamental
Gulfport Montessori Elementary School
Gulf Beaches Elementary Magnet School
Maximo Elementary School
Disston Academy
Bear Creek Elementary School
Ami Kids Pinellas
Extended Transition Countywide
School ratings are provided for informational purposes only and are subject to change. Attendance boundaries are for reference only — contact the school or district directly to verify enrollment eligibility.
Historical Data
Price History
| Date | Event | Price |
|---|---|---|
| 09/06/2026 | Price change | $636,850 |
| 05/27/2026 | Listed for sale | $646,850 |
Listed by Suzzi Horsman · CHARLES RUTENBERG REALTY INC · 7275389200
Listing information provided exclusively for consumers' personal, non-commercial use and may not be used for any purpose other than to identify prospective properties consumers may be interested in purchasing. Information deemed reliable but not guaranteed by the MLS. Copyright 2026, Stellar MLS. All rights reserved.
Last Updated: September 16, 2026 at 7:48 PM | Source: Stellar MLS | MLS#: TB8512325

Similar Homes For Sale In St Pete Beach
Start Your Real Estate Journey
Whether you have questions about this listing, want to schedule a showing, or just want to talk through your options, Alene Civil is here to help. Reach out and expect a response within one business day.
How can I help?
Alene Civil is here to help. Reach out and expect a response within one business day.
Thanks — Alene Civil will be in touch shortly.
Make A Plan For Your Purchase
Know what you can afford before you start shopping — then run the numbers on any home you have in mind.
How much house can I afford?
- Principal & interest
- Property taxes
- Homeowner's insurance
- HOA dues
If your monthly savings are applied to the loan principal.
Enter your income, debts, and down payment to see how much home you may qualify for. Estimates only — not a lending decision.
Want to know more?
Keisha is here to help. Reach out and expect a response within one business day.
✓ Thanks — Keisha will be in touch shortly.
Your Next Chapter Starts With Just A Few Steps
Before you fall in love with a home, know what you can afford. Fill out a quick pre-approval so you're ready to make your move — on your timeline.

Pre-approval made easy
We're here to help you find the best option, not to help the best option find you. Trust that your information will not be shared with many different lenders like so many platforms do.
What type of home are you looking for?
How do you plan to use your new home?
Where are you in the home buying process?
Are you currently working with a real estate agent?
Do you currently own a home?
Is this your first time purchasing a home?
Do you plan to sell your current home before purchasing a new one?
Have you or your spouse served in the US military?
Veterans and active US military may be eligible for a $0 down VA loan.
What is your price range?
What is your current employment status?
What is your household pre-tax annual income?
What is your credit score?
Have you had a bankruptcy or foreclosure in the past 3 years?
Almost done — where can we reach you?
✓ Thank you for your time!
You'll hear back within one business day with your next steps.