

5289 Night Star Trl
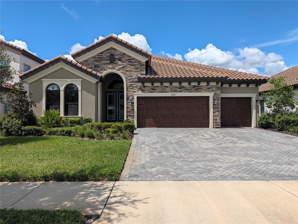
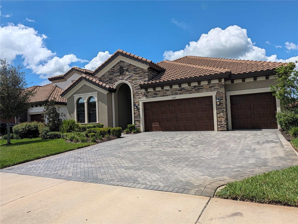
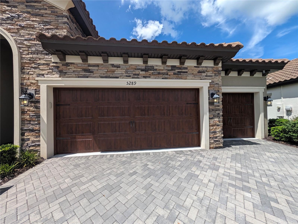
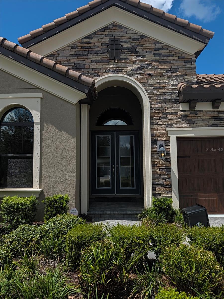
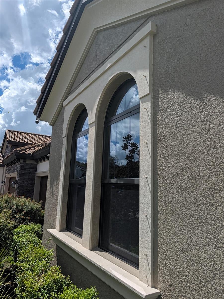
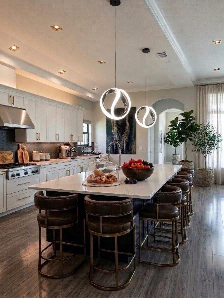
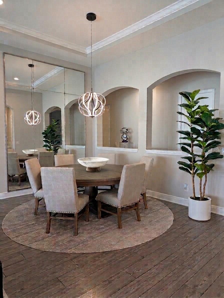
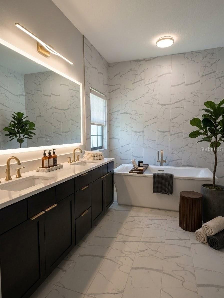
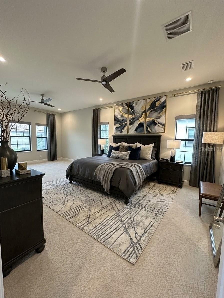
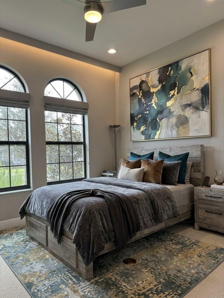
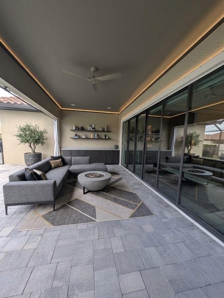
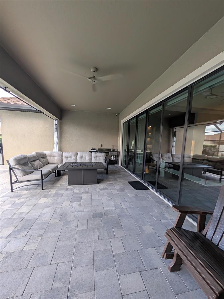
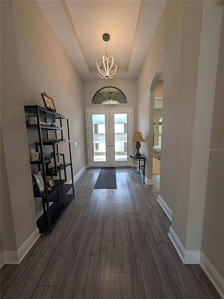
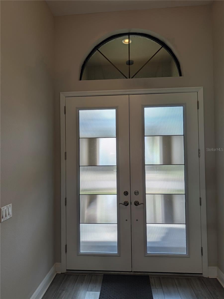
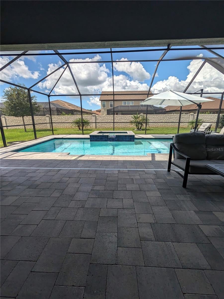
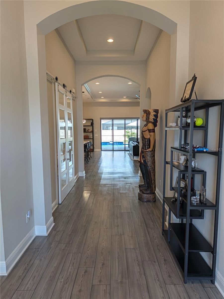
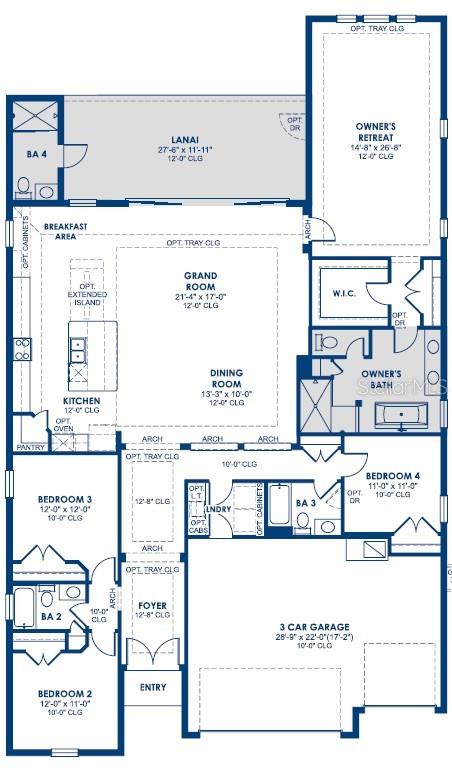
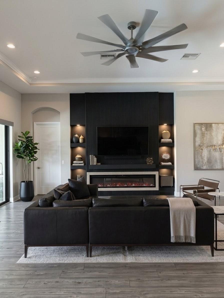
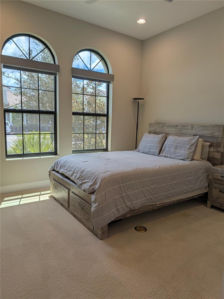
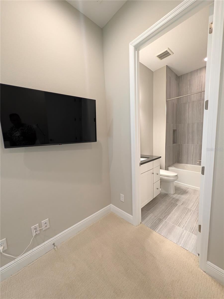
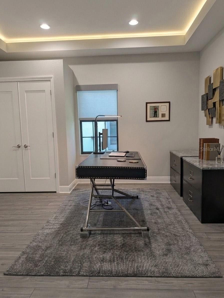
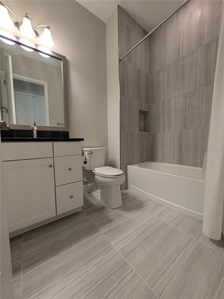
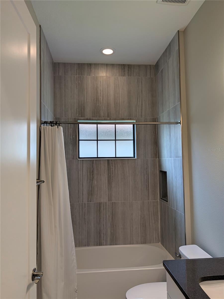
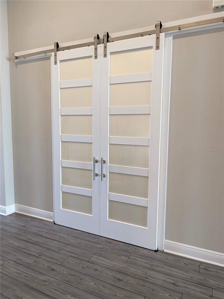
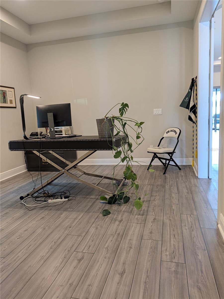
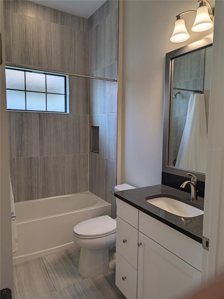
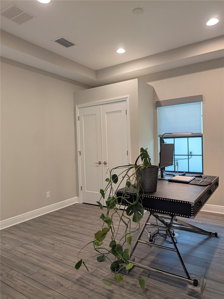
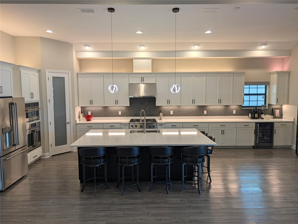
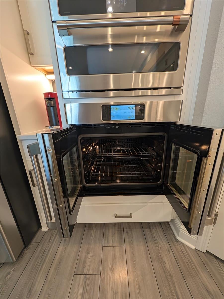
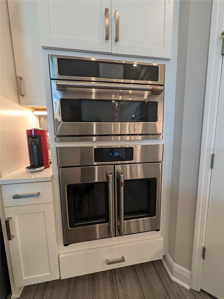
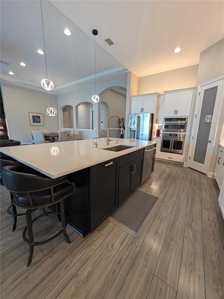
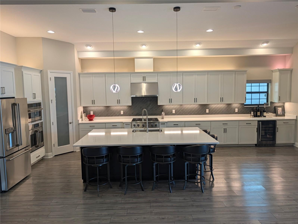
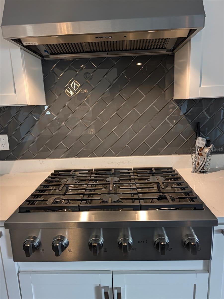
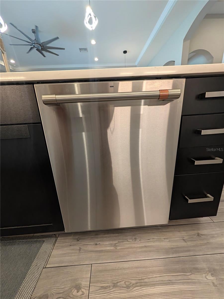
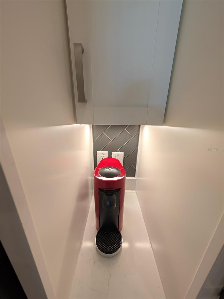
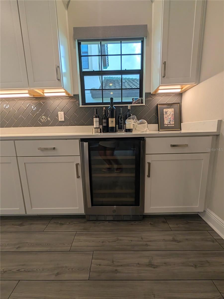
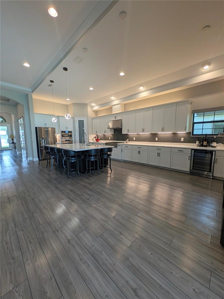
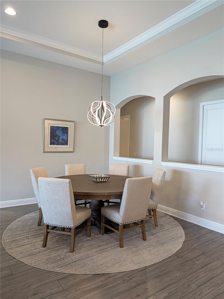
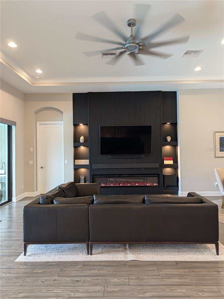
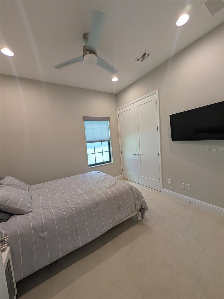
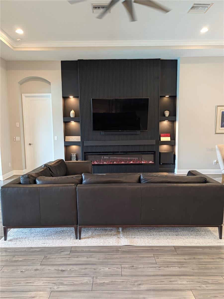
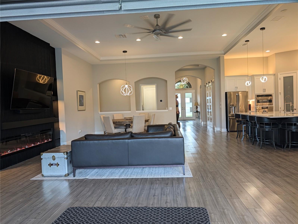
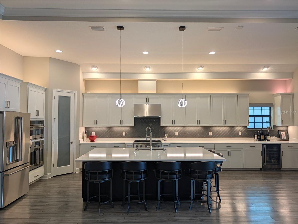
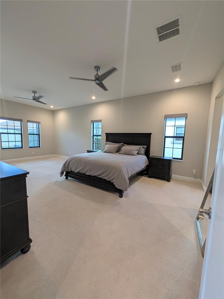
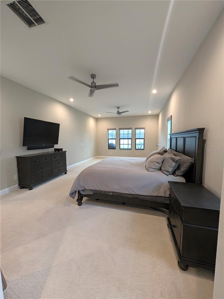
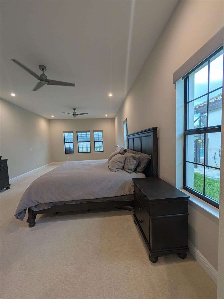
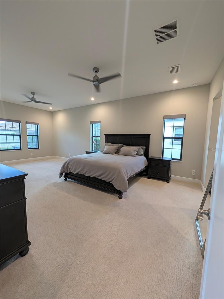
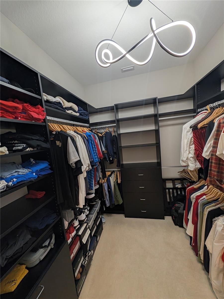
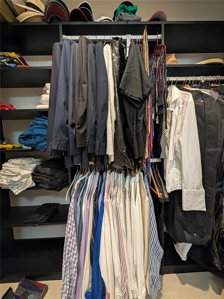
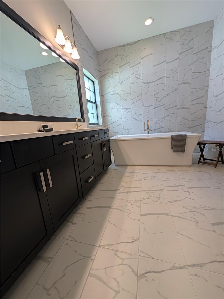
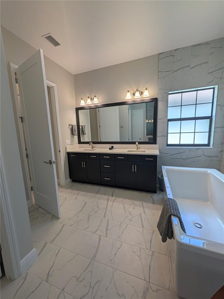
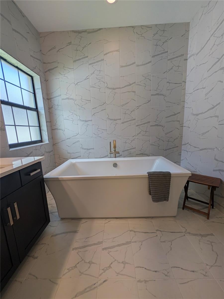
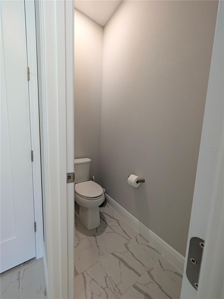
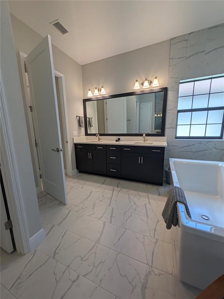
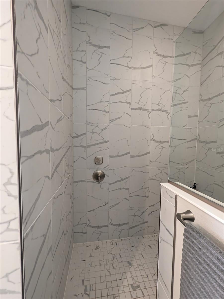
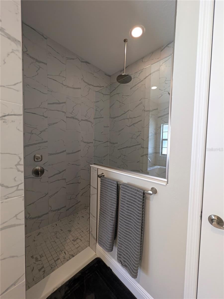
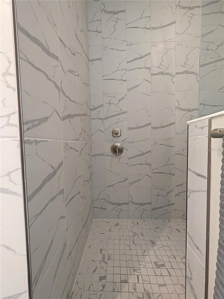
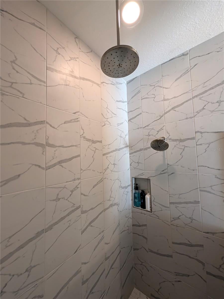
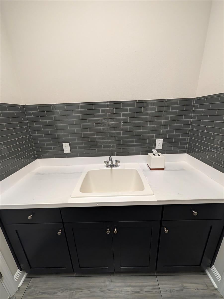
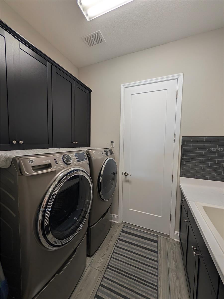
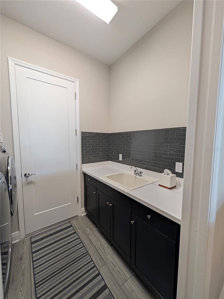
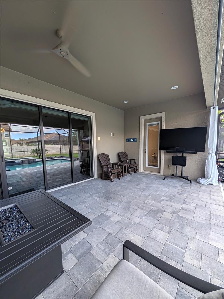
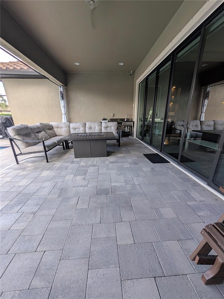
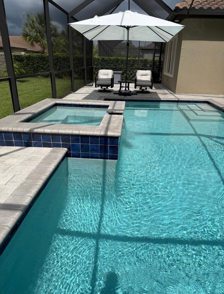
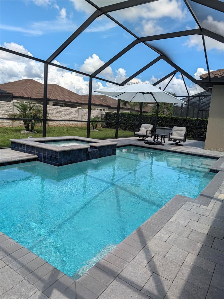
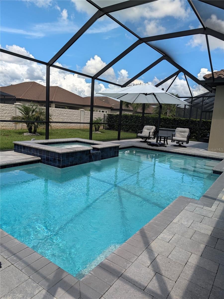
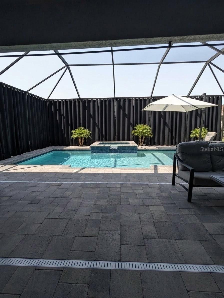
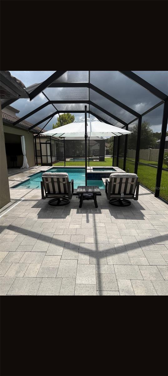
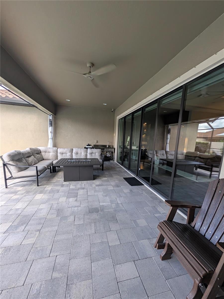
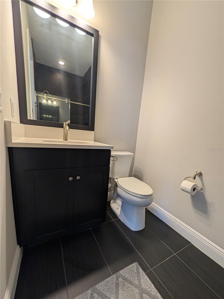
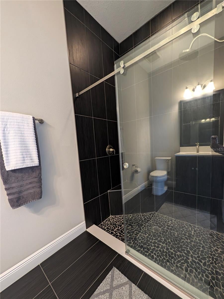
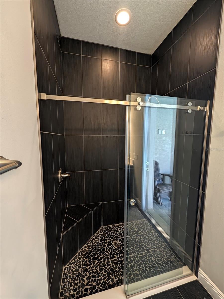
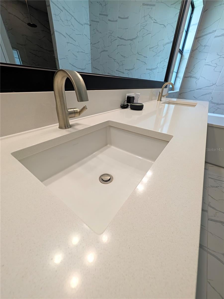
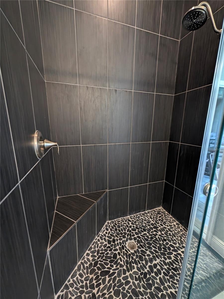
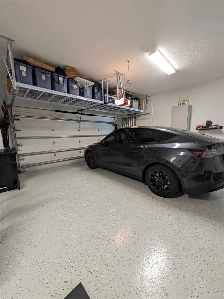
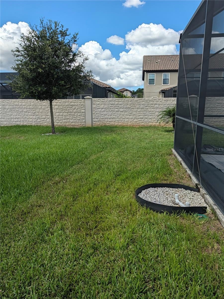
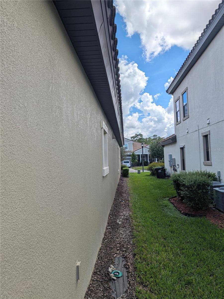
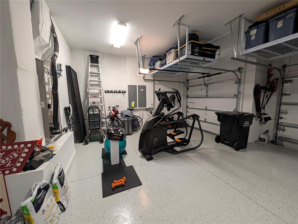
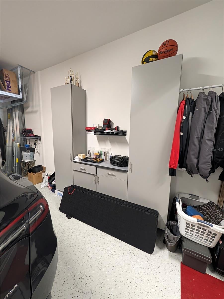
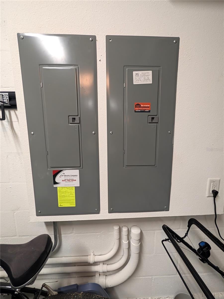
Welcome home!!! This beautiful abode is located in the prestigious Anclote gated community of Starkey Ranch. As you enter the home through the lovely custom french doors with privacy glass this spacious West Bay Biscayne I floor plan is gorgeous. The grand foyer is impressive and peaks your curiosity to what awaits. The home has been fully upgraded offering a neutral design which is sleek and elegant. Your new home boasts high ceilings and doors, there are 4 generous bedrooms and 4 full bathrooms. The primary suite is humongous and can accommodate all of your furnishings. There are two custom closets, a large airy light filled bathroom with double sinks, grand spa soaking tub, walk in shower with floor to ceiling tile this is a special touch, electric blinds and ceiling fans. The large outdoor covered lanai features a rare a full bath, in ground swimming pool, spa, extended patio area and a gas hookup for a fire pit for those cozy evenings. The grandiose chef's gourmet kitchen has been upgraded to include Cafe appliances, custom back splash, soft close wood cabinetry, accent lighting, walk in pantry, wine cooler, electric blinds, modern pendant lights and luxury laminate flooring. The dramatic charcoal custom accent wall with the electric fireplace is striking. The open floor plan offers a combined living and dining room area that is perfect for modern living. The three way split floor plan offers superb privacy for your family. A large laundry room offers a state of the art washer and dryer, plenty of storage, deep sink, large counter and storage cabinets. The exterior boasts large arched windows, tiled roof, lush landscaping, sprinkler system, in ground pest control and a low maintenance stone facade. There is 3 car over-sized garage, Tesla charging station, overhead storage, option for a generator and two electric panels. The features are endless.... arrange your showing and you will not be disappointed. This home has been a pet free home which has been extremely well maintained. The award-winning Starkey Ranch lifestyle is bar none. Your community benefits include a local market, live music, community events, multiple resort-style pools, neighborhood parks, playgrounds, tennis courts, walking and biking trails and so much more. Thank you for your interest and welcome home!!!!
Listing Information
Facts & Features
Location
Community Information
Architecture
Features & Amenities
Property Features
Square Footage
Tax & Financial Information
Schools
River Ridge Middle School
Trinity Oaks Elementary School
Trinity Elementary School
Seven Springs Middle School
Starkey Ranch K-8
Odessa Elementary School
Plato Academy Trinity Charter School
James W. Mitchell High School
School ratings are provided for informational purposes only and are subject to change. Attendance boundaries are for reference only — contact the school or district directly to verify enrollment eligibility.
Historical Data
Price History
| Date | Event | Price |
|---|---|---|
| 09/27/2026 | Price change | $939,900 |
| 09/03/2026 | Listed for sale | $1,050,000 |
Listed by Kim Agee-Gresham · SIGNATURE REALTY ASSOCIATES · 8136893115
Listing information provided exclusively for consumers' personal, non-commercial use and may not be used for any purpose other than to identify prospective properties consumers may be interested in purchasing. Information deemed reliable but not guaranteed by the MLS. Copyright 2026, Stellar MLS. All rights reserved.
Last Updated: October 24, 2026 at 6:50 PM | Source: Stellar MLS | MLS#: TB8545432

Similar Homes For Sale In Odessa
 New Listing
Start Your Real Estate Journey
Whether you have questions about this listing, want to schedule a showing, or just want to talk through your options, Alene Civil is here to help. Reach out and expect a response within one business day.
How can I help?
Alene Civil is here to help. Reach out and expect a response within one business day.
Thanks — Alene Civil will be in touch shortly.
Make A Plan For Your Purchase
Know what you can afford before you start shopping — then run the numbers on any home you have in mind.
How much house can I afford?
- Principal & interest
- Property taxes
- Homeowner's insurance
- HOA dues
If your monthly savings are applied to the loan principal.
Enter your income, debts, and down payment to see how much home you may qualify for. Estimates only — not a lending decision.
Want to know more?
Keisha Durand is here to help. Reach out and expect a response within one business day.
✓ Thanks — Keisha Durand will be in touch shortly.
Your Next Chapter Starts With Just A Few Steps
Before you fall in love with a home, know what you can afford. Fill out a quick pre-approval so you're ready to make your move — on your timeline.

Pre-approval made easy
We're here to help you find the best option, not to help the best option find you. Trust that your information will not be shared with many different lenders like so many platforms do.
What type of home are you looking for?
How do you plan to use your new home?
Where are you in the home buying process?
Are you currently working with a real estate agent?
Do you currently own a home?
Is this your first time purchasing a home?
Do you plan to sell your current home before purchasing a new one?
Have you or your spouse served in the US military?
Veterans and active US military may be eligible for a $0 down VA loan.
What is your price range?
What is your current employment status?
What is your household pre-tax annual income?
What is your credit score?
Have you had a bankruptcy or foreclosure in the past 3 years?
Almost done — where can we reach you?
✓ Thank you for your time!
You'll hear back within one business day with your next steps.