
4161 Glade Wood Loop
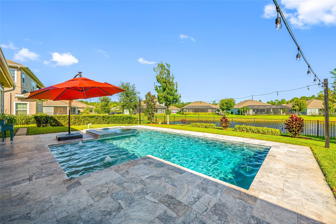
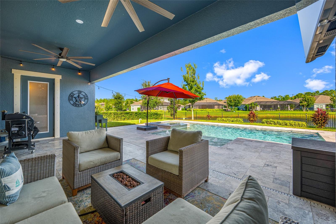
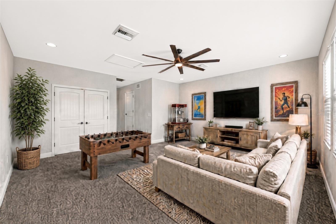
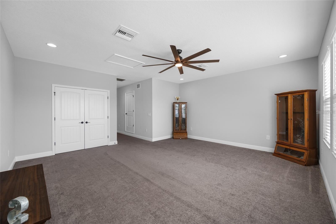
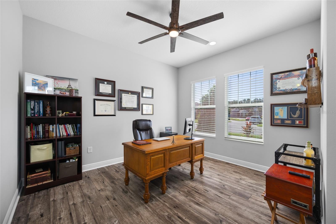
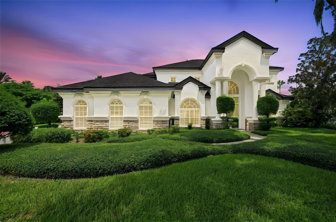
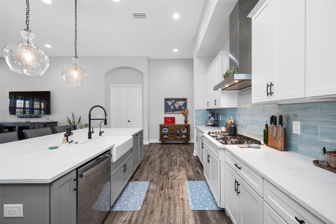
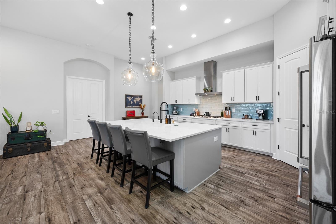
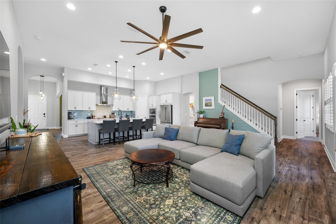
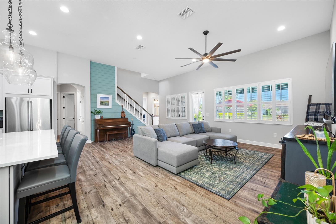
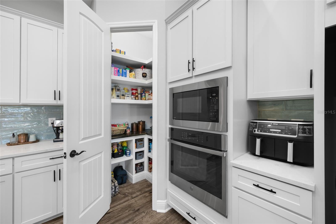
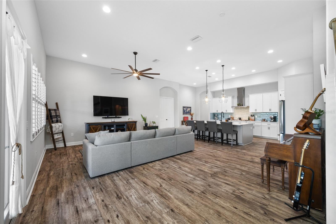
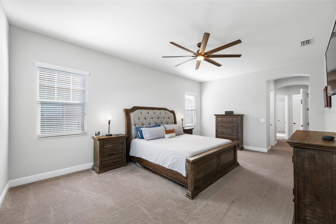
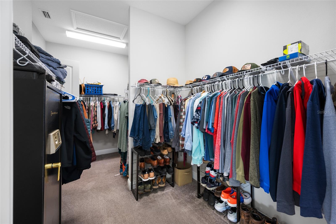
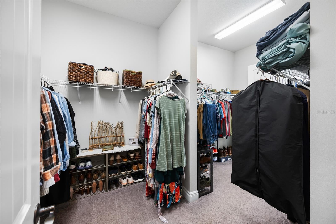
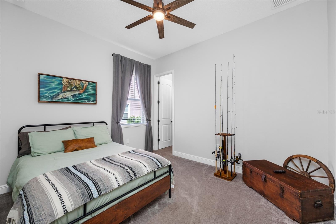
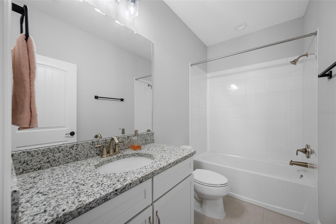
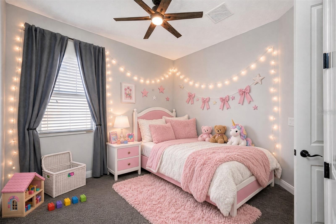
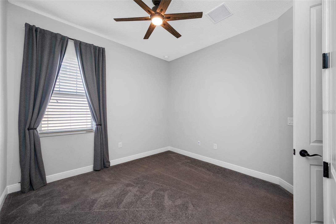
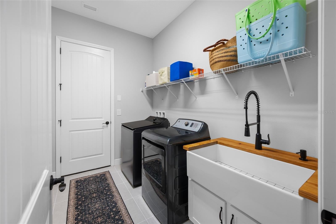
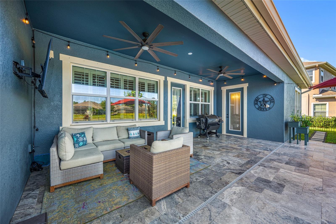
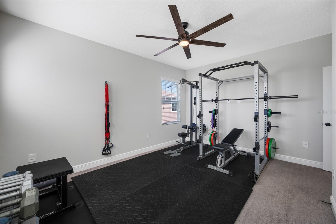
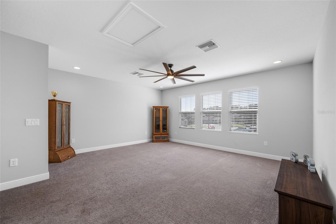
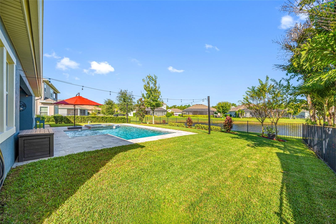
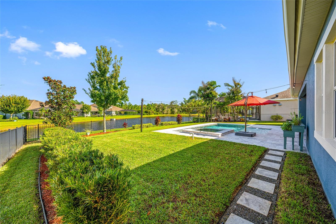
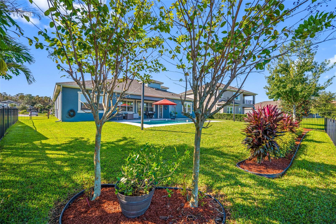
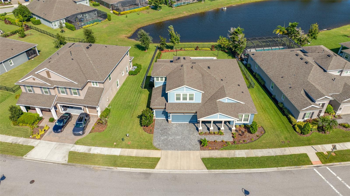
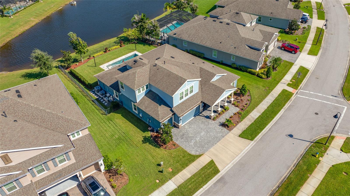
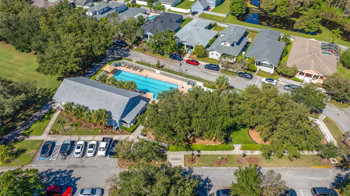
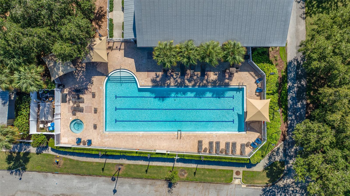
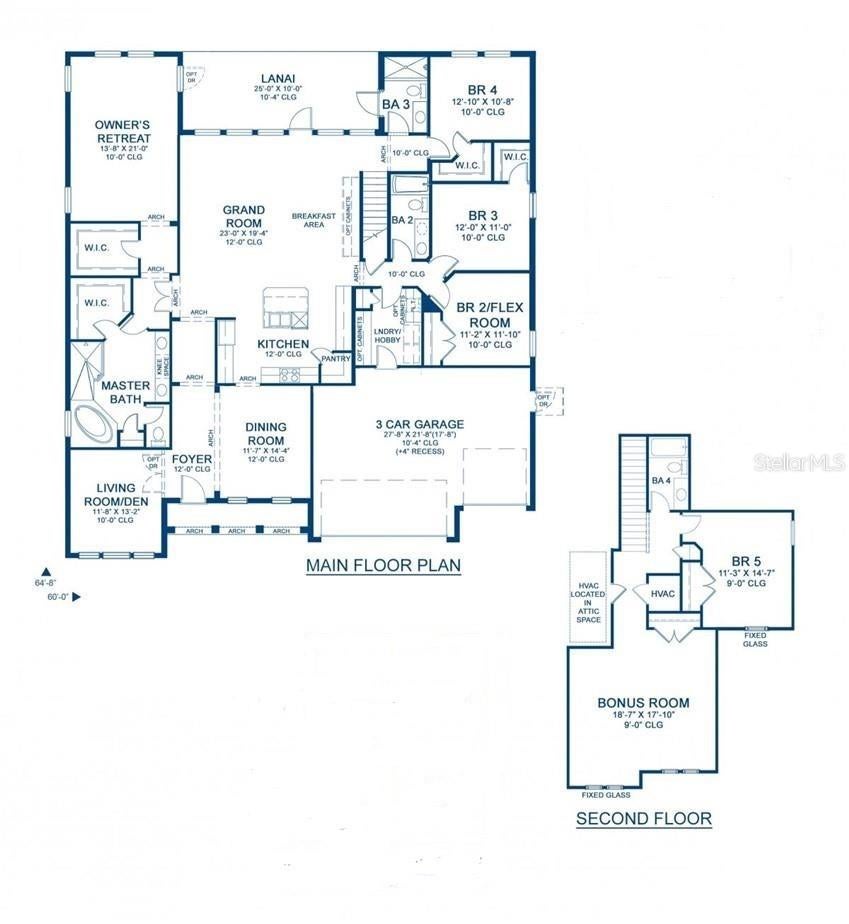
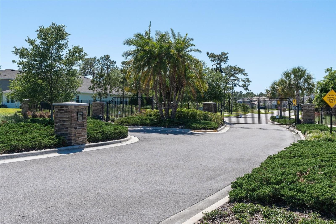
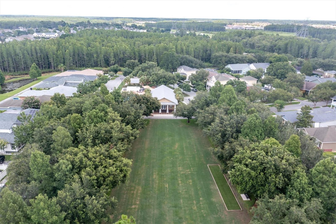
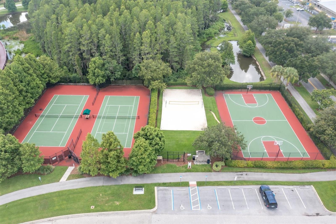
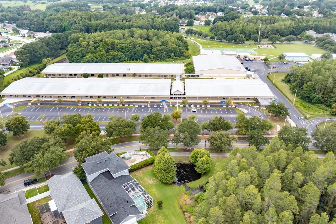
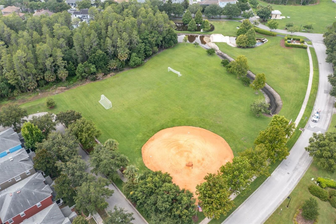
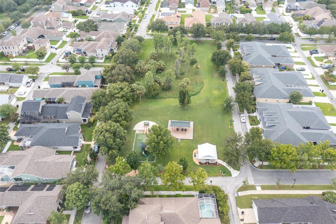
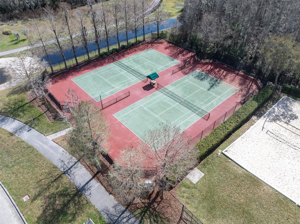
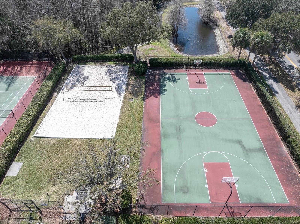
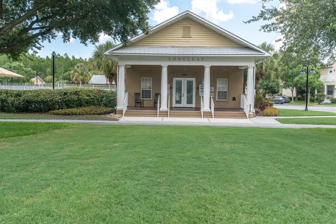
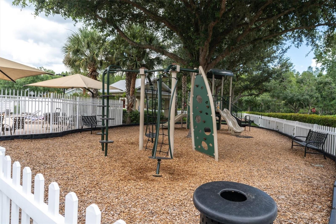
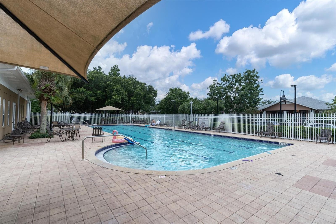
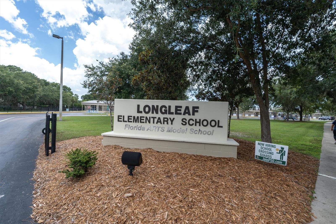
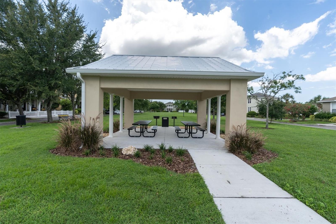
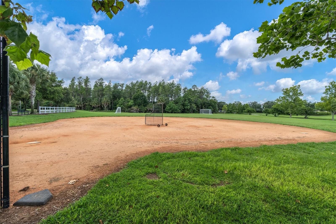
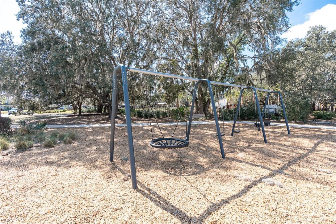
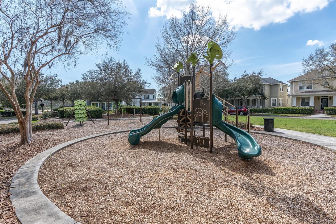
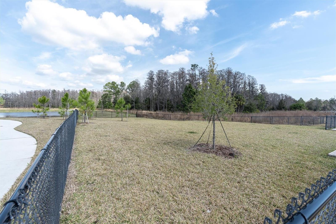
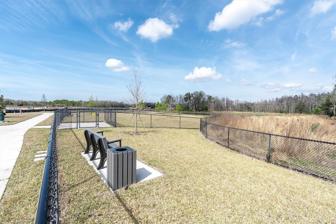
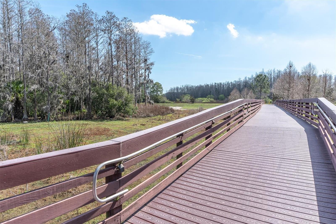
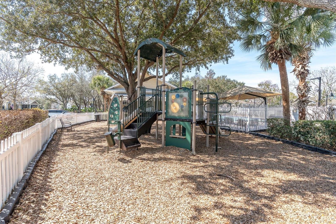
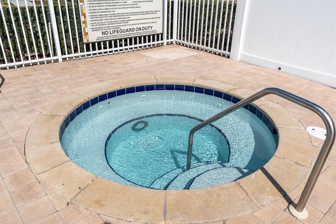
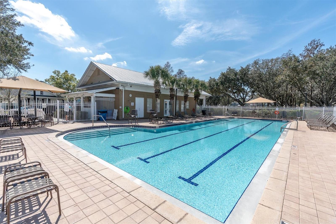
Virtually Staged. Experience fine luxury in this meticulously crafted 5 bedroom, 4 bath home, nestled in the coveted gated community of Woodlands of Longleaf. This split open floor plan home, features a dedicated office, formal dining room, expansive bonus room, fenced yard, hurricane shutters, an oversized heated salt water pool with infinity spa and travertine decked lanai overlooking a serene pond. The quality craftsmanship and attention to detail are evident the moment you arrive. An upgraded paver driveway leads to the oversized 3 car garage, while the craftsman-style façade features Hardie Board siding and a grand covered porch with stone flooring, stately columns and corbels. Inside, 12 foot ceilings, oversized double-pane windows and luxury vinyl plank flooring create a bright, timeless atmosphere. Premium finishes include 8ft Cheyenne style doors, dual Carrier AC units, EV charging outlet, tankless gas water heater, water softener, matching oversized remote fans in all rooms and outside areas, high-end Pottery Barn lighting fixtures, and upgraded carriage lights and lighting in bathrooms. Upon entering the “heart” of the home, you are immediately impressed. The entire space is filled with natural light from the numerous plantation shuttered windows facing the back of the home, which overlook the fabulous backyard oasis. The elegantly customized chef’s kitchen has a stunning (9’ x 5’) quartz island with eating area, a farmhouse sink, RO water filtration system, touchless faucet, GE profile and Café appliances (including a 5 burner gas cooktop), abundant custom cabinetry, 42” upper cabinets with crown molding, decorative pendant lighting and a walk-in pantry with built-ins. The seamless flow into the great room is ideal for entertaining. The generous size main-level primary suite offers a double-door entry, sitting area overlooking the pool and pond, dual entry walk-in closet and spa-like bath with a dual-head shower, deep soaking tub, dual vanities, granite countertops and private water closet. A split floor plan provides additional privacy, with a rear bedroom suite accessing the pool area, plus 2 additional bedrooms, down the side hall, with a shared full bath. The large laundry room has a farmhouse sink, deep closet and ample room for additional storage or workspace. Upstairs reveals a private retreat with another bedroom, full bath and a vast bonus room. The possibilities are endless. Back downstairs, your outside oasis awaits. This fenced living space is exquisite. Enjoy the oversized heated salt water pool with infinity spa, 2 swim outs, built in bench, two water bubblers, mood lighting, and surrounded by a 28’ x 31’ deck covered in a beautiful patterned travertine, and the generous 25’ x 10’ covered area where relaxation is a guarantee. Experience all of this while looking over the tranquil pond view. This home was built to impress and exceed your expectations. While you are here check out the community of Longleaf. Longleaf Elementary School, community events, community center, parks and playgrounds, a dog park, basketball, volleyball, baseball, pickleball, shuffleboard, etc. Come visit and you will never want to leave. THE CURRENT OWNERS ARE NOT REQUIRED TO HAVE FLOOD INSURANCE.
Listing Information
Open Houses
-
Sunday, November 2212:00 PM – 3:00 PM
Facts & Features
Location
Community Information
Architecture
Features & Amenities
Property Features
Square Footage
Tax & Financial Information
Schools
Trinity Oaks Elementary School
River Ridge Middle School
Seven Springs Middle School
Trinity Elementary School
Starkey Ranch K-8
Odessa Elementary School
Athenian Academy Of Technology And The Arts
James W. Mitchell High School
School ratings are provided for informational purposes only and are subject to change. Attendance boundaries are for reference only — contact the school or district directly to verify enrollment eligibility.
Historical Data
Price History
| Date | Event | Price |
|---|---|---|
| 11/10/2026 | Price change | $939,900 |
| 10/20/2026 | Listed for sale | $970,000 |
Listed by Judy Hruszczyk · FUTURE HOME REALTY INC · 8138554982
Listing information provided exclusively for consumers' personal, non-commercial use and may not be used for any purpose other than to identify prospective properties consumers may be interested in purchasing. Information deemed reliable but not guaranteed by the MLS. Copyright 2026, Stellar MLS. All rights reserved.
Last Updated: November 17, 2026 at 2:02 PM | Source: Stellar MLS | MLS#: TB8559075

Similar Homes For Sale In New Port Richey

Start Your Real Estate Journey
Whether you have questions about this listing, want to schedule a showing, or just want to talk through your options, Alene Civil is here to help. Reach out and expect a response within one business day.
How can I help?
Alene Civil is here to help. Reach out and expect a response within one business day.
Thanks — Alene Civil will be in touch shortly.
Make A Plan For Your Purchase
Know what you can afford before you start shopping — then run the numbers on any home you have in mind.
How much house can I afford?
- Principal & interest
- Property taxes
- Homeowner's insurance
- HOA dues
If your monthly savings are applied to the loan principal.
Enter your income, debts, and down payment to see how much home you may qualify for. Estimates only — not a lending decision.
Want to know more?
Keisha Durand is here to help. Reach out and expect a response within one business day.
✓ Thanks — Keisha Durand will be in touch shortly.
Your Next Chapter Starts With Just A Few Steps
Before you fall in love with a home, know what you can afford. Fill out a quick pre-approval so you're ready to make your move — on your timeline.

Pre-approval made easy
We're here to help you find the best option, not to help the best option find you. Trust that your information will not be shared with many different lenders like so many platforms do.
What type of home are you looking for?
How do you plan to use your new home?
Where are you in the home buying process?
Are you currently working with a real estate agent?
Do you currently own a home?
Is this your first time purchasing a home?
Do you plan to sell your current home before purchasing a new one?
Have you or your spouse served in the US military?
Veterans and active US military may be eligible for a $0 down VA loan.
What is your price range?
What is your current employment status?
What is your household pre-tax annual income?
What is your credit score?
Have you had a bankruptcy or foreclosure in the past 3 years?
Almost done — where can we reach you?
✓ Thank you for your time!
You'll hear back within one business day with your next steps.