
2784 Heatherwood Ct
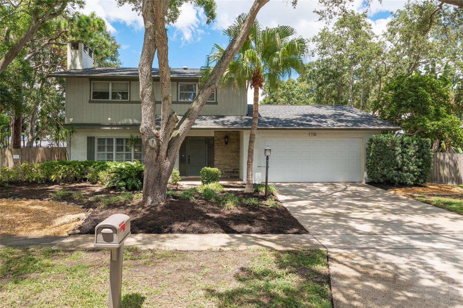
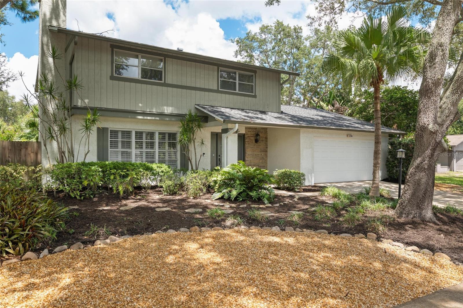
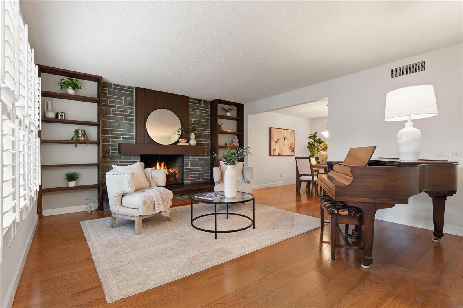
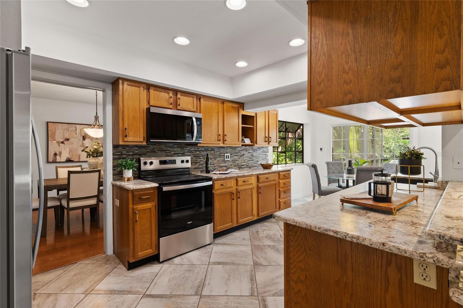
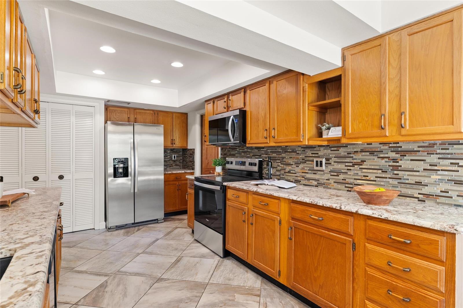
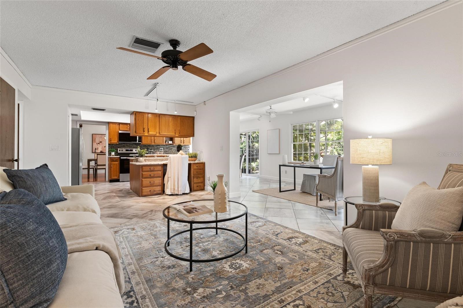
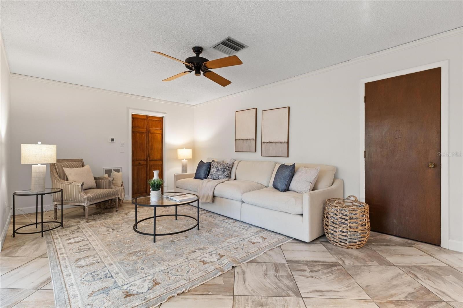
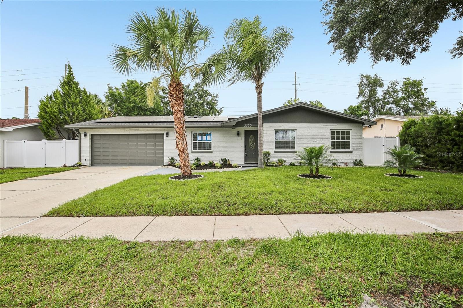
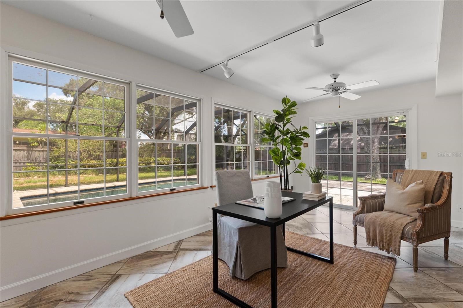
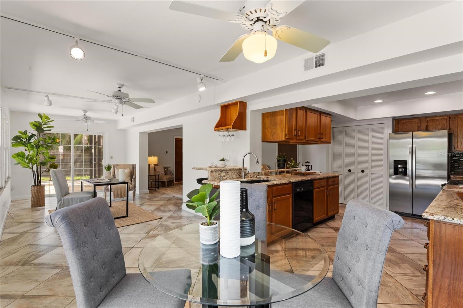
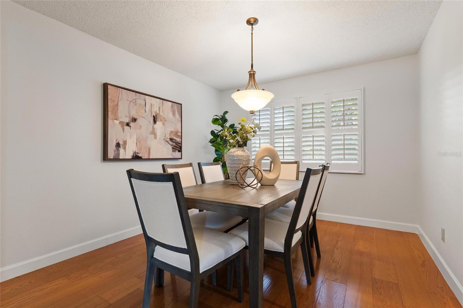
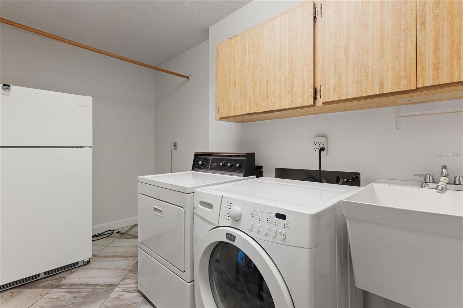
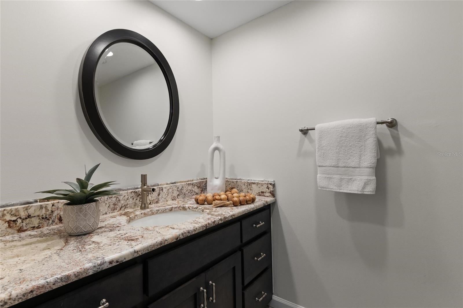
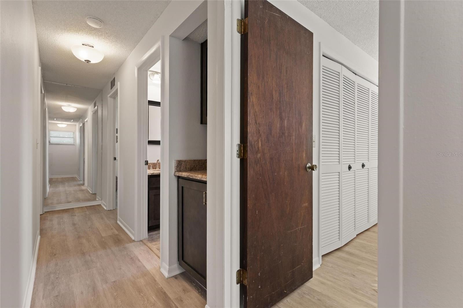
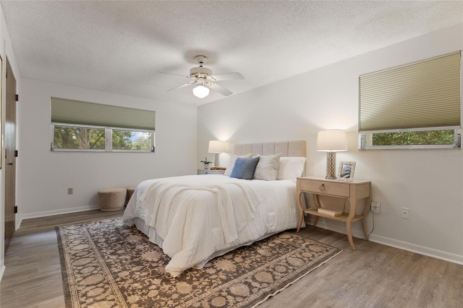
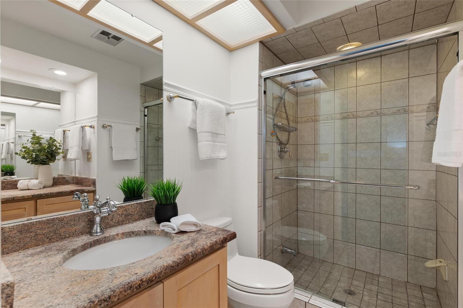
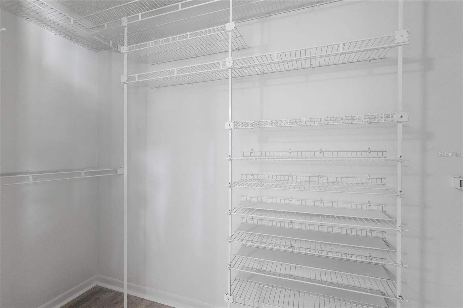
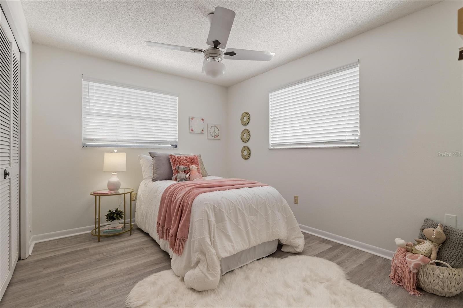
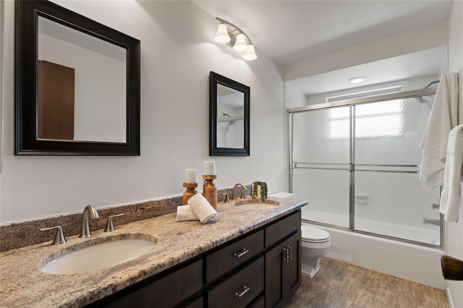
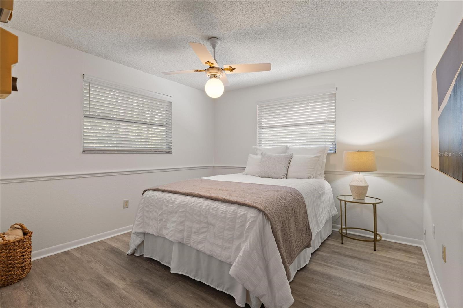
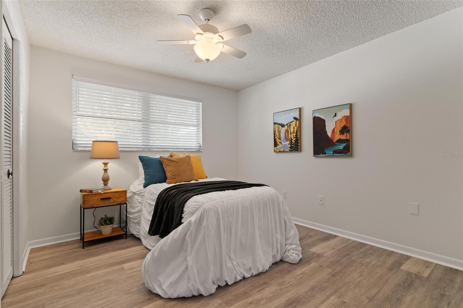
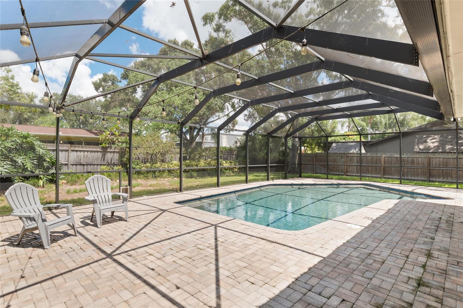
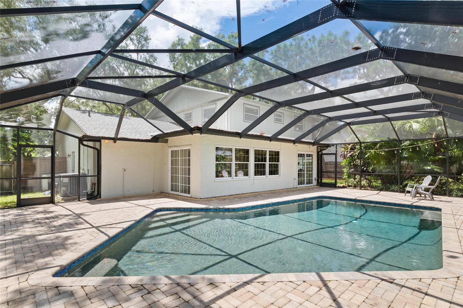
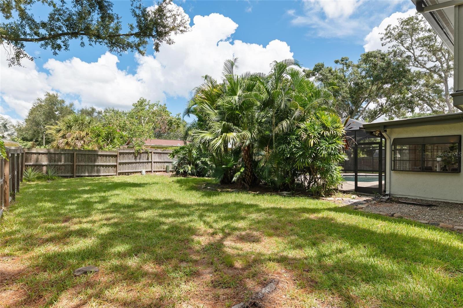
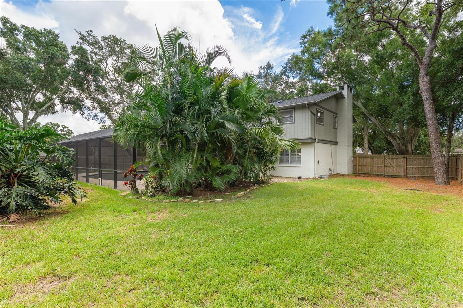
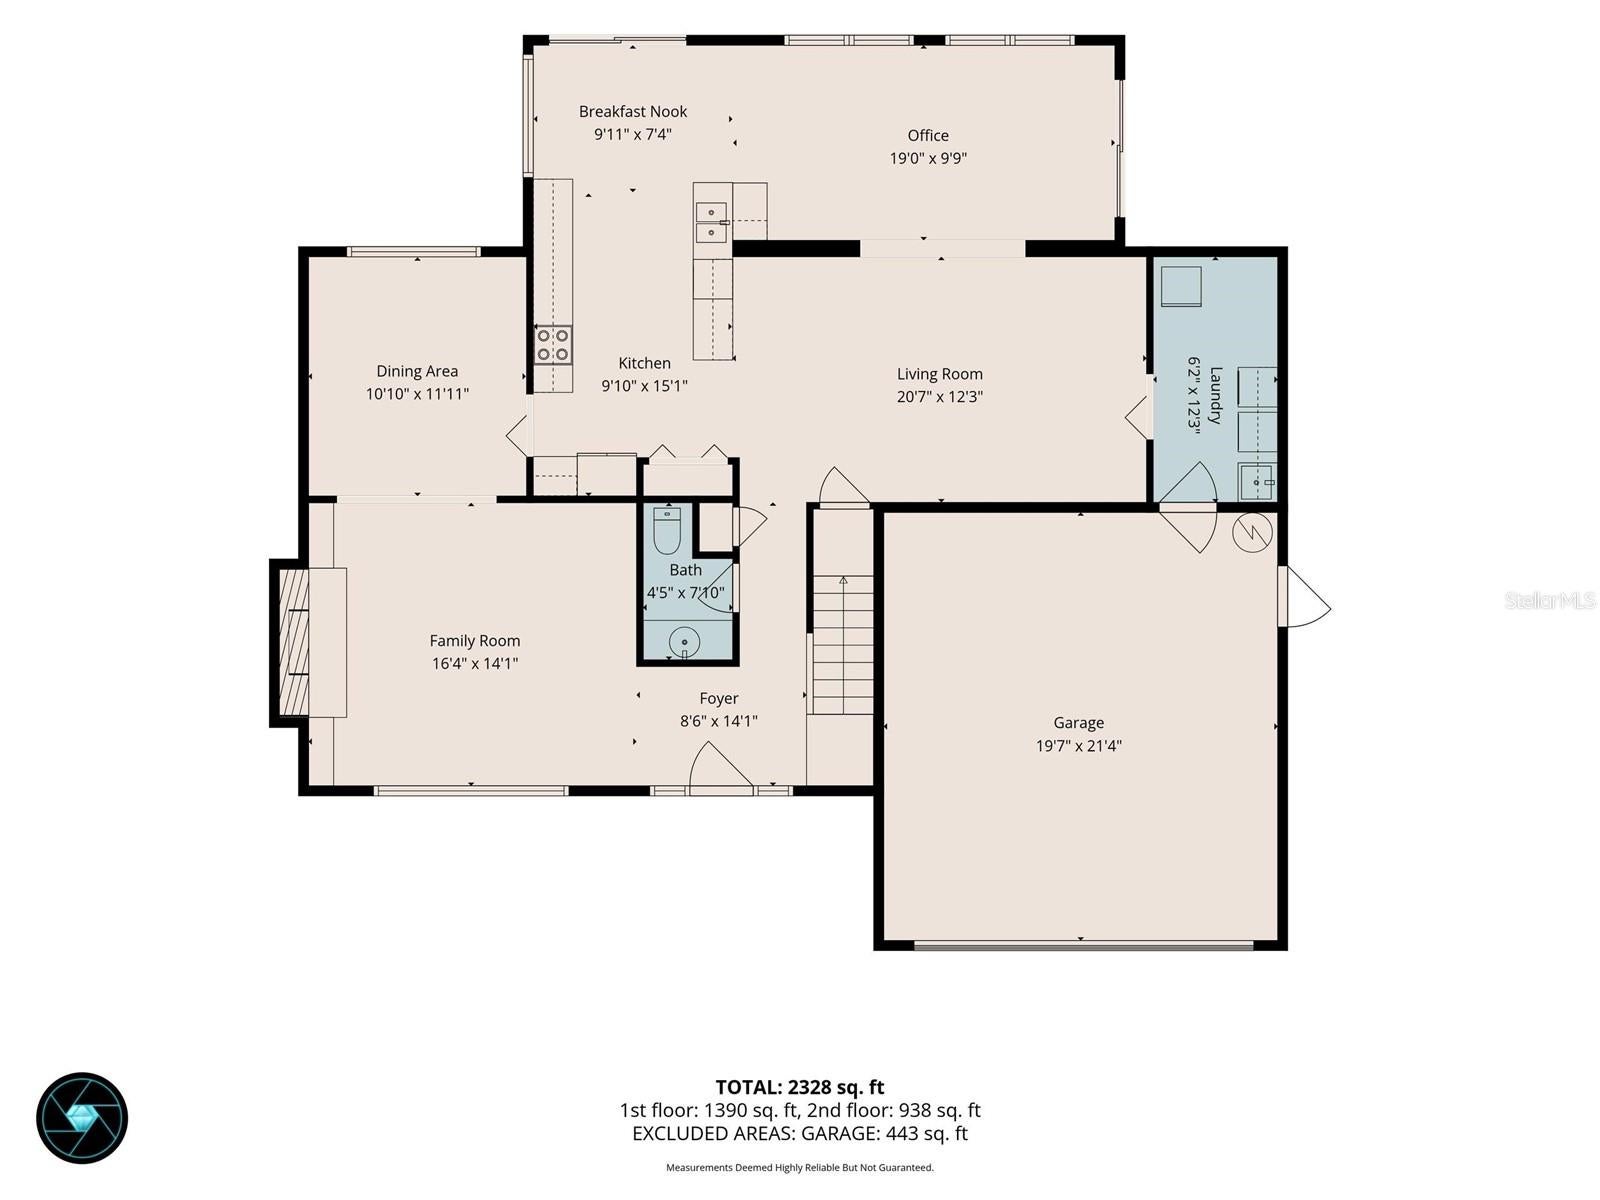
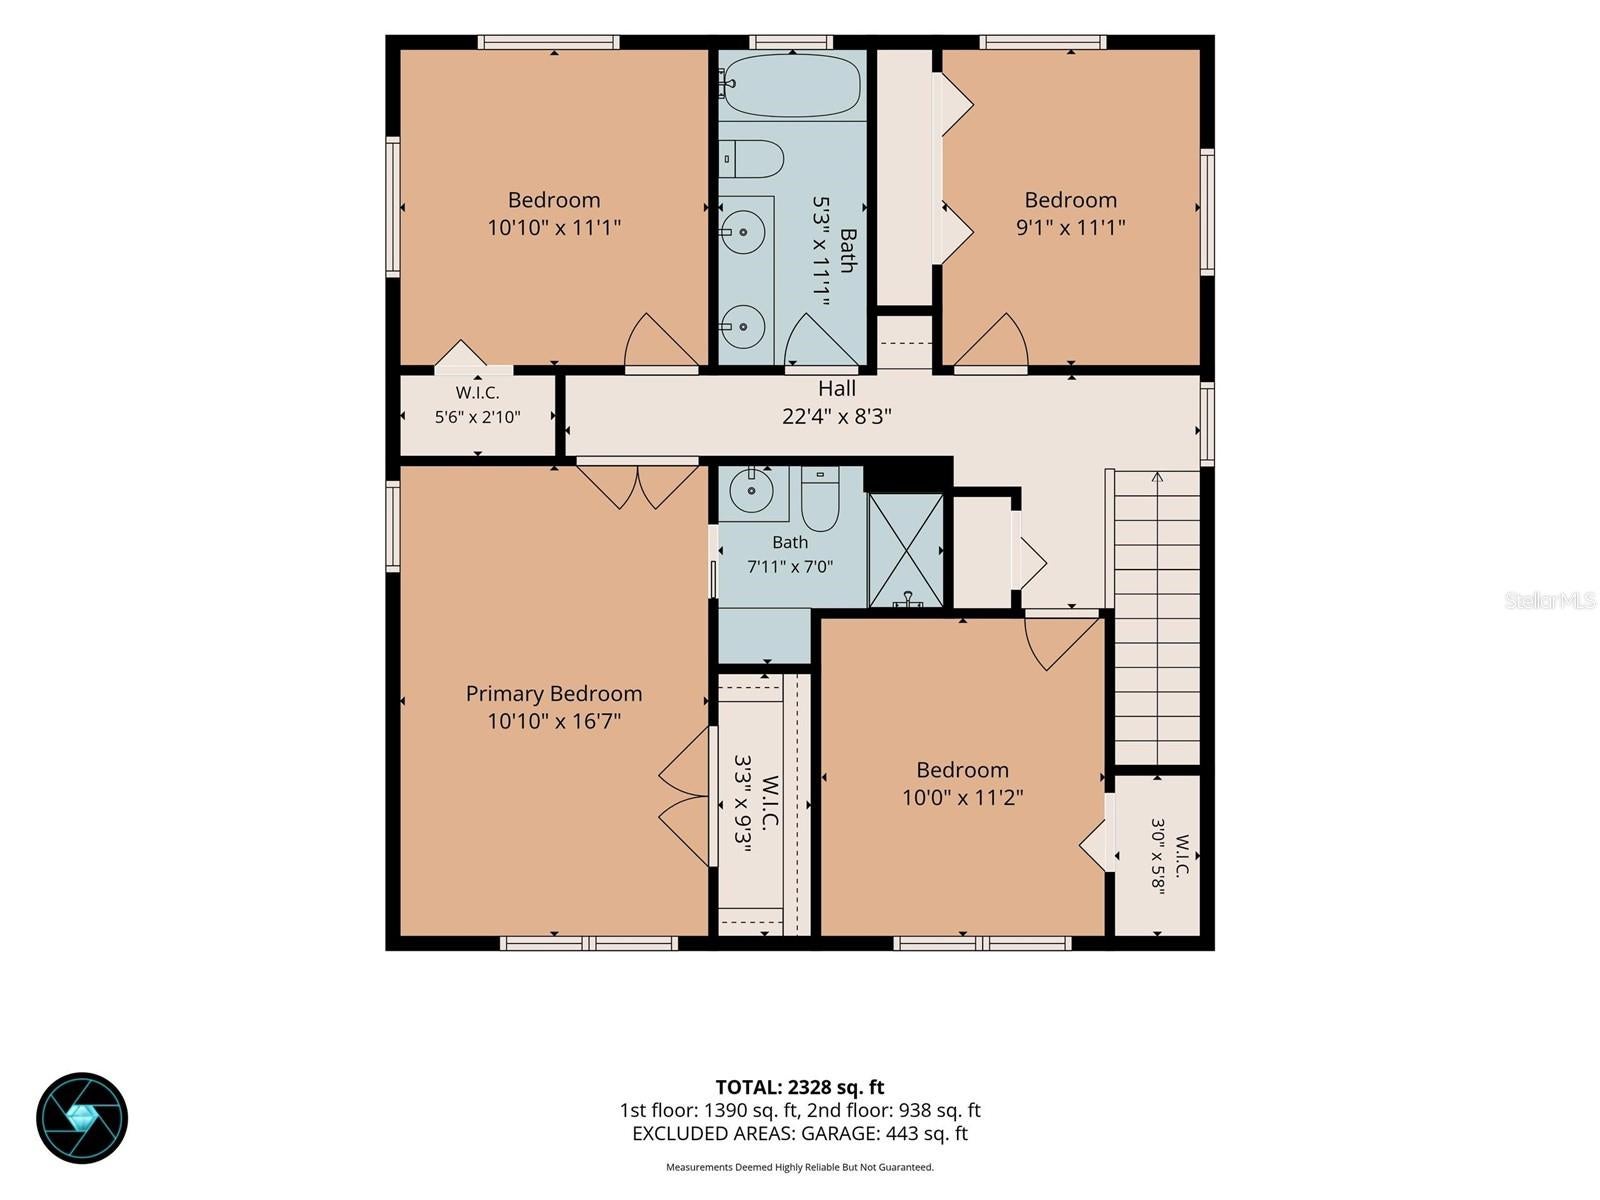
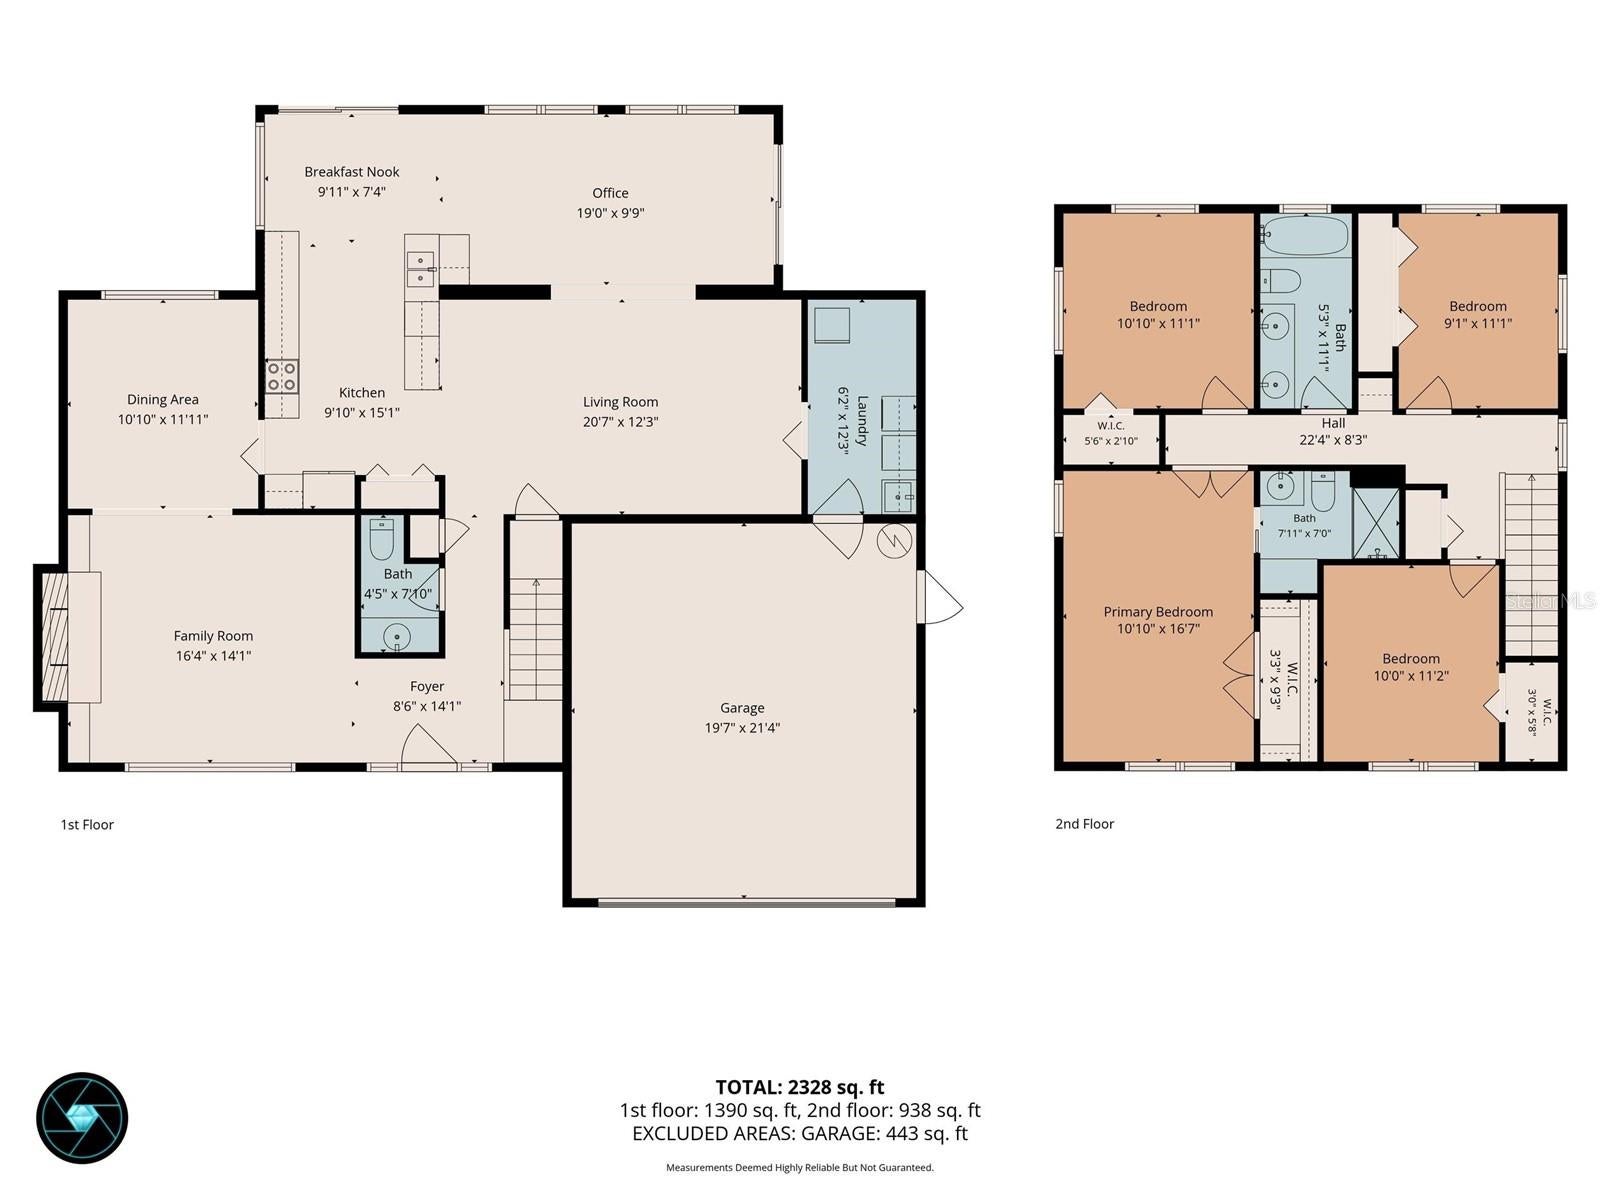
Under contract-accepting backup offers. Come see what makes 2784 Heatherwood Court feel so welcoming! This four-bedroom, two-and-a-half-bath Clearwater pool home offers plenty of space to gather, entertain and enjoy everyday life. Set beneath mature trees on a quiet cul-de-sac and surrounded by tropical landscaping, the home offers privacy, character and a versatile floor plan with plenty of room for family and friends. The living room is anchored by a stone fireplace and built-in shelving, while the separate dining room provides a comfortable setting for dinners and special occasions. The kitchen features granite countertops, stainless-steel appliances, plentiful cabinetry, a tile backsplash and a generous peninsula connecting it to the surrounding living spaces. Along the back of the home, a wall of windows fills the spacious bonus room with natural light and views of the pool. With room for multiple uses, it can easily function as an office, breakfast area, playroom or second sitting room. The adjacent family room connects the kitchen with the bonus area, an ideal arrangement for entertaining or family time. All four bedrooms are located upstairs, creating a natural separation from the main living areas. The primary bedroom includes a walk-in closet and private bath with a tiled walk-in shower. Three additional bedrooms and a guest bath with dual sinks complete the second floor. Outside, the screened pool and expansive paver deck offer plenty of space for swimming, dining and relaxing beneath the string lights. The pool screen enclosure is approximately 10 years old, and the fully fenced yard continues beyond it, providing additional green space framed by established palms and shade trees. A new roof completed in June 2026 and an A/C system installed in 2024 add meaningful value, while the dedicated interior laundry room has generous storage and two-car garage support everyday functionality. From this central Countryside location, enjoy easy access to the waterfront charm, local restaurants and boutiques of Dunedin, Safety Harbor and Palm Harbor, as well as the white sands of Clearwater Beach and Honeymoon Island. Countryside Mall, Whole Foods, the Countryside Recreation Center, Duke Energy Trail and Countryside Country Club are also nearby, placing shopping, dining and recreation within convenient reach. This beautiful home has been very well maintained and loved by the same family for nearly 50 years, and is now ready to welcome you home!
Listing Information
Facts & Features
Location
Community Information
Architecture
Features & Amenities
Property Features
Square Footage
Tax & Financial Information
Schools
Paul B. Stephens Ese Center
Chi Chi Rodriquez Academy
Athenian Academy
Safety Harbor Middle School
Countryside High School
Leila Davis Elementary School
Safety Harbor Elementary School
McMullen-Booth Elementary School
School ratings are provided for informational purposes only and are subject to change. Attendance boundaries are for reference only — contact the school or district directly to verify enrollment eligibility.
Historical Data
Price History
| Date | Event | Price |
|---|---|---|
| 10/20/2026 | Price change | $635,000 |
| 09/10/2026 | Listed for sale | $645,000 |
Listed by Linda Louise Preston · COASTAL PROPERTIES GROUP INTERNATIONAL · 7274931555
Listing information provided exclusively for consumers' personal, non-commercial use and may not be used for any purpose other than to identify prospective properties consumers may be interested in purchasing. Information deemed reliable but not guaranteed by the MLS. Copyright 2026, Stellar MLS. All rights reserved.
Last Updated: November 3, 2026 at 8:44 PM | Source: Stellar MLS | MLS#: TB8544982

Similar Homes For Sale In Clearwater
Start Your Real Estate Journey
Whether you have questions about this listing, want to schedule a showing, or just want to talk through your options, Alene Civil is here to help. Reach out and expect a response within one business day.
How can I help?
Alene Civil is here to help. Reach out and expect a response within one business day.
Thanks — Alene Civil will be in touch shortly.
Make A Plan For Your Purchase
Know what you can afford before you start shopping — then run the numbers on any home you have in mind.
How much house can I afford?
- Principal & interest
- Property taxes
- Homeowner's insurance
- HOA dues
If your monthly savings are applied to the loan principal.
Enter your income, debts, and down payment to see how much home you may qualify for. Estimates only — not a lending decision.
Want to know more?
Keisha Durand is here to help. Reach out and expect a response within one business day.
✓ Thanks — Keisha Durand will be in touch shortly.
Your Next Chapter Starts With Just A Few Steps
Before you fall in love with a home, know what you can afford. Fill out a quick pre-approval so you're ready to make your move — on your timeline.

Pre-approval made easy
We're here to help you find the best option, not to help the best option find you. Trust that your information will not be shared with many different lenders like so many platforms do.
What type of home are you looking for?
How do you plan to use your new home?
Where are you in the home buying process?
Are you currently working with a real estate agent?
Do you currently own a home?
Is this your first time purchasing a home?
Do you plan to sell your current home before purchasing a new one?
Have you or your spouse served in the US military?
Veterans and active US military may be eligible for a $0 down VA loan.
What is your price range?
What is your current employment status?
What is your household pre-tax annual income?
What is your credit score?
Have you had a bankruptcy or foreclosure in the past 3 years?
Almost done — where can we reach you?
✓ Thank you for your time!
You'll hear back within one business day with your next steps.