
102 Wimbledon Ct
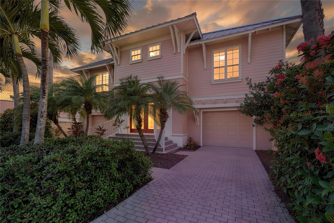
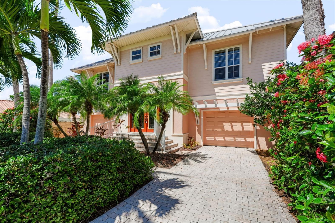
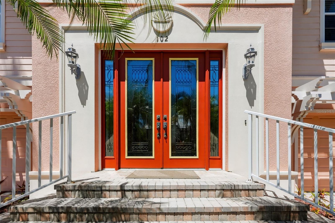
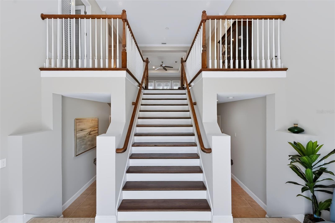
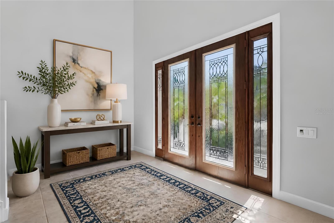
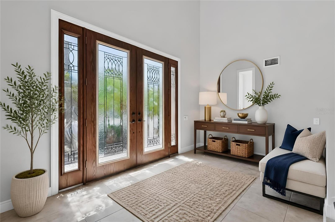
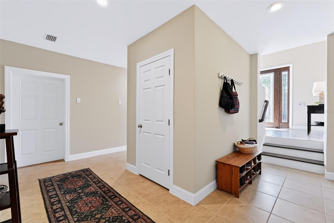
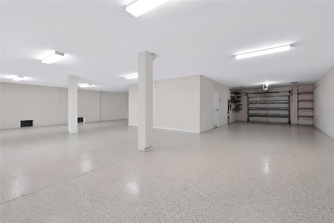
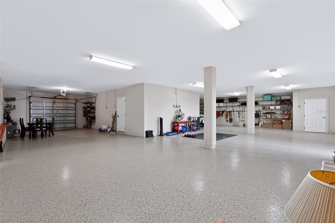
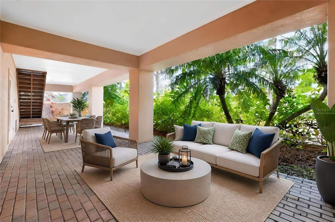
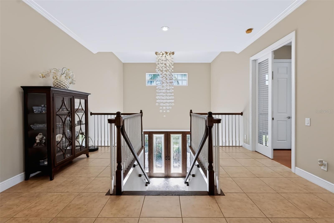
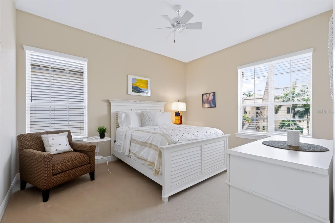
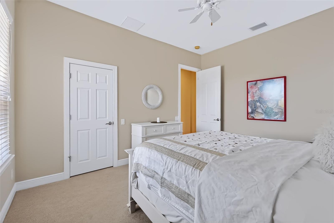
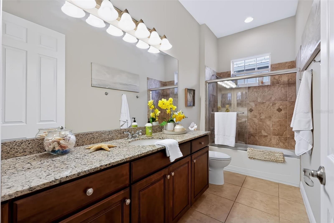
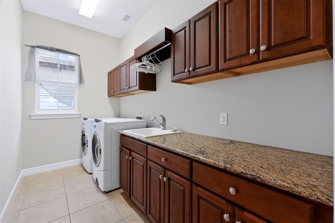
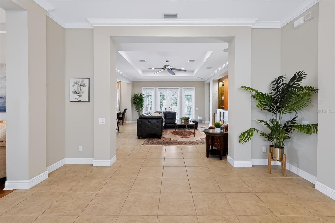
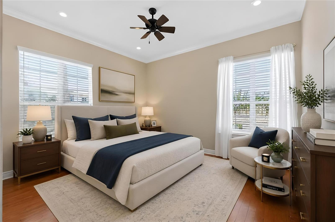
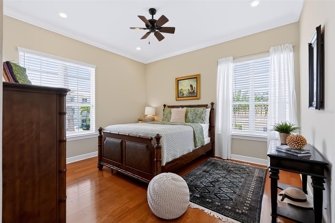
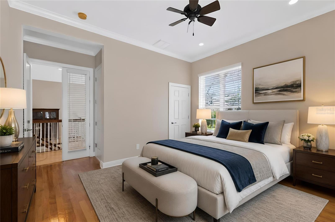
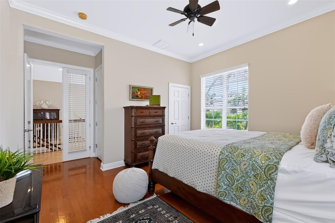
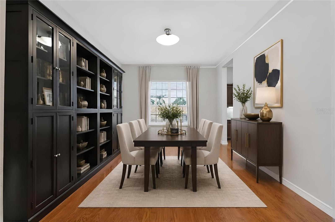
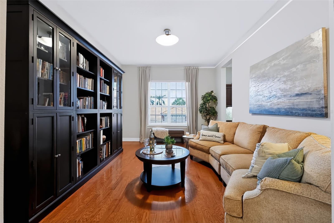
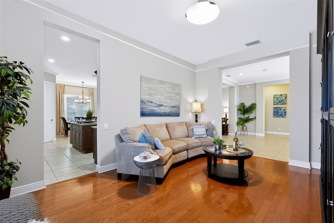
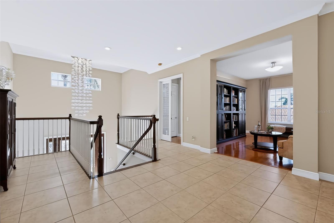
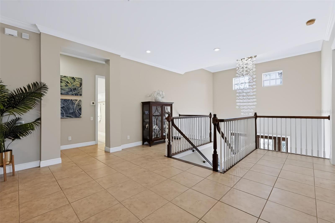
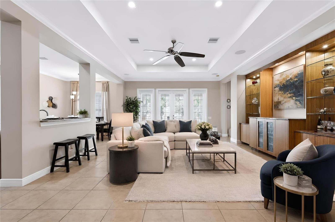
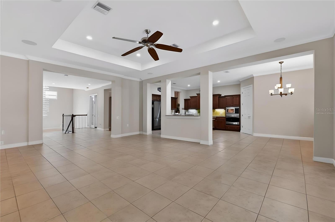
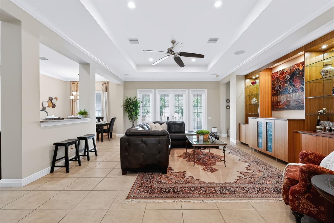
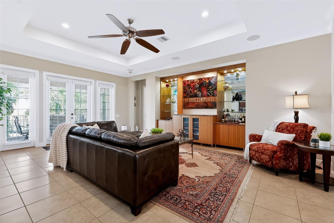
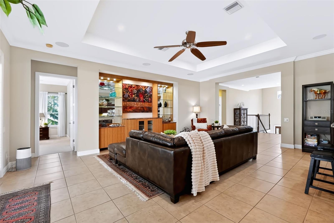
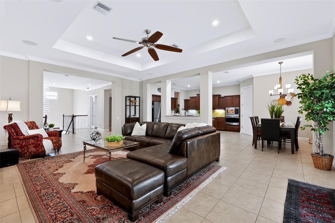
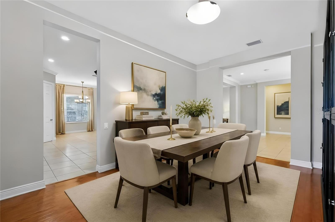
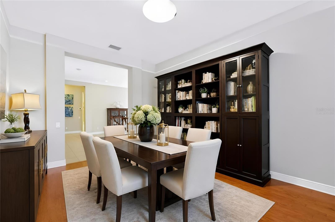
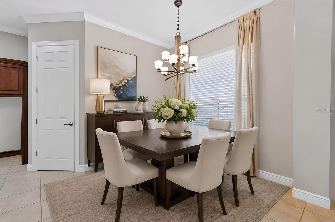
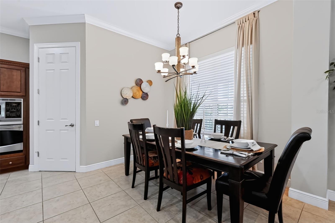
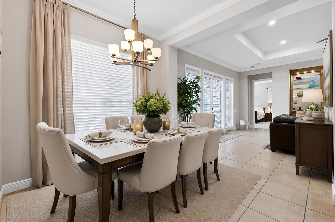
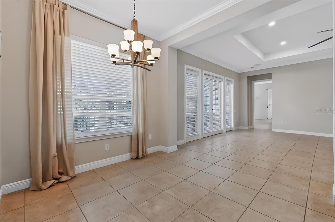
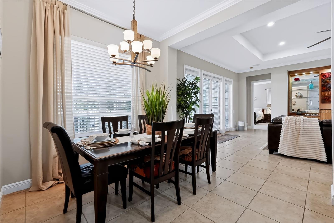
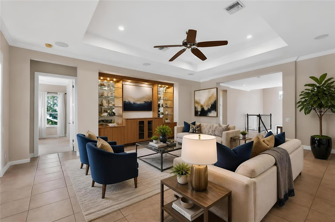
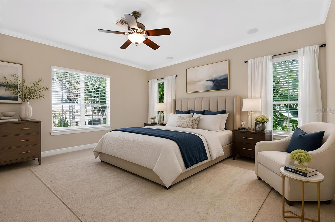
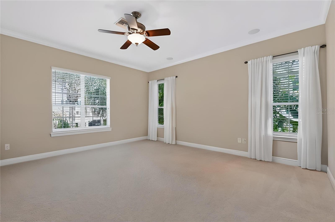
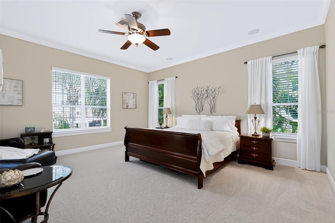
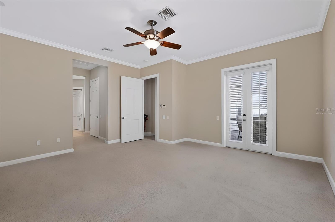
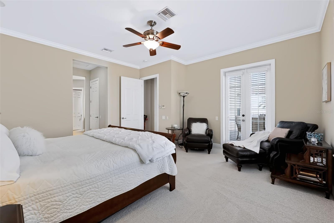
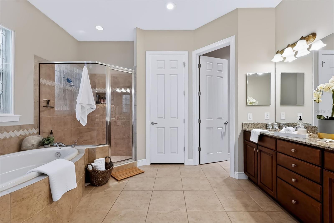
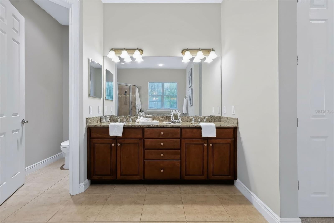
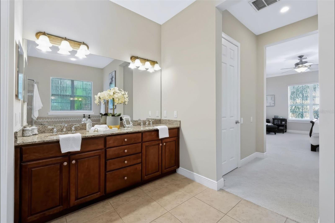
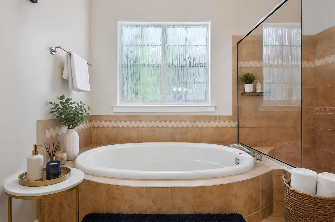
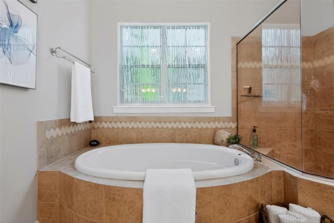
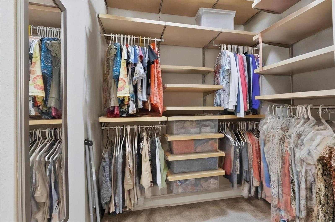
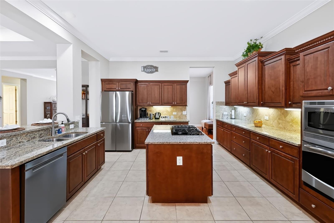
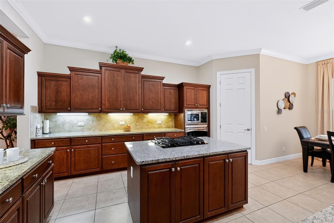
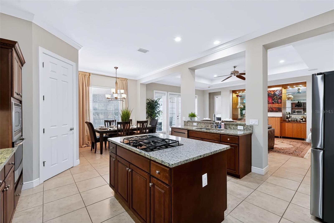
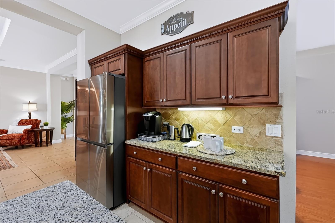
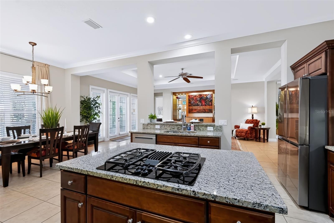
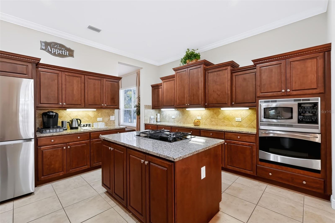
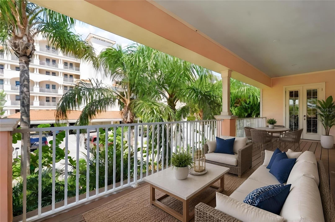
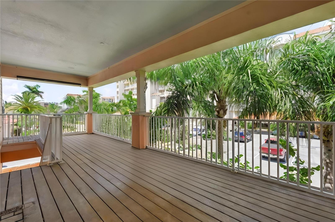
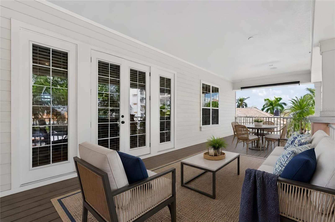
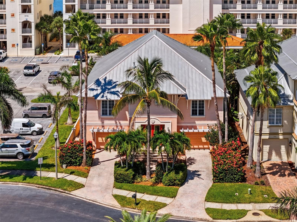
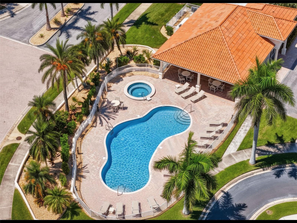
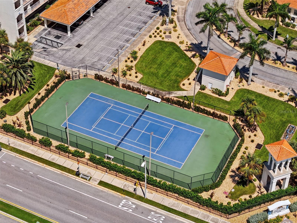
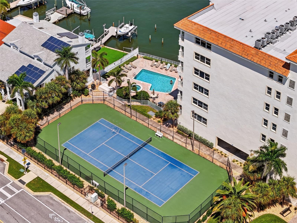
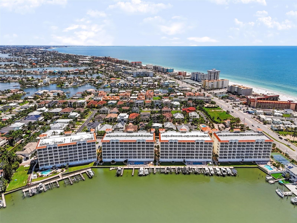
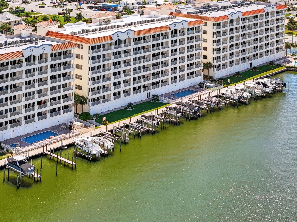
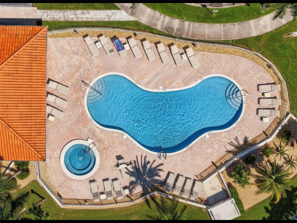
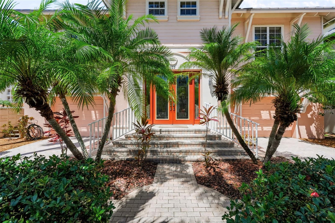
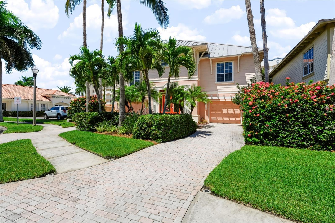
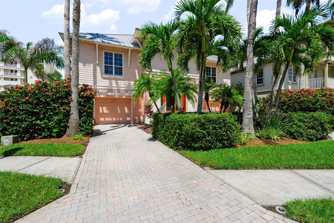
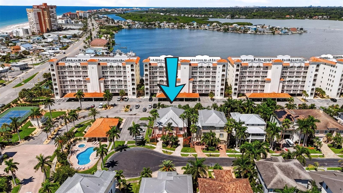
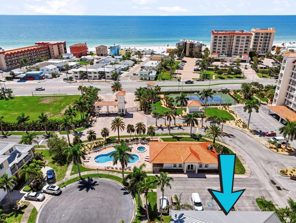
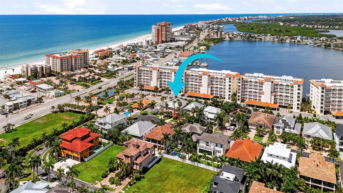
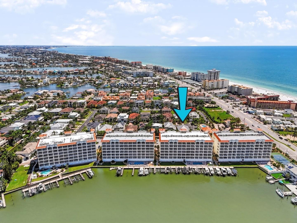
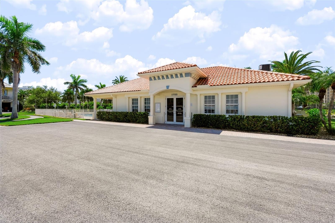
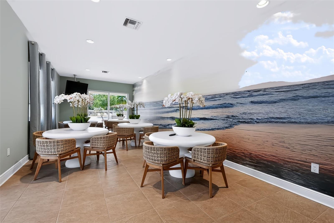
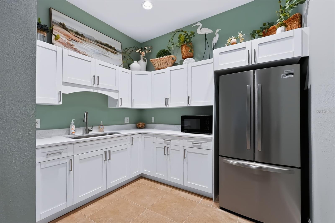
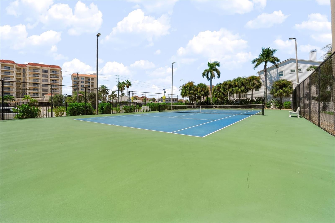
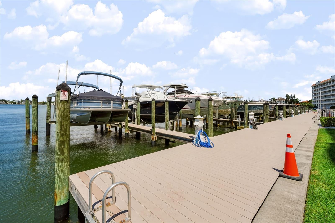
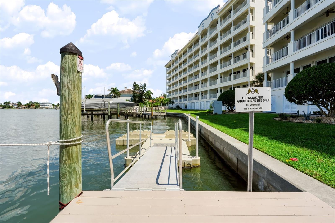
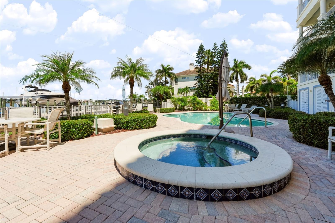
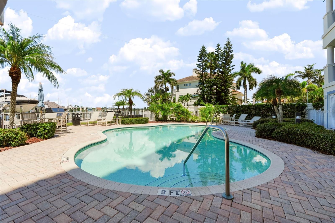
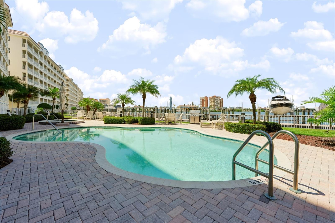
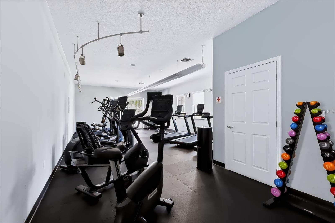
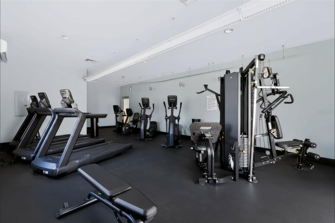
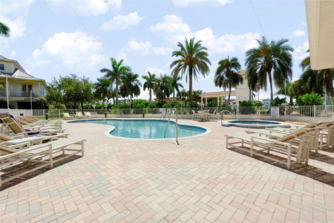
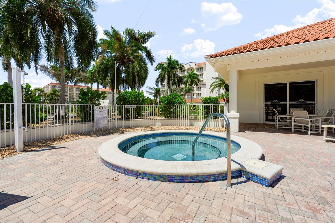
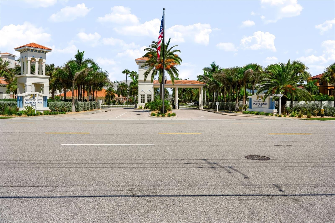
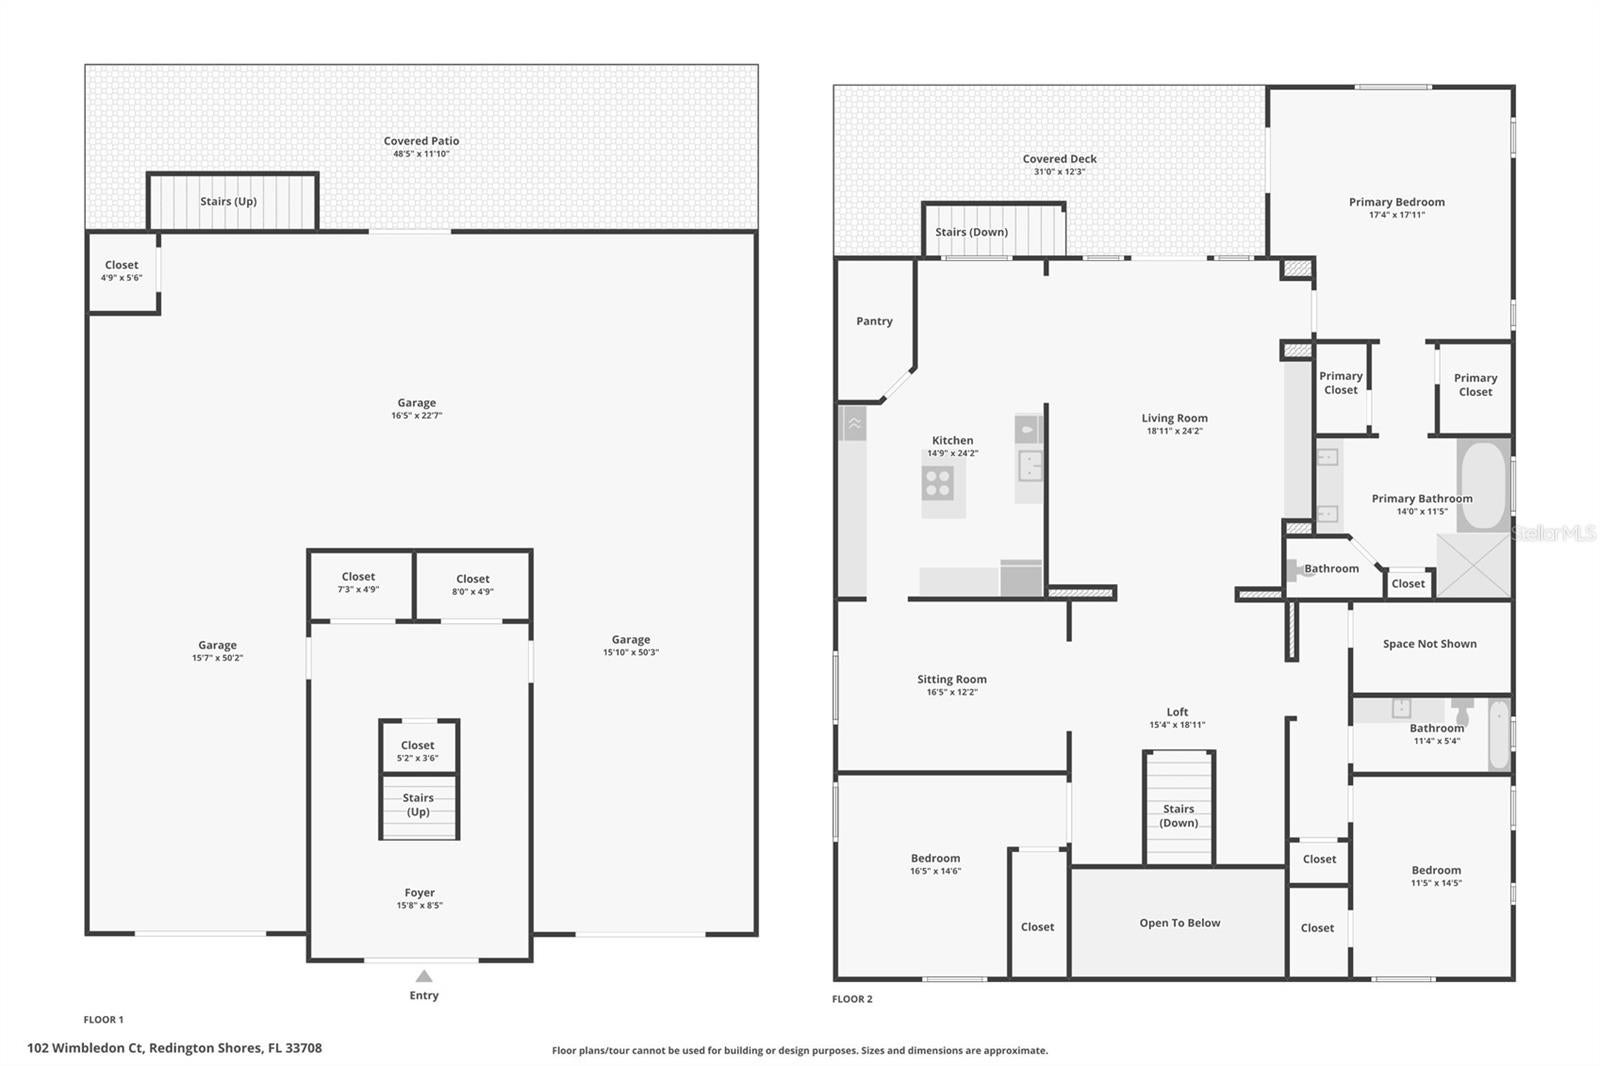
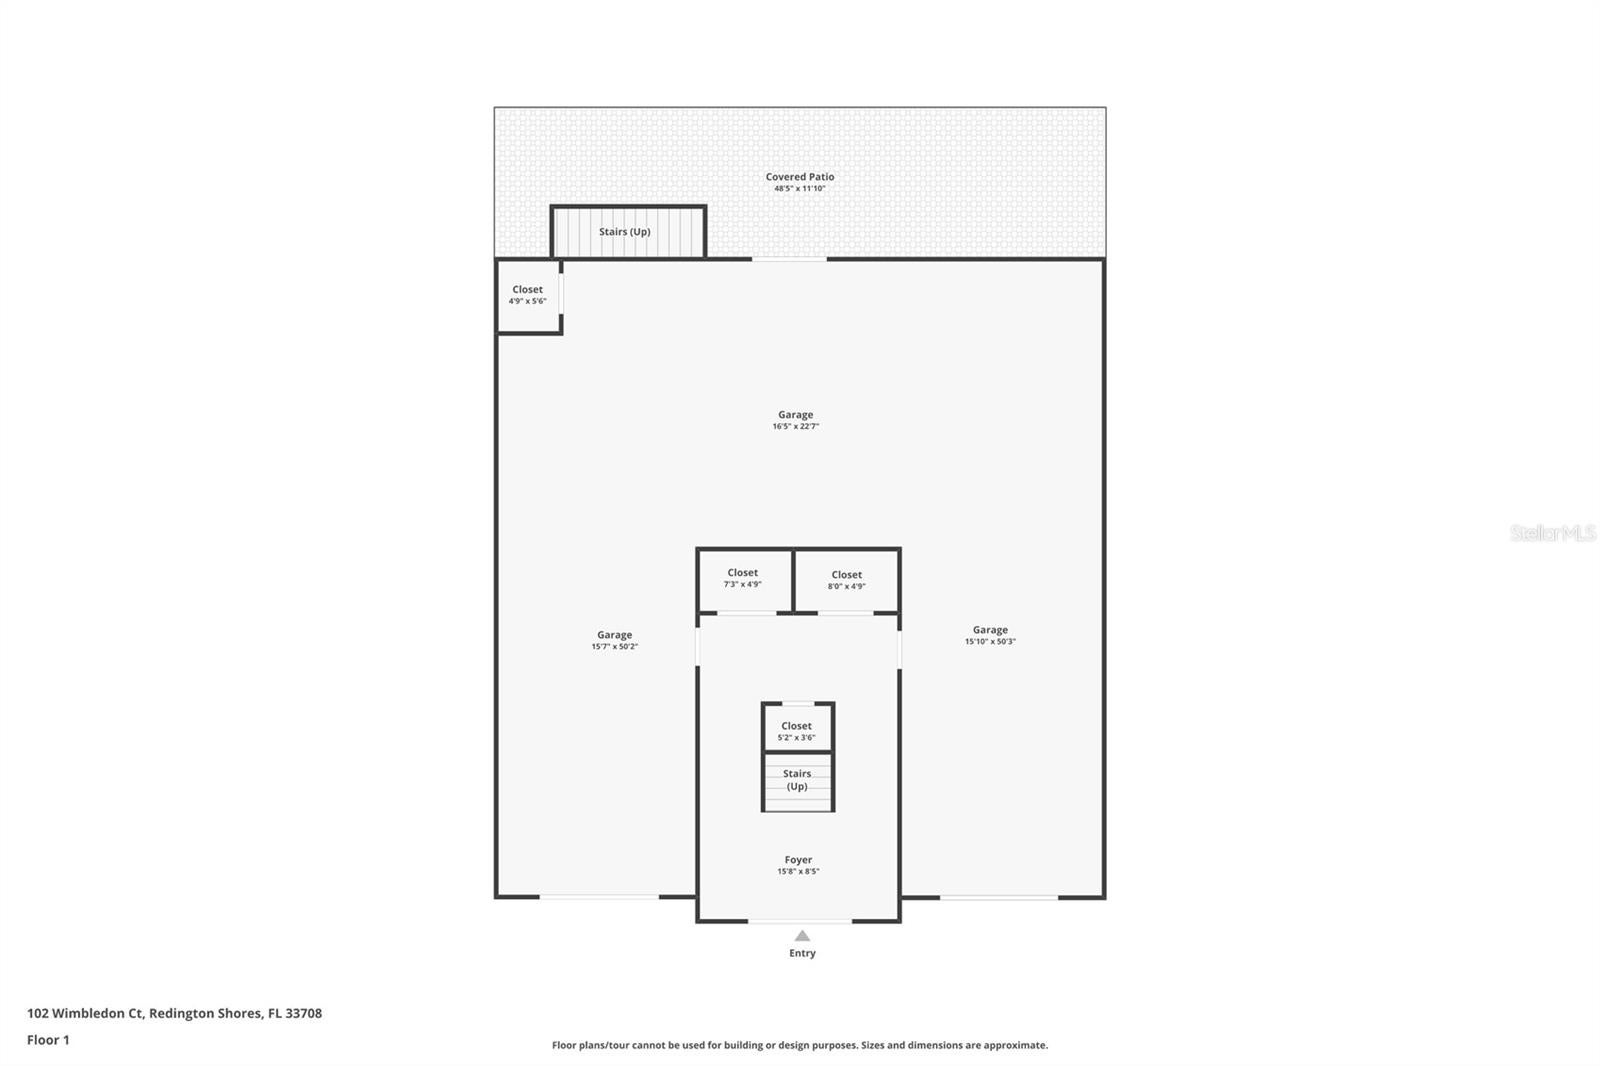
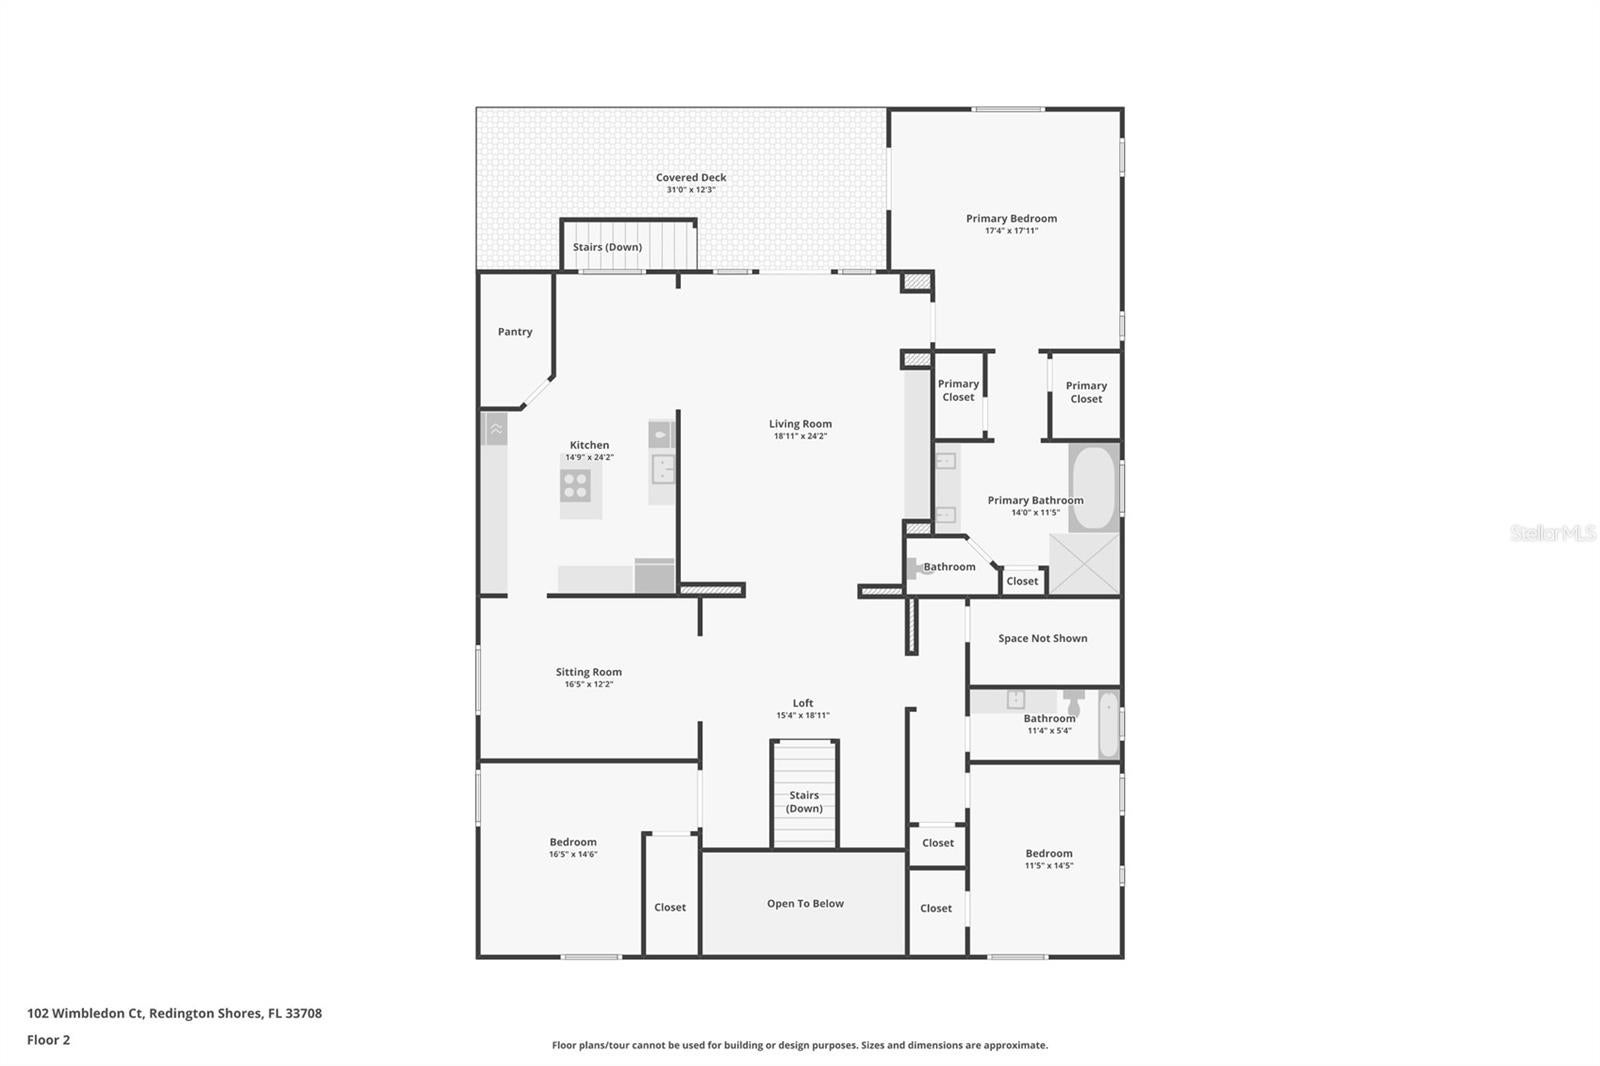
Under contract-accepting backup offers. Virtually Staged. Welcome to 102 Wimbledon Court, where coastal living, exceptional storage, and resort-style amenities come together inside the gated Redington Shores Yacht & Tennis Club. Located just moments from the Gulf beaches and directly next to the community clubhouse, pool, and fitness center, this spacious residence offers the Florida lifestyle without the maintenance of a private pool. For those looking to take their coastal lifestyle onto the water, private boat slips are also available for separate purchase. Double French entry doors welcome you into an impressive open foyer with soaring ceilings, a statement chandelier, and an open stairwell that immediately gives the home a bright and spacious feel. The main living areas are designed for both everyday comfort and entertaining, featuring high ceilings, tray ceilings, updated fixtures, a large ceiling fan, surround sound, and an open layout. A custom built-in bamboo entertainment center provides a unique focal point, complete with a hidden television that raises and lowers by remote control. The kitchen offers generous workspace and storage, including a large oversized pantry, kitchen island, while the formal dining room is accented by beautiful wood flooring. A spacious laundry room with cabinetry and a utility sink adds everyday convenience, and the washer and dryer are included. Oversized French doors lead into the guest bedroom or home office, which features its own built-in closet. There is a large bedroom conveniently located near the full guest bathroom and offers its own walk-in closet, providing excellent storage and flexibility for family or guests. The guest bath includes a large vanity, bathtub with glass doors, and nearby oversized linen storage. The primary suite provides a private retreat with brand-new carpeting, walk-in closets with built-in shelving, and a spacious ensuite bath featuring dual vanities, a large garden soaking tub, and a separate shower with glass doors. Outdoor living is just as impressive. An upper-level balcony provides the perfect place to enjoy the coastal air and includes an exterior staircase leading to the expansive covered paver patio below. Hurricane-rated windows and doors provide additional protection, while the lifetime metal roof, gas cooktop and oven, and gas water heater add to the home's long-term appeal. One of the property's most remarkable features is the massive six-car garage with epoxy flooring, offering an extraordinary amount of room for vehicles, recreational equipment, water toys, a workshop, or additional storage. Under-stair storage provides even more space, and a dedicated closet at the rear of the garage has already been configured as an elevator shaft, allowing a future owner to add an elevator if desired. Residents of Redington Shores Yacht & Tennis Club enjoy access to a heated community pool and spa, clubhouse, fitness center, tennis and pickleball facilities, and kayak access—all while being just moments from the beach. With the clubhouse, fitness center, and community pool immediately next door, enjoying the amenities couldn't be more convenient. From the six-car garage and elevator-ready design to the nearby Gulf beaches and opportunity to purchase a private boat slip, 102 Wimbledon Court offers a rare combination of space, convenience, and coastal Florida living. Furniture is negotiable, providing an opportunity for the next owner to make the transition even easier.
Listing Information
Facts & Features
Location
Community Information
Architecture
Features & Amenities
Property Features
Square Footage
Tax & Financial Information
Schools
Anona Elementary School
Richard O Jacobson Technical High School At Seminole
Orange Grove Elementary School
Madeira Beach Fundamental K-8
Osceola Fundamental High
Osceola Middle School
Oakhurst Elementary School
Starkey Elementary School
School ratings are provided for informational purposes only and are subject to change. Attendance boundaries are for reference only — contact the school or district directly to verify enrollment eligibility.
Historical Data
Price History
| Date | Event | Price |
|---|---|---|
| 09/10/2026 | Listed for sale | $1,375,000 |
Listed by Steven Mason · LPT REALTY, LLC. · 8773662213
Listing information provided exclusively for consumers' personal, non-commercial use and may not be used for any purpose other than to identify prospective properties consumers may be interested in purchasing. Information deemed reliable but not guaranteed by the MLS. Copyright 2026, Stellar MLS. All rights reserved.
Last Updated: September 29, 2026 at 4:03 PM | Source: Stellar MLS | MLS#: TB8544472

Similar Homes For Sale In Redington Shores
Start Your Real Estate Journey
Whether you have questions about this listing, want to schedule a showing, or just want to talk through your options, Alene Civil is here to help. Reach out and expect a response within one business day.
How can I help?
Alene Civil is here to help. Reach out and expect a response within one business day.
Thanks — Alene Civil will be in touch shortly.
Make A Plan For Your Purchase
Know what you can afford before you start shopping — then run the numbers on any home you have in mind.
How much house can I afford?
- Principal & interest
- Property taxes
- Homeowner's insurance
- HOA dues
If your monthly savings are applied to the loan principal.
Enter your income, debts, and down payment to see how much home you may qualify for. Estimates only — not a lending decision.
Want to know more?
Keisha is here to help. Reach out and expect a response within one business day.
✓ Thanks — Keisha will be in touch shortly.
Your Next Chapter Starts With Just A Few Steps
Before you fall in love with a home, know what you can afford. Fill out a quick pre-approval so you're ready to make your move — on your timeline.

Pre-approval made easy
We're here to help you find the best option, not to help the best option find you. Trust that your information will not be shared with many different lenders like so many platforms do.
What type of home are you looking for?
How do you plan to use your new home?
Where are you in the home buying process?
Are you currently working with a real estate agent?
Do you currently own a home?
Is this your first time purchasing a home?
Do you plan to sell your current home before purchasing a new one?
Have you or your spouse served in the US military?
Veterans and active US military may be eligible for a $0 down VA loan.
What is your price range?
What is your current employment status?
What is your household pre-tax annual income?
What is your credit score?
Have you had a bankruptcy or foreclosure in the past 3 years?
Almost done — where can we reach you?
✓ Thank you for your time!
You'll hear back within one business day with your next steps.