
15918 Redington Dr
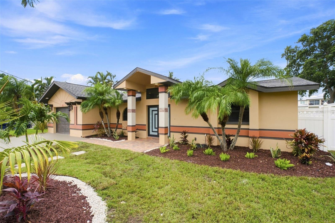
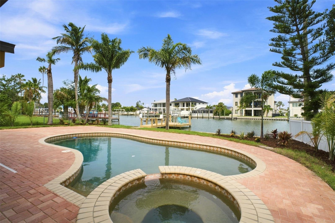
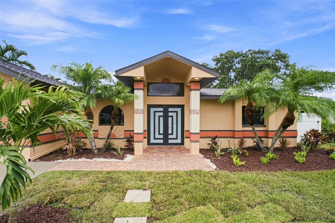

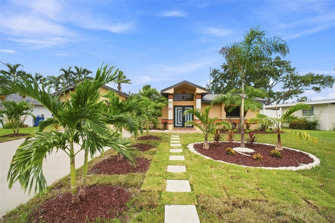
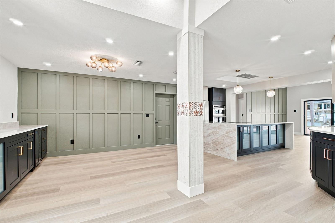

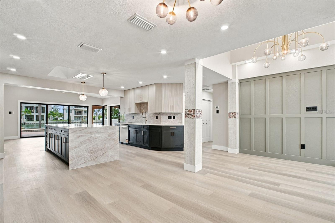
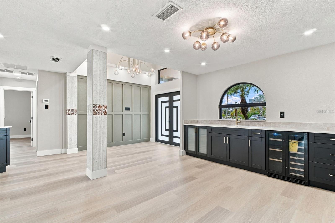
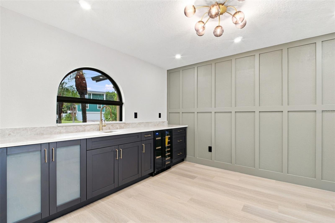
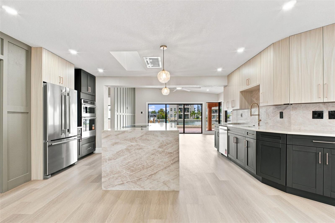
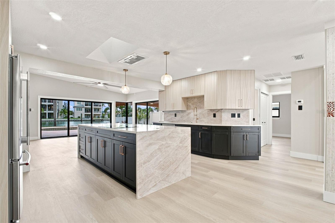

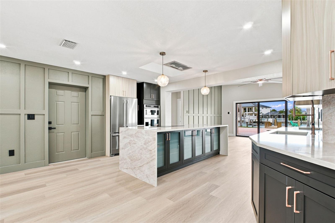
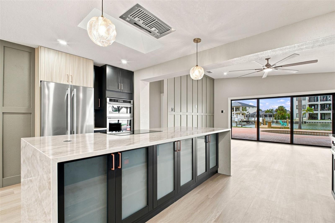
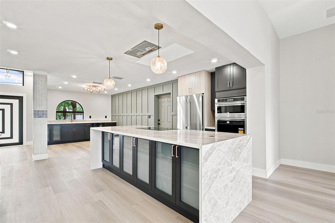


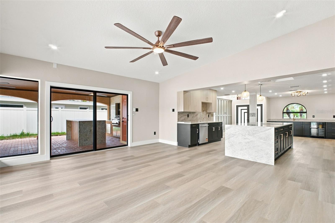
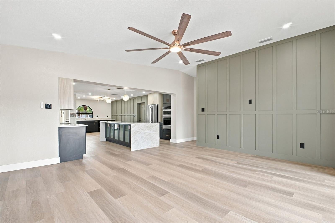


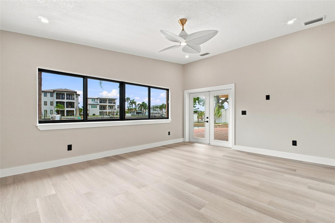
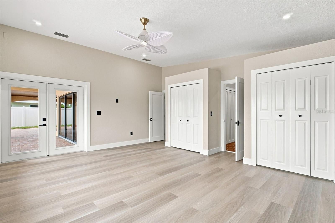

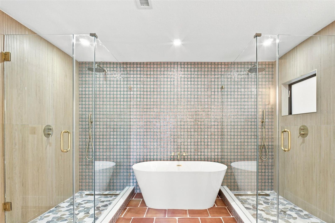

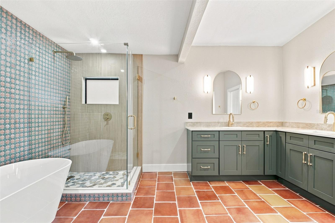
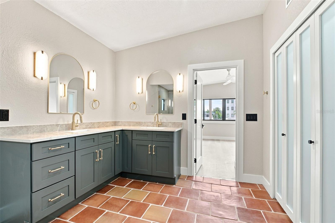
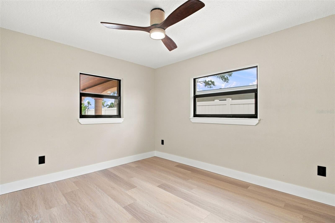
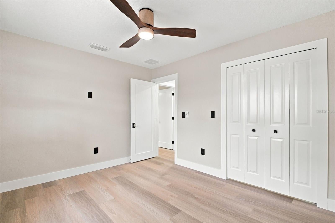
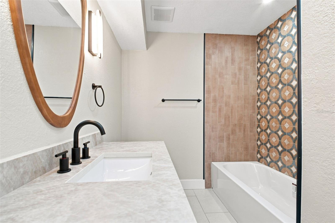
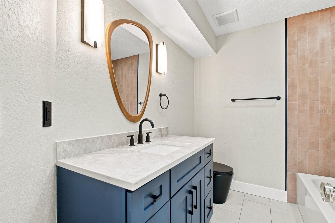
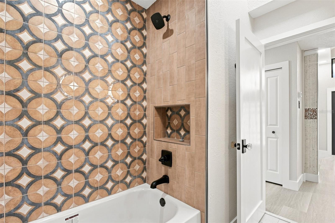
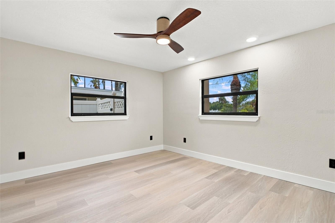





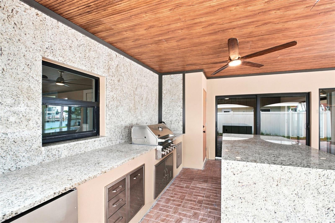
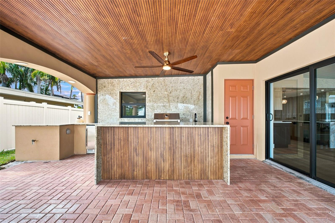
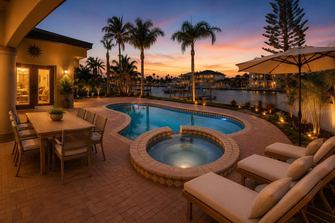
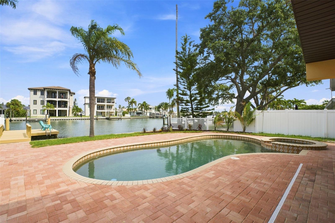

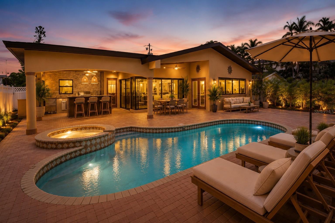
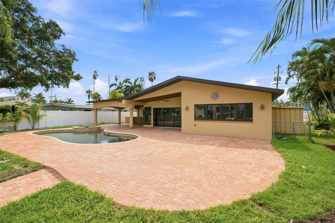
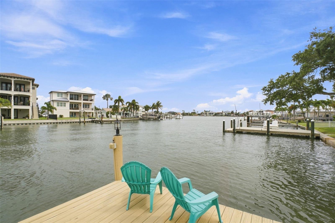
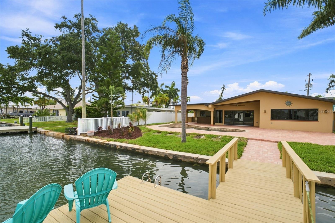

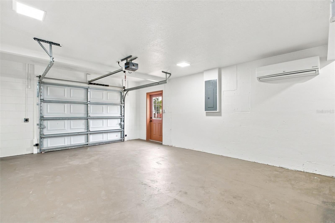
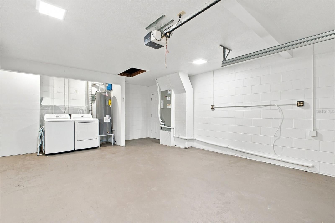
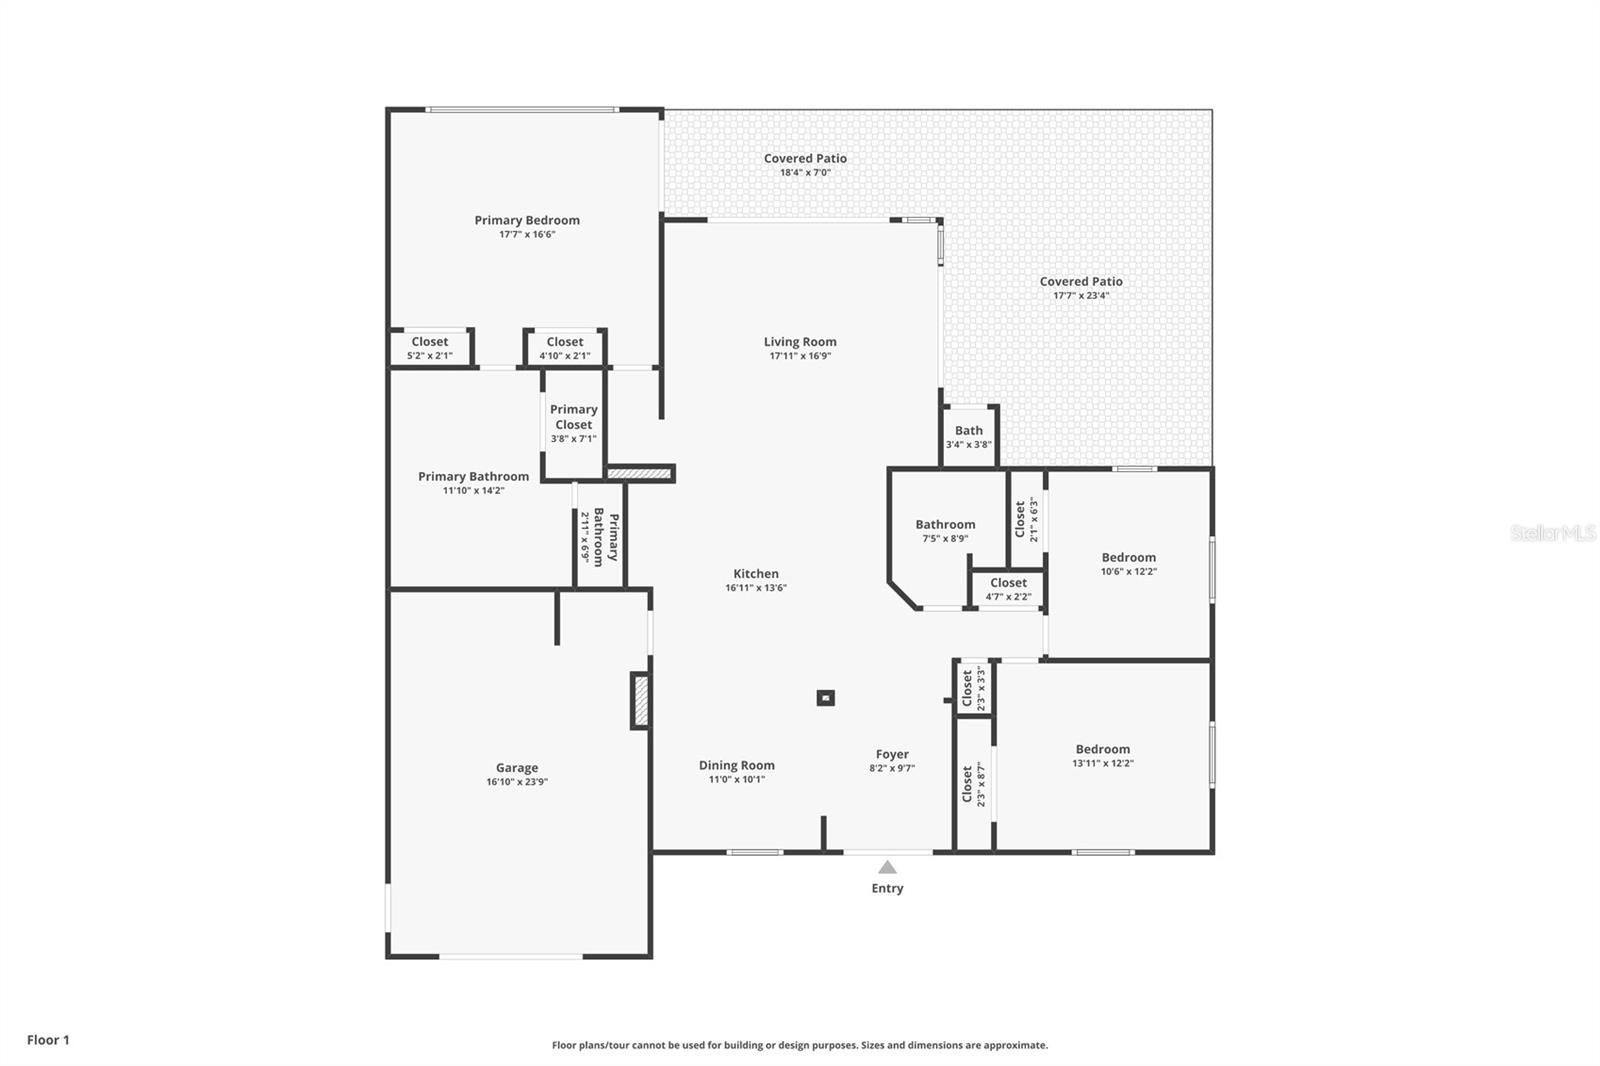
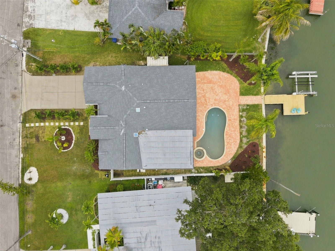

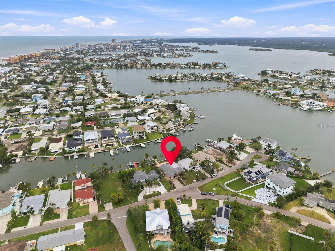
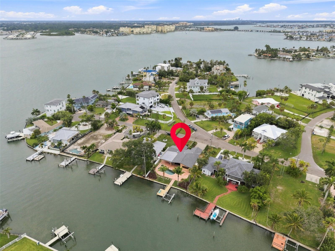
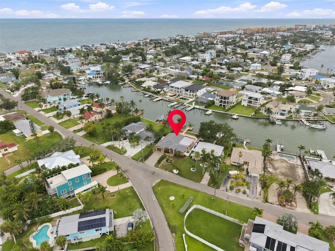
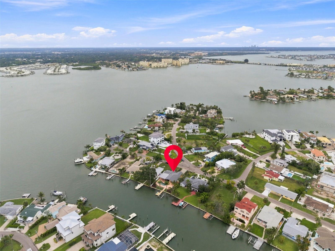
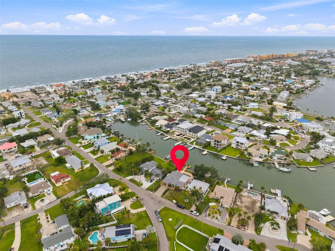
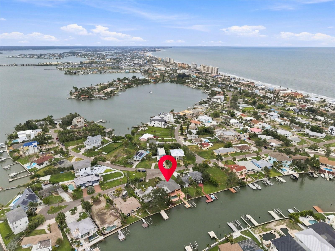
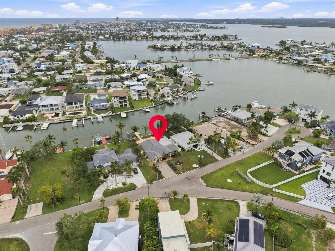

Virtually Staged. Welcome to a truly exceptional waterfront retreat where timeless luxury, breathtaking views, and effortless coastal living come together in one extraordinary residence. Perfectly positioned on a sprawling 72' x 123' Intracoastal lot with 70 feet of pristine waterfront, this completely remodeled masterpiece has been thoughtfully redesigned from top to bottom with impeccable craftsmanship and designer finishes throughout. From the moment you step inside, you'll be captivated by the home's bright, open-concept split floor plan offering 2,005 square feet of beautifully curated living space. At the heart of the home is a spectacular custom chef's kitchen with Kitchen Aid appliances, designed for both everyday living and elegant entertaining, featuring luxurious finishes, premium craftsmanship, and an inviting flow into the spacious living and dining areas—all framed by stunning water views. Wake up each morning in the expansive primary suite overlooking the sparkling Intracoastal, where dolphins frequently play just beyond your windows. The luxurious spa-inspired ensuite offers the ultimate private retreat with dual walk-in showers, a soaking tub, and an oversized double vanity designed for relaxation. Step outside to experience true Florida waterfront living. The covered lanai and custom outdoor kitchen create the perfect setting for unforgettable gatherings, while the resort-style, Pebble Tec, salt water swimming pool, relaxing spa, and beautifully landscaped grounds provide an atmosphere of complete tranquility. Boating enthusiasts will appreciate the 70 feet of waterfront, private dock, and boat lift, offering quick and easy access to the Intracoastal with just a 10-minute boat ride to John's Pass and the open waters of the Gulf. Adding to the home's unique appeal, enjoy spectacular sunrises over the Intracoastal from your front yard and breathtaking sunsets from your backyard each evening—a rare combination that perfectly captures the beauty of Florida's Gulf Coast. Located within the highly sought-after Town of Redington Beach, this quiet, upscale waterfront community is cherished for its relaxed coastal lifestyle, friendly atmosphere, and exceptional boating access. Just steps away are the white sands of the Gulf beaches, the vibrant John's Pass Village & Boardwalk with waterfront dining, boutique shopping, fishing charters, boat and jet ski rentals, Friendship Park, Redington Beach Town Park, R.O.C. Park, countless restaurants, and endless entertainment. You'll also enjoy convenient access to Clearwater Beach (20 minutes), vibrant Downtown St. Petersburg (25 minutes), Tampa International Airport (40 minutes), and St. Pete-Clearwater International Airport (15 minutes). This is more than a home—it's a luxurious waterfront lifestyle where every day feels like a private resort vacation. Ask your realtor for the list of upgrades!! Roof & Hvac (2023) Water Heater (2026) Windows/Sliders/Doors (2026) Pool Refinished and Pool Equipment (2026)
Listing Information
Facts & Features
Location
Community Information
Architecture
Features & Amenities
Property Features
Square Footage
Tax & Financial Information
Schools
Osceola Middle School
Richard O Jacobson Technical High School At Seminole
Orange Grove Elementary School
Madeira Beach Fundamental K-8
Osceola Fundamental High
Azalea Middle School
Starkey Elementary School
Seminole Middle School
School ratings are provided for informational purposes only and are subject to change. Attendance boundaries are for reference only — contact the school or district directly to verify enrollment eligibility.
Historical Data
Price History
| Date | Event | Price |
|---|---|---|
| 09/24/2026 | Price change | $1,475,000 |
| 07/30/2026 | Listed for sale | $1,500,000 |
Listed by Taylor Topolski · CONCI, REALTORS · 7274050005
Listing information provided exclusively for consumers' personal, non-commercial use and may not be used for any purpose other than to identify prospective properties consumers may be interested in purchasing. Information deemed reliable but not guaranteed by the MLS. Copyright 2026, Stellar MLS. All rights reserved.
Last Updated: September 24, 2026 at 7:33 PM | Source: Stellar MLS | MLS#: TB8531737

Similar Homes For Sale In Redington Beach

Start Your Real Estate Journey
Whether you have questions about this listing, want to schedule a showing, or just want to talk through your options, Alene Civil is here to help. Reach out and expect a response within one business day.
How can I help?
Alene Civil is here to help. Reach out and expect a response within one business day.
Thanks — Alene Civil will be in touch shortly.
Make A Plan For Your Purchase
Know what you can afford before you start shopping — then run the numbers on any home you have in mind.
How much house can I afford?
- Principal & interest
- Property taxes
- Homeowner's insurance
- HOA dues
If your monthly savings are applied to the loan principal.
Enter your income, debts, and down payment to see how much home you may qualify for. Estimates only — not a lending decision.
Want to know more?
Keisha is here to help. Reach out and expect a response within one business day.
✓ Thanks — Keisha will be in touch shortly.
Your Next Chapter Starts With Just A Few Steps
Before you fall in love with a home, know what you can afford. Fill out a quick pre-approval so you're ready to make your move — on your timeline.

Pre-approval made easy
We're here to help you find the best option, not to help the best option find you. Trust that your information will not be shared with many different lenders like so many platforms do.
What type of home are you looking for?
How do you plan to use your new home?
Where are you in the home buying process?
Are you currently working with a real estate agent?
Do you currently own a home?
Is this your first time purchasing a home?
Do you plan to sell your current home before purchasing a new one?
Have you or your spouse served in the US military?
Veterans and active US military may be eligible for a $0 down VA loan.
What is your price range?
What is your current employment status?
What is your household pre-tax annual income?
What is your credit score?
Have you had a bankruptcy or foreclosure in the past 3 years?
Almost done — where can we reach you?
✓ Thank you for your time!
You'll hear back within one business day with your next steps.