
12725 Sunland Ct
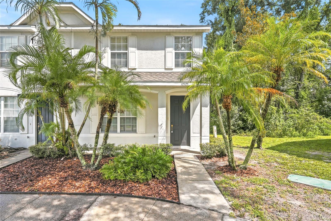
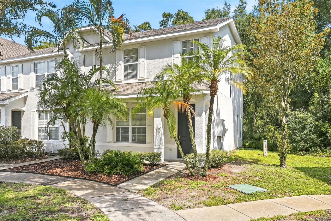
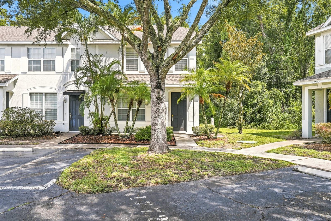
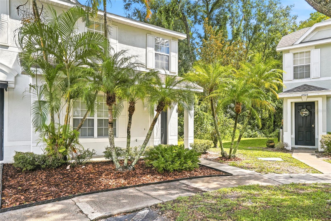
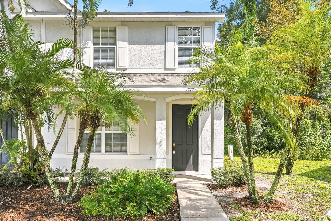
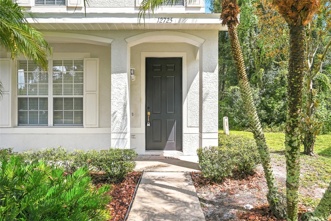
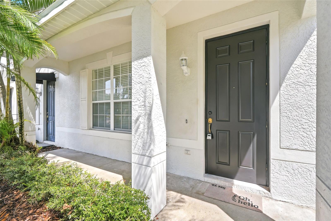
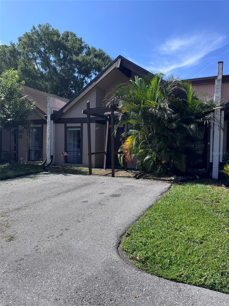
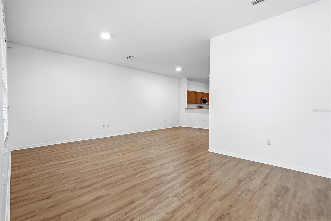
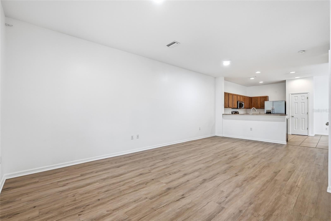
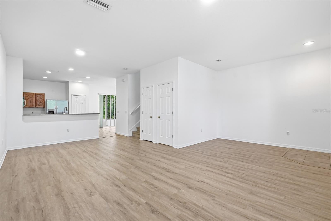
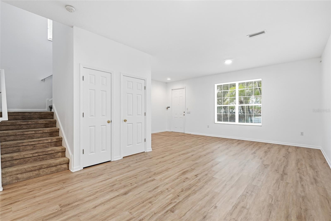
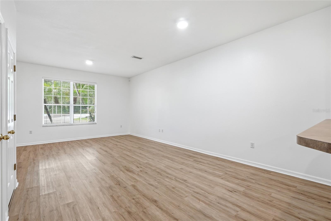
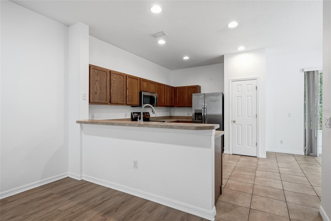
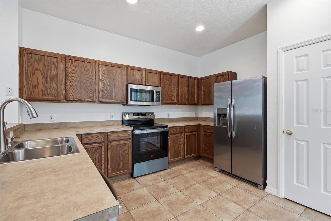
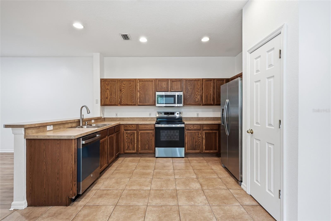
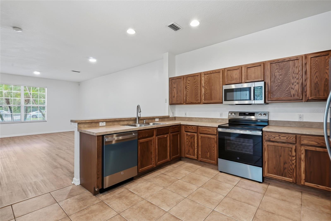
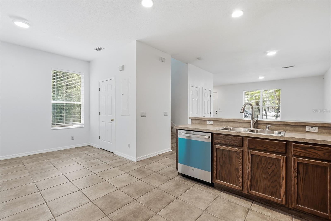
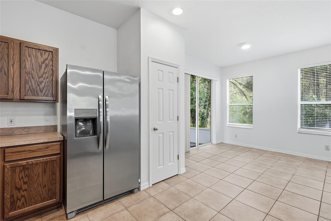
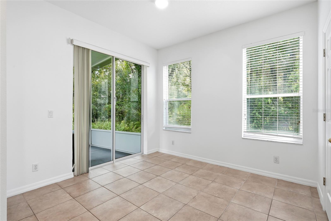
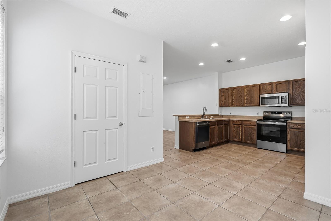
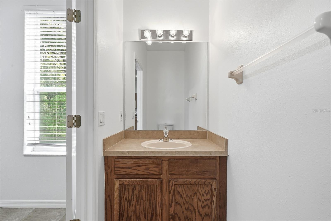
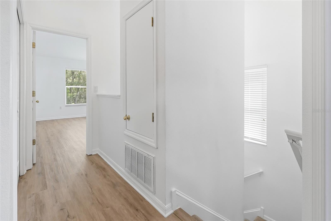
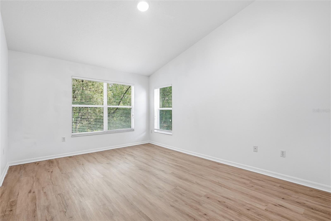
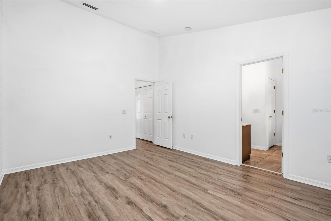
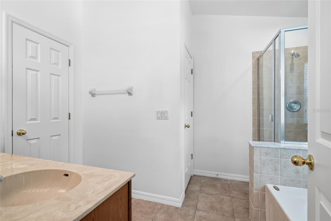
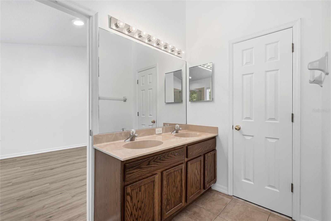
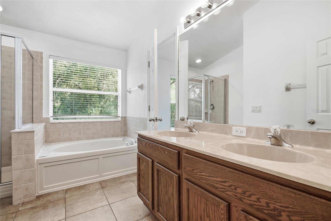
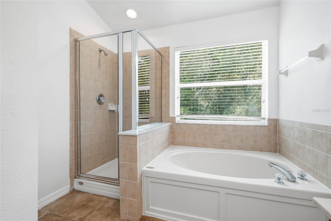
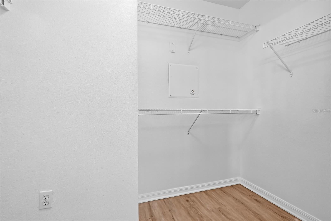
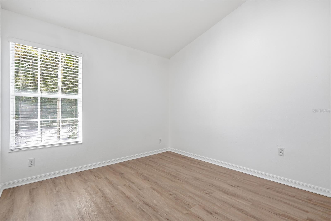
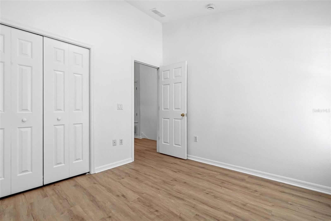
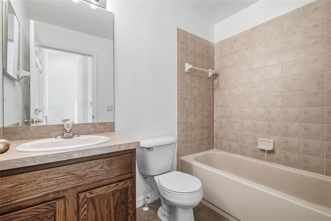
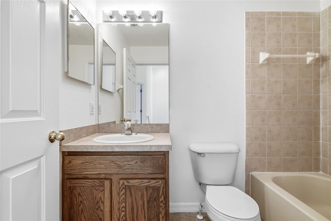
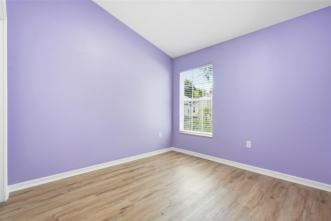
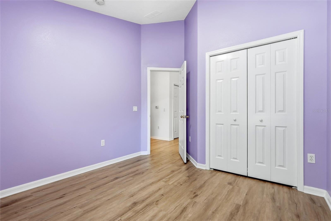
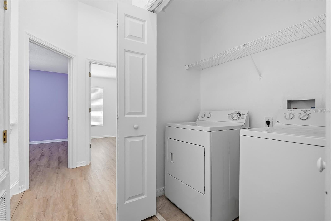
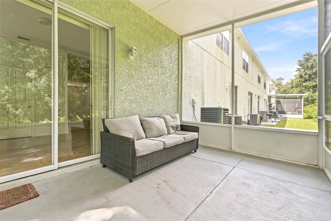
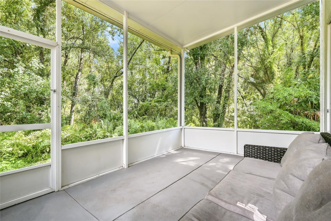
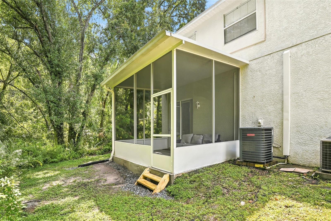
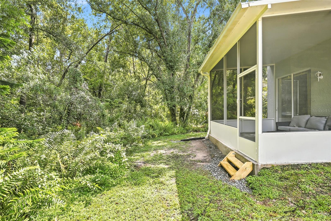
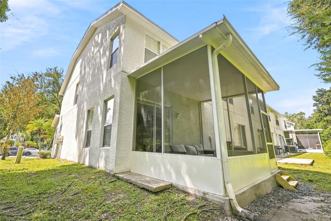
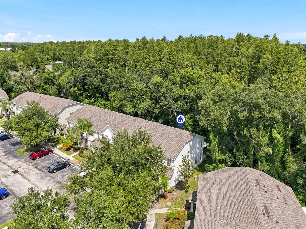
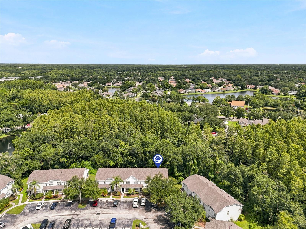
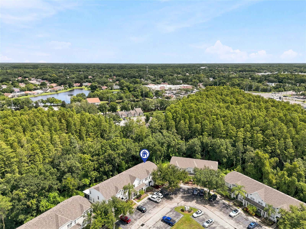
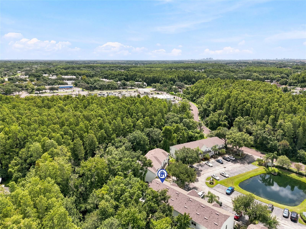
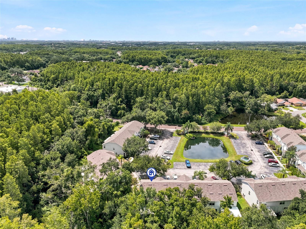
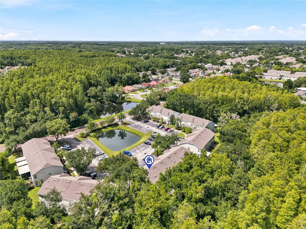
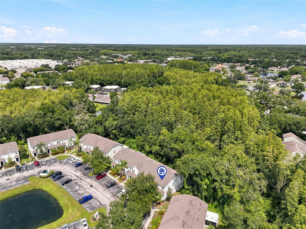
Under contract-accepting backup offers. Preserve-Side Privacy in Country Run. HOA FEE IS ONLY $277 PER MONTH AND INCLUDES COMMON AREA TAXES, EXTERIOR MAINTENANCE INCLUDING ROOF REPLACEMENT, WATER, SEWER AND TRASH. Imagine an effortless, low-maintenance Tampa lifestyle from this rare end-unit townhome offering 1,672 sqft of bright, open living on a wooded conservation lot with no rear neighbors and no one on one side. A 2024 roof, luxury flooring and a fresh neutral palette set the tone for a residence that is genuinely move-in ready, while the end-unit position delivers extra windows, extra natural light and extra separation from the neighbors. A private walkway framed by mature queen palms, tropical plantings and a sprawling shade oak leads to a covered front entry and an airy open-concept living and dining space, where wide-plank flooring, recessed lighting and oversized front windows draw the outdoors in. The expansive kitchen is appointed with a full suite of stainless steel GE appliances including a smooth-top range, microwave, dishwasher and refrigerator, generous solid wood cabinetry with abundant counter space, a deep double sink and a long breakfast bar peninsula that opens directly to the living area, keeping the cook in the conversation whether the occasion is a Tuesday night or a full holiday spread. A well-placed powder bath serves the first level and guests, and the rear sliders invite you outdoors to a screened lanai overlooking a lush private backdrop of oaks, ferns and palms, with steps down to a grassy yard bordering the preserve. It is a year-round Florida retreat where the view is trees rather than traffic and the soundtrack is birdsong. All three bedrooms rest privately on the second level, beginning with a spacious primary suite and a spa-inspired bath featuring a dual-sink vanity, a garden soaking tub set beneath a picture window of treetop green, a separate glass-enclosed shower, private water closet and a generous walk-in closet. Two additional bedrooms, each with ample closet space and plenty of room for a home office or nursery, share a second full bath, and a full-size side-by-side laundry with built-in shelving sits ideally steps from the bedrooms, eliminating the daily haul up and down the stairs. The Townhomes of Country Run community delivers the maintenance-free living that makes this floor plan such a smart move, whether the buyer is a first-time homeowner, a right-sizer or an investor drawn to a conservation-backed end unit that will always be in short supply. Ideally positioned in the Citrus Park and Carrollwood area, the location offers effortless access to Citrus Park Town Center, the Upper Tampa Bay Trail, Gunn Highway and Ehrlich Road shopping and dining, and the Veterans Expressway for a quick commute to Westchase, Tampa International Airport, International Plaza, downtown Tampa and the award-winning Gulf beaches beyond. Schedule your private showing and see the preserve views in person.
Listing Information
Facts & Features
Location
Community Information
Architecture
Features & Amenities
Property Features
Square Footage
Tax & Financial Information
Schools
Henderson Hammock Charter School
Slam Academy Tampa Elementary
Hill Middle School
Sergeant Paul R Smith Middle School
Essrig Elementary School
Cannella Elementary School
Citrus Park Elementary School
Bellamy Elementary School
School ratings are provided for informational purposes only and are subject to change. Attendance boundaries are for reference only — contact the school or district directly to verify enrollment eligibility.
Historical Data
Price History
| Date | Event | Price |
|---|---|---|
| 08/31/2026 | Listed for sale | $310,000 |
Listed by Mariam Serra · AVENUE HOMES LLC · 8334992980
Listing information provided exclusively for consumers' personal, non-commercial use and may not be used for any purpose other than to identify prospective properties consumers may be interested in purchasing. Information deemed reliable but not guaranteed by the MLS. Copyright 2026, Stellar MLS. All rights reserved.
Last Updated: September 23, 2026 at 5:12 PM | Source: Stellar MLS | MLS#: TB8544324

Similar Homes For Sale In Tampa
Start Your Real Estate Journey
Whether you have questions about this listing, want to schedule a showing, or just want to talk through your options, Alene Civil is here to help. Reach out and expect a response within one business day.
How can I help?
Alene Civil is here to help. Reach out and expect a response within one business day.
Thanks — Alene Civil will be in touch shortly.
Make A Plan For Your Purchase
Know what you can afford before you start shopping — then run the numbers on any home you have in mind.
How much house can I afford?
- Principal & interest
- Property taxes
- Homeowner's insurance
- HOA dues
If your monthly savings are applied to the loan principal.
Enter your income, debts, and down payment to see how much home you may qualify for. Estimates only — not a lending decision.
Want to know more?
Keisha is here to help. Reach out and expect a response within one business day.
✓ Thanks — Keisha will be in touch shortly.
Your Next Chapter Starts With Just A Few Steps
Before you fall in love with a home, know what you can afford. Fill out a quick pre-approval so you're ready to make your move — on your timeline.

Pre-approval made easy
We're here to help you find the best option, not to help the best option find you. Trust that your information will not be shared with many different lenders like so many platforms do.
What type of home are you looking for?
How do you plan to use your new home?
Where are you in the home buying process?
Are you currently working with a real estate agent?
Do you currently own a home?
Is this your first time purchasing a home?
Do you plan to sell your current home before purchasing a new one?
Have you or your spouse served in the US military?
Veterans and active US military may be eligible for a $0 down VA loan.
What is your price range?
What is your current employment status?
What is your household pre-tax annual income?
What is your credit score?
Have you had a bankruptcy or foreclosure in the past 3 years?
Almost done — where can we reach you?
✓ Thank you for your time!
You'll hear back within one business day with your next steps.