
4009 Muriel Pl
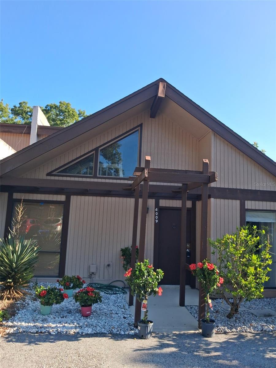
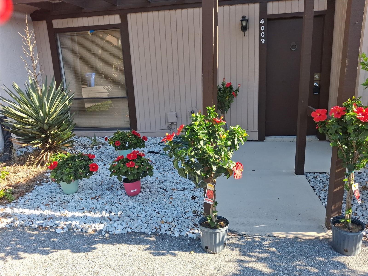
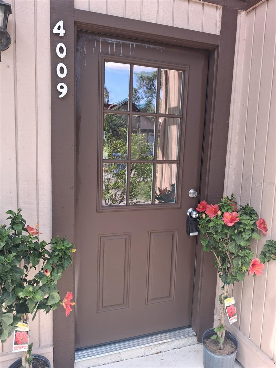
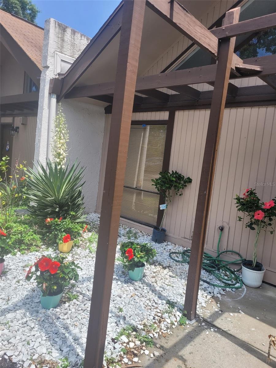
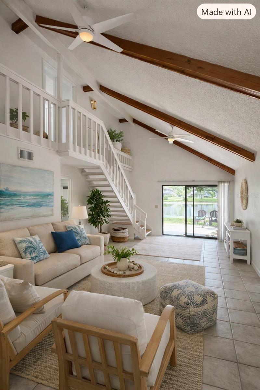
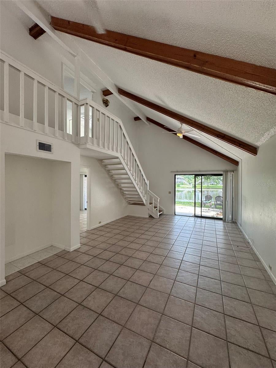
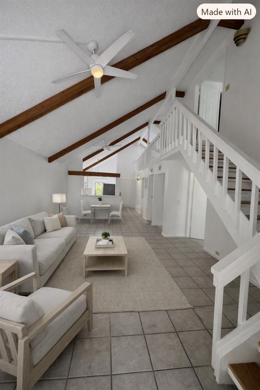
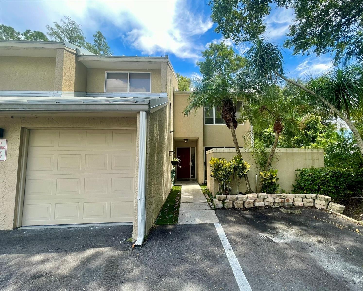
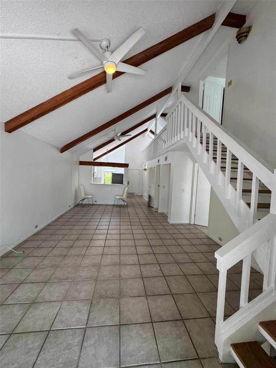
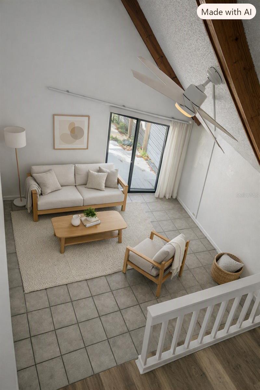
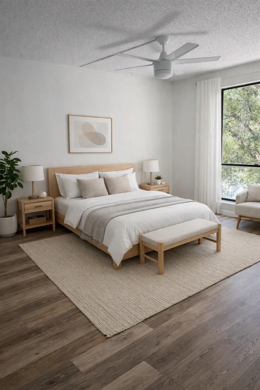
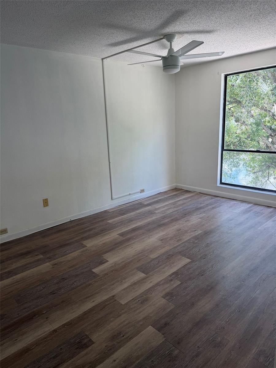
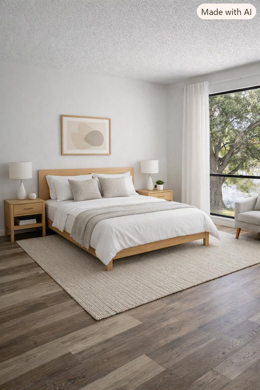
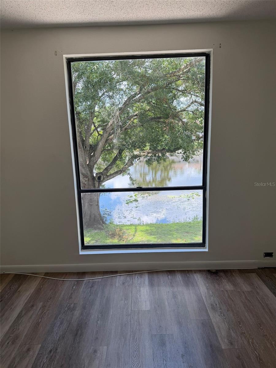
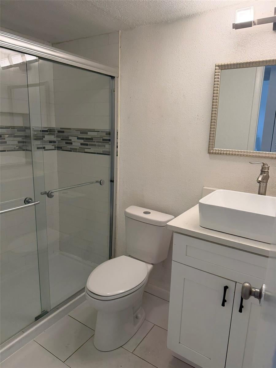
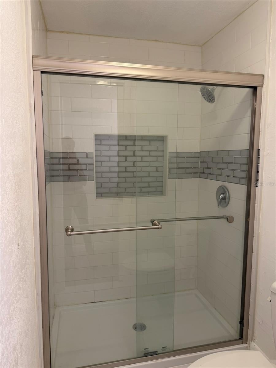
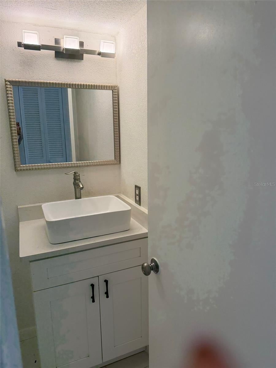
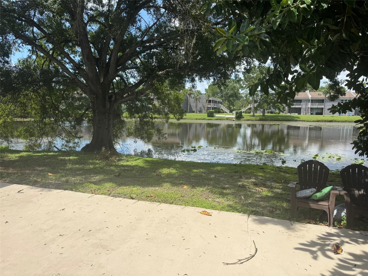
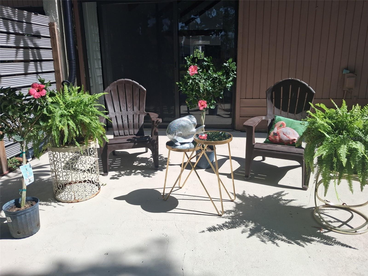
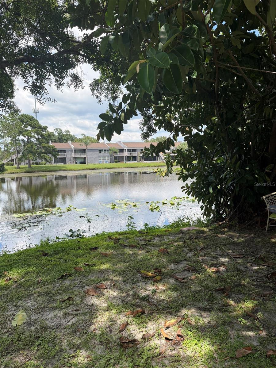
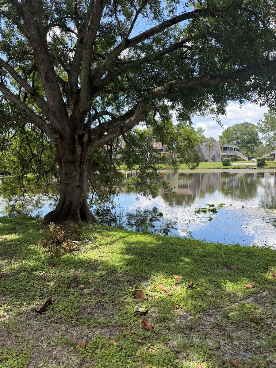
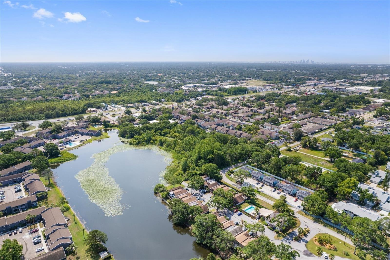
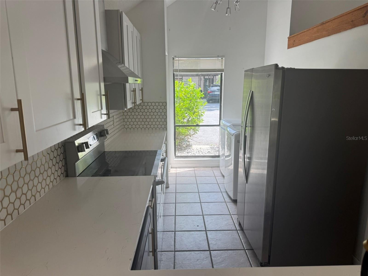
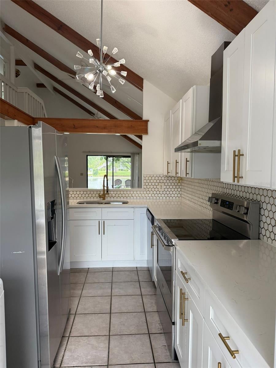
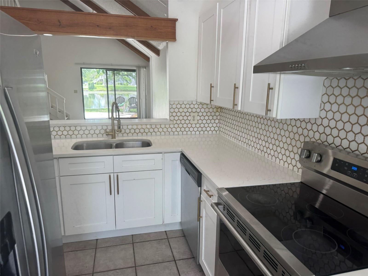
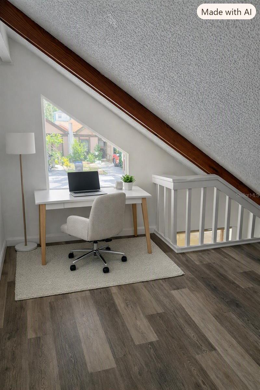
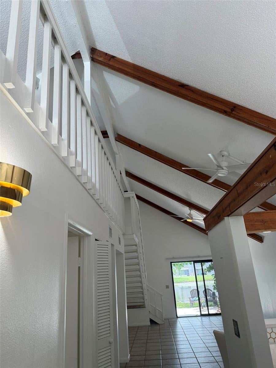
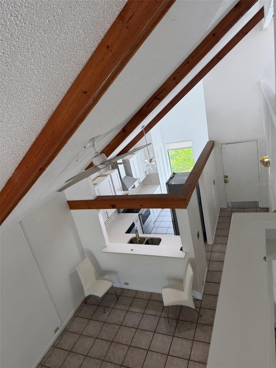
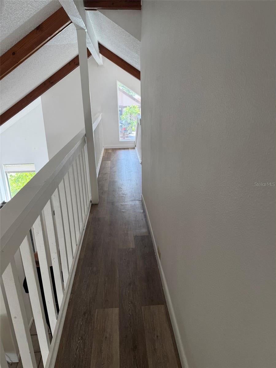
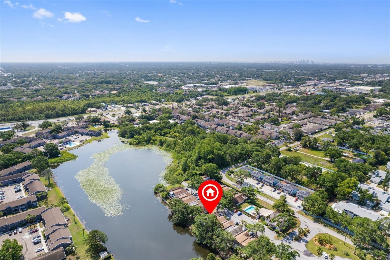
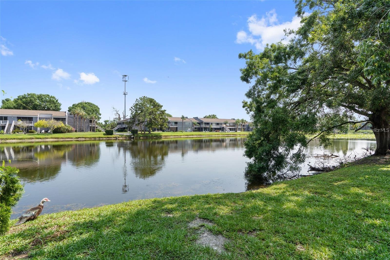
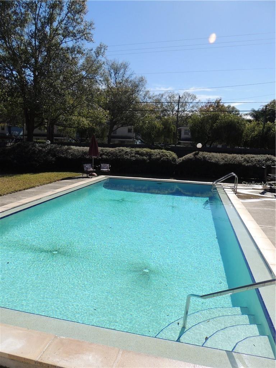
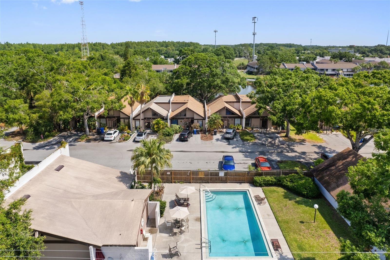
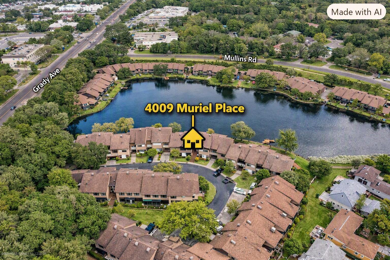
Virtually Staged. RARE OPPORTUNITY TO OWN MAGNIFICENTLY UPDATED WATERFRONT &MAINTAINANCE FREE TOWNHOME, MOVE IN READY, IN CARROLLWOOD AREA!!! BEAUTIFUL TROPICAL WATERVIEWS! MAINTAINANCE FREE TOO+++++ YOUR OWN PRIVATE OVERSIZED CONCRETE SLAB BACK PORCH OVERLOOKING LAKE+++++LIGHT & BRIGHT, VAULTED SOARING CEILINGS & HUGE OPEN FLOOR PLAN, 3 SPACIOUS Bedrooms, 2 FULL Baths, and a versatile LOFT/BONUS. GOURMET KITCHEN, a full suite of STAINLESS STEEL APPLIANCES & LOTS OF STONE COUNTERS & 42" WOOD CABINETS***HUGE living and dining area , & wet bar++++Step outside to one of the home’s most impressive features: a large patio with tranquil views of serene Lake Whisper—an idyllic backdrop for relaxing or hosting gatherings++++The residence is flooded with natural light & abundance of closet space throughout+++Situated in a quiet, lush, natural charm of nature++++EZ MAINTENANCE FREE LIVING+++Intimate community offers a sparkling pool and beautifully landscaped grounds with plenty of parking- 2 PRIVTE PARKINGS IN FRONT OF THE TOWNHOME!!!! ASSOCIATION fee includes WATER, CABLE, INTERNET, LAWN CARE, ROOF, EXTERIOR MAINTENANCE, POOL, and more—ensuring carefree living (MONTHLY FEES FOR THESE SERVICES ON THEIR OWN EASILY EXCEEDS THE MONTHLY HOA DUES)!!!. Truly move-in ready, this exceptional townhome offers modern comfort, beautiful surroundings, and unmatched convenience+++ RARE OPPORTUNITY to OWN A WATERFRONT LUXURY RESIDENCE IN THE HEART OF CARROLLWOOD—where modern elegance meets serene lakeside living+++Nestled within the intimate and beautifully maintained community of The Lofts, this Exquisitely Updated 3-Bedroom, 2-Bath Townhome With A Private Loft Offers A Lifestyle Defined By Sophistication, Tranquility, And Effortless Comfort+++ Soaring VAULTED CEILINGS, OPEN FLOOR PLAN & architectural drama, and a flood of NATURAL LIGHT create an ambiance reminiscent of a boutique resort villa+++ The expansive open floor plan flows seamlessly through the living and dining spaces, anchored by a chic wet bar—perfect for entertaining with style+++The Gourmet Kitchen Is A Showpiece Of Craftsmanship, Featuring 42" Custom Wood Cabinetry, Stone Countertops, And A Full Suite Of PREMIUM STAINLESS-STEEL APPLIANCES+++Every Detail Has Been Curated For Both Beauty And Performance+++Retreat to your private oversized rear terrace, an outdoor sanctuary overlooking the shimmering waters of Lake Whisper++Morning coffee, sunset wine, or intimate gatherings—this space transforms every moment into a luxury experience+++The main-level primary suite offers generous proportions and abundant storage, while the second bedroom and versatile loft bonus room provide elevated flexibility for guests, a home office, or a personal studio++With two private assigned parking spaces, lush landscaping, and a sparkling resort-style pool, the community delivers an upscale, maintenance-free lifestyle+++The HOA covers water, cable, internet, exterior maintenance, roof, lawn care, sewer, and pool access, offering exceptional value and peace of mind+++Perfectly positioned near Tampa’s finest dining, shopping, and entertainment destinations, INTERSTATE, DOWNTOWN & AIRPORT, this residence blends natural beauty with refined living—creating a home that feels both exclusive and inviting+++Experience waterfront luxury. Experience The Lofts+++CALL TODAY!
Listing Information
Facts & Features
Location
Community Information
Architecture
Features & Amenities
Property Features
Square Footage
Tax & Financial Information
Schools
Crestwood Elementary School
Carrollwood Elementary School
Twin Lakes Elementary School
Cannella Elementary School
Leto High School
North Tampa Success Center
Caminiti Exceptional Center
Learey Technical College
School ratings are provided for informational purposes only and are subject to change. Attendance boundaries are for reference only — contact the school or district directly to verify enrollment eligibility.
Historical Data
Price History
| Date | Event | Price |
|---|---|---|
| 08/18/2026 | Listed for sale | $259,900 |
Listed by Mitra Kamaliazad · CHARLES RUTENBERG REALTY INC · 7275389200
Listing information provided exclusively for consumers' personal, non-commercial use and may not be used for any purpose other than to identify prospective properties consumers may be interested in purchasing. Information deemed reliable but not guaranteed by the MLS. Copyright 2026, Stellar MLS. All rights reserved.
Last Updated: August 27, 2026 at 7:42 PM | Source: Stellar MLS | MLS#: TB8538049

Similar Homes For Sale In Tampa
Start Your Real Estate Journey
Whether you have questions about this listing, want to schedule a showing, or just want to talk through your options, Alene Civil is here to help. Reach out and expect a response within one business day.
How can I help?
Alene Civil is here to help. Reach out and expect a response within one business day.
Thanks — Alene Civil will be in touch shortly.
Make A Plan For Your Purchase
Know what you can afford before you start shopping — then run the numbers on any home you have in mind.
How much house can I afford?
- Principal & interest
- Property taxes
- Homeowner's insurance
- HOA dues
If your monthly savings are applied to the loan principal.
Enter your income, debts, and down payment to see how much home you may qualify for. Estimates only — not a lending decision.
Want to know more?
Keisha is here to help. Reach out and expect a response within one business day.
✓ Thanks — Keisha will be in touch shortly.
Your Next Chapter Starts With Just A Few Steps
Before you fall in love with a home, know what you can afford. Fill out a quick pre-approval so you're ready to make your move — on your timeline.

Pre-approval made easy
We're here to help you find the best option, not to help the best option find you. Trust that your information will not be shared with many different lenders like so many platforms do.
What type of home are you looking for?
How do you plan to use your new home?
Where are you in the home buying process?
Are you currently working with a real estate agent?
Do you currently own a home?
Is this your first time purchasing a home?
Do you plan to sell your current home before purchasing a new one?
Have you or your spouse served in the US military?
Veterans and active US military may be eligible for a $0 down VA loan.
What is your price range?
What is your current employment status?
What is your household pre-tax annual income?
What is your credit score?
Have you had a bankruptcy or foreclosure in the past 3 years?
Almost done — where can we reach you?
✓ Thank you for your time!
You'll hear back within one business day with your next steps.