
2501 W A Street B
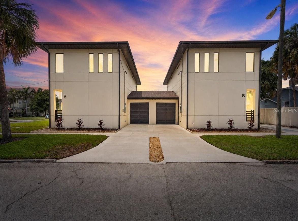
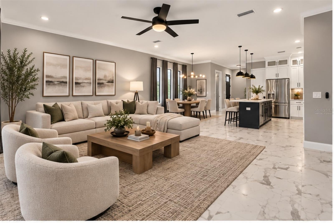
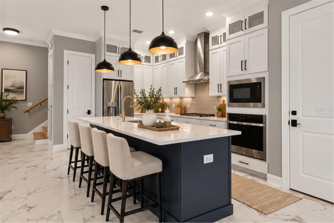
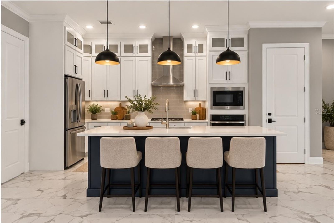
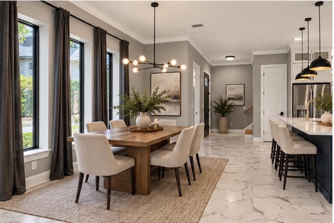
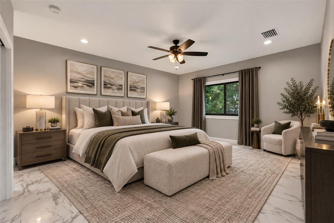
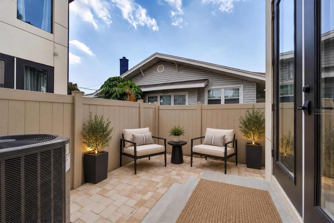
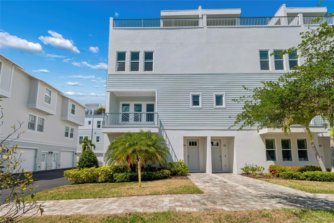
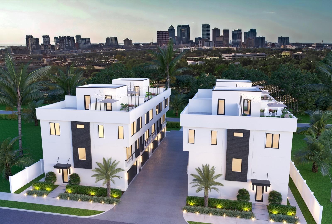
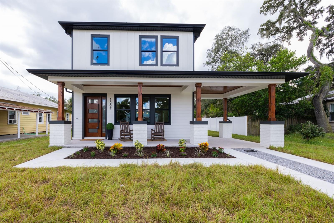
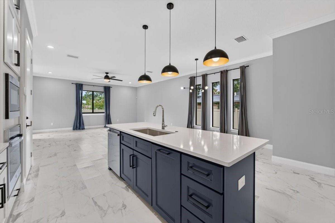
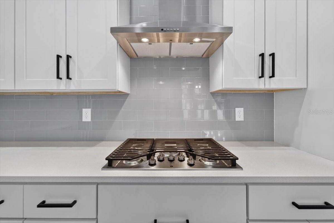
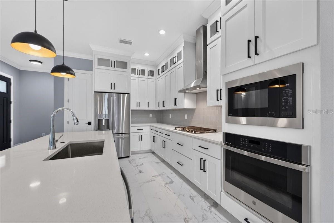
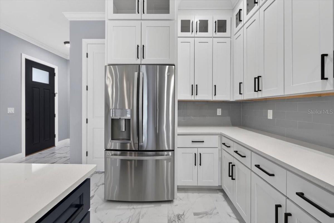
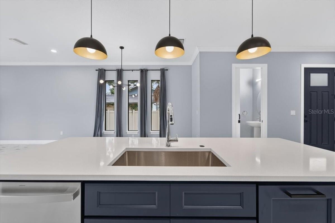
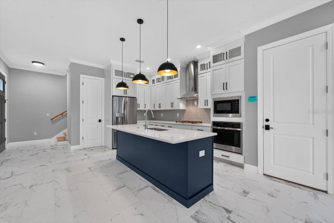
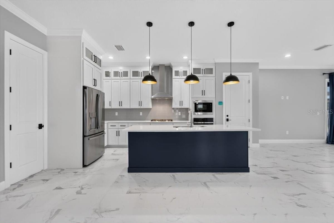
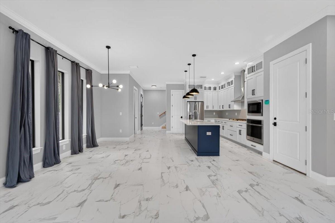
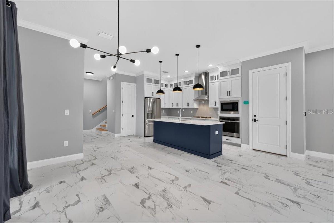
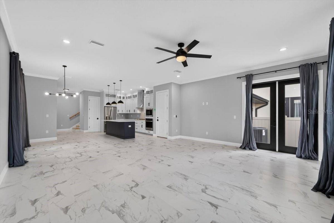
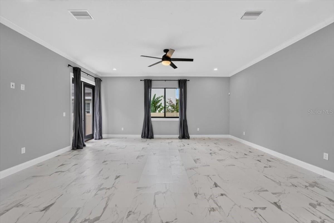
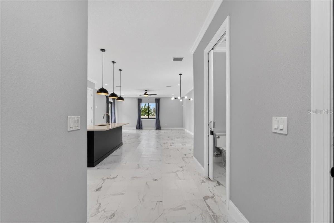
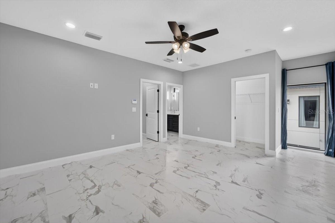
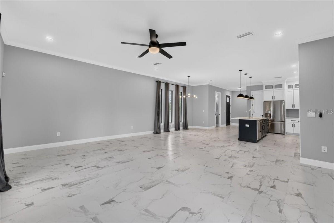
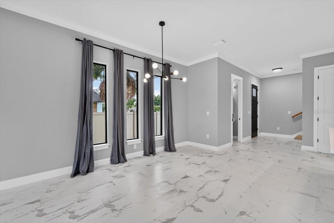
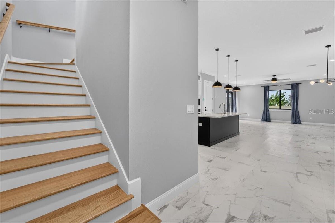
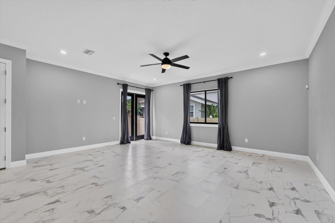
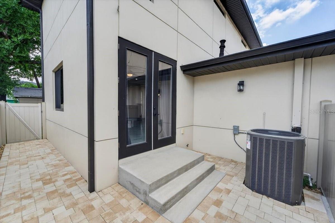
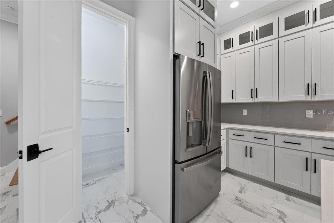
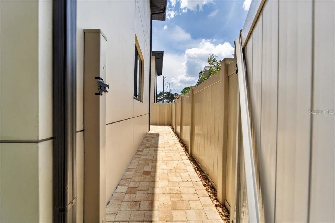
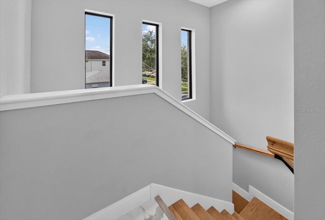
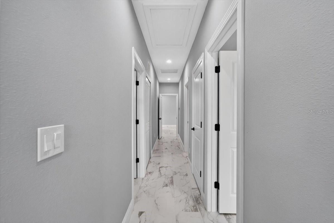
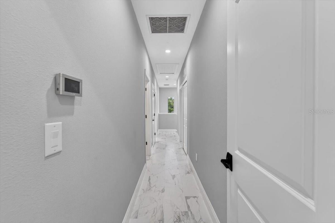
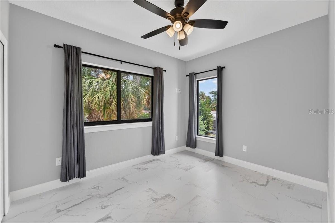
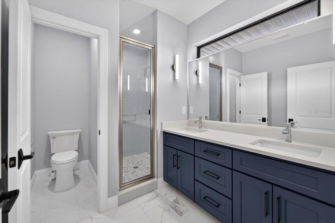
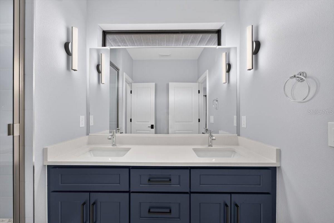
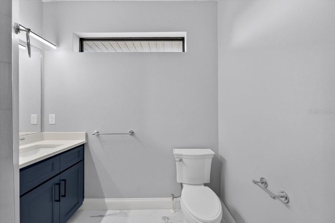
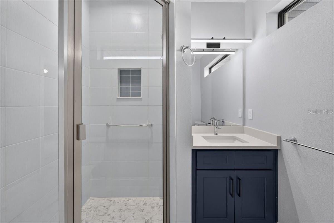
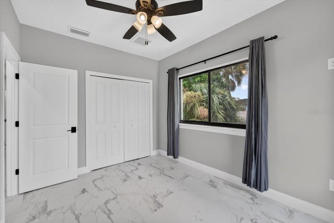
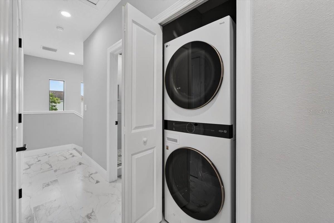
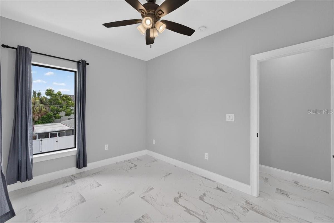
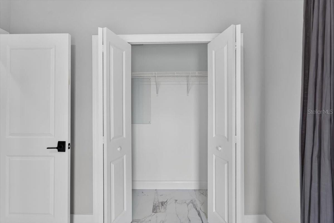
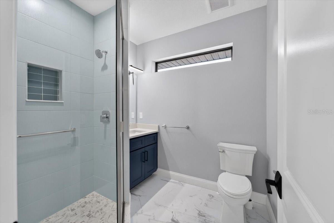
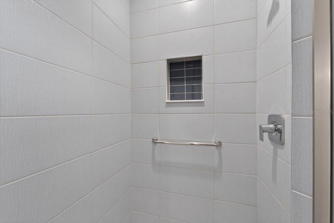
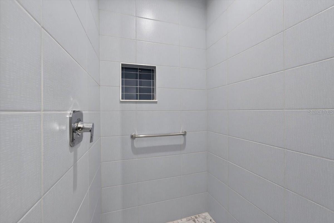
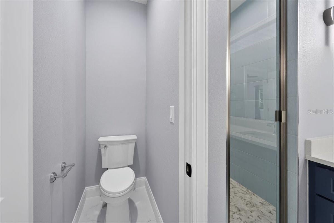
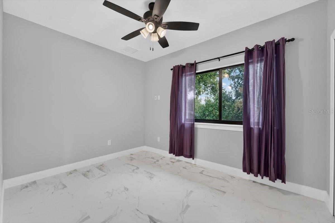
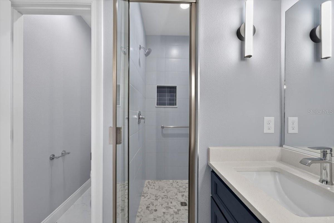
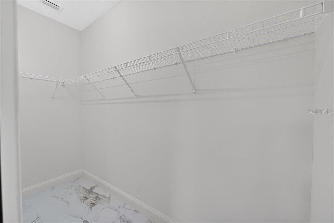
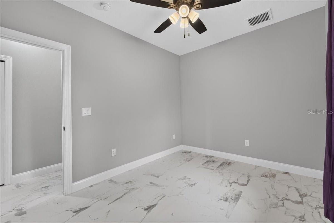
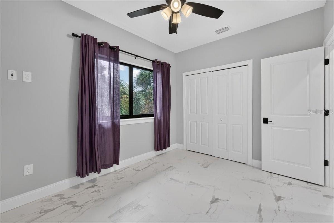
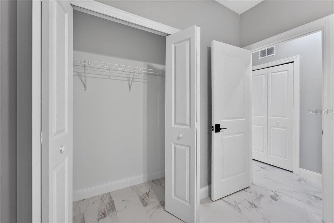
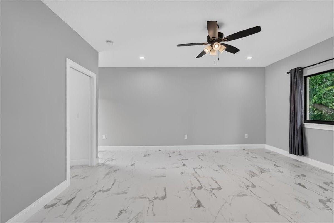
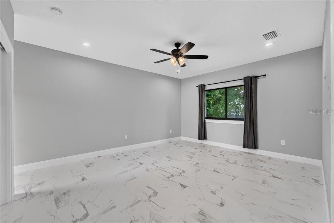
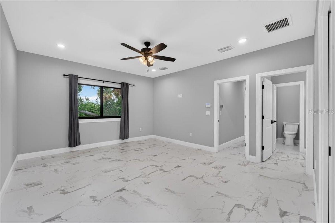
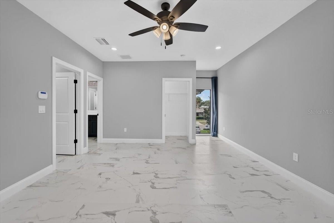
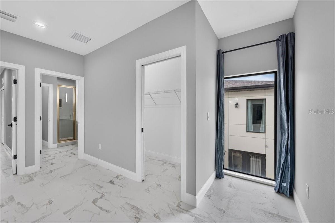
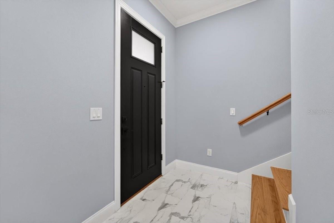
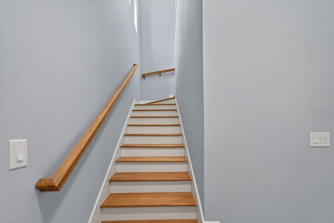
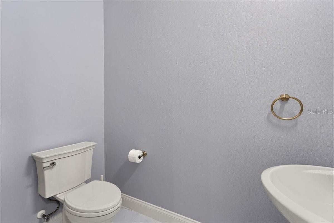
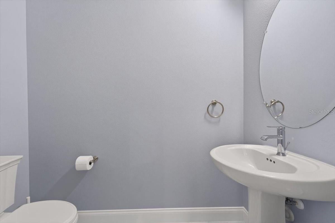
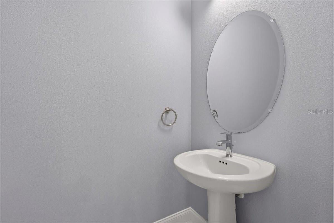
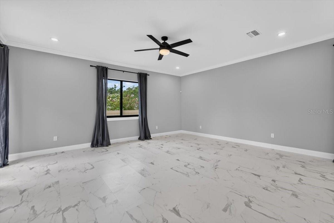
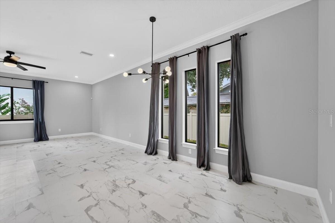
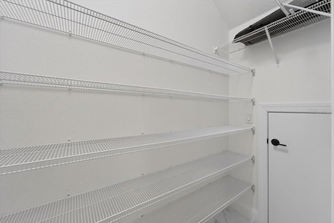
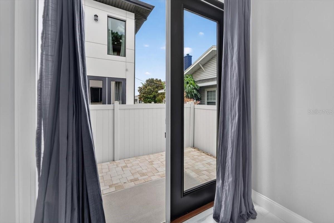
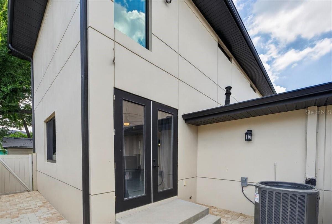
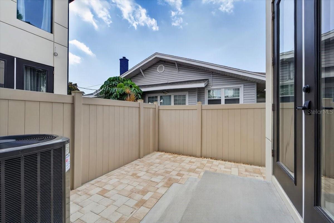
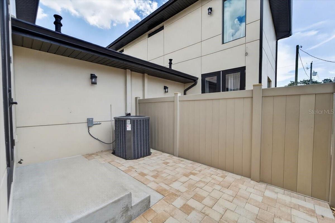
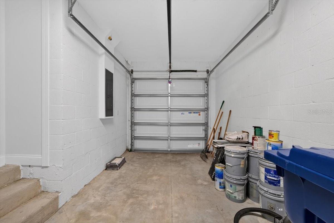
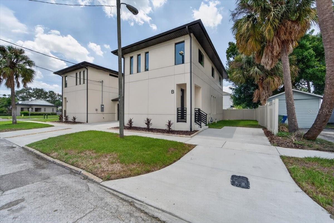
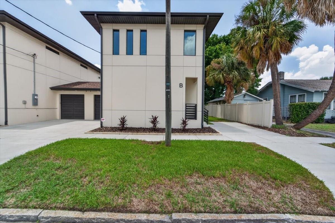
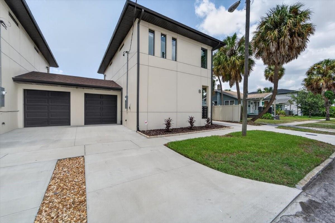
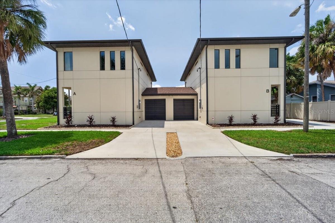
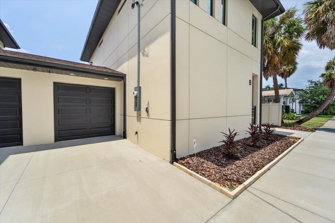
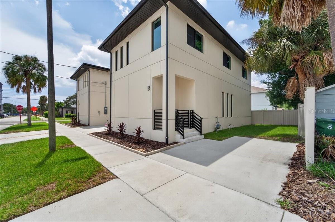
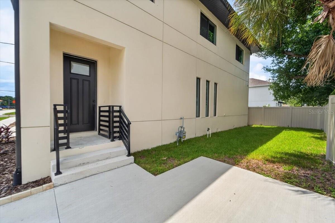
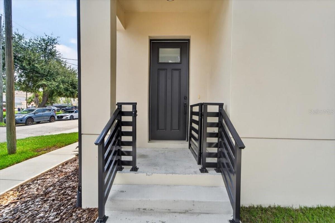
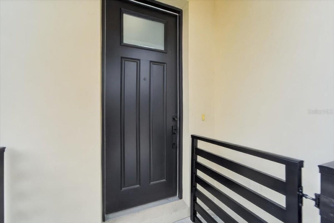
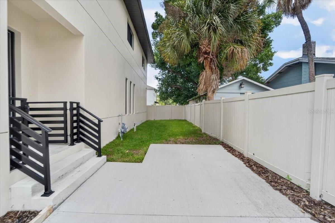
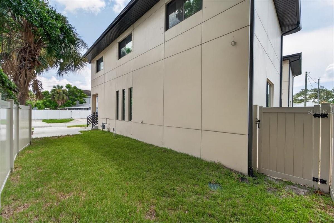
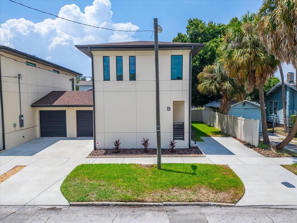
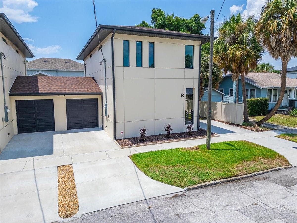
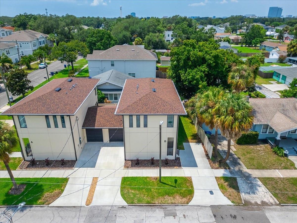
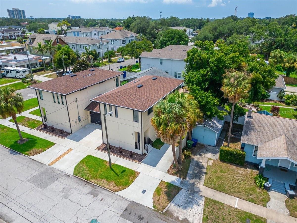
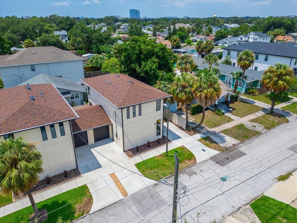
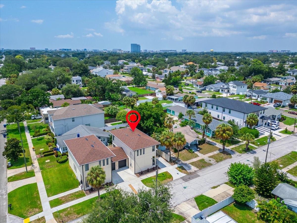
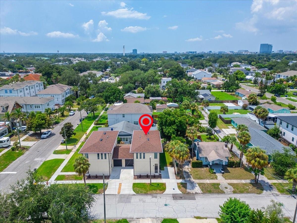
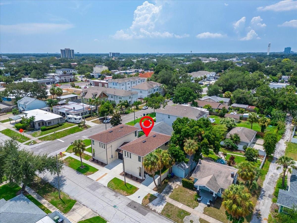
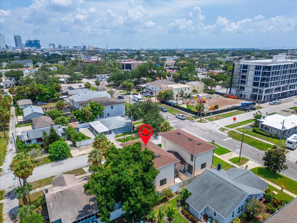
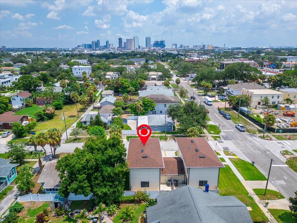
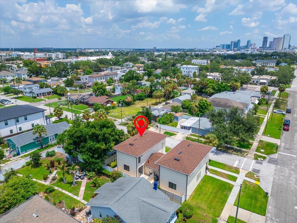
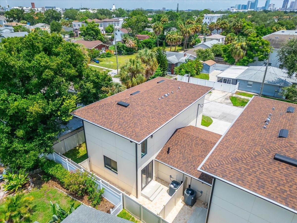
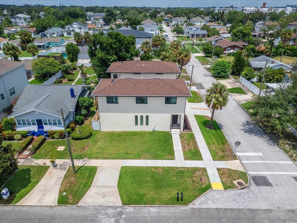
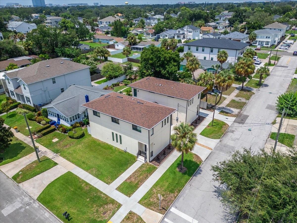
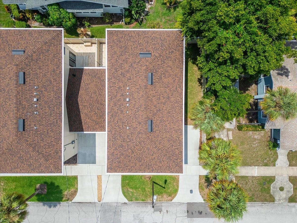
Virtually Staged. NEW CONSTRUCTION. PRIME SOUTH TAMPA LOCATION. HIGHLY REGARDED SCHOOLS. Brand new and never lived in, this 2024-built townhome offers a rare opportunity to own new construction in the heart of an established South Tampa neighborhood. Located in North Hyde Park/Armory Gardens, this 3-bedroom, 2.5-bath residence combines thoughtful design, quality construction and exceptional access to some of Tampa’s most sought-after destinations. Quality begins with the construction itself. The home was built on an elevated concrete foundation with concrete block construction on BOTH levels and a smooth-finish concrete exterior. Inside, 10-foot ceilings, crown molding, tall doors, a wood staircase and LVT flooring throughout create a clean, elevated feel. At the center of the home, the kitchen features quartz countertops, an impressive 8.5-foot island, white and blue shaker cabinetry extending to the ceiling, high-end stainless steel appliances and a gas cooktop. The open layout connects the kitchen, dining and living areas for effortless everyday living and entertaining. Upstairs, the spacious primary suite features dual vanities, a walk-in shower and private water closet. Quartz countertops continue throughout all bathrooms, while a 3.5-ton Trane A/C system and gas tankless water heater add to the home’s comfort and efficiency. Thoughtful upgrades extend well beyond the finishes. Built-in low-voltage wiring and cabling, an alarm system, window-wall anchors and FabricShield hurricane protection provide added functionality and preparedness. The exterior is equally well considered with an irrigation system, gutters with aluminum gutter guards and an exfiltration/French drain system designed to help manage stormwater. Eight-foot double doors open to a private fenced courtyard finished with brick pavers, creating an inviting extension of the living space for morning coffee, outdoor dining or entertaining. Additional pavers and fencing at the rear, along with a front railing and security gate, complete the exterior spaces. The location is equally compelling. Currently zoned for Mitchell Elementary, Wilson Middle and Plant High School, the home offers access to some of the area’s most highly regarded public schools. Mitchell ranks among the Top 5% of Florida public schools, while Plant High School is ranked #41 among Florida public high schools by U.S. News & World Report and #1 in Hillsborough County by Niche. Hyde Park Village, SoHo, Midtown, Downtown Tampa, Bayshore Boulevard, Water Street, the Tampa Riverwalk, Westshore, Raymond James Stadium and Tampa International Airport are all just minutes away, with convenient access to Kennedy Boulevard, Dale Mabry Highway and I-275. New construction is hard to find in this part of Tampa—especially without sacrificing the character of an established neighborhood, highly regarded schools or proximity to the city’s best dining, shopping, entertainment and business districts. Here, the difference is not only in what you see, but in how the home was built.
Listing Information
Facts & Features
Location
Community Information
Architecture
Features & Amenities
Property Features
Square Footage
Tax & Financial Information
Schools
Mitchell Elementary School
Gorrie Elementary School
Grady Elementary School
Bridgeprep Academy Of Tampa
MacFarlane Park Elementary Magnet School
Wilson Middle School
Just Elementary School
Dunbar Elementary Magnet School
School ratings are provided for informational purposes only and are subject to change. Attendance boundaries are for reference only — contact the school or district directly to verify enrollment eligibility.
Historical Data
Price History
| Date | Event | Price |
|---|---|---|
| 09/04/2026 | Listed for sale | $839,000 |
Listed by Paula Meyers · CHARLES RUTENBERG REALTY INC · 7275389200
Listing information provided exclusively for consumers' personal, non-commercial use and may not be used for any purpose other than to identify prospective properties consumers may be interested in purchasing. Information deemed reliable but not guaranteed by the MLS. Copyright 2026, Stellar MLS. All rights reserved.
Last Updated: September 5, 2026 at 8:33 PM | Source: Stellar MLS | MLS#: TB8544311

Start Your Real Estate Journey
Whether you have questions about this listing, want to schedule a showing, or just want to talk through your options, Alene Civil is here to help. Reach out and expect a response within one business day.
How can I help?
Alene Civil is here to help. Reach out and expect a response within one business day.
Thanks — Alene Civil will be in touch shortly.
Make A Plan For Your Purchase
Know what you can afford before you start shopping — then run the numbers on any home you have in mind.
How much house can I afford?
- Principal & interest
- Property taxes
- Homeowner's insurance
- HOA dues
If your monthly savings are applied to the loan principal.
Enter your income, debts, and down payment to see how much home you may qualify for. Estimates only — not a lending decision.
Want to know more?
Keisha is here to help. Reach out and expect a response within one business day.
✓ Thanks — Keisha will be in touch shortly.
Your Next Chapter Starts With Just A Few Steps
Before you fall in love with a home, know what you can afford. Fill out a quick pre-approval so you're ready to make your move — on your timeline.

Pre-approval made easy
We're here to help you find the best option, not to help the best option find you. Trust that your information will not be shared with many different lenders like so many platforms do.
What type of home are you looking for?
How do you plan to use your new home?
Where are you in the home buying process?
Are you currently working with a real estate agent?
Do you currently own a home?
Is this your first time purchasing a home?
Do you plan to sell your current home before purchasing a new one?
Have you or your spouse served in the US military?
Veterans and active US military may be eligible for a $0 down VA loan.
What is your price range?
What is your current employment status?
What is your household pre-tax annual income?
What is your credit score?
Have you had a bankruptcy or foreclosure in the past 3 years?
Almost done — where can we reach you?
✓ Thank you for your time!
You'll hear back within one business day with your next steps.