
6117 Golden Beach Dr
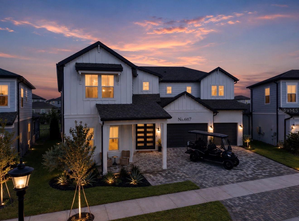
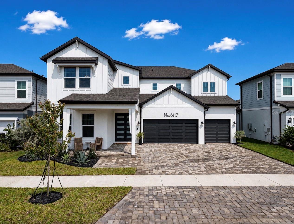
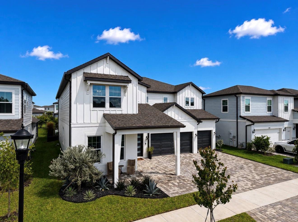
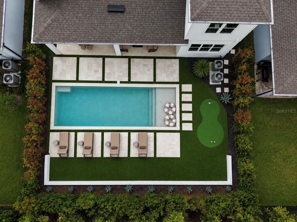
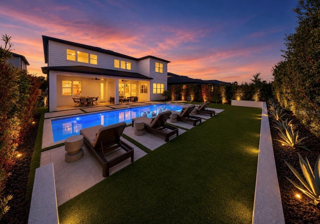
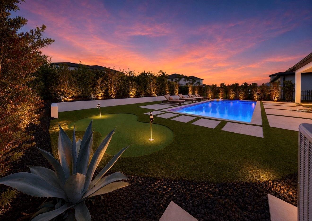
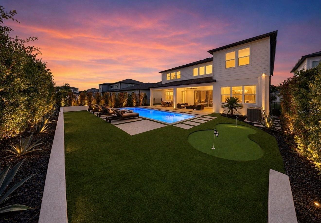
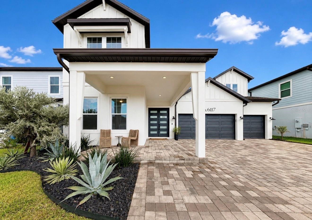
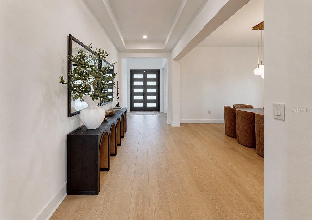
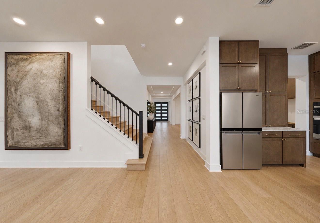
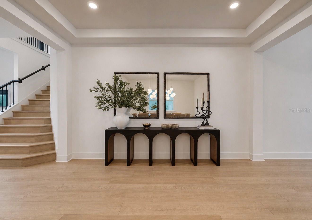
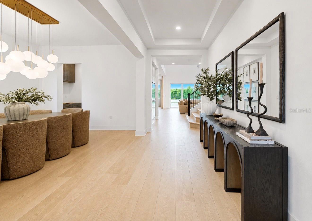
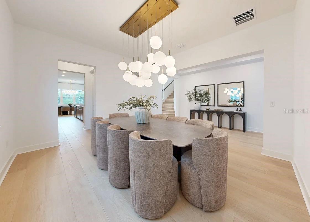
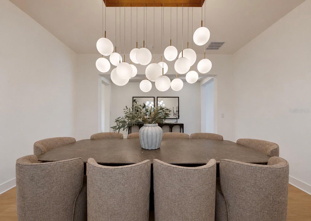
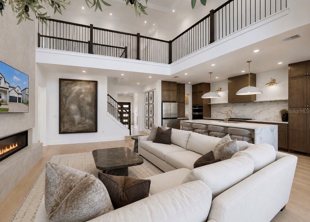
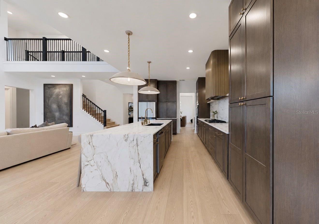
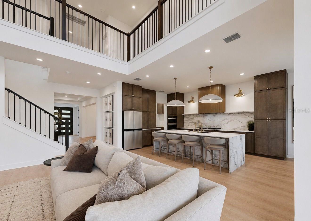
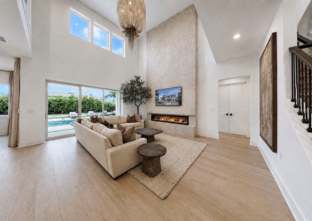
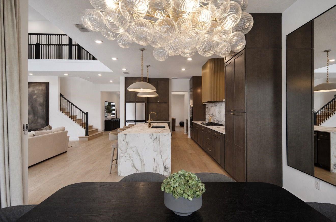
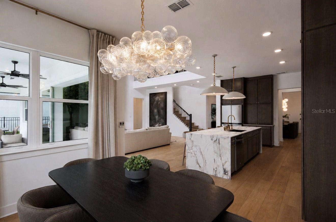
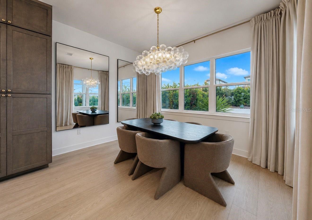
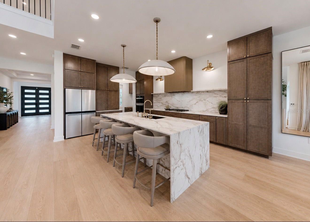
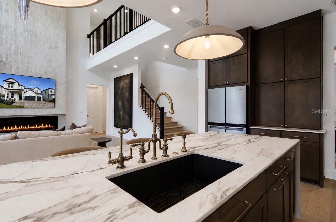
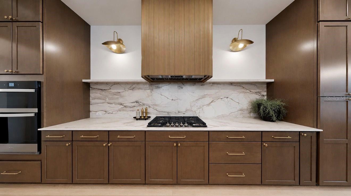
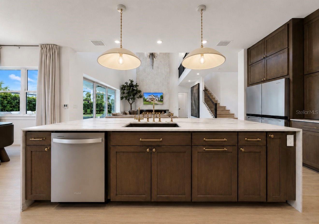
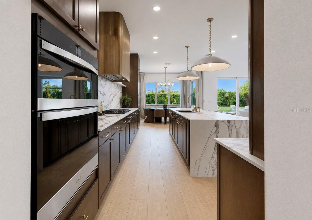
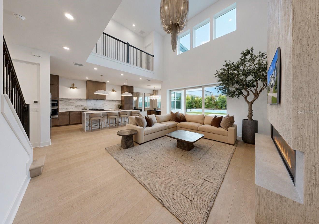
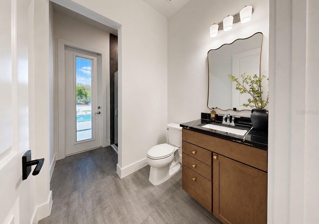
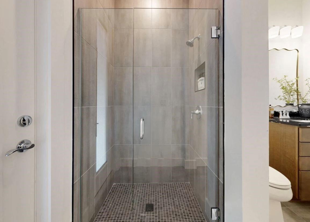
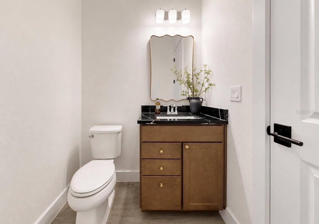
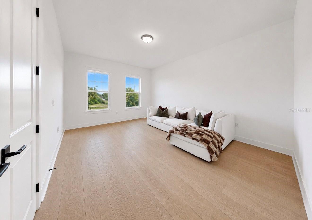
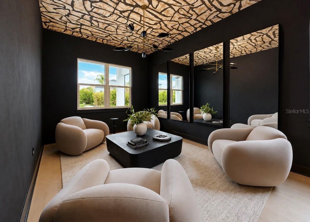
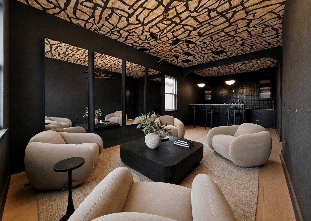
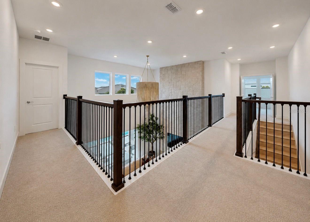
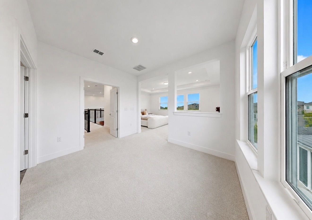
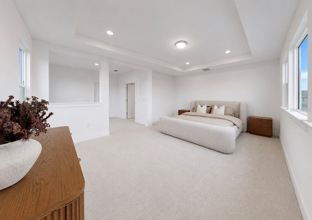
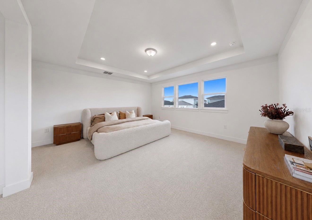
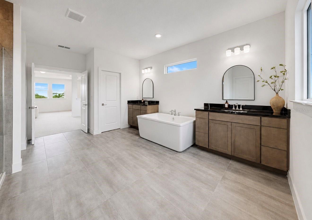
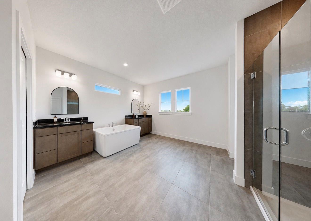
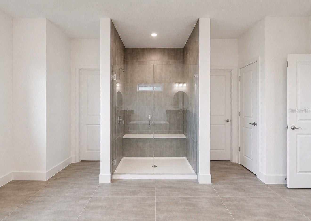
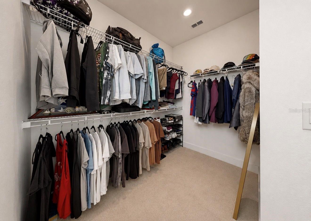
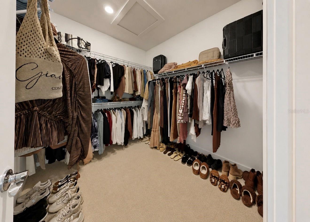
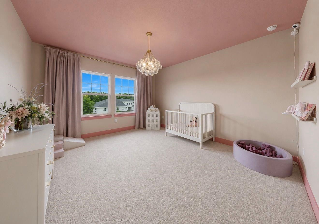
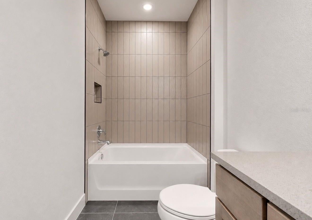
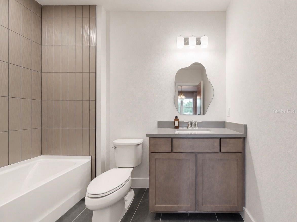
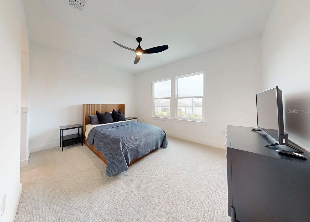
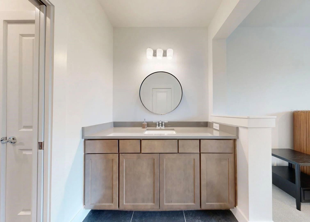
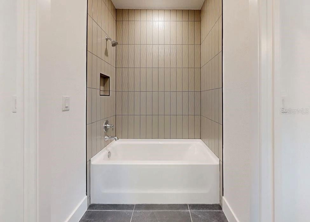
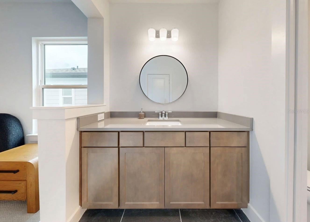
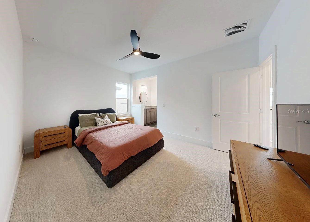
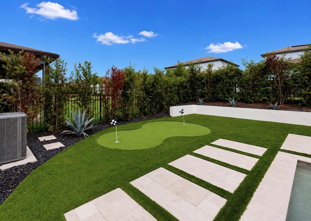
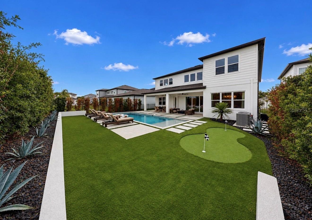
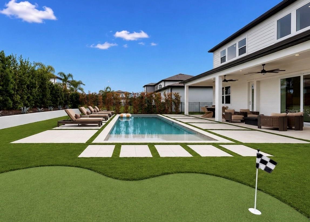
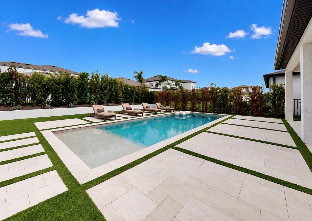
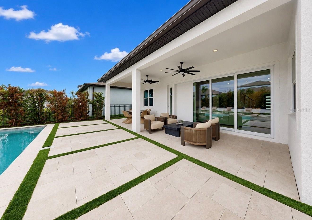
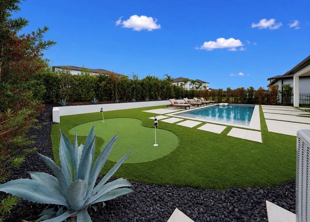
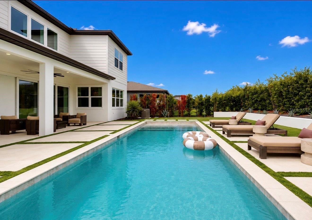
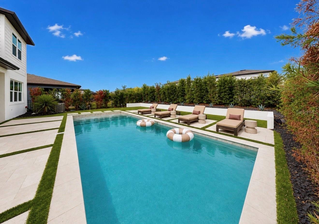
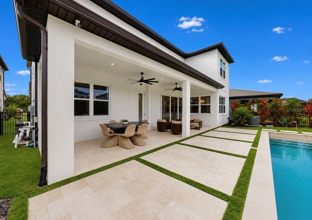
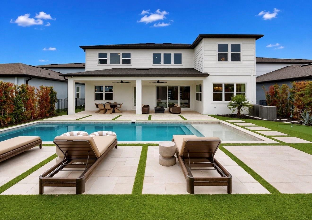
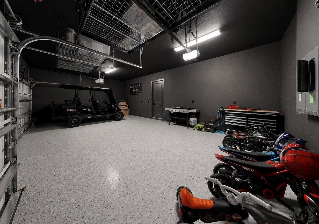
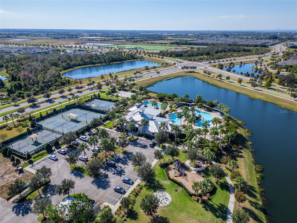
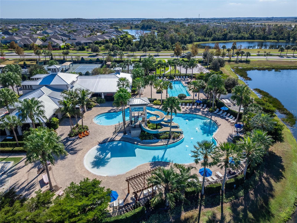
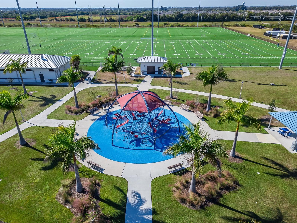
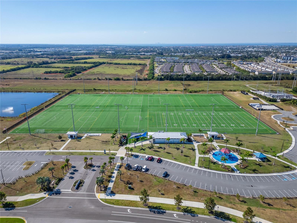
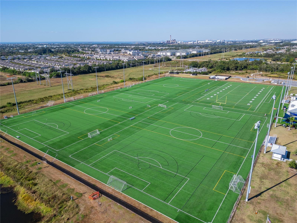
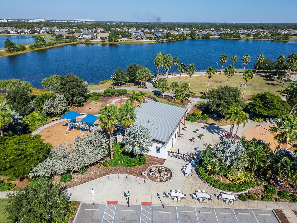
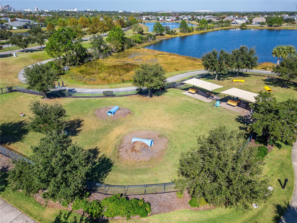
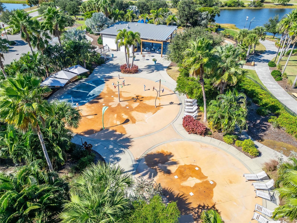
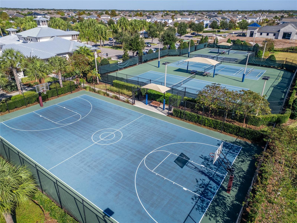
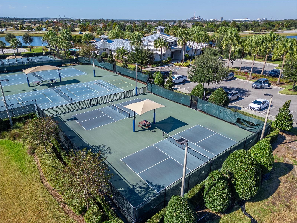
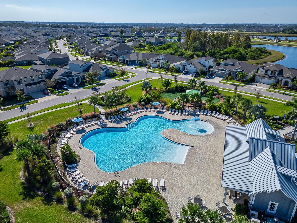
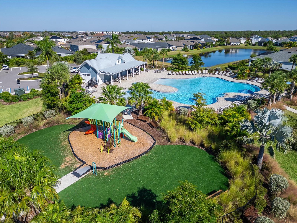
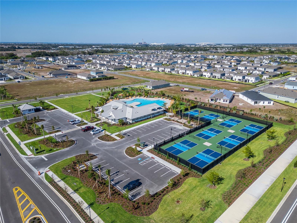
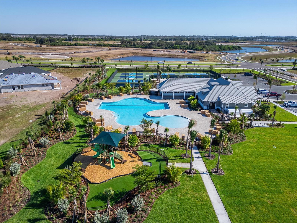
Under contract-accepting backup offers. Imagine immersing yourself in the comforts of a new home completely reimagined by a well-known interior designer, with no detail overlooked. This stunning floorplan is no longer offered within the Resort Style Community of Waterset! Built in 2025 and sprawling over 4,400 sq. ft., this home offers 4 bedrooms, 4 bathrooms, large flex space, and a modern-day speakeasy lounge space! From the moment you arrive, the exceptional attention to detail begins. Professionally designed, low-maintenance landscaping is accented by black lava rock beds and outdoor Govee lighting. Impact-rated windows and doors are found throughout, including beautiful glass-inlay double entry doors. Step through the solid double doors into a grand entry framed by tray ceilings! Just beyond to the left is a large flex space, continuing to the semi-formal dining room connects the butler’s pantry and kitchen, dressed with stunning Arhaus lighting. Passing the show-stopping staircase, you enter the ultimate entertainment space. The living area is anchored by a dramatic 20-foot raised-plaster fireplace wall with custom 88-inch electric insert. Soaring ceilings showcase the second-floor catwalk, while an imported Ngala leather chandelier embedded with Swarovski crystals speaks to the ultimate quiet luxury. Triple sliding glass doors full tuck into the wall, completely opening the home to the outdoor resort. The kitchen truly IS the chef’s kiss! A 6-burner gas range is surrounded by custom Aristokraft cabinetry in Burlap with soft-close pull-out drawers. Imported Italian porcelain flows across the countertops and backsplash. The touchless fluted, exterior-vented hood is a wow moment, the brass accents, walk in pantry and a reverse osmosis system are great touches . Visual Comfort - lighting over the island and breakfast nook, with sensor-activated floor lighting create a warm ambience. Wide-plank LVP flooring throughout the first floor. Sneak away into the moody speakeasy, curated tile work and ceiling design pair with Crate & Barrel lighting create a really cool lounge space! The wet bar features commercial-grade appliances and is prewired for a large TV. Outside, your private resort awaits the expansive lanai features large-format travertine and turf-and-travertine inlays. Enjoy the gas-heated saltwater pool, sun shelf, putting green, raised flower beds, fully fenced yard, and pool bath with direct guest access. Grace the stunning staircase to the second floor, where soaring ceilings and dramatic architecture continue alongside upgraded Berber carpet. Upstairs is thoughtfully divided into three wings. The spacious primary en suite features a seating nook, double closets, and spa-like bath with custom fixtures and shower finishes. A second wing offers two bedrooms connected by a Jack-and-Jill bath with premium selections. The third offers an exceptionally secondary en suite private retreat. Even the 3-car garage has been thoughtfully finished with impact-rated doors, smart openers, epoxy flooring, overhead storage, and a blacked-out custom design. The home is tucked away on a 3-car-garage-only street with little street parking. From imported finishes and designer lighting to curated entertaining spaces and a private backyard resort, this is not simply a newer home it is completely reimagined. Located in highly sought-after Waterset, residents enjoy resort-style pools, clubhouses, fitness centers, trails, parks, playgrounds, sports courts, dog park and community events!
Listing Information
Facts & Features
Location
Community Information
Architecture
Features & Amenities
Property Features
Square Footage
Tax & Financial Information
Schools
Thompson Elementary
Eisenhower Middle School
East Bay High School
Eisenhower Exceptional Center
Literacy/Leadership/Technology Academy
Apollo Beach K-8 School
Doby Elementary School
Cypress Creek Elementary School
School ratings are provided for informational purposes only and are subject to change. Attendance boundaries are for reference only — contact the school or district directly to verify enrollment eligibility.
Historical Data
Price History
| Date | Event | Price |
|---|---|---|
| 09/01/2026 | Listed for sale | $1,250,000 |
Listed by Roxanne Esch · RE/MAX BAYSIDE REALTY LLC · 8139381781
Listing information provided exclusively for consumers' personal, non-commercial use and may not be used for any purpose other than to identify prospective properties consumers may be interested in purchasing. Information deemed reliable but not guaranteed by the MLS. Copyright 2026, Stellar MLS. All rights reserved.
Last Updated: September 23, 2026 at 8:06 PM | Source: Stellar MLS | MLS#: TB8543927

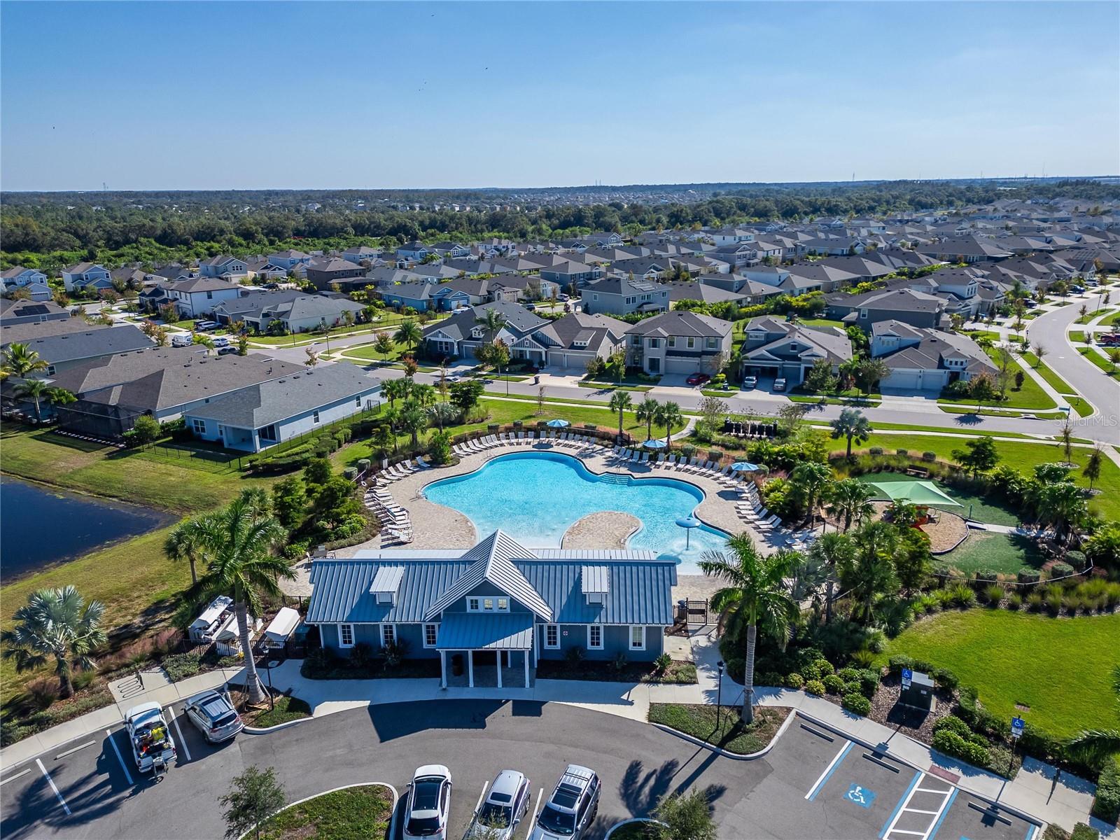
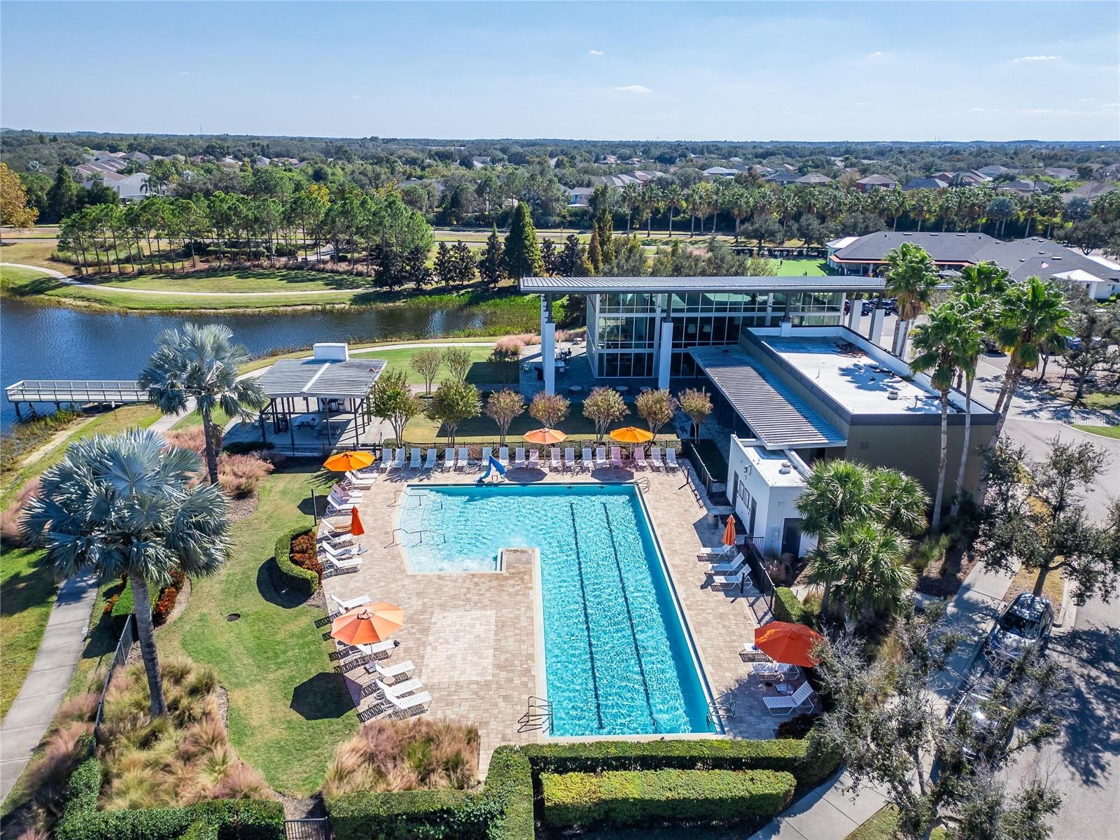
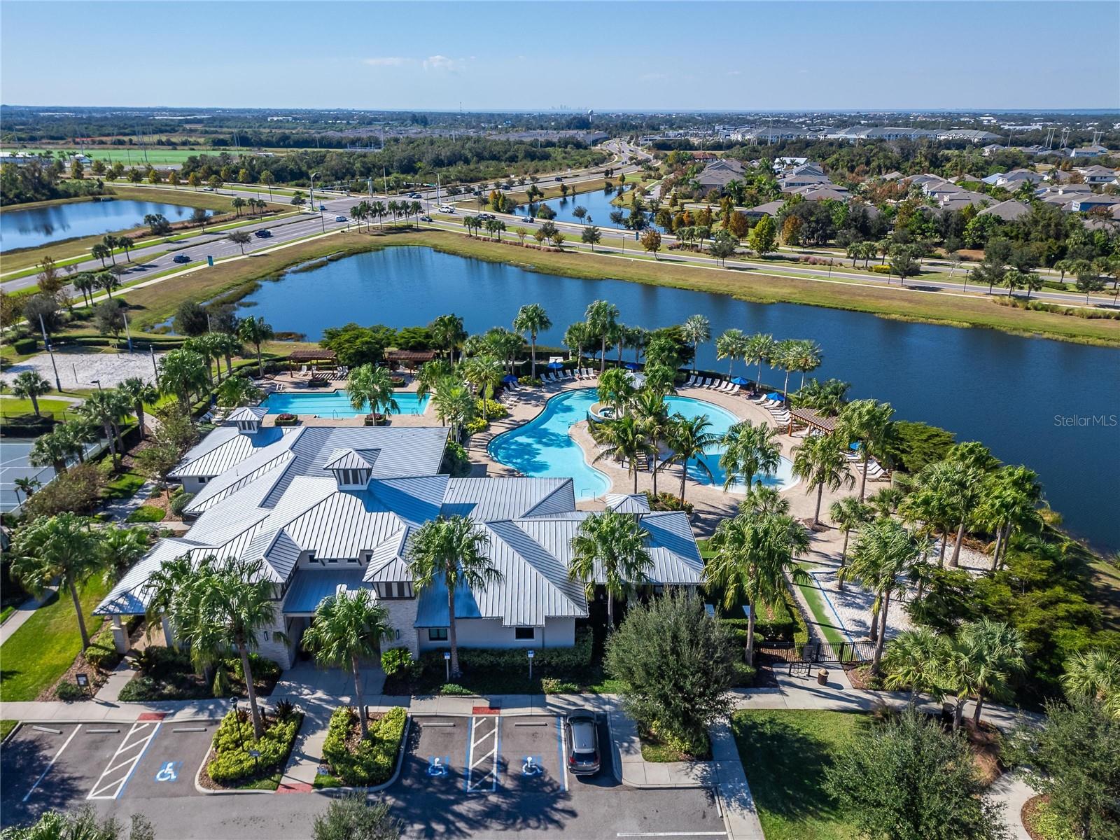
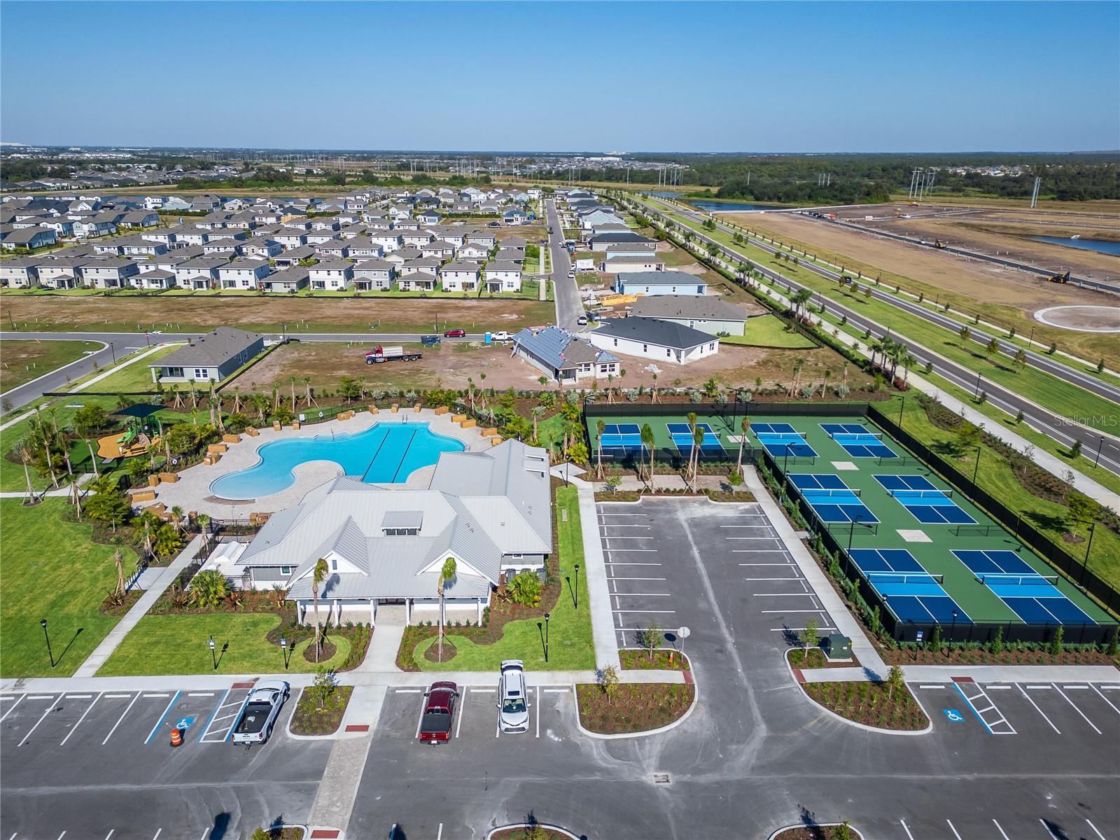
Similar Homes For Sale In Apollo Beach
Start Your Real Estate Journey
Whether you have questions about this listing, want to schedule a showing, or just want to talk through your options, Alene Civil is here to help. Reach out and expect a response within one business day.
How can I help?
Alene Civil is here to help. Reach out and expect a response within one business day.
Thanks — Alene Civil will be in touch shortly.
Make A Plan For Your Purchase
Know what you can afford before you start shopping — then run the numbers on any home you have in mind.
How much house can I afford?
- Principal & interest
- Property taxes
- Homeowner's insurance
- HOA dues
If your monthly savings are applied to the loan principal.
Enter your income, debts, and down payment to see how much home you may qualify for. Estimates only — not a lending decision.
Want to know more?
Keisha is here to help. Reach out and expect a response within one business day.
✓ Thanks — Keisha will be in touch shortly.
Your Next Chapter Starts With Just A Few Steps
Before you fall in love with a home, know what you can afford. Fill out a quick pre-approval so you're ready to make your move — on your timeline.

Pre-approval made easy
We're here to help you find the best option, not to help the best option find you. Trust that your information will not be shared with many different lenders like so many platforms do.
What type of home are you looking for?
How do you plan to use your new home?
Where are you in the home buying process?
Are you currently working with a real estate agent?
Do you currently own a home?
Is this your first time purchasing a home?
Do you plan to sell your current home before purchasing a new one?
Have you or your spouse served in the US military?
Veterans and active US military may be eligible for a $0 down VA loan.
What is your price range?
What is your current employment status?
What is your household pre-tax annual income?
What is your credit score?
Have you had a bankruptcy or foreclosure in the past 3 years?
Almost done — where can we reach you?
✓ Thank you for your time!
You'll hear back within one business day with your next steps.