
6538 Simone Shores Cir
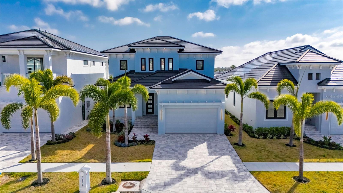
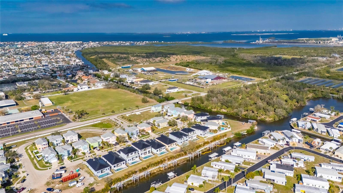
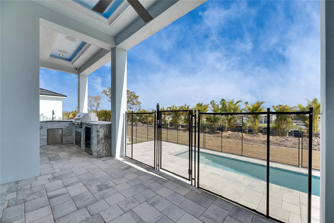
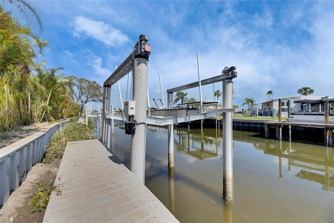
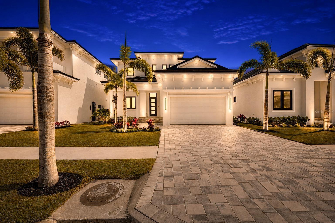
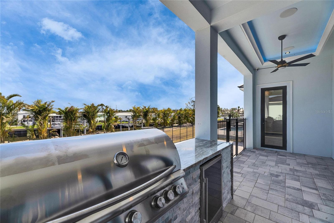
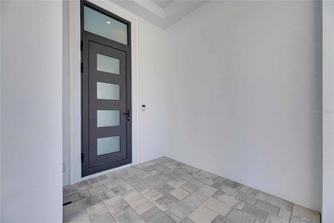
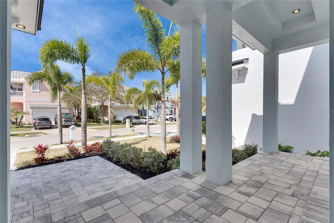
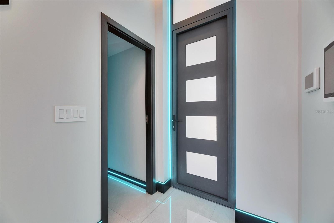
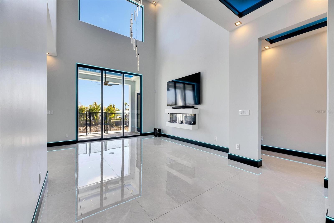
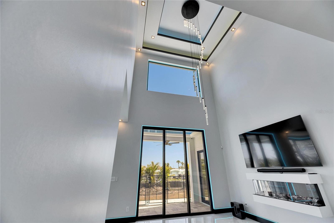
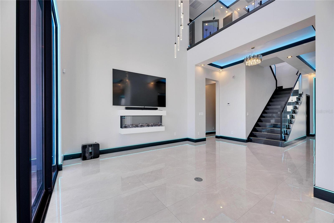
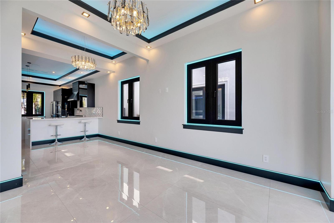
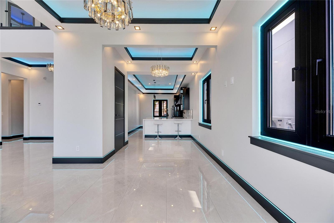
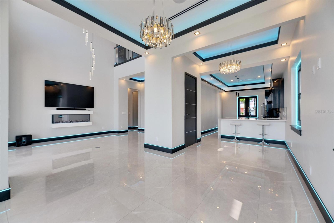
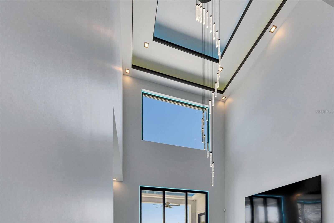
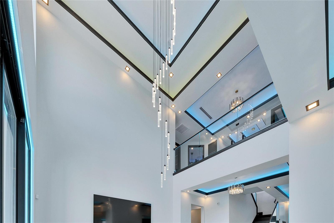
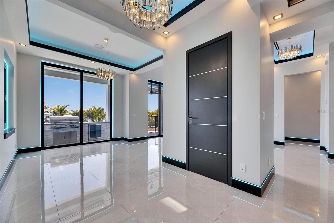
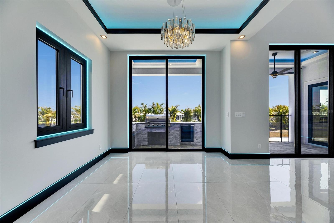
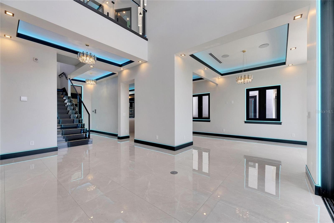
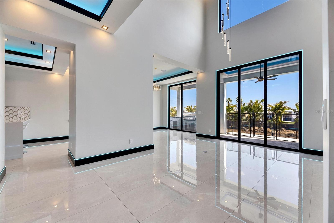
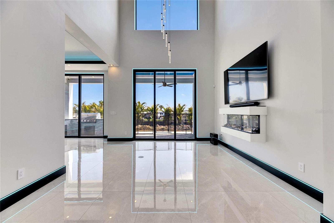
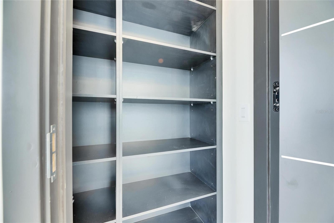
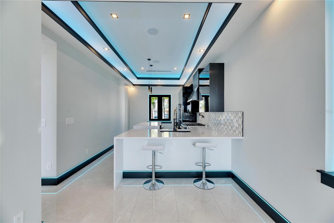
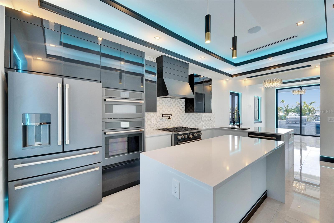
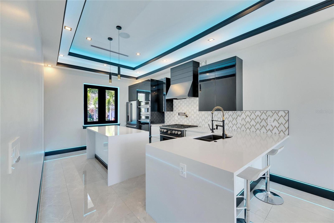
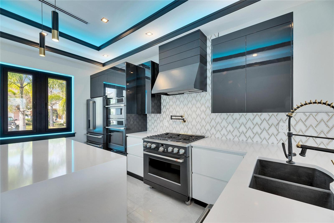
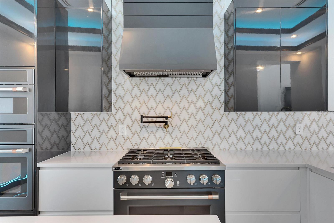
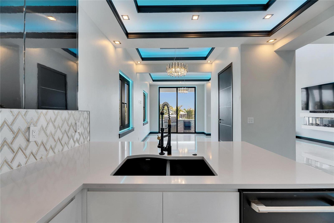
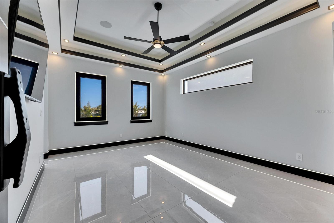
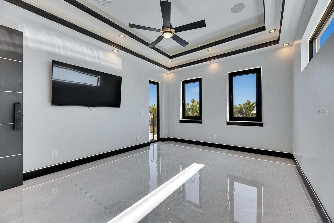
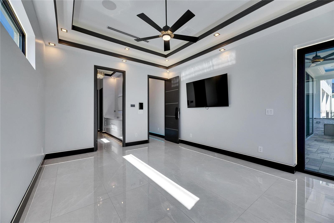
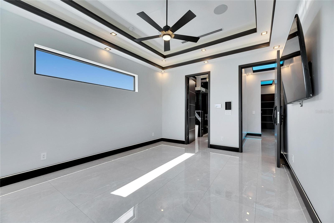
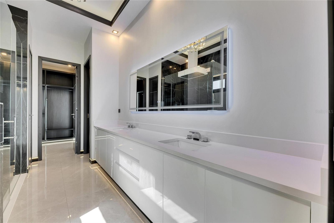
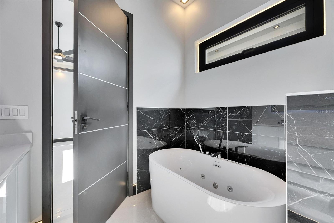
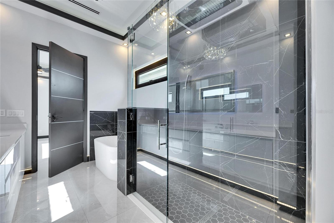
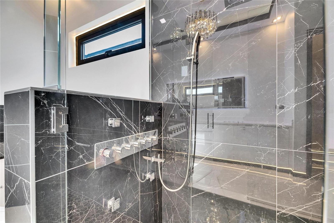
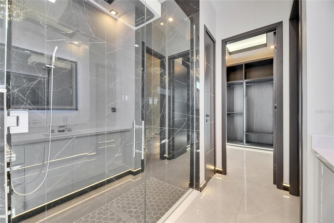
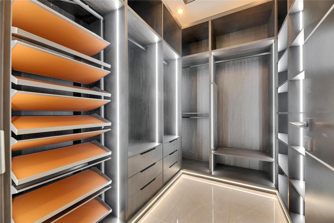
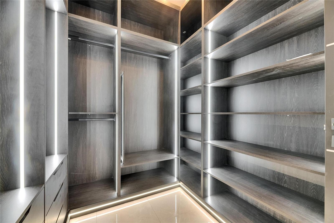
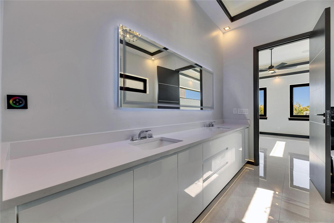
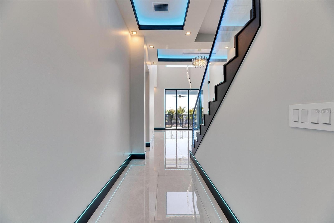
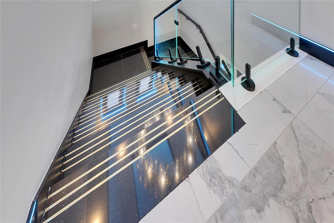
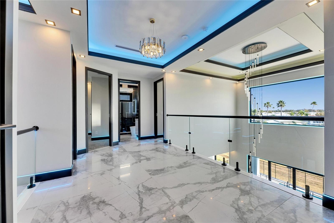
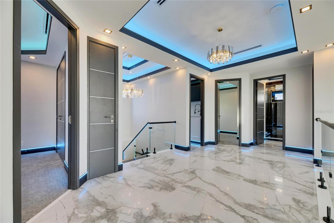
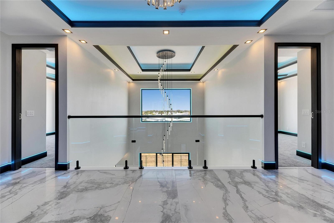
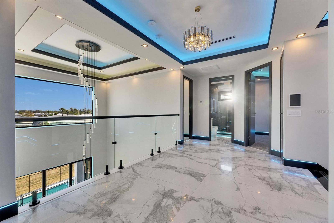
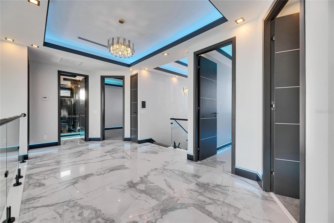
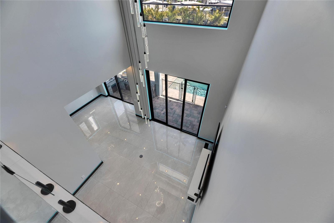
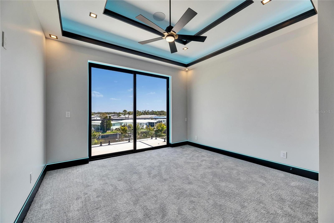
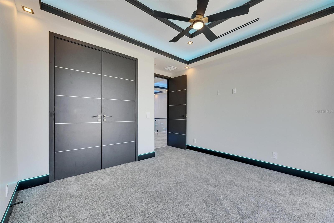
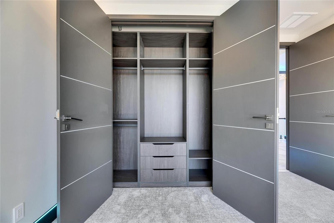
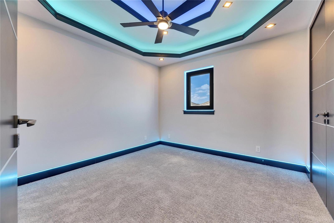
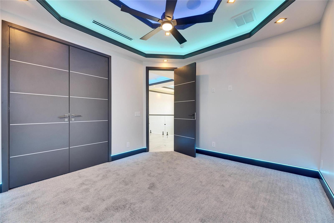
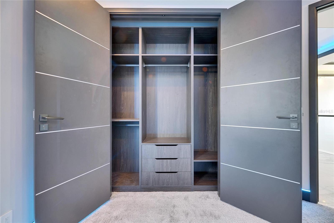
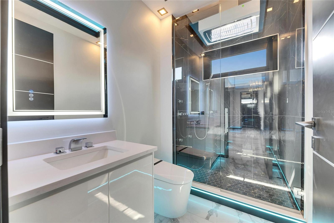
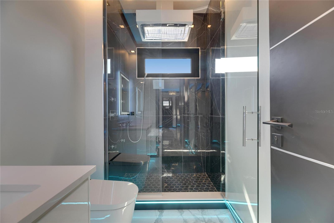
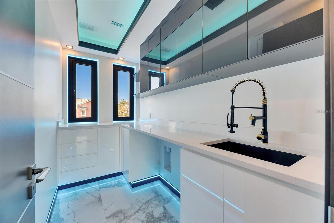
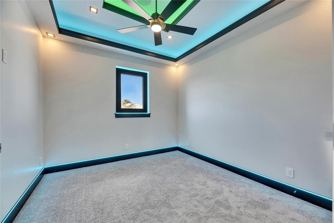
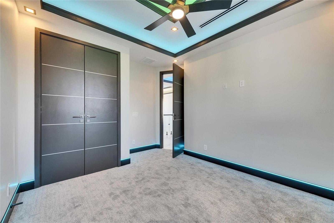
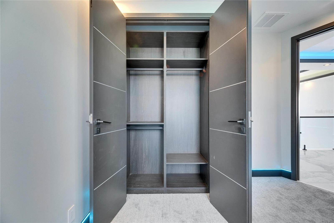
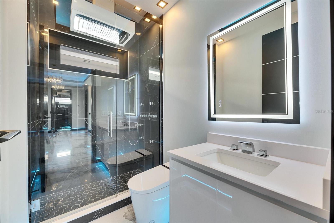
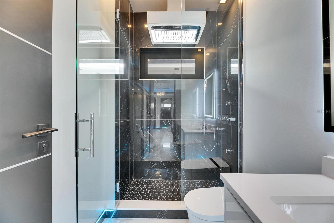
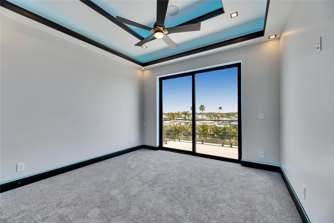
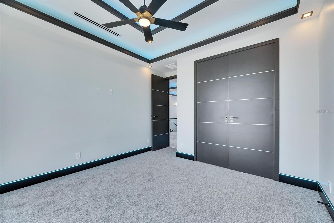
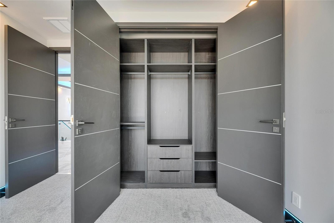
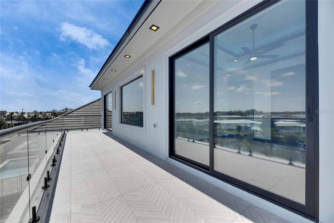
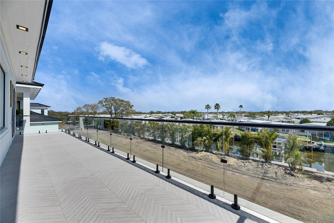
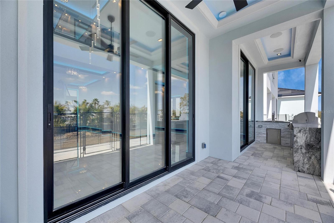

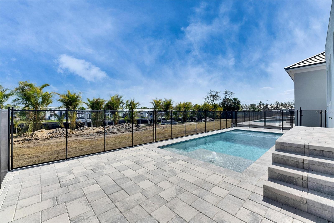
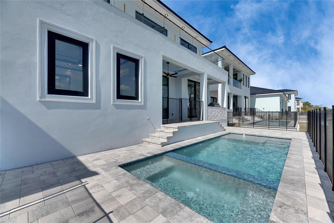
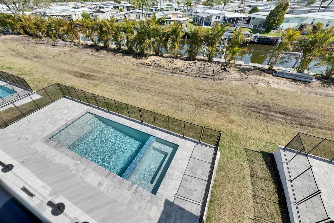
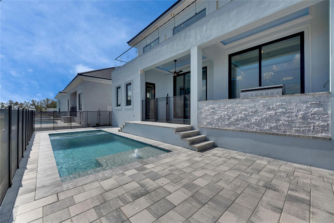
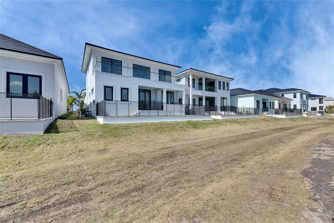
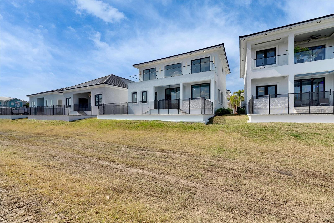
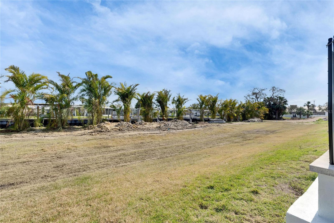
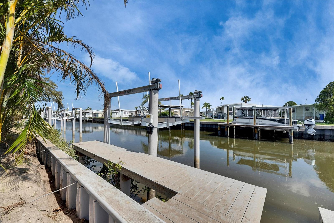
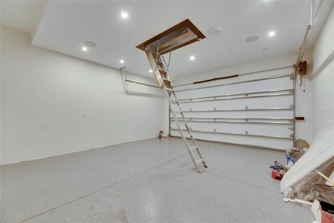
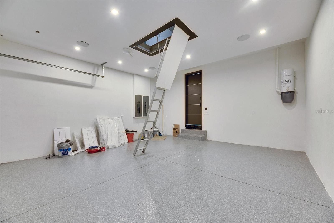
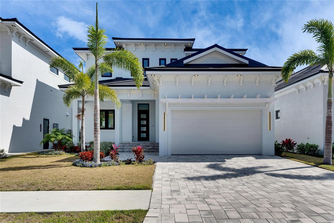
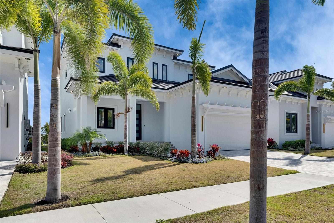
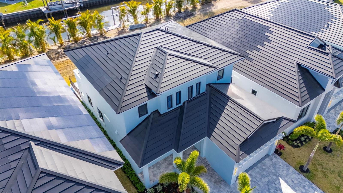
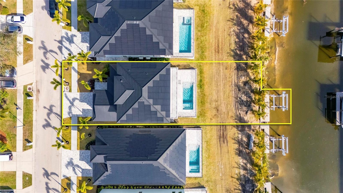
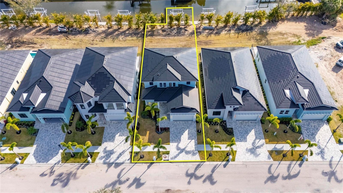
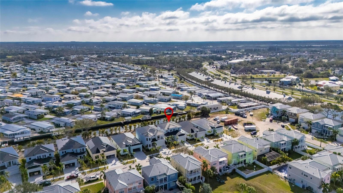
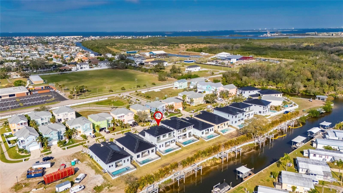
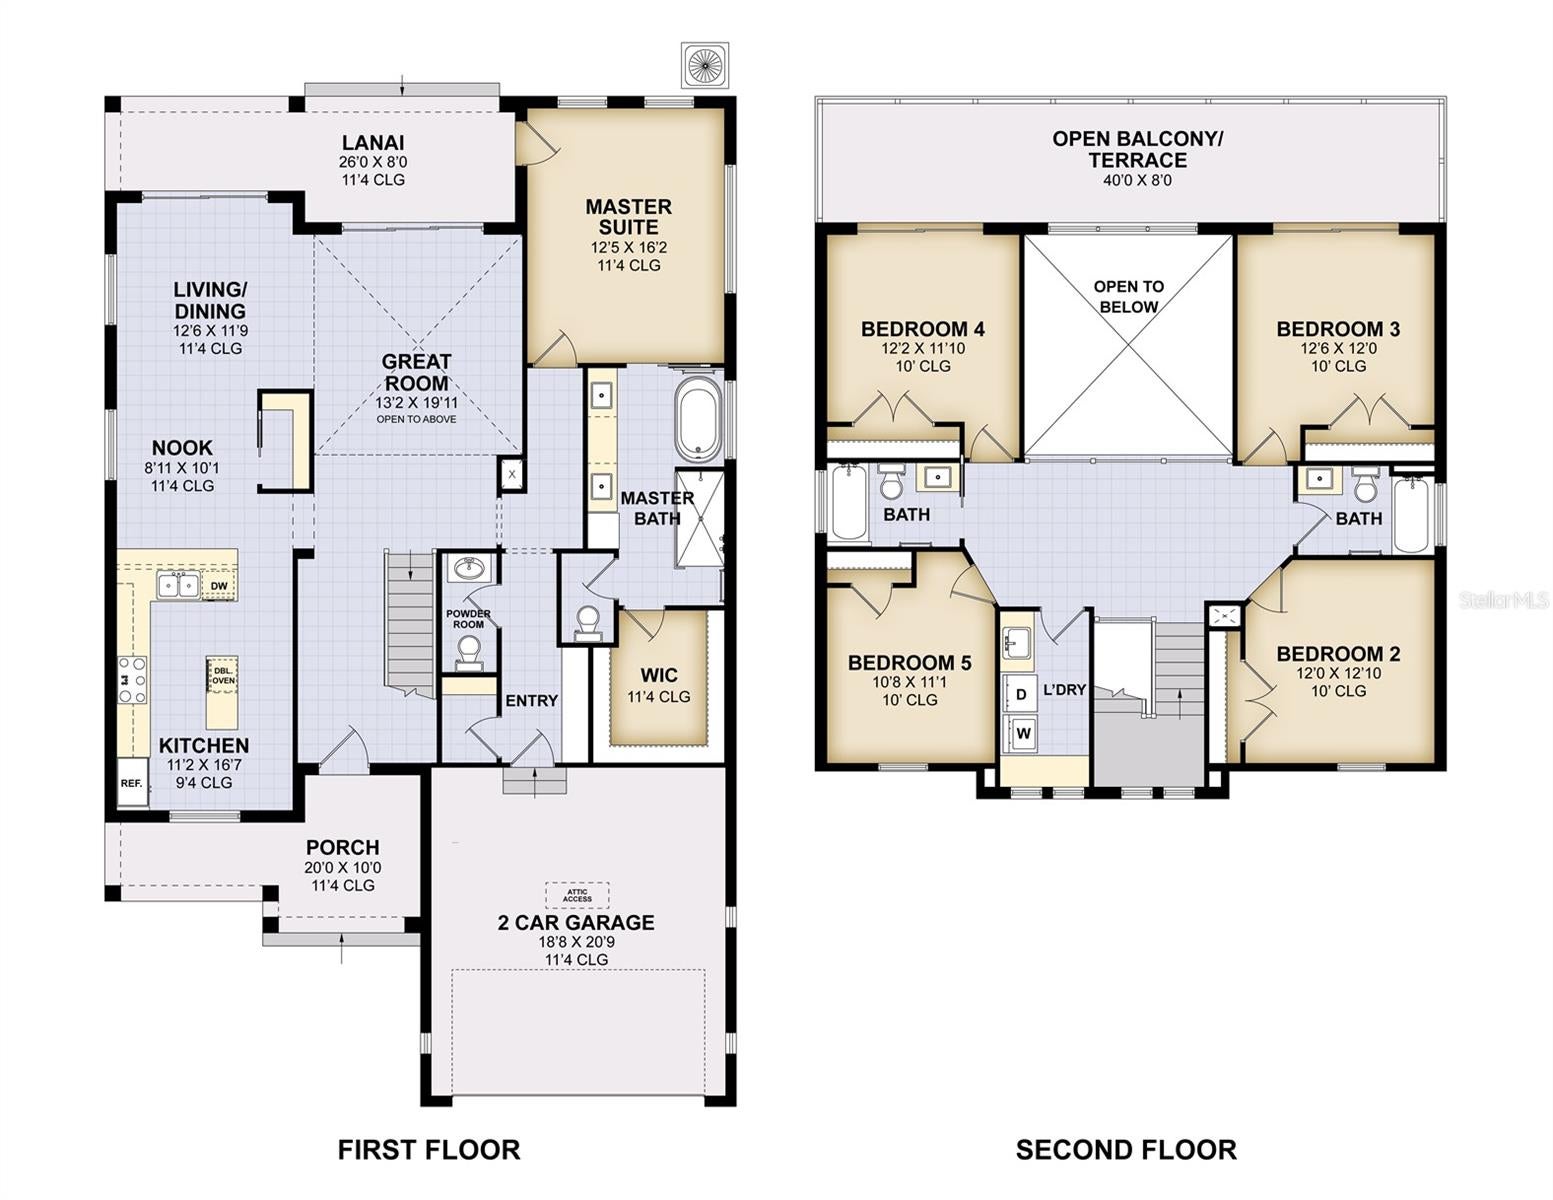
6538 Simone Shores Circle | The Orion Floorplan 5 Beds | 4 Baths | 2,654 Living Sq. Ft. | 12 ft Elevation Welcome to 6538 Simone Shores Circle, a newly constructed 2024 waterfront home by Bistro Builders, located in the elevated community of Simone Shores in Apollo Beach. The Orion floorplan features 5 bedrooms and 4 bathrooms across 2,654 sq. ft. of living space, along with a private dock, new seawall, 10,000 lb boat lift, and a heated saltwater pool and spa. Built for long-term strength and energy efficiency, this home includes solid block construction on both floors, a 12-foot elevation, stem wall foundation, and cement flooring between levels. It also features hurricane-rated impact windows, solar roof shingles, seamless fire-resistant doors, icynene spray foam insulation, and insulated hurricane-rated garage doors. The garage includes multi-layer epoxy flooring. Inside, the home offers soaring 24-ft ceilings, smooth finish walls, and triple tray ceilings with integrated lighting. Custom imported tile runs throughout the main living spaces. The open great room features an electric fireplace, surround sound, and triple sliding glass doors that open to the covered lanai with outdoor kitchen and open pool with hot tub area. A fully integrated smart system controls the solar roof tiles, lighting, thermostat, garage, pool, and security features from your phone or mounted iPads. Security includes both facial and fingerprint recognition access. Programmable soffit, window, and baseboard lighting is installed throughout. The chef’s kitchen includes quartz countertops, a waterfall island, a gas stove with pot filler, a wine cooler, walk-in pantry, and European-style cabinetry with pull-down and organizational shelving. The main-level primary suite offers canal and pool views, lanai access, and a large walk-in closet with a European organization system. The ensuite bath includes dual vanities, a jetted soaking tub, and a floor-to-ceiling tiled shower with multiple shower heads offering adjustable color and pressure settings. Secondary bedrooms upstairs are generously sized, each with custom closets and access to the balcony with water views and open-air. A second floor laundry room with folding station and sink adds convenience, along with two full bathrooms upstairs. The dining room is full of natural light, and the split bedroom layout provides added privacy. This home includes a paver driveway. Lawncare and landscaping service covered by the low monthly HOA, and is located just minutes from the Manatee Viewing Center, highways, restaurants, shopping, and schools. With unmatched construction quality, energy-efficient upgrades, and a prime waterfront location, 6538 Simone Shores Circle offers the ideal blend of Florida lifestyle and long-term peace of mind.
Listing Information
Open Houses
-
Monday, October 5Hosted By Mario Banales and Erica Steele-Please meet agent at the sales center- 6536 Simone Shores to access all homes10:00 AM – 1:00 PM
-
Tuesday, October 6Hosted By Vick White-Please meet agent at the sales center- 6536 Simone Shores to access all homes10:00 AM – 3:00 PM
-
Wednesday, October 7Hosted By Vick White-Please meet agent at the sales center- 6536 Simone Shores to access all homes10:00 AM – 3:00 PM
-
Monday, October 12Hosted By Mario Banales and Erica Steele-Please meet agent at the sales center- 6536 Simone Shores to access all homes9:00 AM – 1:00 PM
-
Tuesday, October 13Hosted By Vick White-Please meet agent at the sales center- 6536 Simone Shores to access all homes10:00 AM – 3:00 PM
-
Wednesday, October 14Hosted By Vick White-Please meet agent at the sales center- 6536 Simone Shores to access all homes10:00 PM – 3:00 PM
-
Monday, October 19Hosted By Mario Banales and Erica Steele-Please meet agent at the sales center- 6536 Simone Shores to access all homes9:00 AM – 1:00 PM
-
Tuesday, October 20Hosted By Vick White-Please meet agent at the sales center- 6536 Simone Shores to access all homes10:00 AM – 3:00 PM
Facts & Features
Location
Community Information
Architecture
Features & Amenities
Property Features
Square Footage
Tax & Financial Information
Schools
Thompson Elementary
Eisenhower Middle School
East Bay High School
Eisenhower Exceptional Center
Literacy/Leadership/Technology Academy
Doby Elementary School
Apollo Beach K-8 School
Waterset Charter School
School ratings are provided for informational purposes only and are subject to change. Attendance boundaries are for reference only — contact the school or district directly to verify enrollment eligibility.
Historical Data
Price History
| Date | Event | Price |
|---|---|---|
| 05/12/2025 | Price change | $1,229,000 |
| 02/16/2025 | Listed for sale | $1,327,000 |
Listed by Shawna Calvert · 27NORTH REALTY · 6308038506
Listing information provided exclusively for consumers' personal, non-commercial use and may not be used for any purpose other than to identify prospective properties consumers may be interested in purchasing. Information deemed reliable but not guaranteed by the MLS. Copyright 2026, Stellar MLS. All rights reserved.
Last Updated: September 30, 2026 at 7:06 PM | Source: Stellar MLS | MLS#: TB8346840

Start Your Real Estate Journey
Whether you have questions about this listing, want to schedule a showing, or just want to talk through your options, Alene Civil is here to help. Reach out and expect a response within one business day.
How can I help?
Alene Civil is here to help. Reach out and expect a response within one business day.
Thanks — Alene Civil will be in touch shortly.
Make A Plan For Your Purchase
Know what you can afford before you start shopping — then run the numbers on any home you have in mind.
How much house can I afford?
- Principal & interest
- Property taxes
- Homeowner's insurance
- HOA dues
If your monthly savings are applied to the loan principal.
Enter your income, debts, and down payment to see how much home you may qualify for. Estimates only — not a lending decision.
Want to know more?
Keisha is here to help. Reach out and expect a response within one business day.
✓ Thanks — Keisha will be in touch shortly.
Your Next Chapter Starts With Just A Few Steps
Before you fall in love with a home, know what you can afford. Fill out a quick pre-approval so you're ready to make your move — on your timeline.

Pre-approval made easy
We're here to help you find the best option, not to help the best option find you. Trust that your information will not be shared with many different lenders like so many platforms do.
What type of home are you looking for?
How do you plan to use your new home?
Where are you in the home buying process?
Are you currently working with a real estate agent?
Do you currently own a home?
Is this your first time purchasing a home?
Do you plan to sell your current home before purchasing a new one?
Have you or your spouse served in the US military?
Veterans and active US military may be eligible for a $0 down VA loan.
What is your price range?
What is your current employment status?
What is your household pre-tax annual income?
What is your credit score?
Have you had a bankruptcy or foreclosure in the past 3 years?
Almost done — where can we reach you?
✓ Thank you for your time!
You'll hear back within one business day with your next steps.