
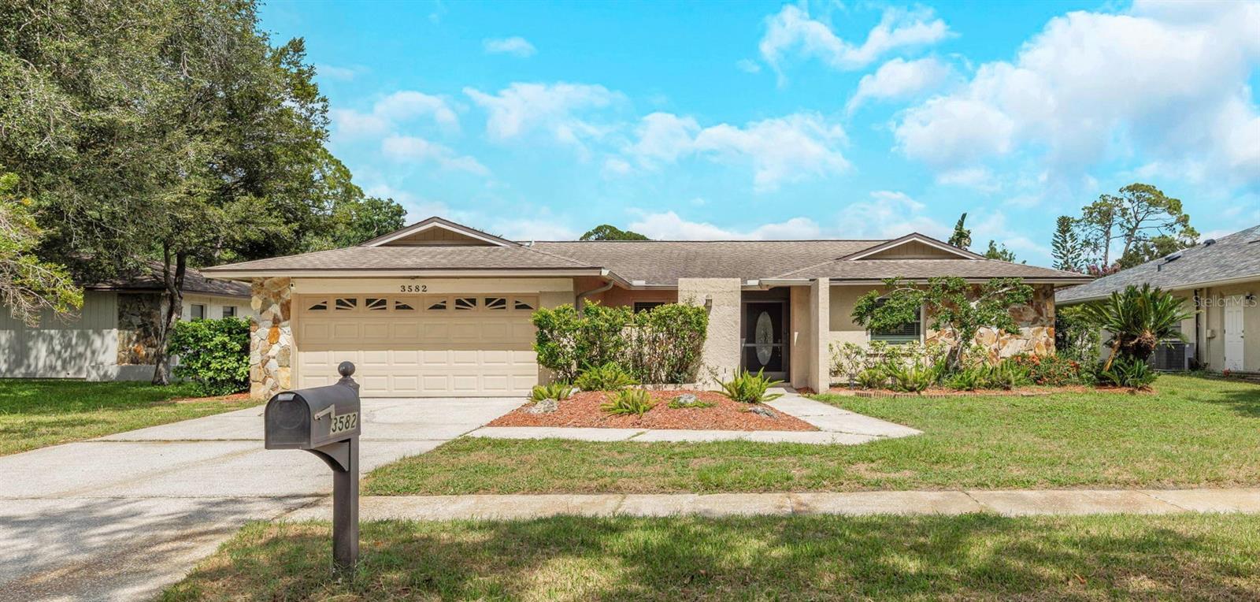
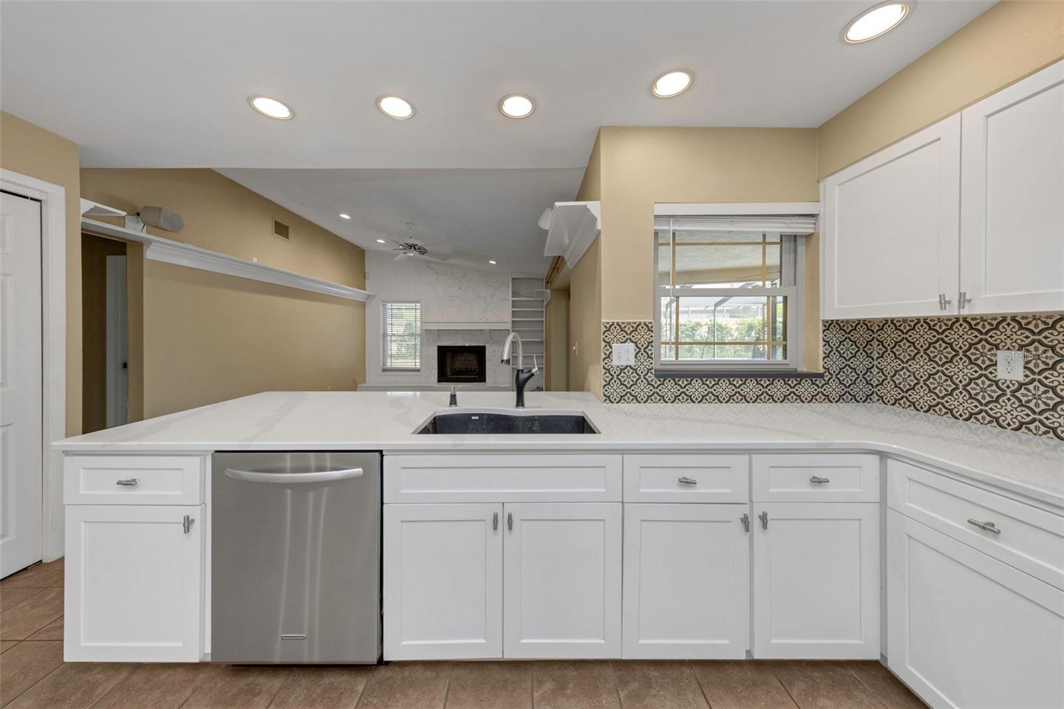
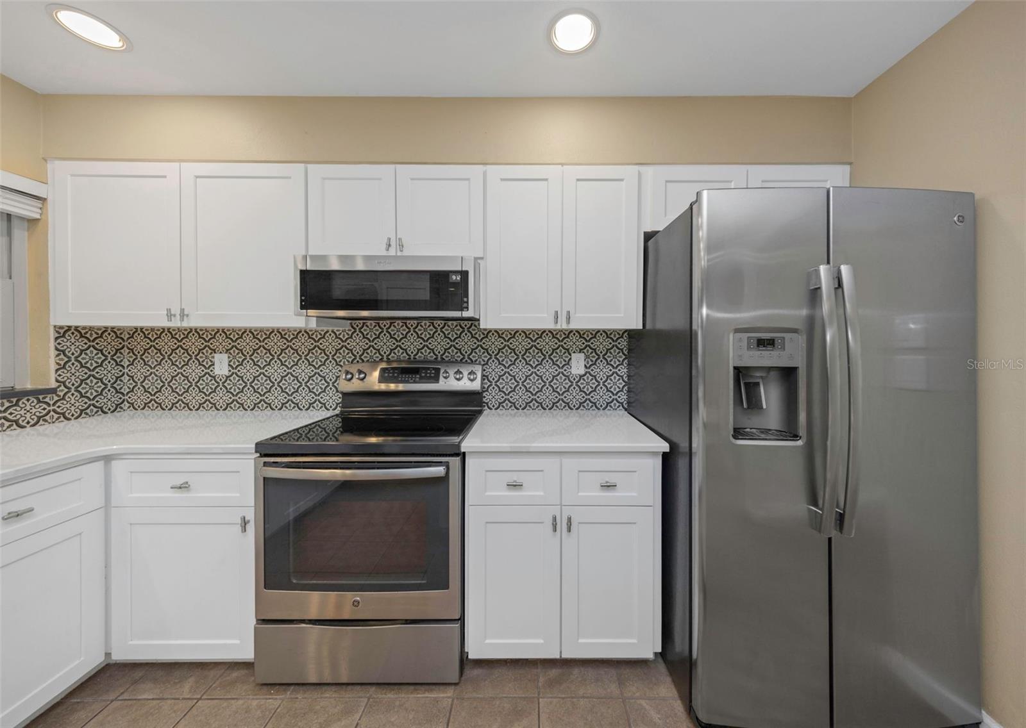
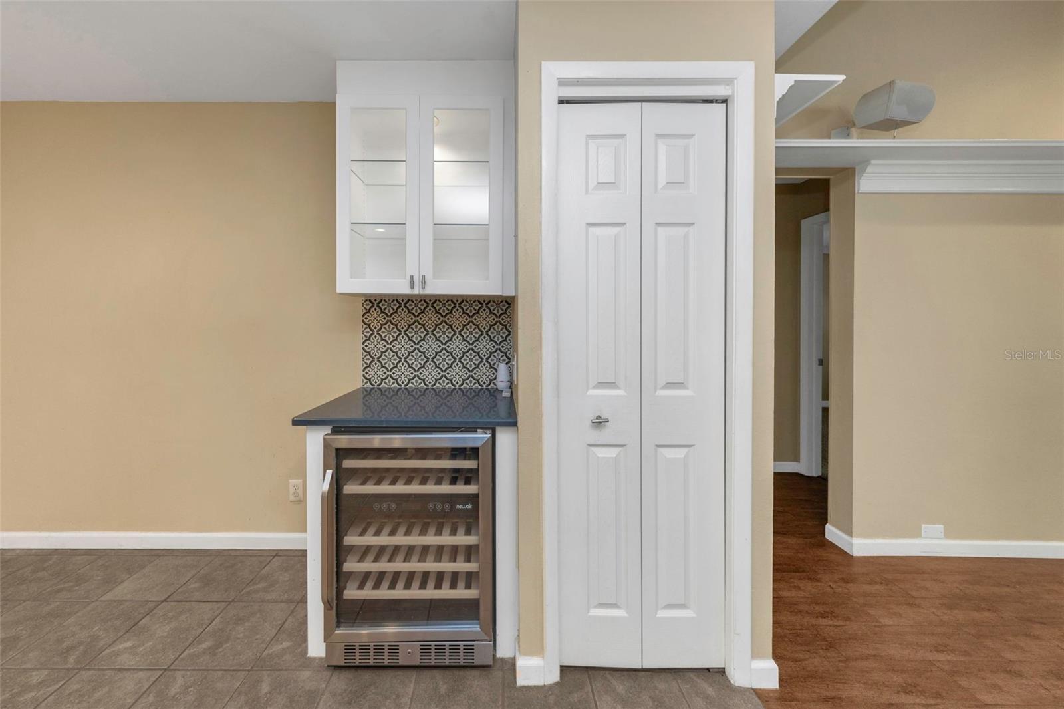
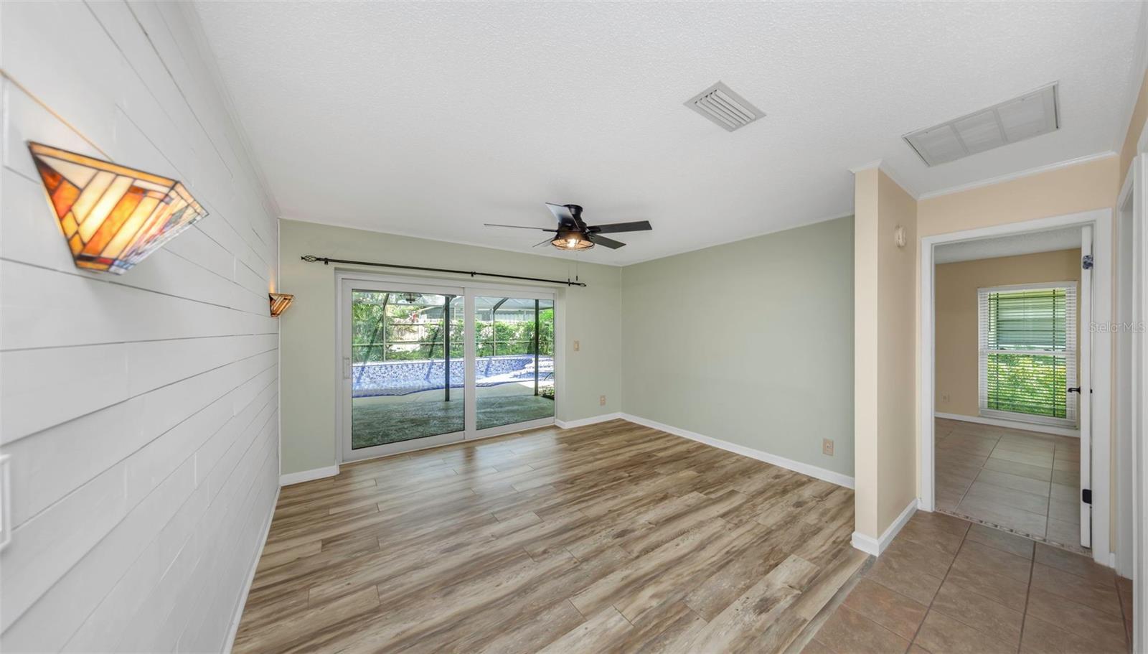
3582 Fairway Forest Dr
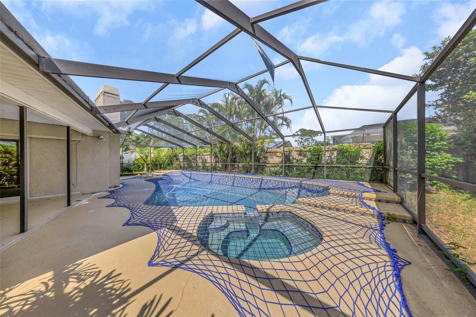
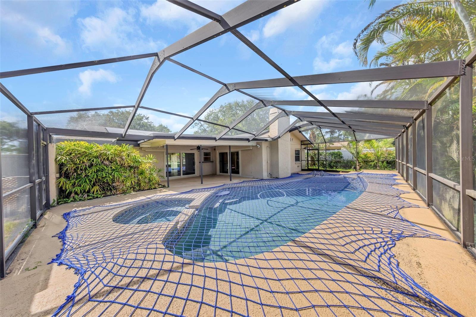
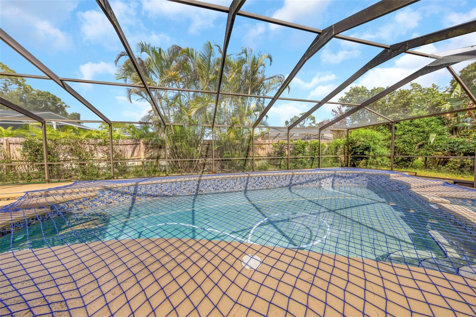
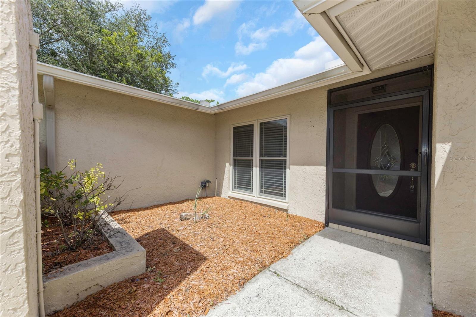
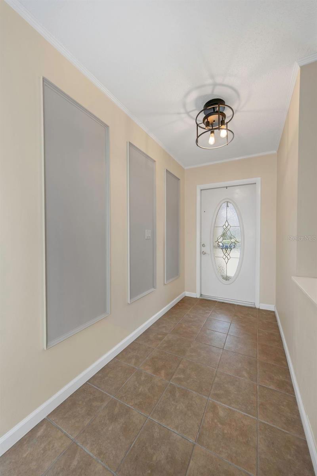
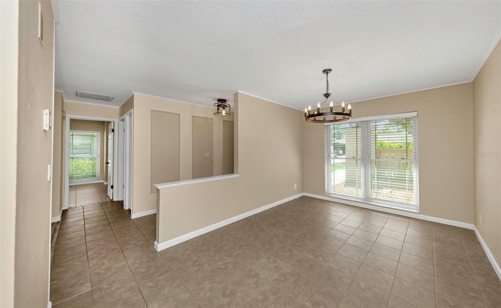
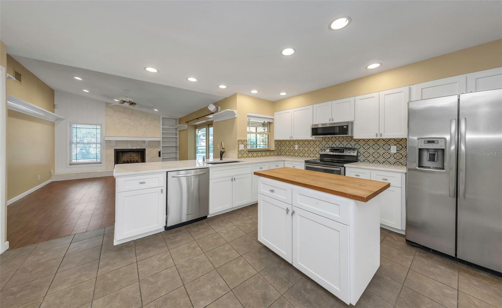
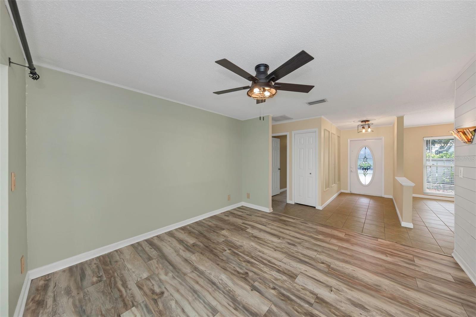
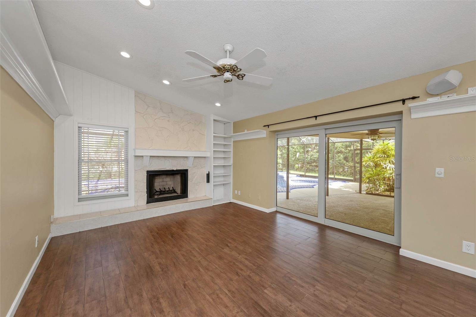
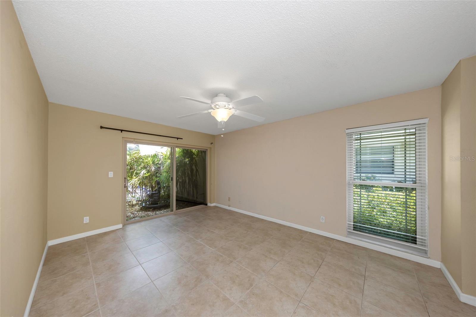
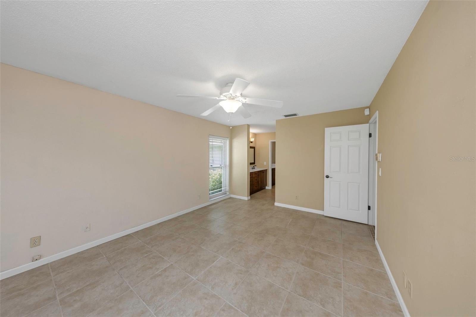
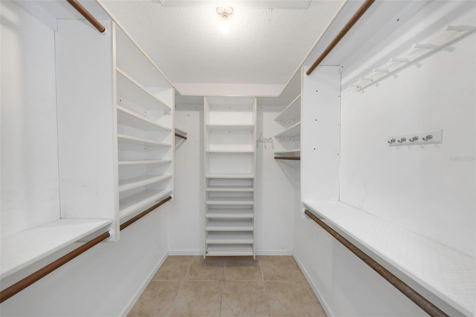
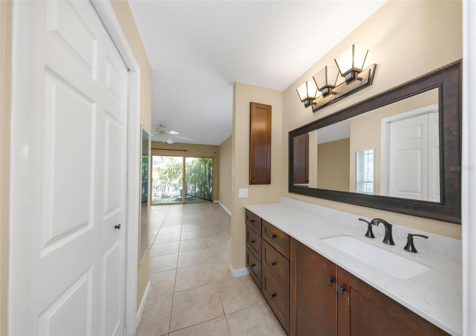
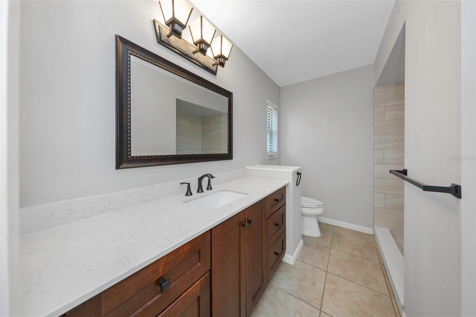
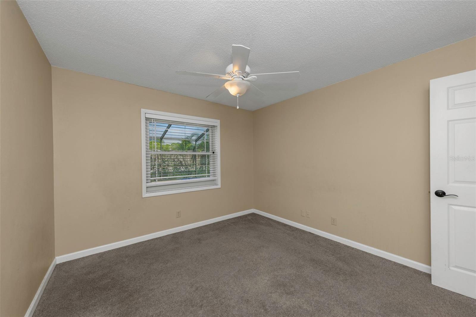
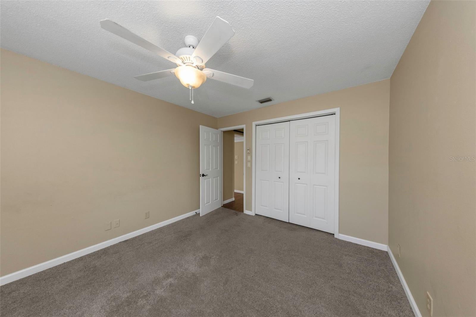
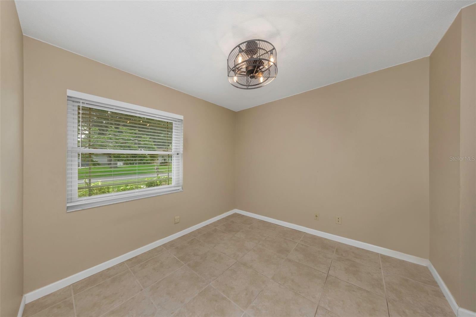
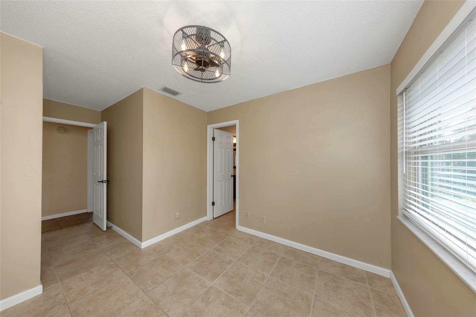
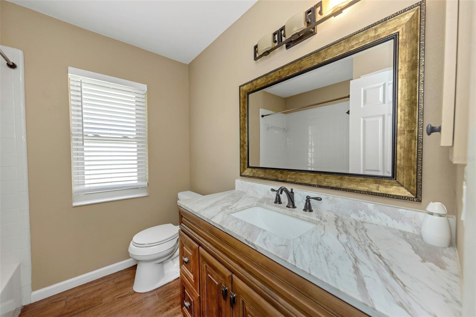
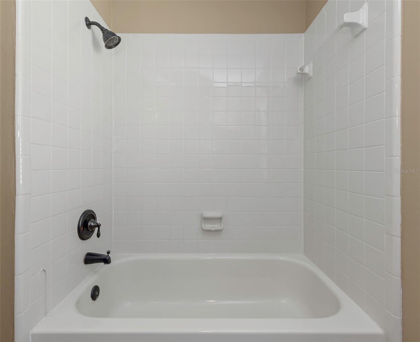
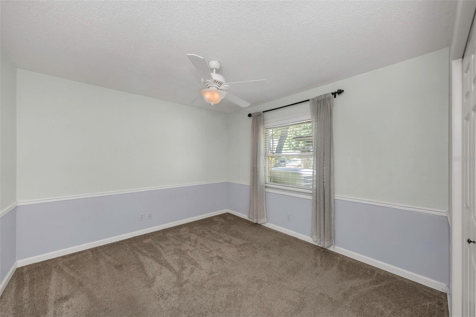
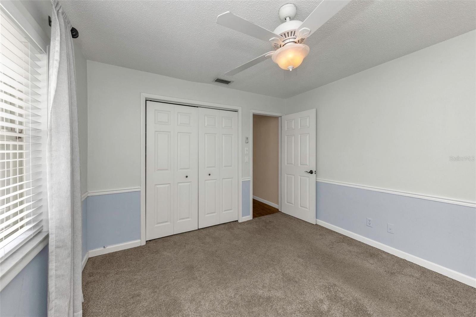
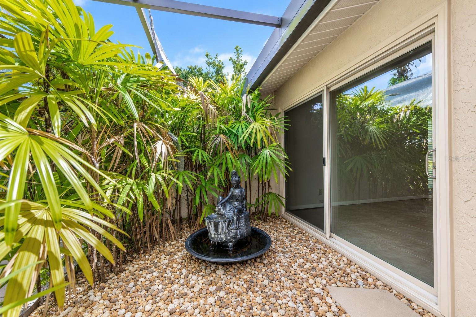
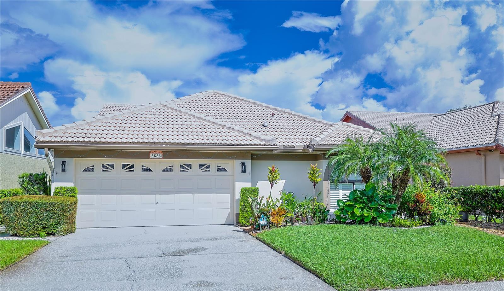
* * WONDERFUL POOL HOME IN GOLF COURSE NEIGHBORHOOD * * Welcome to this spacious 4-bedroom, 2-bath home located in a desirable Palm Harbor golf course community of Fairway Forest! Designed for comfortable Florida living and entertaining, the home features a large swimming pool and jacuzzi surrounded by a fully fenced backyard for added privacy. Inside, enjoy a spacious family room highlighted by a cozy fireplace, creating an inviting gathering space for family and guests. Step outside and unwind in the peaceful Zen garden area, offering a relaxing retreat just steps from the pool. With four bedrooms, multiple living spaces, and an outdoor setting built for year-round enjoyment, this home offers plenty of versatility. * * FANTASTIC LOCATION * * Enjoy the convenience and recreation of Palm Harbor’s desirable East Lake area, with an impressive selection of amenities located just minutes away! Golf enthusiasts will appreciate being just moments from Lansbrook Golf Club, an 18-hole golf course offering a driving range, practice facilities, golf shop and instruction, making it easy to enjoy a round without traveling far from home. Outdoor recreation is another major advantage, with the expansive Parks & Conservation Resource at John Chesnut Sr. Park nearby on the shores of Lake Tarpon. This 255-acre county park provides nature trails and boardwalks, a public boat ramp, fishing opportunities, picnic shelters, playgrounds, a dog park and a softball field, providing convenient access to boating, fishing, wildlife viewing and outdoor recreation. The surrounding East Lake area also offers an abundance of walking and biking opportunities, adding to the active Florida lifestyle. Fitness and recreation options are also close at hand, including the John Geigle YMCA on Village Center Drive, offering fitness, swimming, wellness and youth programming. For everyday necessities, nearby East Lake Road provides convenient access to shopping, grocery stores, pharmacies, professional services and other daily conveniences, including Ridgemoor Plaza and Publix Super Market at Brooker Creek. With golf, Lake Tarpon, parks, schools, fitness facilities, shopping and everyday services all concentrated nearby, this location combines a peaceful residential setting with outstanding convenience and access to some of Palm Harbor’s most desirable recreational amenities. * * PLEASE NOTE * * It is buyer's responsibility to verify all information. Information posted in MLS or any marketing materioal is not gauranteed.
Listing Information
Facts & Features
Location
Community Information
Architecture
Features & Amenities
Property Features
Square Footage
Tax & Financial Information
Schools
Highland Lakes Elementary School
Plato Academy Charter School Tarpon Springs
Tarpon Springs Fundamental Ele
East Lake High School
Cypress Woods Elementary School
Sutherland Elementary School
Joseph L. Carwise Middle School
East Lake Middle School Academy Of Engineering
School ratings are provided for informational purposes only and are subject to change. Attendance boundaries are for reference only — contact the school or district directly to verify enrollment eligibility.
Historical Data
Price History
| Date | Event | Price |
|---|---|---|
| 08/28/2026 | Listed for sale | $555,000 |
Listed by Matthew Brashear · RE/MAX ELITE REALTY · 7277857653
Listing information provided exclusively for consumers' personal, non-commercial use and may not be used for any purpose other than to identify prospective properties consumers may be interested in purchasing. Information deemed reliable but not guaranteed by the MLS. Copyright 2026, Stellar MLS. All rights reserved.
Last Updated: September 27, 2026 at 6:27 PM | Source: Stellar MLS | MLS#: TB8543500

Similar Homes For Sale In Palm Harbor
 New Listing
 New Listing
Start Your Real Estate Journey
Whether you have questions about this listing, want to schedule a showing, or just want to talk through your options, Alene Civil is here to help. Reach out and expect a response within one business day.
How can I help?
Alene Civil is here to help. Reach out and expect a response within one business day.
Thanks — Alene Civil will be in touch shortly.
Make A Plan For Your Purchase
Know what you can afford before you start shopping — then run the numbers on any home you have in mind.
How much house can I afford?
- Principal & interest
- Property taxes
- Homeowner's insurance
- HOA dues
If your monthly savings are applied to the loan principal.
Enter your income, debts, and down payment to see how much home you may qualify for. Estimates only — not a lending decision.
Want to know more?
Keisha Durand is here to help. Reach out and expect a response within one business day.
✓ Thanks — Keisha Durand will be in touch shortly.
Your Next Chapter Starts With Just A Few Steps
Before you fall in love with a home, know what you can afford. Fill out a quick pre-approval so you're ready to make your move — on your timeline.

Pre-approval made easy
We're here to help you find the best option, not to help the best option find you. Trust that your information will not be shared with many different lenders like so many platforms do.
What type of home are you looking for?
How do you plan to use your new home?
Where are you in the home buying process?
Are you currently working with a real estate agent?
Do you currently own a home?
Is this your first time purchasing a home?
Do you plan to sell your current home before purchasing a new one?
Have you or your spouse served in the US military?
Veterans and active US military may be eligible for a $0 down VA loan.
What is your price range?
What is your current employment status?
What is your household pre-tax annual income?
What is your credit score?
Have you had a bankruptcy or foreclosure in the past 3 years?
Almost done — where can we reach you?
✓ Thank you for your time!
You'll hear back within one business day with your next steps.