
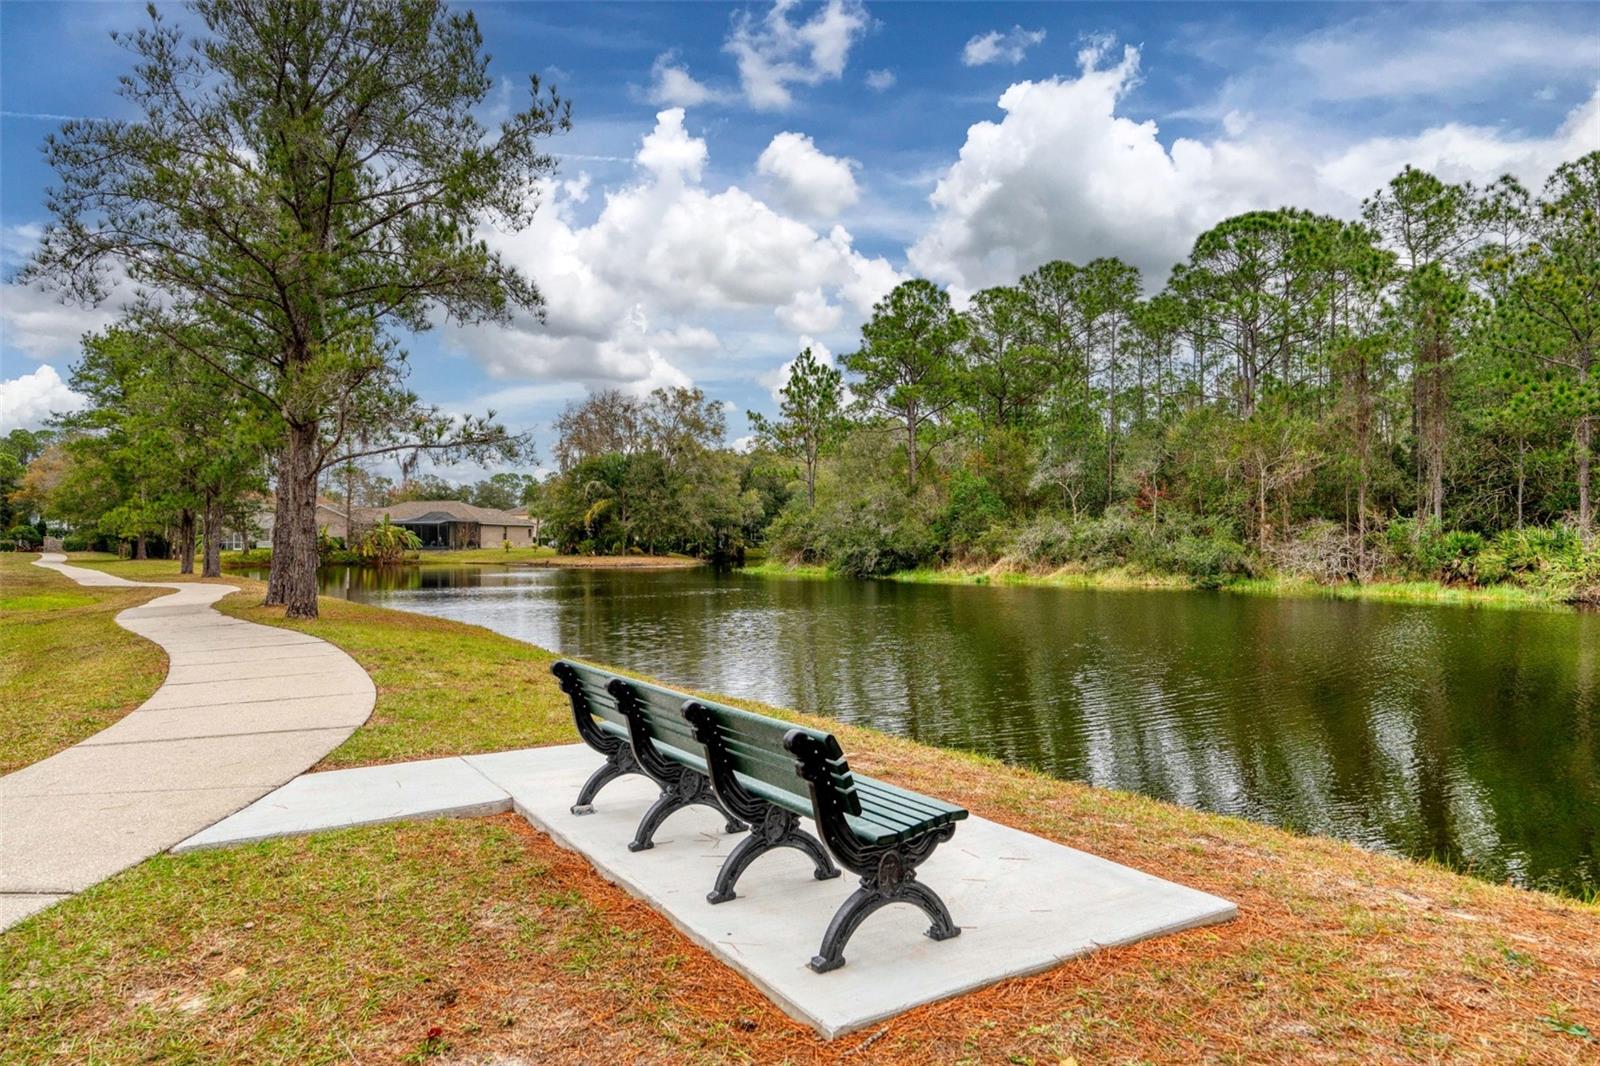
13037 Royal George Ave
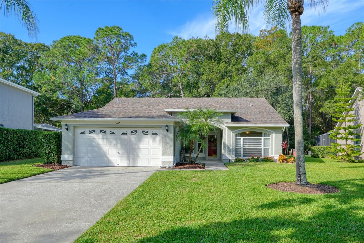
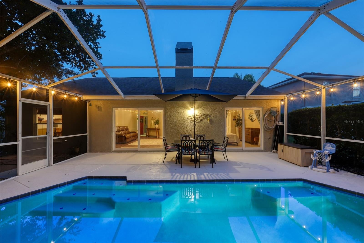
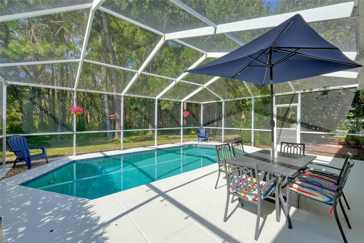
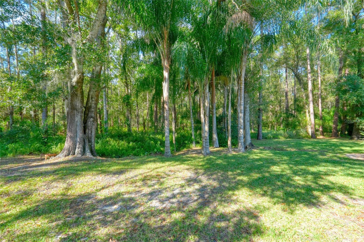
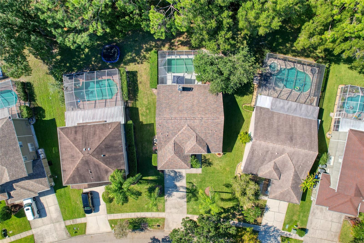
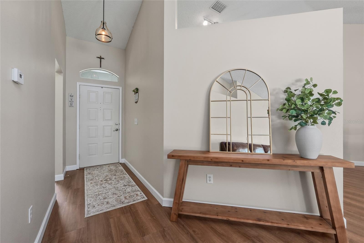
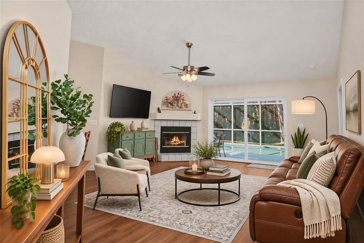
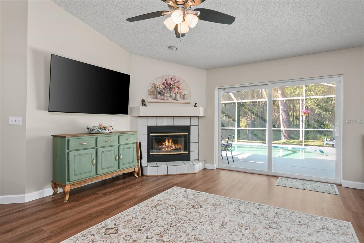
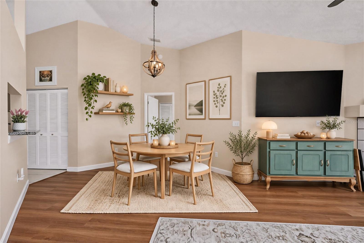
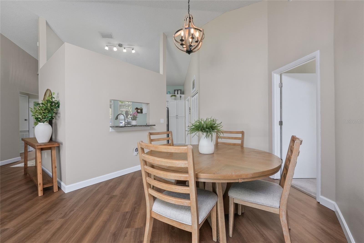
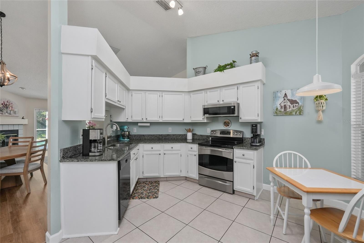
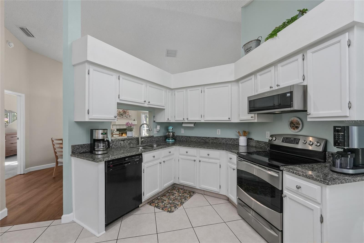
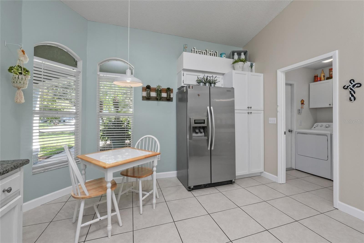
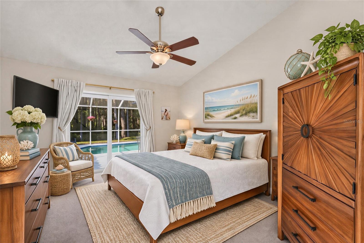
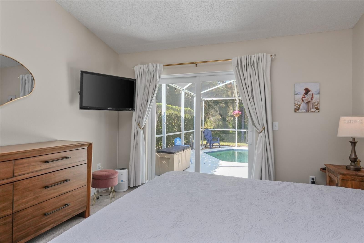
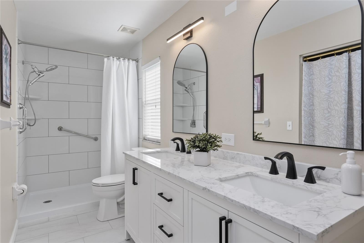
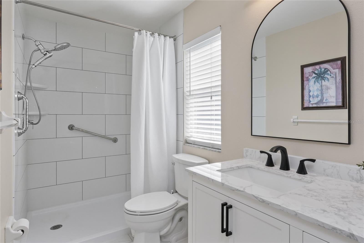
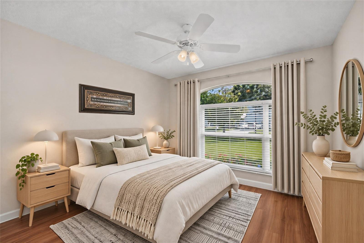
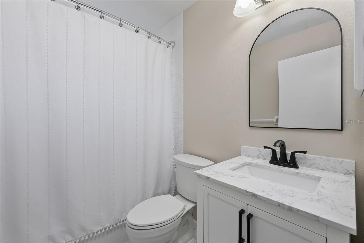
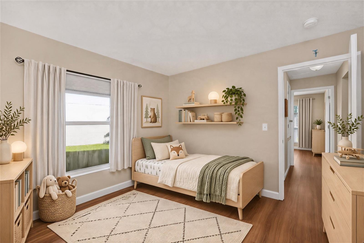
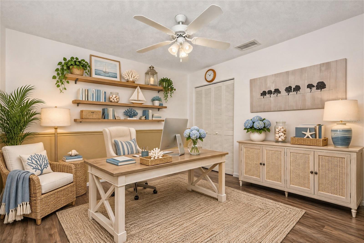
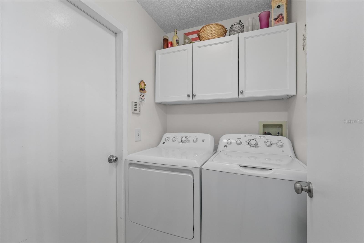
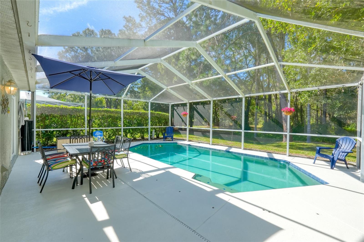
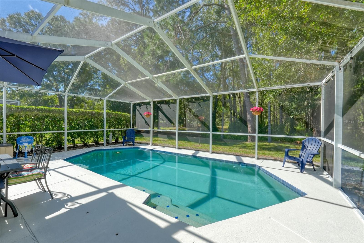
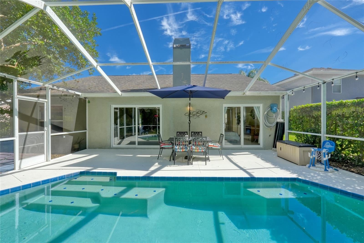
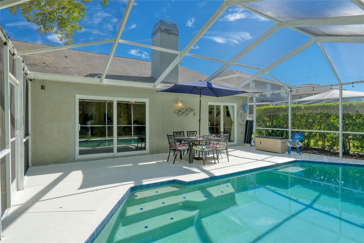
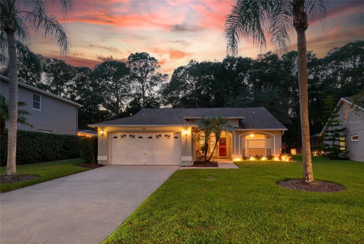
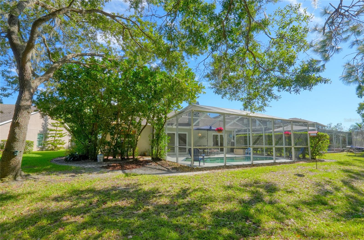
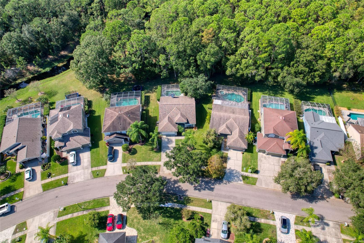
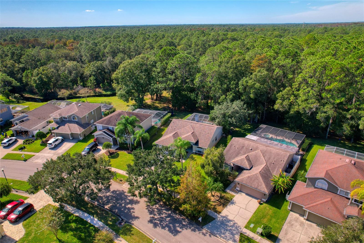
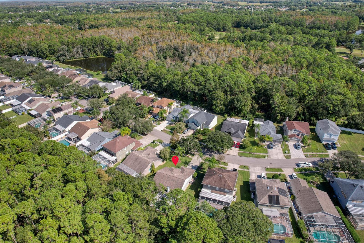
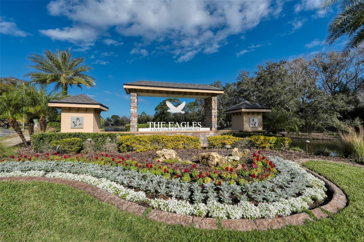
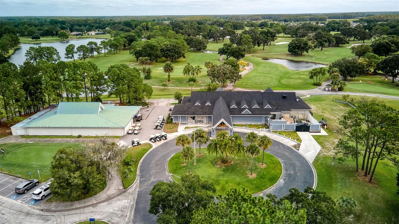
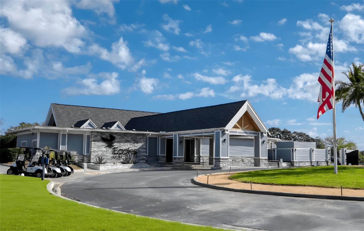
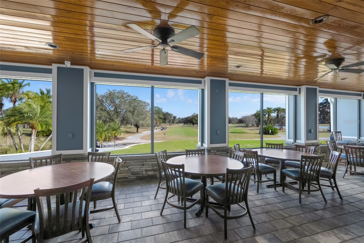
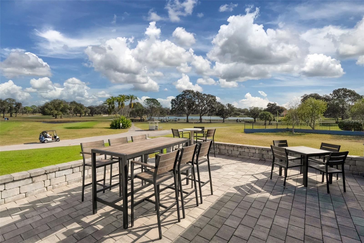
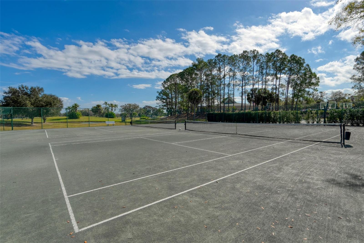
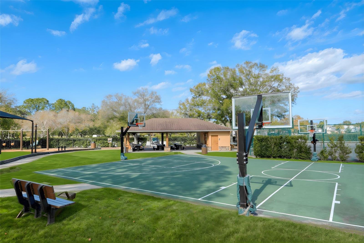
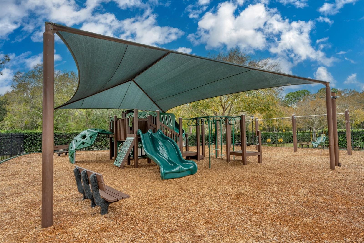
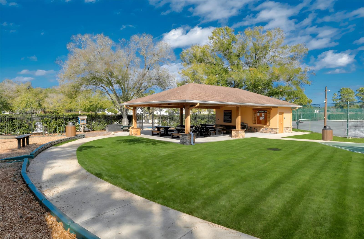
Beautifully UPDATED ONE-STORY pool home located in the highly desirable guard-gated Eagles Golf Community in Odessa! Situated on arguably one of the most beautiful, DEEP CONSERVATION LOTS in all of The Eagles, this property offers exceptional privacy with NO REAR NEIGHBORS and generous spacing between neighboring homes. Featuring 4 bedrooms, 2 bathrooms, and a 2-car garage, this home combines a comfortable, functional floor plan with a truly special setting. The property is also located in a highly rated school district, with Bryant Elementary, Farnell Middle, and Sickles High School identified as the assigned schools. The split-bedroom floor plan features high ceilings and comfortable living spaces designed for everyday living and entertaining. Inside, you'll find neutral paint, updated lighting, new baseboards, and Pergo flooring throughout much of the home. A wood-burning fireplace adds character to the family room. The kitchen features granite countertops, tile flooring, additional cabinetry with convenient pullout shelving, a new microwave, and an inviting eat-in area. The fourth bedroom features laminate flooring, while the master bedroom has carpeting. Both bathrooms have been fully updated, including the tub and walk in shower, fixtures and lighting, providing a fresh, modern feel. The private screened swimming pool and freshly repainted pool deck create a wonderful outdoor living area, perfect for relaxing, entertaining, or simply enjoying Florida's beautiful weather. Additional highlights include HURRICANE-RATED sliding glass doors in both the family room and master bedroom, a roof replaced in July 2016, a larger-capacity air conditioning system installed in August 2017, and a water heater approximately four years old. The seller reports that the roof warranty is transferable, subject to confirmation of the warranty terms. The washer and dryer are also included. The Eagles is a beautiful, established golf community offering 24-hour staffed guard gates, two 18-hole golf courses, a community park, tennis courts, basketball and pickleball facilities, a shaded playground, and a pavilion. The Eagles Golf Club also offers a clubhouse with restaurant and dining facilities. Golf and club services are separately operated, with applicable fees and membership terms. Conveniently located near shopping, dining, and the amenities of Odessa and Westchase, this property offers a wonderful opportunity to enjoy the lifestyle of The Eagles. Conveniently located in Flood Zone X.
Listing Information
Open Houses
-
Saturday, November 21Stop at the guardshack and show ID. One visitor at a time please.1:00 PM – 3:00 PM
Facts & Features
Location
Community Information
Architecture
Features & Amenities
Property Features
Square Footage
Tax & Financial Information
Schools
Highland Lakes Elementary School
Citrus Park Elementary School
Deer Park Elementary School
East Lake High School
Cypress Woods Elementary School
Oldsmar Elementary School
Davidsen Middle School
Farnell Middle School
School ratings are provided for informational purposes only and are subject to change. Attendance boundaries are for reference only — contact the school or district directly to verify enrollment eligibility.
Historical Data
Price History
| Date | Event | Price |
|---|---|---|
| 11/12/2026 | Listed for sale | $549,900 |
Listed by Carsten Prause · CHARLES RUTENBERG REALTY INC · 7275389200
Listing information provided exclusively for consumers' personal, non-commercial use and may not be used for any purpose other than to identify prospective properties consumers may be interested in purchasing. Information deemed reliable but not guaranteed by the MLS. Copyright 2026, Stellar MLS. All rights reserved.
Last Updated: November 16, 2026 at 11:53 PM | Source: Stellar MLS | MLS#: TB8563758

Similar Homes For Sale In Odessa
 New Listing
 New Listing
Start Your Real Estate Journey
Whether you have questions about this listing, want to schedule a showing, or just want to talk through your options, Alene Civil is here to help. Reach out and expect a response within one business day.
How can I help?
Alene Civil is here to help. Reach out and expect a response within one business day.
Thanks — Alene Civil will be in touch shortly.
Make A Plan For Your Purchase
Know what you can afford before you start shopping — then run the numbers on any home you have in mind.
How much house can I afford?
- Principal & interest
- Property taxes
- Homeowner's insurance
- HOA dues
If your monthly savings are applied to the loan principal.
Enter your income, debts, and down payment to see how much home you may qualify for. Estimates only — not a lending decision.
Want to know more?
Keisha Durand is here to help. Reach out and expect a response within one business day.
✓ Thanks — Keisha Durand will be in touch shortly.
Your Next Chapter Starts With Just A Few Steps
Before you fall in love with a home, know what you can afford. Fill out a quick pre-approval so you're ready to make your move — on your timeline.

Pre-approval made easy
We're here to help you find the best option, not to help the best option find you. Trust that your information will not be shared with many different lenders like so many platforms do.
What type of home are you looking for?
How do you plan to use your new home?
Where are you in the home buying process?
Are you currently working with a real estate agent?
Do you currently own a home?
Is this your first time purchasing a home?
Do you plan to sell your current home before purchasing a new one?
Have you or your spouse served in the US military?
Veterans and active US military may be eligible for a $0 down VA loan.
What is your price range?
What is your current employment status?
What is your household pre-tax annual income?
What is your credit score?
Have you had a bankruptcy or foreclosure in the past 3 years?
Almost done — where can we reach you?
✓ Thank you for your time!
You'll hear back within one business day with your next steps.