
11764 Anglers Club Dr
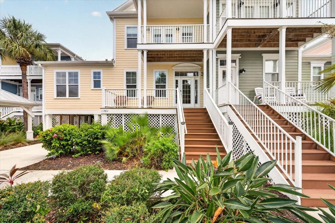
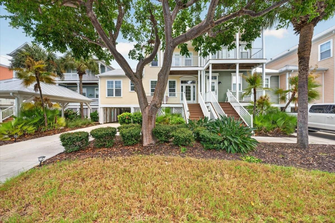
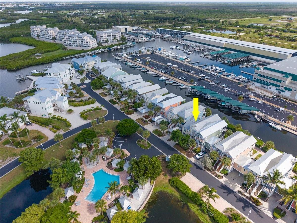
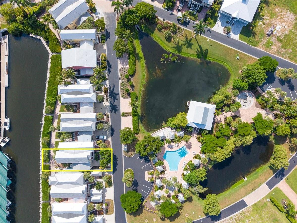
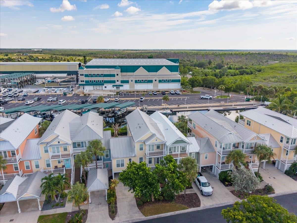
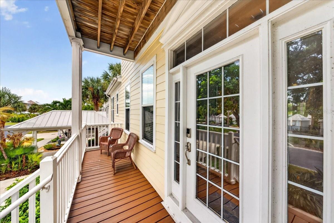
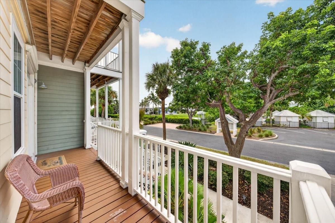
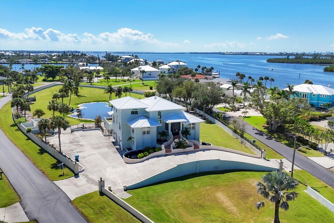
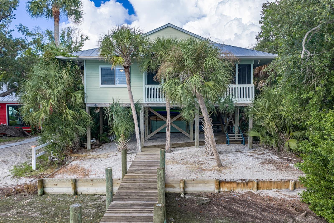
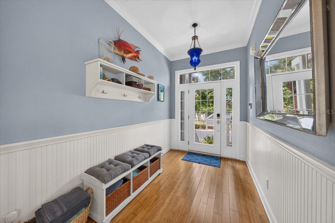
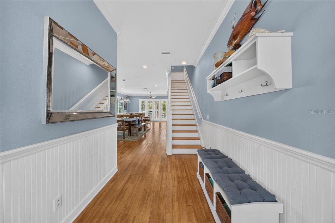
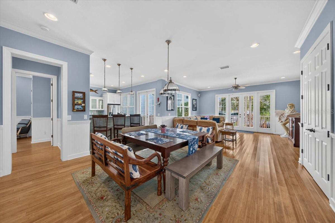
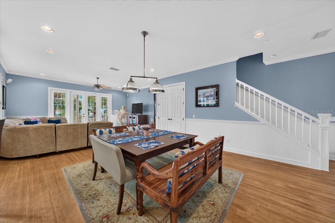
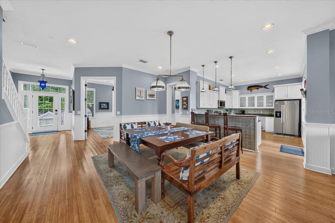
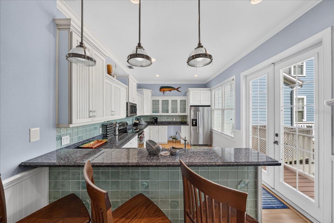
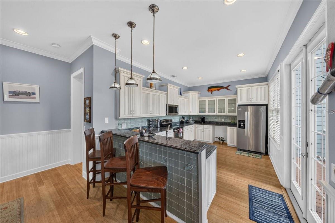
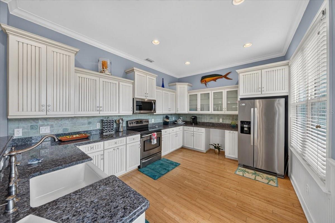
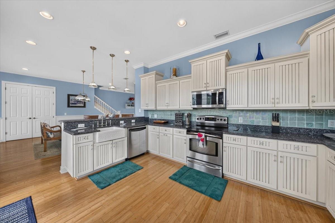
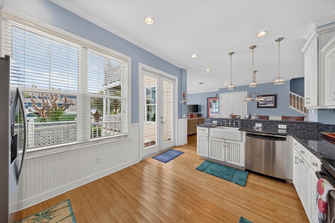
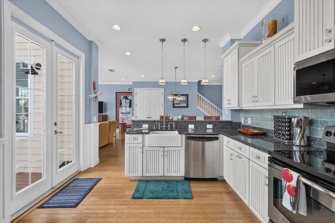
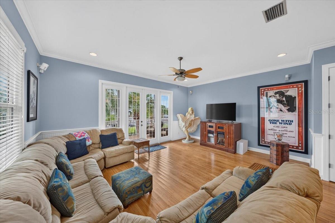
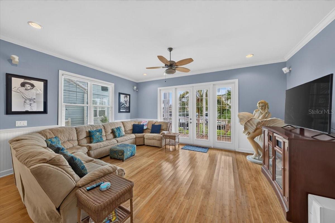
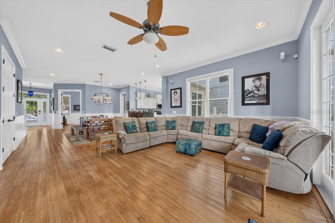
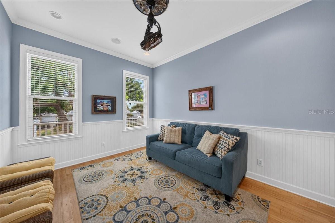
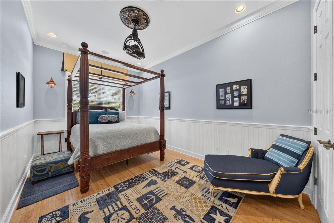
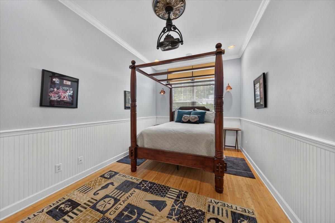
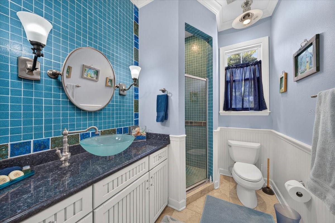
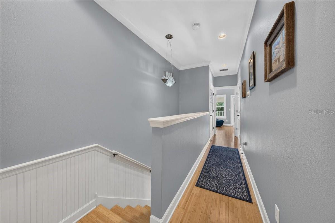
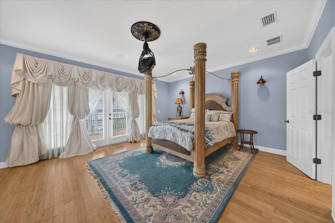
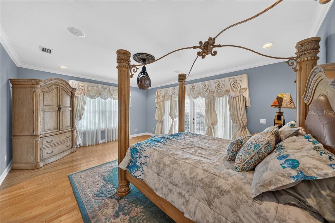
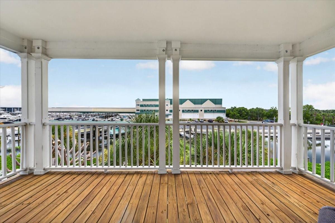
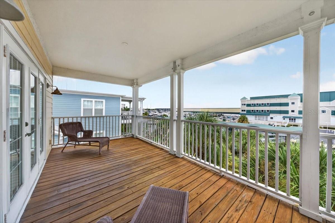
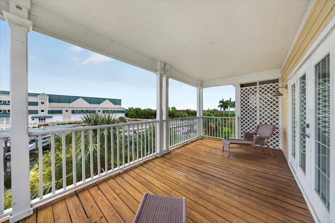
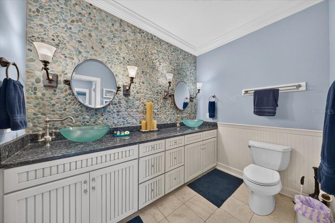
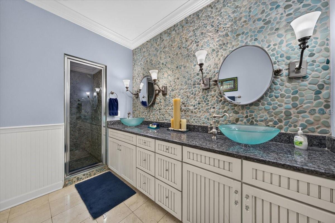
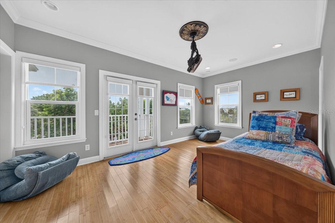
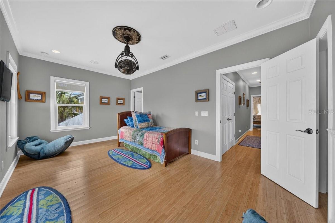
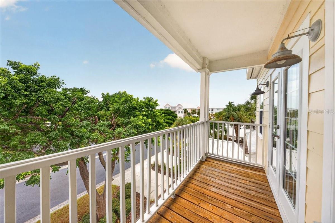
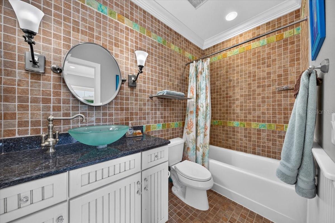
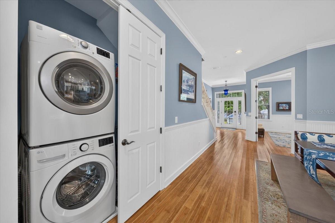
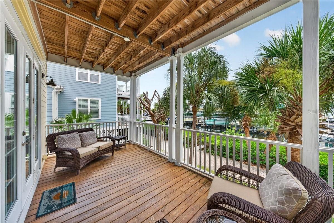
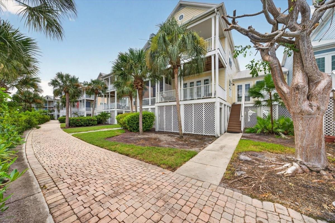
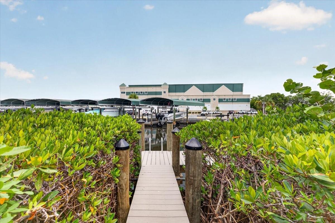
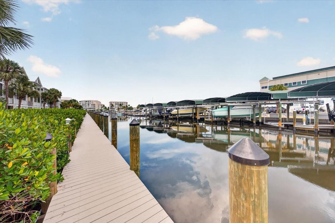

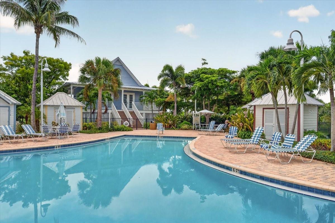
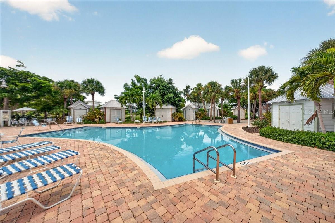
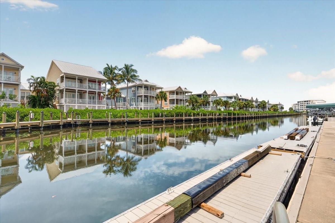
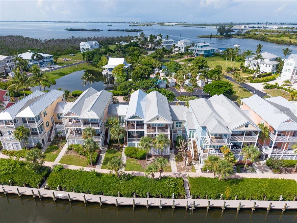
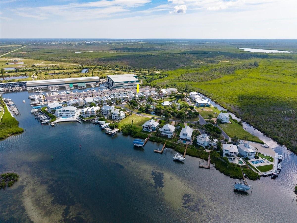
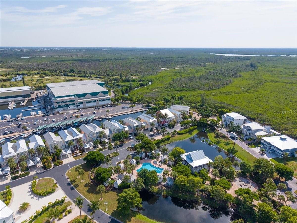
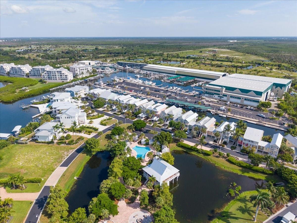
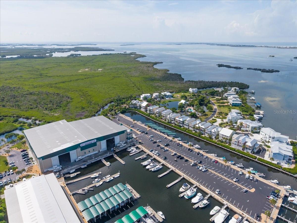
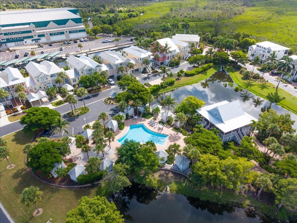
Fully furnished, elevated waterfront living on Anglers Club Drive. Built in 2006 on 30 reinforced concrete pilings, this three-story residence was engineered from the ground up for the Gulf Coast — raised subfloor throughout, durable cement fiber siding, and a preformed metal roof. Light is the first thing you notice. Windows on every elevation pull sun through all three levels from morning to evening, and the water reflects it right back into the living space. Inside, 2,280 square feet of air-conditioned living unfolds across three floors with three bedrooms and room to spread out, all served by central heat and air. Outside is where this one separates itself. Nearly 650 square feet of wood decking — including two covered decks — wraps the home at multiple levels, and a cabana below extends the living space into the shade for entertaining, rinsing off, or riding out the warm part of the afternoon. Behind the property, plenty of public dock-able space puts the boat within easy reach. Placida sits at the doorstep of Boca Grande, Cape Haze, and world-class tarpon water, with Gulf beaches, marinas, and waterfront dining just minutes out. Newer elevated construction, low-maintenance exterior, abundant natural light, and real water access — a combination that rarely comes together on this stretch of coast.
Listing Information
Facts & Features
Location
Community Information
School Information
Architecture
Features & Amenities
Property Features
Square Footage
Tax & Financial Information
Historical Data
Price History
| Date | Event | Price |
|---|---|---|
| 08/21/2026 | Listed for sale | $1,200,000 |
Listed by Drew Schoonmaker · PARTNER AGENT REALTY INC · 8133569214
Listing information provided exclusively for consumers' personal, non-commercial use and may not be used for any purpose other than to identify prospective properties consumers may be interested in purchasing. Information deemed reliable but not guaranteed by the MLS. Copyright 2026, Stellar MLS. All rights reserved.
Last Updated: August 22, 2026 at 10:54 AM | Source: Stellar MLS | MLS#: TB8539845

Similar Homes For Sale In Placida
Start Your Real Estate Journey
Whether you have questions about this listing, want to schedule a showing, or just want to talk through your options, Alene Civil is here to help. Reach out and expect a response within one business day.
How can I help?
Alene Civil is here to help. Reach out and expect a response within one business day.
Thanks — Alene Civil will be in touch shortly.
Make A Plan For Your Purchase
Know what you can afford before you start shopping — then run the numbers on any home you have in mind.
How much house can I afford?
- Principal & interest
- Property taxes
- Homeowner's insurance
- HOA dues
If your monthly savings are applied to the loan principal.
Enter your income, debts, and down payment to see how much home you may qualify for. Estimates only — not a lending decision.
Want to know more?
Keisha is here to help. Reach out and expect a response within one business day.
✓ Thanks — Keisha will be in touch shortly.
Your Next Chapter Starts With Just A Few Steps
Before you fall in love with a home, know what you can afford. Fill out a quick pre-approval so you're ready to make your move — on your timeline.

Pre-approval made easy
We're here to help you find the best option, not to help the best option find you. Trust that your information will not be shared with many different lenders like so many platforms do.
What type of home are you looking for?
How do you plan to use your new home?
Where are you in the home buying process?
Are you currently working with a real estate agent?
Do you currently own a home?
Is this your first time purchasing a home?
Do you plan to sell your current home before purchasing a new one?
Have you or your spouse served in the US military?
Veterans and active US military may be eligible for a $0 down VA loan.
What is your price range?
What is your current employment status?
What is your household pre-tax annual income?
What is your credit score?
Have you had a bankruptcy or foreclosure in the past 3 years?
Almost done — where can we reach you?
✓ Thank you for your time!
You'll hear back within one business day with your next steps.