
13095 Via Cassia
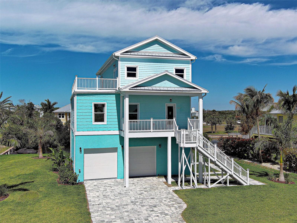
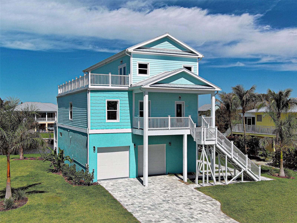
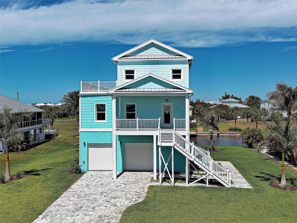

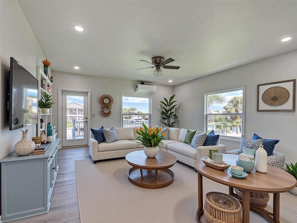
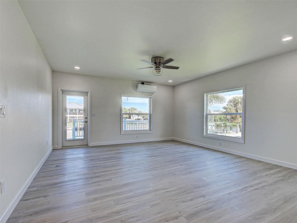
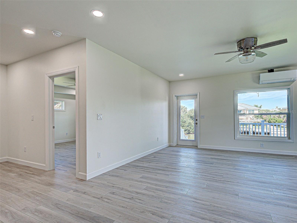
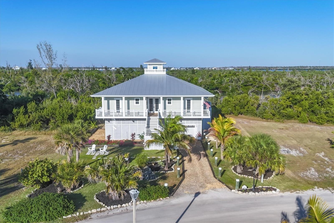
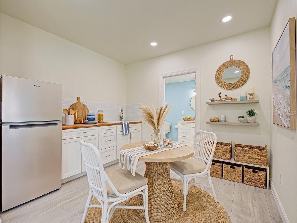
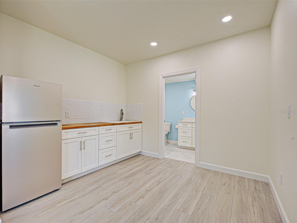
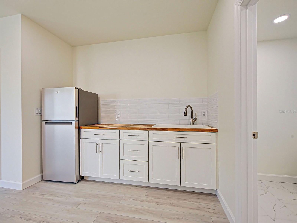
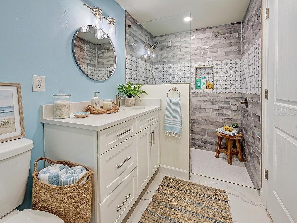
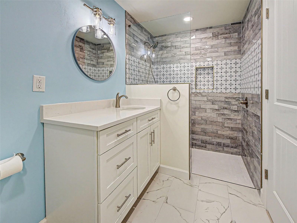
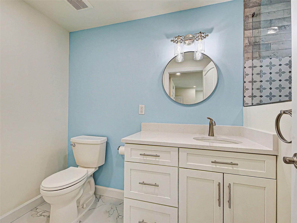
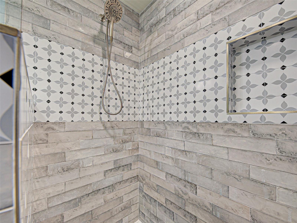
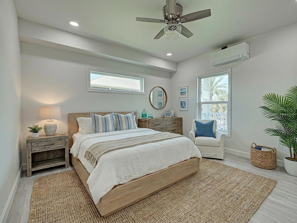
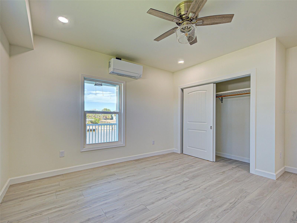
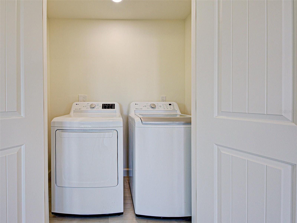
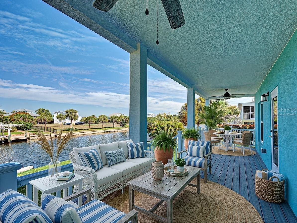
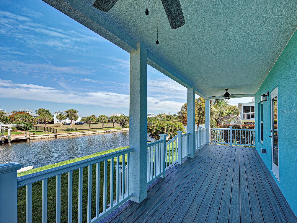
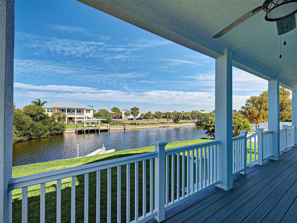
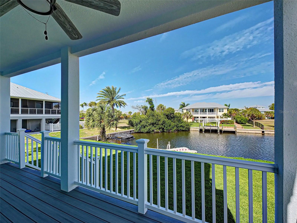
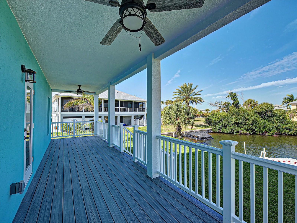
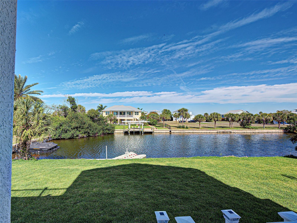
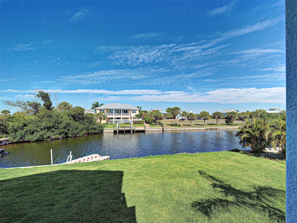
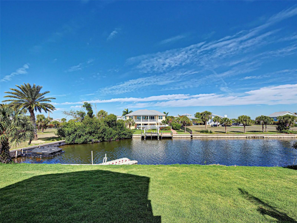
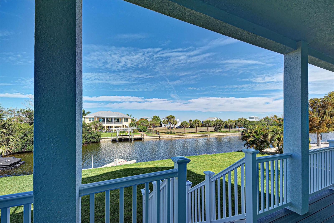
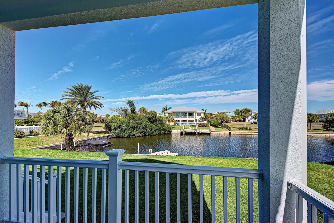
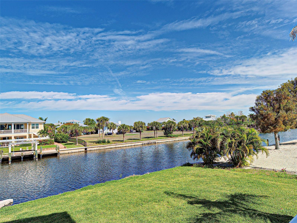
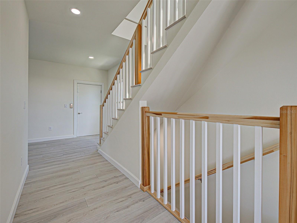
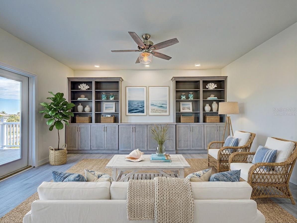
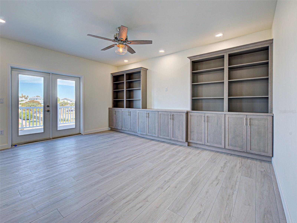
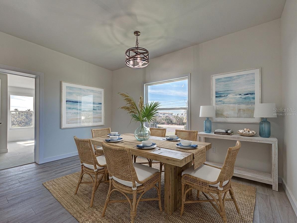
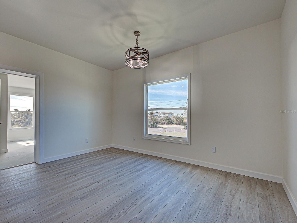
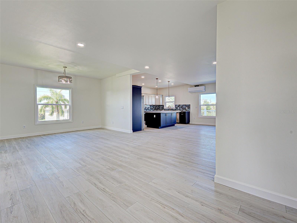
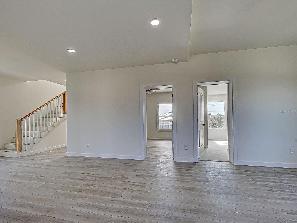
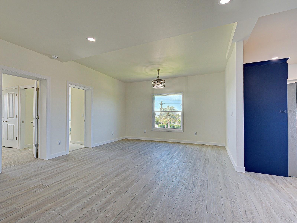
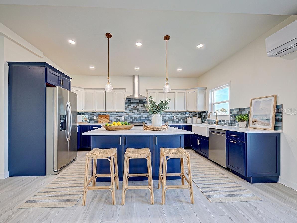
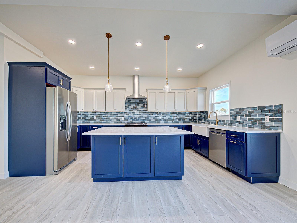
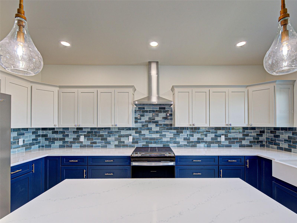
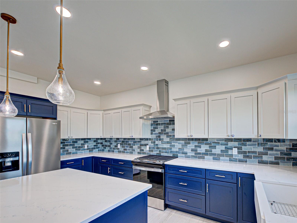
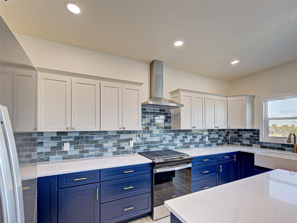
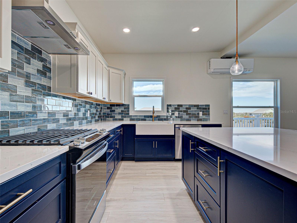
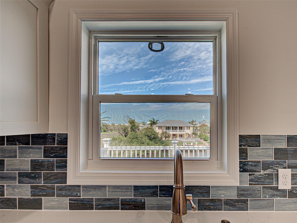
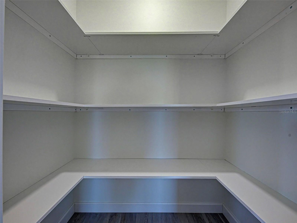
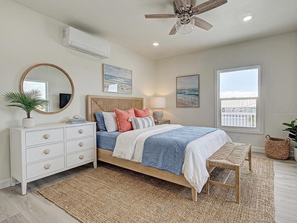
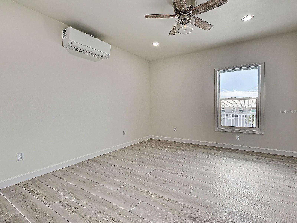
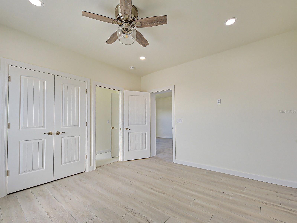
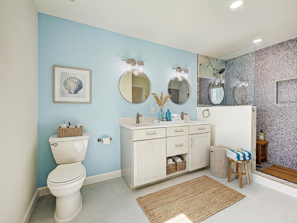
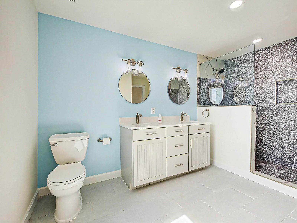
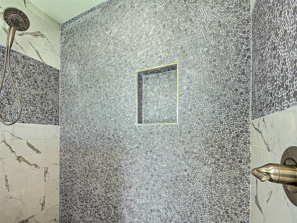
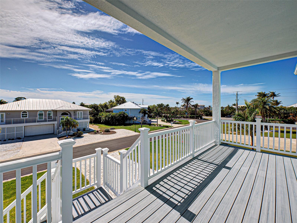
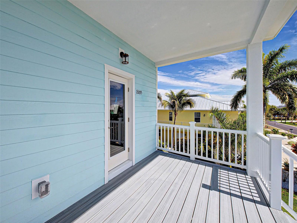
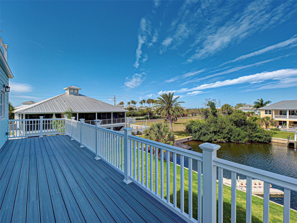
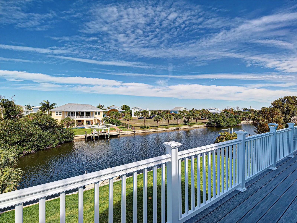
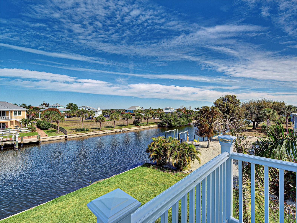
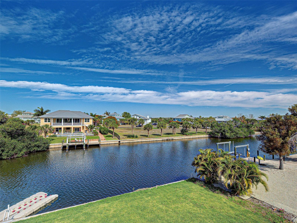
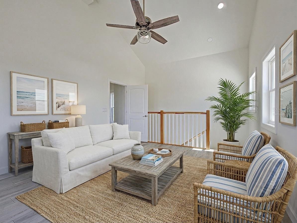
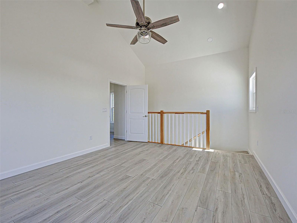
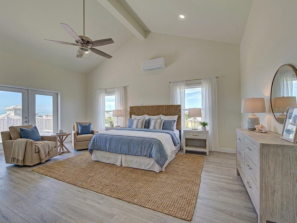
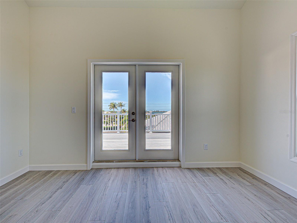
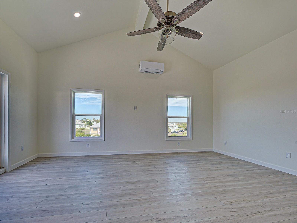
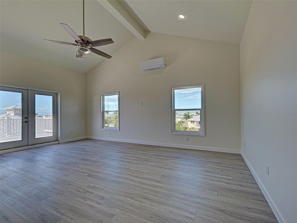
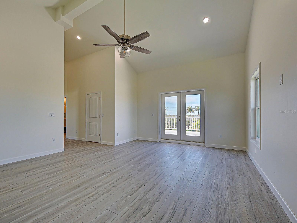
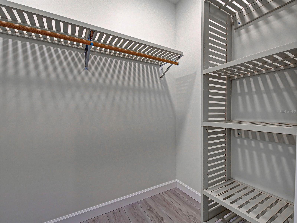
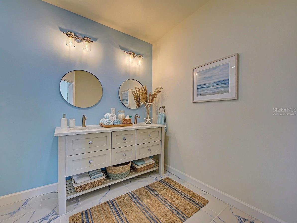
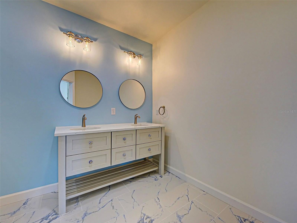
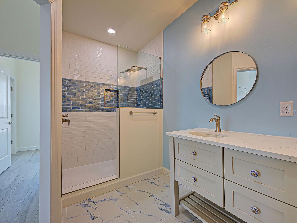
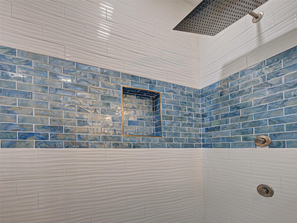
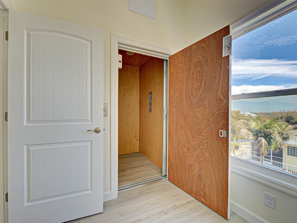
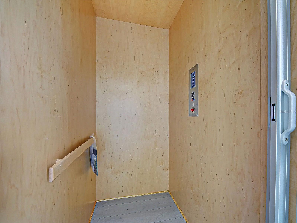
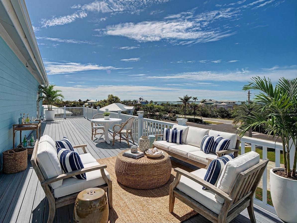
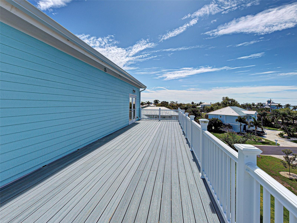
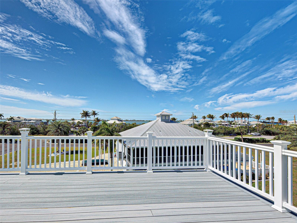
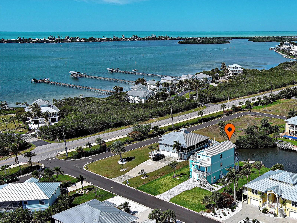
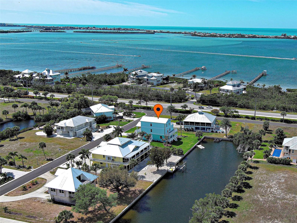
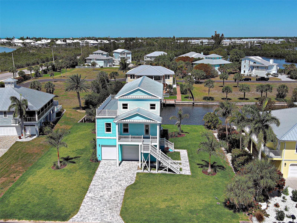
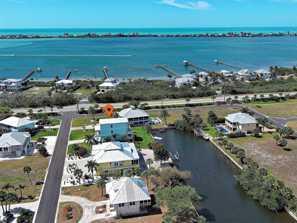
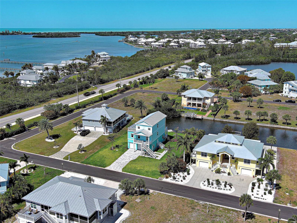
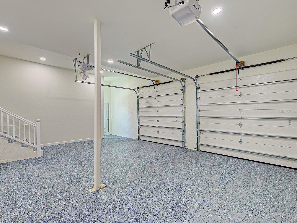
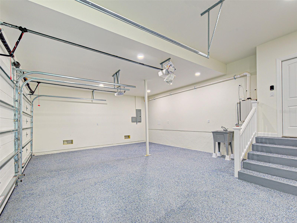
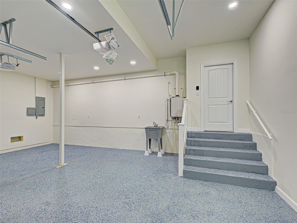
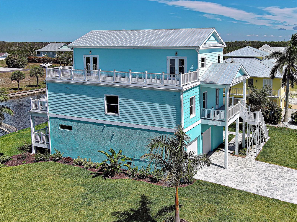
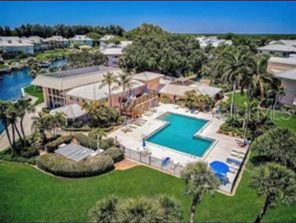
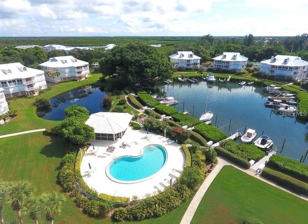
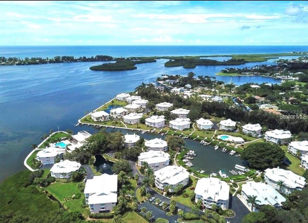
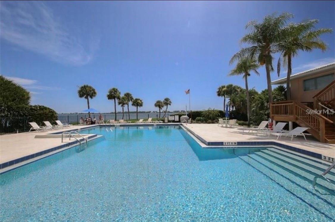
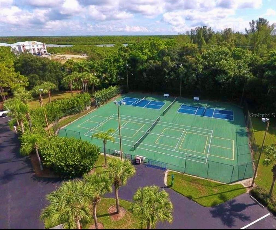
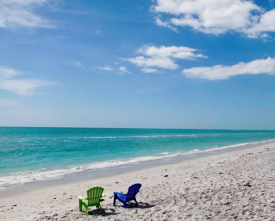
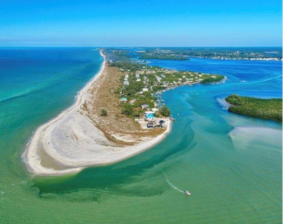
Virtually Staged. Experience refined Waterfront Living at Placida Pointe. Located near world-famous Boca Grande, this extraordinary property showcases Breathtaking Panoramic Views of the Intracoastal Waterway & Gulf of Mexico and provides access to resort-style amenities. Come experience this NEW, Custom-Built, Waterfront residence where strength, innovation & luxury design come together. Built with Steel Structural Insulated Panels (SIPs), Steel Beams/Supports, Reinforced Steel Framing, AdvanTech Engineered Subfloors & durable METAL PBR Panel Roof, this home is thoughtfully designed for lasting durability and peace of mind in coastal environments. It's equipped with Hurricane-Impact Insulated Windows/Doors & Insulated HAAS Steel Garage Doors. The garage is finished with a durable Epoxy-Coated floor. Inside, architectural details shine with a stylish staircase featuring Poplar L.J. Smith Stairs and a private 3-story Traction ELEVATOR. The home features a GAS/PROPANE Range, Dryer & Tankless Water Heater. 2 Mitsubishi Electric Mini Split Ductless Heat Pumps/22 SEER with 6 zones provides efficient, quiet climate control throughout the home. The 1st floor offers a PRIVATE living space/In-Law Suite with SEPARATE ENTRY & KITCHENETTE. A conveniently located Laundry Closet, Bathroom, Bedroom and Bonus Room provide added living space. Step outside to the 1st of 3 spacious decks overlooking the canal–perfect for enjoying the coastal breeze while relaxing or entertaining. The expansive 2nd Floor Kitchen is designed to be the heart of the home, featuring a large Center Island. QUARTZ countertops & premium Schuler Cabinetry provide both durability & a sleek modern look, complemented by Stainless Steel Appliances from Whirlpool. An Apron-Front Sink adds style while the large Walk-In Pantry offers abundant storage. Nuvelle Luxury Vinyl Plank Flooring is featured in all living areas. Custom touches include a Built-In Entertainment Center & soaring ceilings. The 3rd floor showcases a luxurious Primary Suite that offers privacy & space, creating a peaceful sanctuary where you can enjoy Scenic Harbor and SUNSET VIEWS from your PRIVATE BALCONY! The Primary Bath includes a large Walk-In Shower and Double Vanity. The MB has 2 ample Walk-In Closets. Spa-Inspired Bathrooms include Walk-In Showers/Waterproof Surrounds, Delta Fixtures, Rain Showerheads with relaxing Shower Jets. Just steps from the bedroom is a private BONUS ROOM, ideal for a home office, den or quiet lounge. The curb appeal is unmatched with a Flagstone Paver Driveway, Professional Landscaping, 4 Royal Palms and Florastsan Sod. A Rainbird & Hunter Sprinkler System ensures proper hydration. A WaveArmor Floating Dock & Concrete Seawall grants canal access for kayaks/shallow draft boats to Coral Creek. Just ½ mile away is the newly renovated Placida Harbour Clubhouse and Private Marina that can accommodate larger boat access. There are 2 other Clubhouses, Heated Pools, Fitness Center, Tennis Courts, Pickleball, and much more! Residents and guests can enjoy the PRIVATE FERRY to Placida Beach/Little Gasparilla Isle with a 10-minute boat ride! Members have access to Placida Beach Clubhouse complete with Pool/Kitchen & 7 miles of Pristine Beaches accessible ONLY by boat. Just minutes from Boca Grande, Beaches, Shops, Dining, Coral Creek Golf Club & Coral Creek Private Airport, this gated waterfront community offers privacy & the tranquil luxury of waterfront living. Don’t Wait~Make this piece of paradise yours today!
Listing Information
Facts & Features
Location
Community Information
School Information
Architecture
Features & Amenities
Property Features
Square Footage
Tax & Financial Information
Historical Data
Price History
| Date | Event | Price |
|---|---|---|
| 03/28/2026 | Listed for sale | $1,300,000 |
Listed by Danielle Bailey · COLDWELL BANKER SUNSTAR REALTY · 9416273321
Listing information provided exclusively for consumers' personal, non-commercial use and may not be used for any purpose other than to identify prospective properties consumers may be interested in purchasing. Information deemed reliable but not guaranteed by the MLS. Copyright 2026, Stellar MLS. All rights reserved.
Last Updated: September 22, 2026 at 5:57 PM | Source: Stellar MLS | MLS#: C7521559

Similar Homes For Sale In Placida
Start Your Real Estate Journey
Whether you have questions about this listing, want to schedule a showing, or just want to talk through your options, Alene Civil is here to help. Reach out and expect a response within one business day.
How can I help?
Alene Civil is here to help. Reach out and expect a response within one business day.
Thanks — Alene Civil will be in touch shortly.
Make A Plan For Your Purchase
Know what you can afford before you start shopping — then run the numbers on any home you have in mind.
How much house can I afford?
- Principal & interest
- Property taxes
- Homeowner's insurance
- HOA dues
If your monthly savings are applied to the loan principal.
Enter your income, debts, and down payment to see how much home you may qualify for. Estimates only — not a lending decision.
Want to know more?
Keisha is here to help. Reach out and expect a response within one business day.
✓ Thanks — Keisha will be in touch shortly.
Your Next Chapter Starts With Just A Few Steps
Before you fall in love with a home, know what you can afford. Fill out a quick pre-approval so you're ready to make your move — on your timeline.

Pre-approval made easy
We're here to help you find the best option, not to help the best option find you. Trust that your information will not be shared with many different lenders like so many platforms do.
What type of home are you looking for?
How do you plan to use your new home?
Where are you in the home buying process?
Are you currently working with a real estate agent?
Do you currently own a home?
Is this your first time purchasing a home?
Do you plan to sell your current home before purchasing a new one?
Have you or your spouse served in the US military?
Veterans and active US military may be eligible for a $0 down VA loan.
What is your price range?
What is your current employment status?
What is your household pre-tax annual income?
What is your credit score?
Have you had a bankruptcy or foreclosure in the past 3 years?
Almost done — where can we reach you?
✓ Thank you for your time!
You'll hear back within one business day with your next steps.