
6901 Aqueduct Terrace
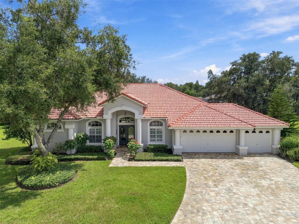
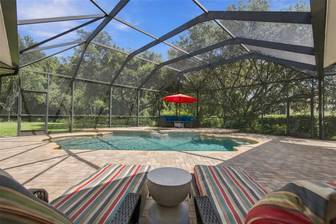
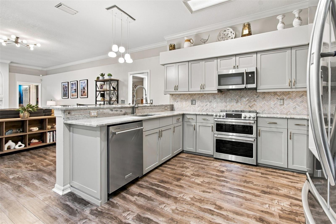
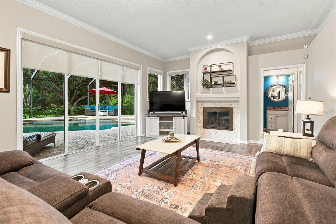
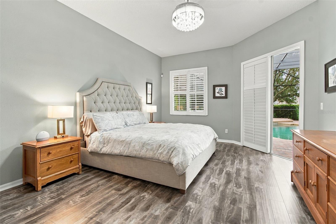
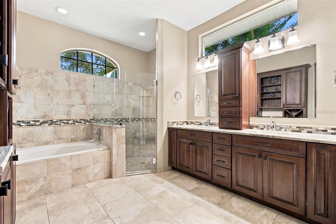
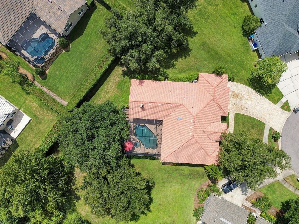
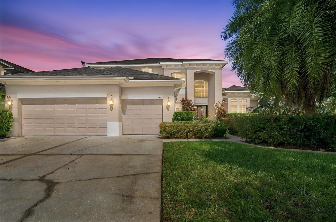
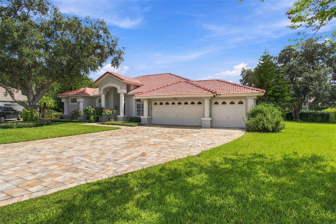
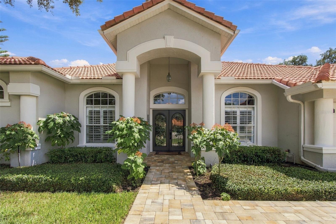
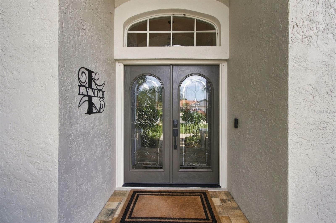
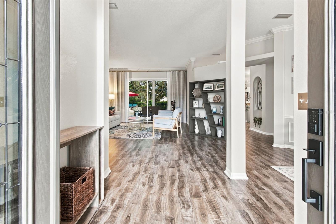
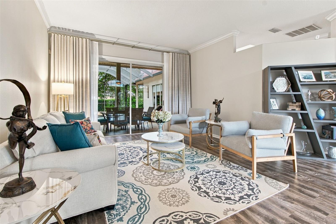
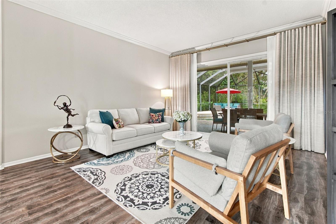
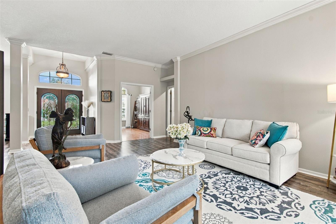
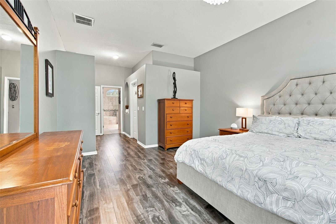
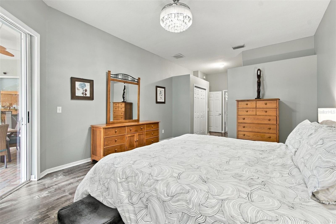
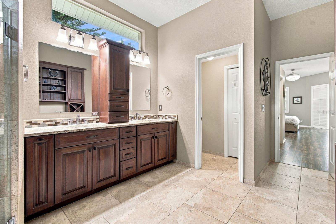
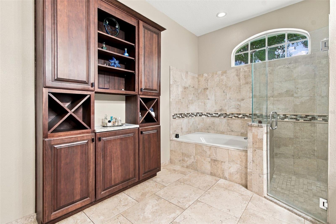
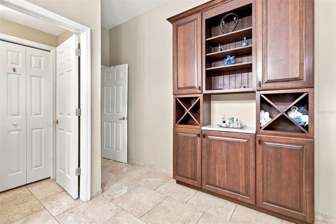
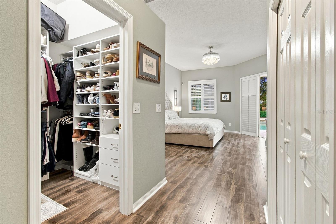
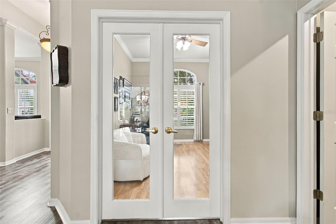
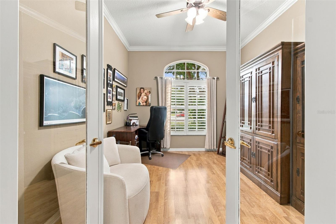
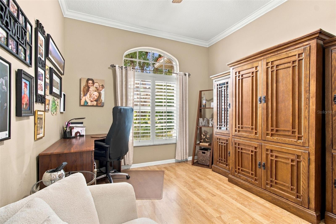
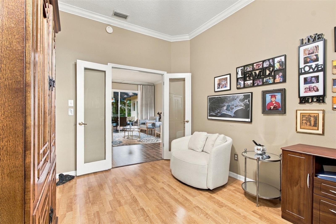
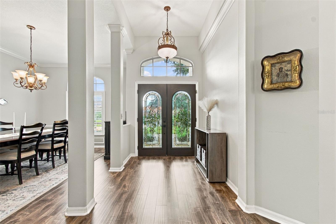
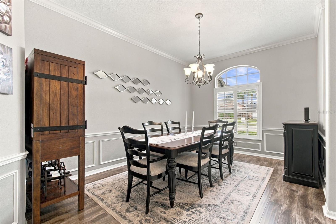
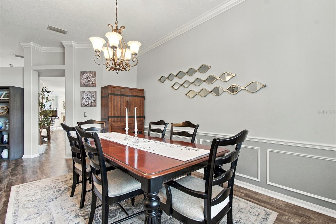
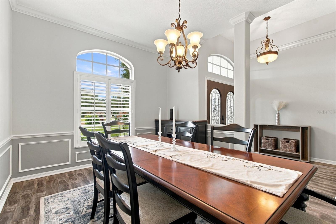
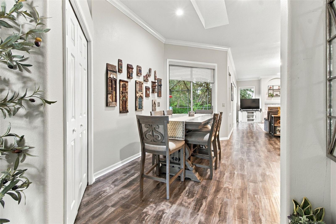
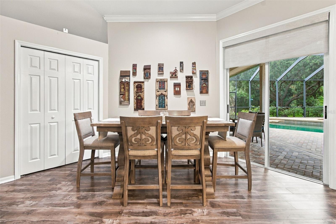
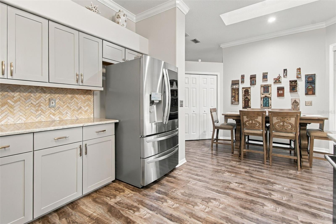
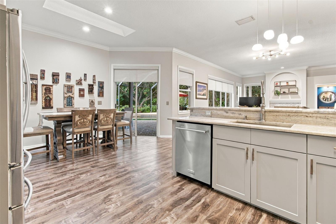
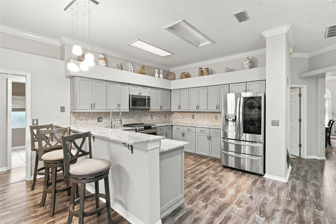
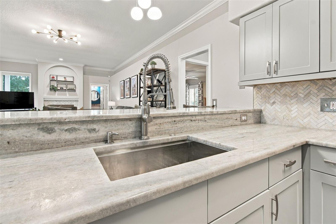
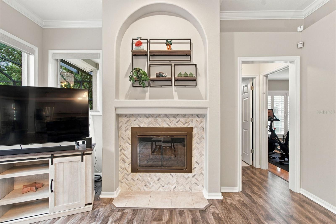
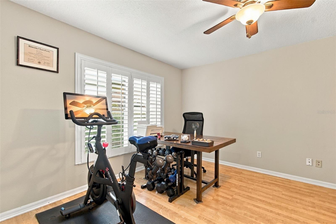
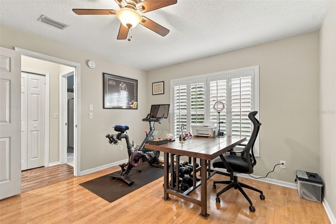
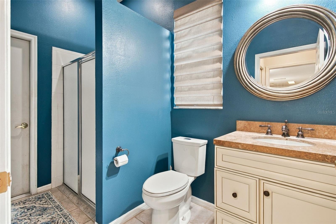
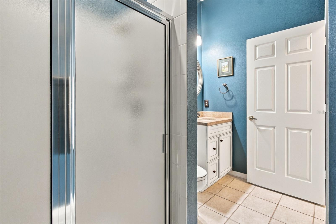
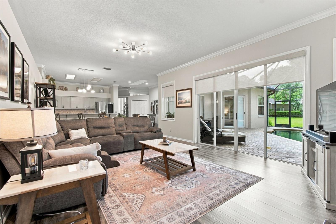
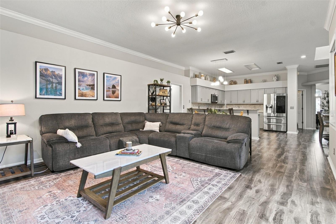
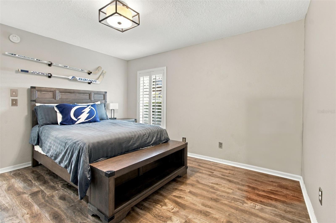
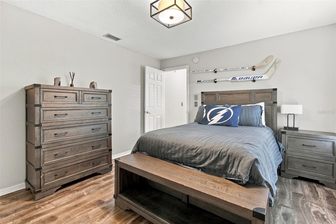
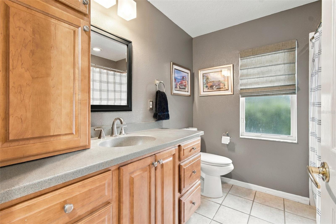
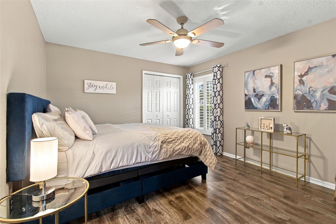
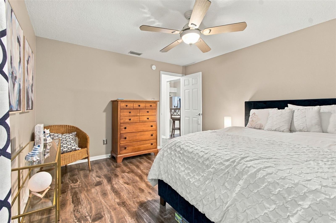
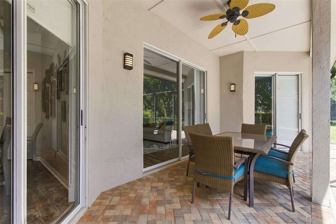
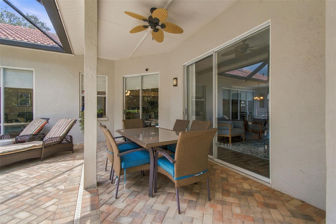
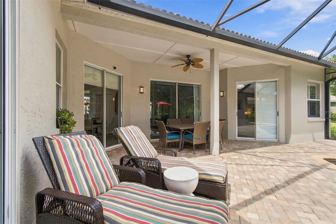
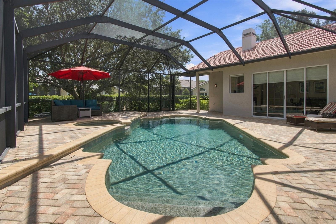
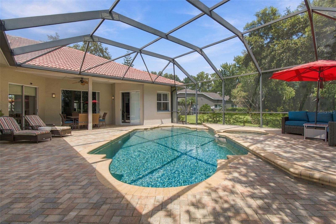
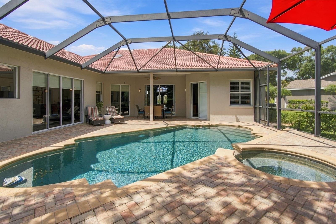
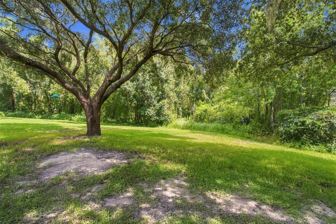
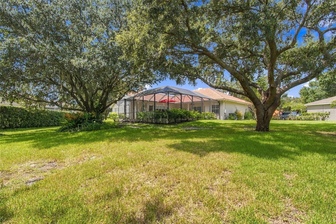
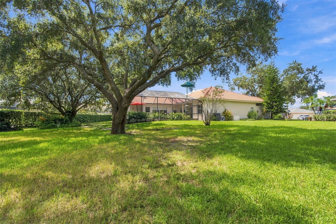
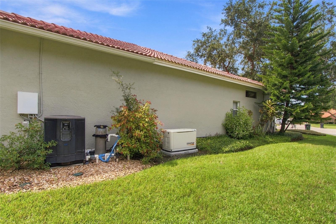
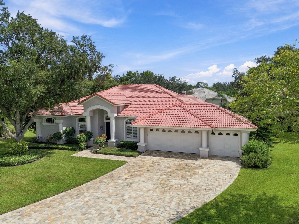
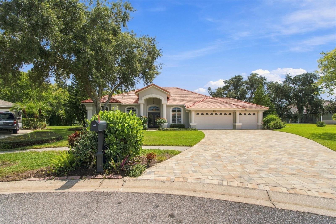
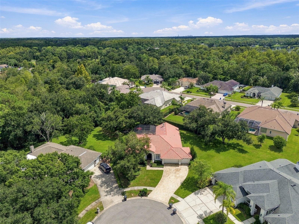
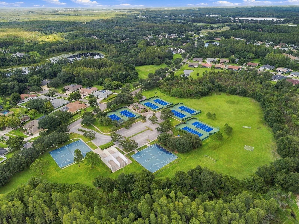
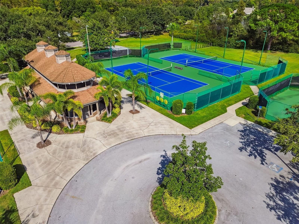
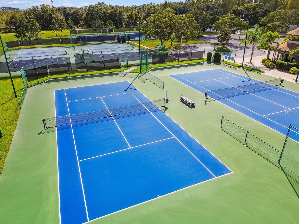
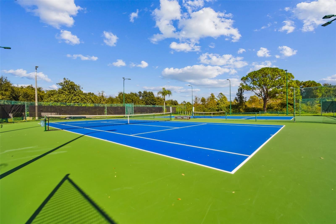
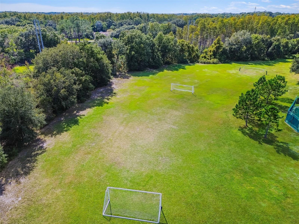
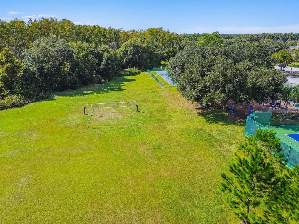
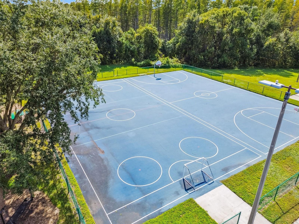
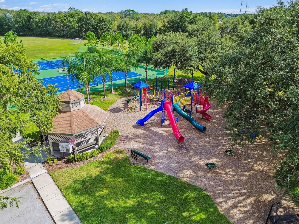
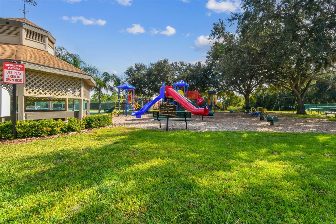
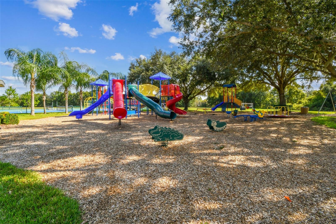
Under contract-accepting backup offers. Introducing 6901 Aqueduct Terrace, nestled at the end of a CUL DE SAC street, framed by beautiful oak trees. This Van Dyke Farms pool home offers an OVERSIZED HOMESITE, generous indoor space and a backyard perfectly designed for Florida living. Situated on over 1/2 ACRE with sweeping BRICK PAVER DRIVEWAY, the mature landscaping and refinished double front doors create a striking first impression. Inside, 2,878 square feet of living space offers 4 spacious bedrooms, a den / office and 3 full bathrooms in a highly functional layout that gives everyone room to spread out. The generous living and dining rooms are the perfect place to host gatherings, while the kitchen and family room overlooks the pool. The updated kitchen features soft gray Shaker style cabinetry, generous counter space, a herringbone tile backsplash and stainless steel appliances. A breakfast bar connects it to the family room, while the adjacent breakfast area offers a comfortable place for everyday meals beside sliding glass doors to the pool. The spacious family room draws your eye to the pool through a wall of sliding glass doors, while a wood burning fireplace with a chevron tile surround adds warmth and character. The spacious primary suite has direct access to the pool and a walk in closet with built in storage. Its updated bathroom features dual vanities, a soaking tub, a glass enclosed shower and additional cabinetry for storage. Three generously sized bedrooms feature shutters and ceiling fans. The back secondary bedroom has access to its own bathroom that can also function as pool bathroom. Outside, the HEATED SALTWATER POOL and SPA feel like a private retreat. An EXPANSIVE BRICK PAVER DECK leaves plenty of room for lounging, while the covered patio offers a shaded spot for dining. Beyond the screened enclosure, the oversized homesite offers a large yard with plenty of room for pets to play or a future playground. A WHOLE HOME 500 gallon Generac GENERATOR offers added peace of mind, while the garage EV CHARGER and RECLAIMED WATER provide practical options that may help reduce everyday costs. Van Dyke Farms is known for its tree lined streets, lakes and extensive recreational amenities. Residents can enjoy tennis and pickleball courts, basketball, racquetball, volleyball, sports fields, a playground, walking and nature trails, fishing and a lakeside gazebo. With NO CDD fee and LOW HOA fee of $800 per year, this home pairs a remarkable homesite and inviting outdoor living with all that this established Odessa community has to offer. Van Dyke Farms offers convenient access to the Veterans Expressway, area hospitals, Tampa International Airport, downtown Tampa, shopping and dining, with the Upper Tampa Bay Trail and Suncoast Trail nearby for walking and cycling. The community is served by the highly regarded and top rated Hammond Elementary, Martinez Middle and Steinbrenner High schools.
Listing Information
Facts & Features
Location
Community Information
Architecture
Features & Amenities
Property Features
Square Footage
Tax & Financial Information
Schools
Hammond Elementary School
Assigned school for this home
Steinbrenner High School
Assigned school for this home
Plato Collegiate Academy Tampa
Citrus Park Elementary School
McKitrick Elementary School
Northwest Elementary School
Sickles High School
Walker Middle Magnet School
School ratings are provided for informational purposes only and are subject to change. Attendance boundaries are for reference only — contact the school or district directly to verify enrollment eligibility.
Historical Data
Price History
| Date | Event | Price |
|---|---|---|
| 10/06/2026 | Listed for sale | $900,000 |
Listed by Angela Thomas · FLORIDA EXECUTIVE REALTY · 8139723430
Listing information provided exclusively for consumers' personal, non-commercial use and may not be used for any purpose other than to identify prospective properties consumers may be interested in purchasing. Information deemed reliable but not guaranteed by the MLS. Copyright 2026, Stellar MLS. All rights reserved.
Last Updated: November 10, 2026 at 2:02 PM | Source: Stellar MLS | MLS#: TB8539575

Similar Homes For Sale In Odessa
Start Your Real Estate Journey
Whether you have questions about this listing, want to schedule a showing, or just want to talk through your options, Alene Civil is here to help. Reach out and expect a response within one business day.
How can I help?
Alene Civil is here to help. Reach out and expect a response within one business day.
Thanks — Alene Civil will be in touch shortly.
Make A Plan For Your Purchase
Know what you can afford before you start shopping — then run the numbers on any home you have in mind.
How much house can I afford?
- Principal & interest
- Property taxes
- Homeowner's insurance
- HOA dues
If your monthly savings are applied to the loan principal.
Enter your income, debts, and down payment to see how much home you may qualify for. Estimates only — not a lending decision.
Want to know more?
Keisha Durand is here to help. Reach out and expect a response within one business day.
✓ Thanks — Keisha Durand will be in touch shortly.
Your Next Chapter Starts With Just A Few Steps
Before you fall in love with a home, know what you can afford. Fill out a quick pre-approval so you're ready to make your move — on your timeline.

Pre-approval made easy
We're here to help you find the best option, not to help the best option find you. Trust that your information will not be shared with many different lenders like so many platforms do.
What type of home are you looking for?
How do you plan to use your new home?
Where are you in the home buying process?
Are you currently working with a real estate agent?
Do you currently own a home?
Is this your first time purchasing a home?
Do you plan to sell your current home before purchasing a new one?
Have you or your spouse served in the US military?
Veterans and active US military may be eligible for a $0 down VA loan.
What is your price range?
What is your current employment status?
What is your household pre-tax annual income?
What is your credit score?
Have you had a bankruptcy or foreclosure in the past 3 years?
Almost done — where can we reach you?
✓ Thank you for your time!
You'll hear back within one business day with your next steps.