
5644 Glencrest Blvd
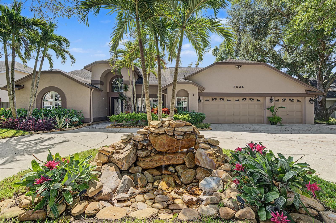
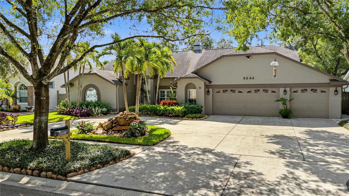
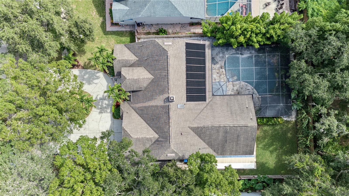
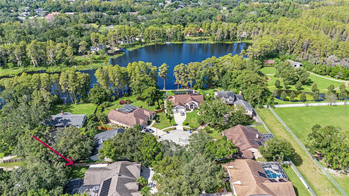
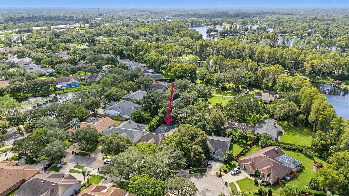
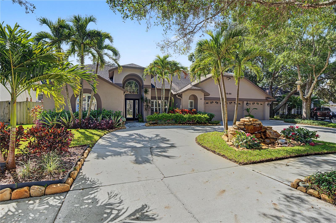
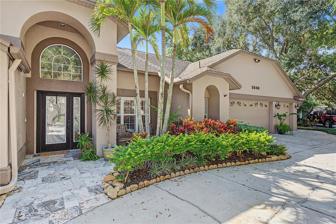
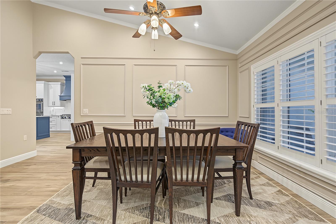
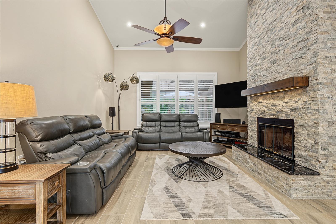
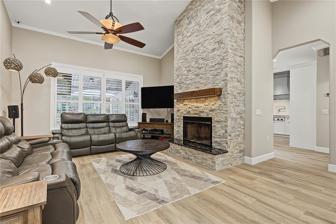
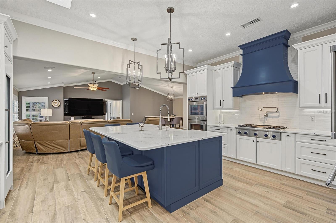
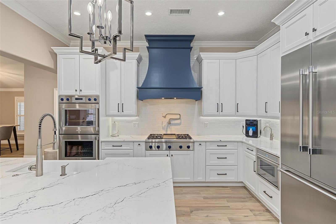
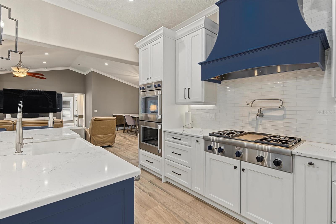
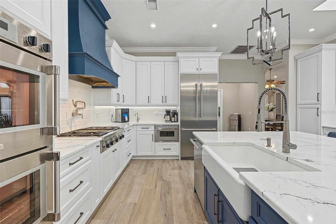
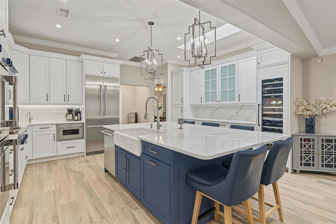
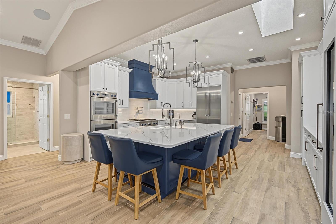
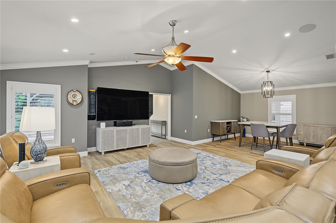
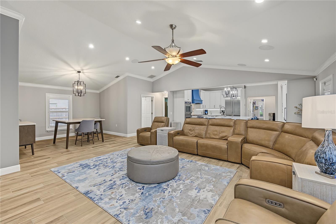
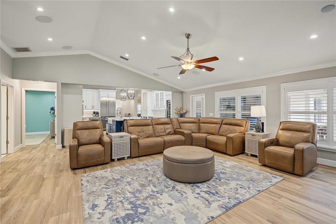
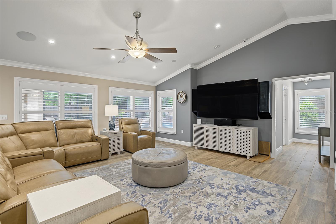
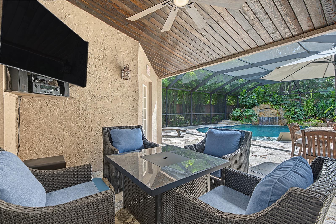
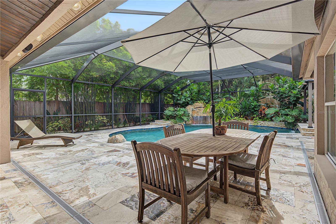
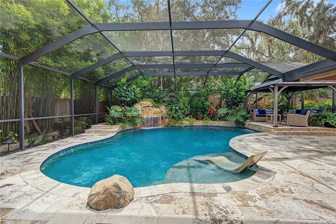
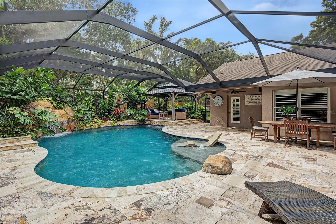
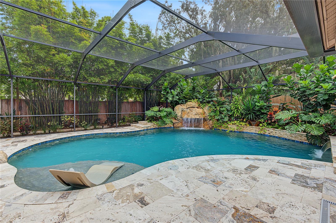
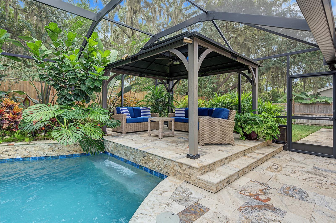
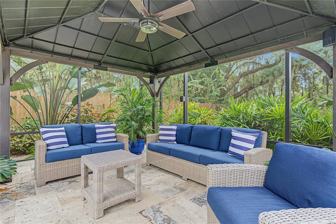
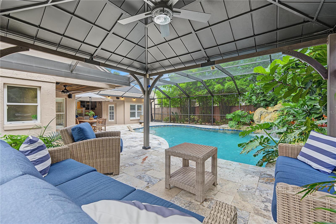
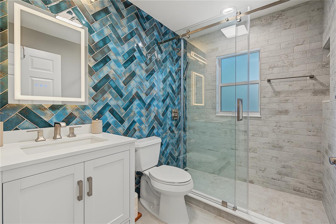
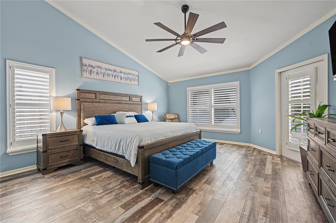
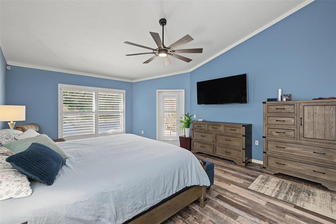
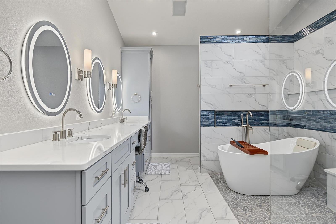
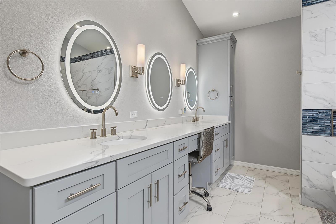
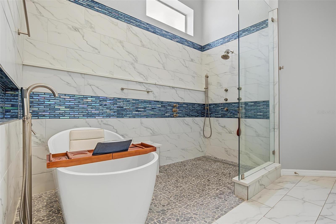
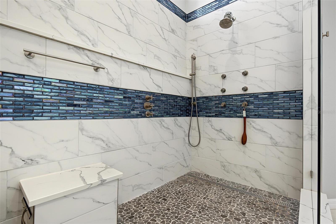
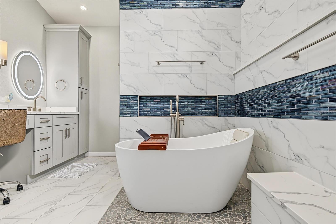
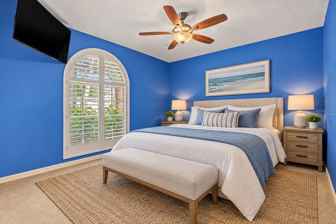
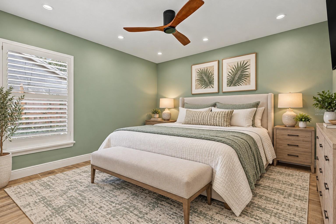
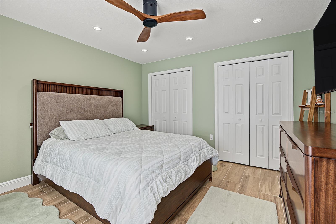
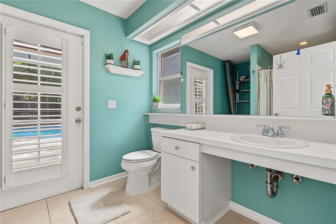
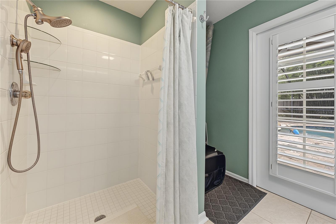
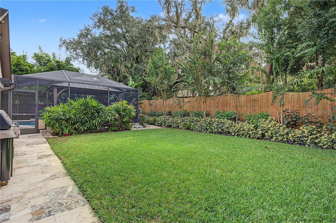
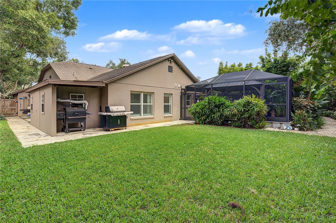
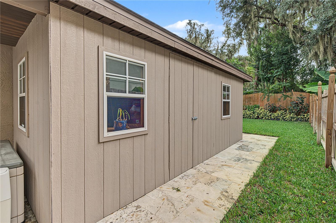
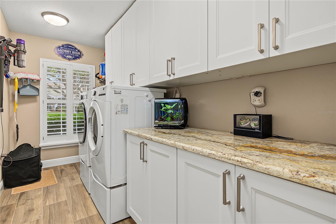
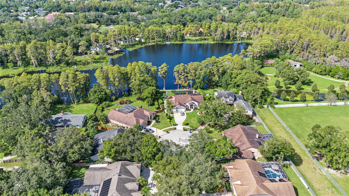
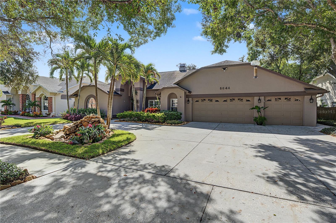
Under contract-accepting backup offers. Virtually Staged. WELCOME TO YOUR OWN PRIVATE FLORIDA RESORT! Nestled on a peaceful cul-de-sac in Tampa’s desirable Belle Glen community, this beautifully updated 4-bedroom, 3-bath pool home offers an exceptional combination of elegance, comfort, and the ultimate Florida lifestyle. From the moment you arrive, the impressive circular driveway, three-car garage, and inviting curb appeal set the tone for everything this remarkable residence has to offer. Step inside to discover a thoughtfully designed split-bedroom floor plan featuring spacious, light-filled living areas, beautiful upgraded flooring, crown molding, and sophisticated finishes throughout. At the heart of the home is the stunning, fully renovated gourmet kitchen (2023), featuring premium Thermador appliances, a gas range, sleek cabinetry, and a full-size wine refrigerator. Designed with entertaining in mind, this spectacular kitchen creates the perfect gathering place for family and friends while offering effortless flow into the surrounding living spaces. THE BACKYARD IS WHERE THE MAGIC HAPPENS! Imagine stepping outside every day into your very own tropical resort, where weekends feel like vacations and entertaining becomes effortless. Completely transformed in 2022, the spectacular 19,000-gallon saltwater swimming pool features FOUR cascading water features, a breathtaking swim-behind waterfall, solar heating, pebble tech lining and vibrant multicolor LED lighting that transforms the backyard into a stunning evening retreat. Enjoy the convenience of an automated in-floor cleaning system, Pentair smartphone-controlled pool features, and an IntelliChlor salt generator. Beautiful Artisano travertine decking surrounds the pool and continues along an expansive walkway connecting the outdoor living space to the front circular driveway. Whether hosting unforgettable poolside gatherings, enjoying a quiet morning coffee, or relaxing with a glass of wine as the sun sets, this extraordinary outdoor sanctuary was designed to embrace Florida living at its finest. The spacious covered lanai features a gorgeous espresso tongue-and-groove cedar plank ceiling (2025) and is prewired for outdoor surround sound, creating the perfect atmosphere for alfresco dining and year-round entertaining. Extensive low-voltage landscape lighting illuminates the lush outdoor surroundings, while a five-zone Wi-Fi/Bluetooth irrigation system adds convenience. Retreat to the beautifully remodeled primary suite (2025), offering a private escape with its own dedicated air-conditioning system and a spa-inspired bathroom enhanced by integrated Bluetooth ceiling speakers. Additional modern conveniences include six premium MartinLogan in-ceiling speakers, Wi-Fi-enabled smart lighting, and thoughtful upgrades that blend luxury with everyday functionality. Ideally situated in an established Tampa neighborhood, this exceptional residence offers the privacy of cul-de-sac living while remaining convenient to shopping, dining, entertainment, and everything the Tampa Bay area has to offer. More than just a home, this is a lifestyle! From the beautifully appointed interior to the spectacular resort-inspired outdoor oasis, every detail invites you to relax, entertain, and enjoy the very best of Florida living. YOUR PRIVATE PARADISE AWAITS!
Listing Information
Facts & Features
Location
Community Information
Architecture
Features & Amenities
Property Features
Square Footage
Tax & Financial Information
Schools
Plato Collegiate Academy Tampa
Citrus Park Elementary School
Sports Leadership And Management Academy (Tampa)
Northwest Elementary School
Hammond Elementary School
Essrig Elementary School
Sickles High School
Walker Middle Magnet School
School ratings are provided for informational purposes only and are subject to change. Attendance boundaries are for reference only — contact the school or district directly to verify enrollment eligibility.
Historical Data
Price History
| Date | Event | Price |
|---|---|---|
| 10/21/2026 | Listed for sale | $850,000 |
Listed by Julia Wright · KELLER WILLIAMS TAMPA PROPERTIES · 8132647754
Listing information provided exclusively for consumers' personal, non-commercial use and may not be used for any purpose other than to identify prospective properties consumers may be interested in purchasing. Information deemed reliable but not guaranteed by the MLS. Copyright 2026, Stellar MLS. All rights reserved.
Last Updated: October 27, 2026 at 9:26 PM | Source: Stellar MLS | MLS#: TB8560286

Similar Homes For Sale In Tampa
Start Your Real Estate Journey
Whether you have questions about this listing, want to schedule a showing, or just want to talk through your options, Alene Civil is here to help. Reach out and expect a response within one business day.
How can I help?
Alene Civil is here to help. Reach out and expect a response within one business day.
Thanks — Alene Civil will be in touch shortly.
Make A Plan For Your Purchase
Know what you can afford before you start shopping — then run the numbers on any home you have in mind.
How much house can I afford?
- Principal & interest
- Property taxes
- Homeowner's insurance
- HOA dues
If your monthly savings are applied to the loan principal.
Enter your income, debts, and down payment to see how much home you may qualify for. Estimates only — not a lending decision.
Want to know more?
Keisha Durand is here to help. Reach out and expect a response within one business day.
✓ Thanks — Keisha Durand will be in touch shortly.
Your Next Chapter Starts With Just A Few Steps
Before you fall in love with a home, know what you can afford. Fill out a quick pre-approval so you're ready to make your move — on your timeline.

Pre-approval made easy
We're here to help you find the best option, not to help the best option find you. Trust that your information will not be shared with many different lenders like so many platforms do.
What type of home are you looking for?
How do you plan to use your new home?
Where are you in the home buying process?
Are you currently working with a real estate agent?
Do you currently own a home?
Is this your first time purchasing a home?
Do you plan to sell your current home before purchasing a new one?
Have you or your spouse served in the US military?
Veterans and active US military may be eligible for a $0 down VA loan.
What is your price range?
What is your current employment status?
What is your household pre-tax annual income?
What is your credit score?
Have you had a bankruptcy or foreclosure in the past 3 years?
Almost done — where can we reach you?
✓ Thank you for your time!
You'll hear back within one business day with your next steps.