
3952 Chaucer Way
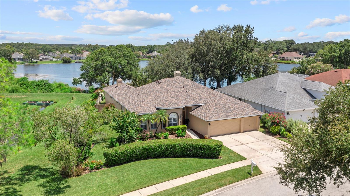
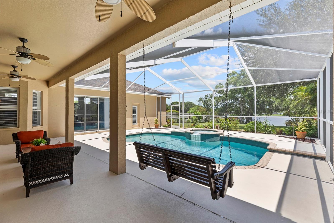
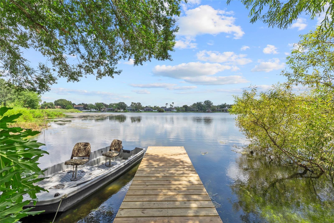
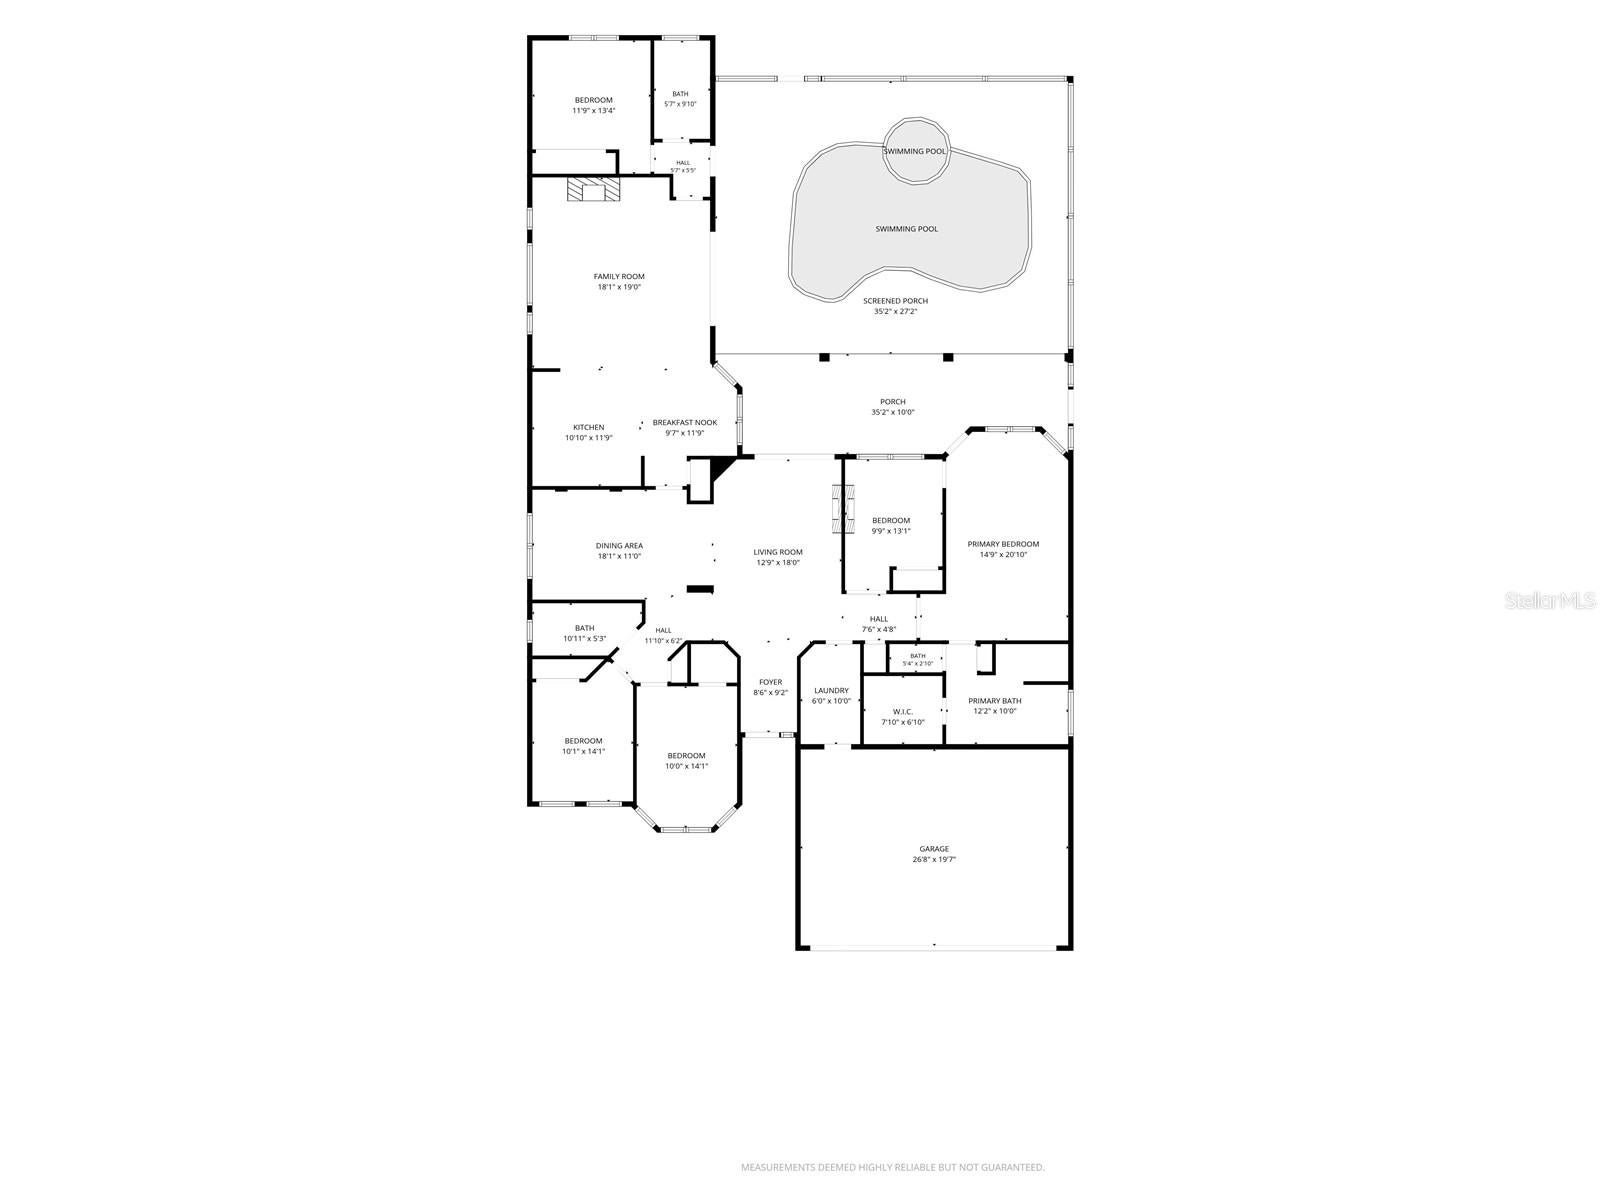
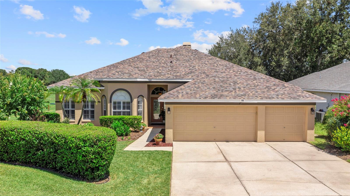
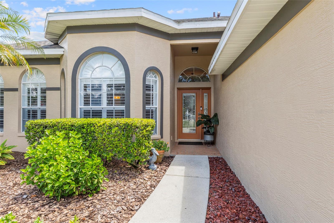
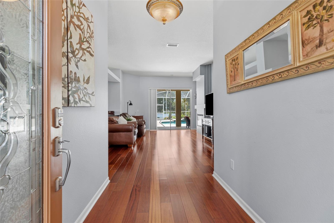
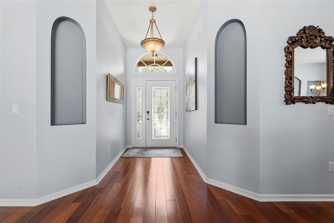
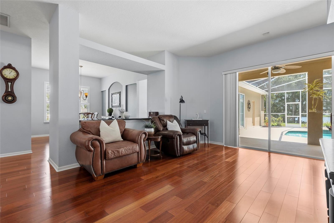
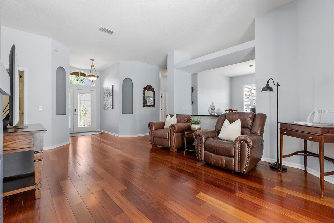
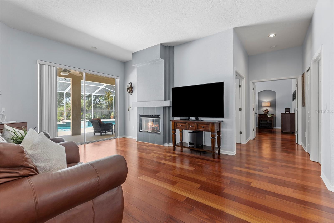
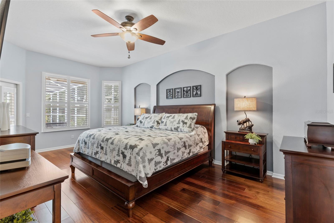
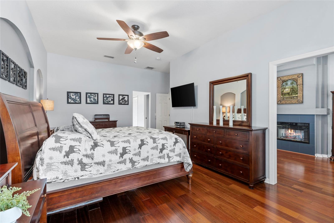
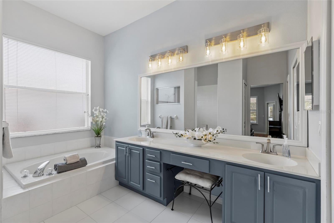
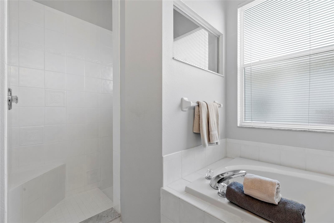
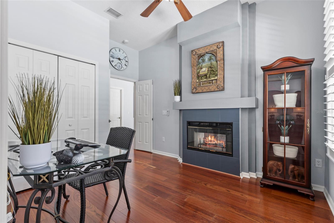
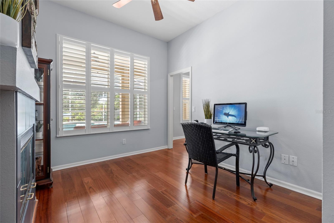
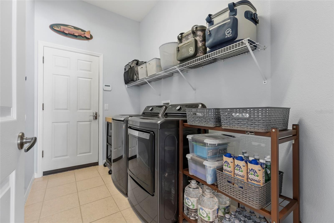
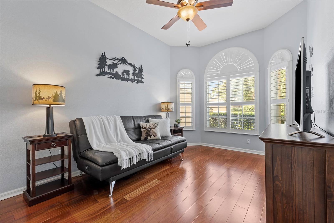
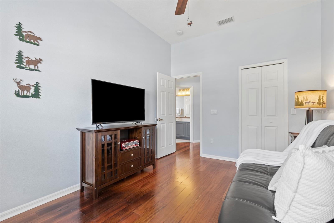
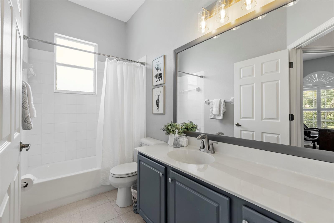
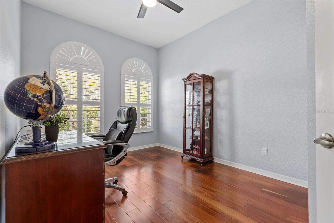
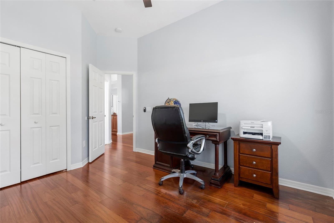
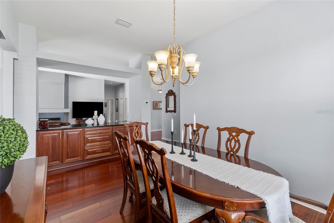
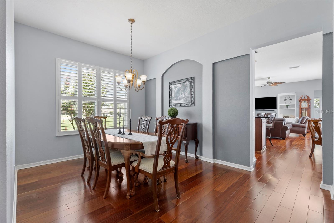
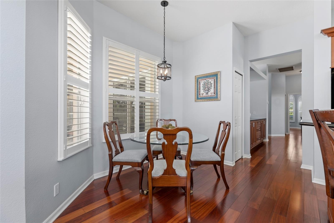
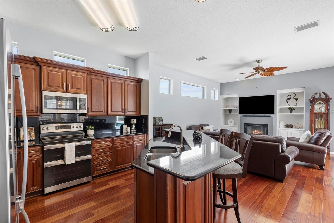
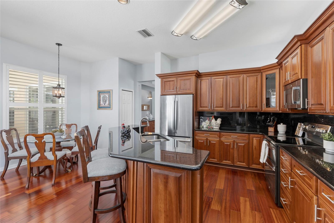
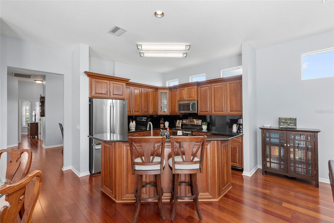
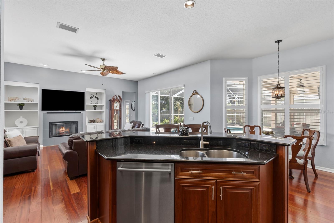
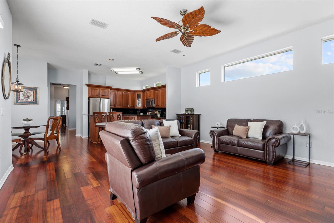
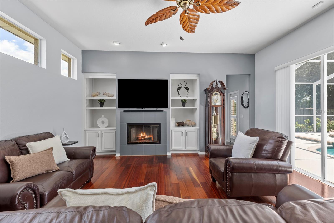
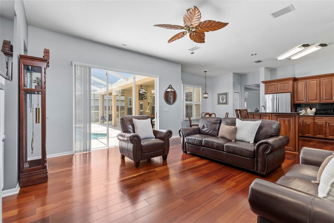
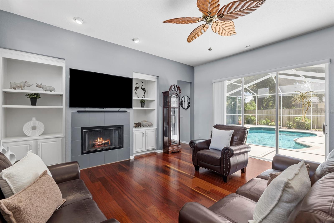
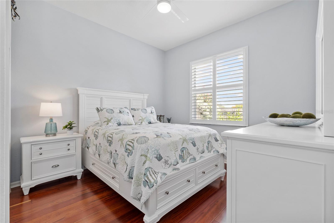
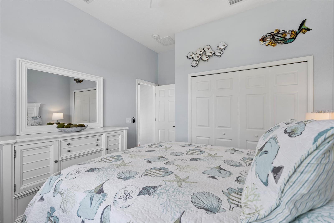
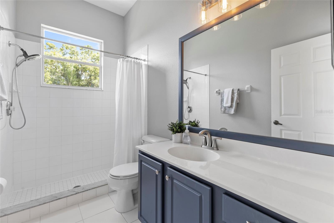
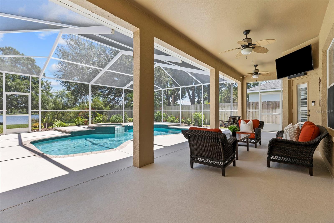
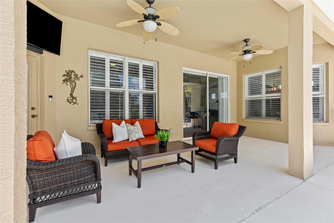
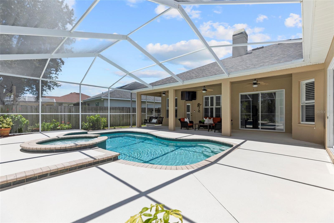
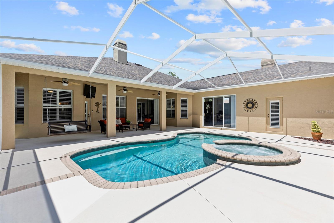
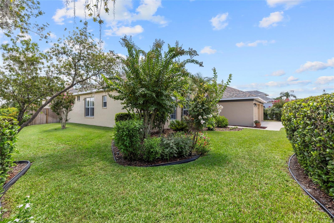
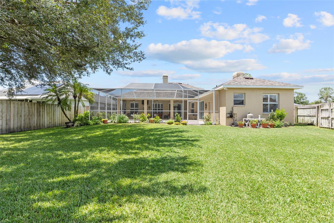
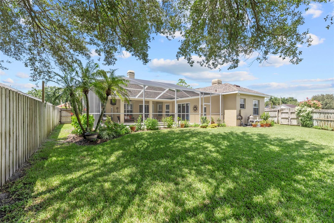
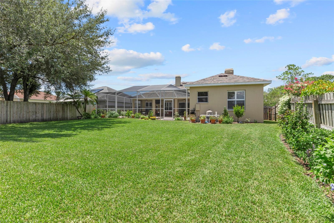
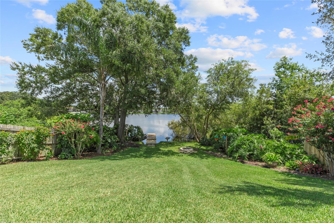
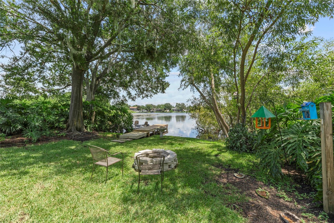
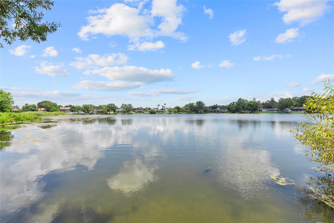
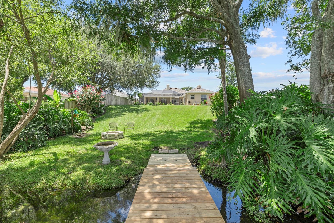
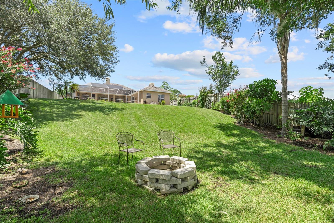
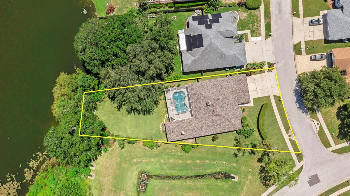
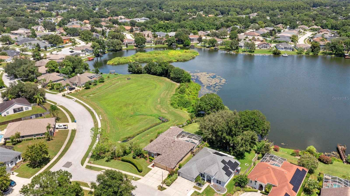
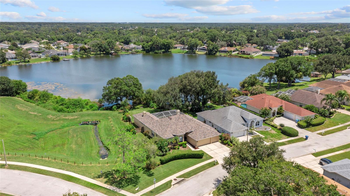
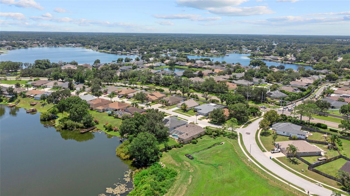
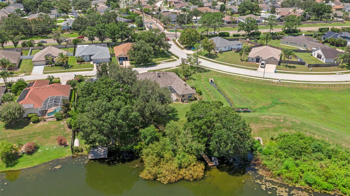
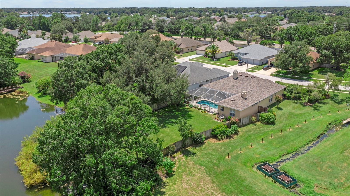
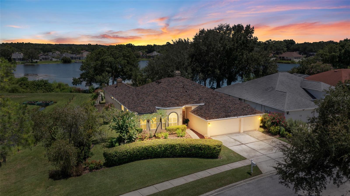
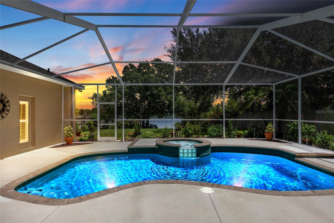
Under contract-accepting backup offers. SUNRISE MORNINGS POOLSIDE, QUIET EVENINGS ON YOUR PRIVATE DOCK AND BLACK LAKE IN YOUR BACKYARD. THIS IS FLORIDA LIVING THE WAY IT WAS MEANT TO BE. Set on a beautifully manicured corner lot in Heron Point at Sable Ridge, this former model home has been lovingly maintained by its original owner and spans 2,621 square feet with 5 bedrooms, 3 baths and a 3-car garage, all on one level. No CDD and no neighbor on one side add to the appeal. St. Augustine grass, tropical landscaping and Florida-friendly plantings create impressive curb appeal leading to a portico entrance. Glass entry doors with a sidelight and transom open to the foyer, where Brazilian Cherry hardwood floors introduce warmth throughout the living areas. The formal living room and dining room are complemented by the architectural character of a two-sided fireplace. The kitchen takes center stage, showcasing rich raised-panel cabinetry with crown molding and bottom rail, stainless pulls, granite countertops and backsplash, and a double stainless-steel sink. Nearly new appliances include a 3 month old French door refrigerator, smooth-top range with double oven, microwave and dishwasher, all less than 3 years old. An island with a raised breakfast bar extends toward the family room, creating a natural gathering spot and easy connection between the two spaces. The adjoining café is a destination of its own, where bay windows frame views of the lanai and pool. A deep pantry provides additional storage. Just beyond, the spacious family room opens directly to the outdoor living area. Double doors introduce the spacious primary retreat with a sitting area, private lanai access and large walk-in closet. The ensuite bath features a double vanity, soaking tub, tiled walk-in shower with bench, private water closet and linen storage. The 3-way split-bedroom design provides flexibility and privacy. Two secondary bedrooms share a full bath, another features an ensuite bath with convenient pool access and the fifth bedroom, currently an office, is adjacent to the primary suite. Plantation shutters throughout add a polished finishing touch. Step outside to see what makes this home truly special. The covered lanai provides plenty of room for dining, and relaxing beneath the ceiling fans. The freeform chlorinated pool and elevated spillover spa create a resort-like centerpiece within the screened enclosure. The porch swing conveys, giving you the perfect place to sit back and enjoy the view. Beyond the pool, the fully fenced property unfolds into a lush lakefront setting with a manicured lawn, tropical landscaping, butterfly and bee-friendly plantings, sprinkler system and fire-pit seating area. Follow the gently sloping backyard toward peaceful Black Lake, where mature vegetation and abundant birdlife create a natural backdrop. At the water's edge, a NEW 2026 private dock creates the perfect place to fish, launch a kayak or simply sit back and enjoy the lake. MAJOR IMPROVEMENTS: NEW ROOF, A/C 2025, water heater 2024, pool pump/filter 2021, screen enclosure 2024. The laundry room provides direct access to the 3-car garage, and the home is served by county water and sewer. Outdoor Ring doorbell and cameras convey, along with the TV and Bose speaker on the lanai. Ideally located near Collier Parkway and SR54, with easy access to U.S. 41, I-75 and the Suncoast Parkway, shopping and dining nearby. The pool is ready, the dock is waiting and Black Lake is calling. Schedule your private showing today.
Listing Information
Facts & Features
Location
Community Information
Architecture
Features & Amenities
Property Features
Square Footage
Tax & Financial Information
Schools
Denham Oaks Elementary School
Imagine School At Land O' Lakes
Sanders Memorial Elementary School
Lake Myrtle Elementary School
Oakstead Elementary School
Veterans Elementary School
Countryside Montessori Academy
Charles S. Rushe Middle School
School ratings are provided for informational purposes only and are subject to change. Attendance boundaries are for reference only — contact the school or district directly to verify enrollment eligibility.
Historical Data
Price History
| Date | Event | Price |
|---|---|---|
| 08/20/2026 | Listed for sale | $635,000 |
Listed by Jennifer Dobbs · MIHARA & ASSOCIATES INC. · 8139602300
Listing information provided exclusively for consumers' personal, non-commercial use and may not be used for any purpose other than to identify prospective properties consumers may be interested in purchasing. Information deemed reliable but not guaranteed by the MLS. Copyright 2026, Stellar MLS. All rights reserved.
Last Updated: September 16, 2026 at 5:36 PM | Source: Stellar MLS | MLS#: TB8539444

Similar Homes For Sale In Land O Lakes
 New Listing
Start Your Real Estate Journey
Whether you have questions about this listing, want to schedule a showing, or just want to talk through your options, Alene Civil is here to help. Reach out and expect a response within one business day.
How can I help?
Alene Civil is here to help. Reach out and expect a response within one business day.
Thanks — Alene Civil will be in touch shortly.
Make A Plan For Your Purchase
Know what you can afford before you start shopping — then run the numbers on any home you have in mind.
How much house can I afford?
- Principal & interest
- Property taxes
- Homeowner's insurance
- HOA dues
If your monthly savings are applied to the loan principal.
Enter your income, debts, and down payment to see how much home you may qualify for. Estimates only — not a lending decision.
Want to know more?
Keisha is here to help. Reach out and expect a response within one business day.
✓ Thanks — Keisha will be in touch shortly.
Your Next Chapter Starts With Just A Few Steps
Before you fall in love with a home, know what you can afford. Fill out a quick pre-approval so you're ready to make your move — on your timeline.

Pre-approval made easy
We're here to help you find the best option, not to help the best option find you. Trust that your information will not be shared with many different lenders like so many platforms do.
What type of home are you looking for?
How do you plan to use your new home?
Where are you in the home buying process?
Are you currently working with a real estate agent?
Do you currently own a home?
Is this your first time purchasing a home?
Do you plan to sell your current home before purchasing a new one?
Have you or your spouse served in the US military?
Veterans and active US military may be eligible for a $0 down VA loan.
What is your price range?
What is your current employment status?
What is your household pre-tax annual income?
What is your credit score?
Have you had a bankruptcy or foreclosure in the past 3 years?
Almost done — where can we reach you?
✓ Thank you for your time!
You'll hear back within one business day with your next steps.