
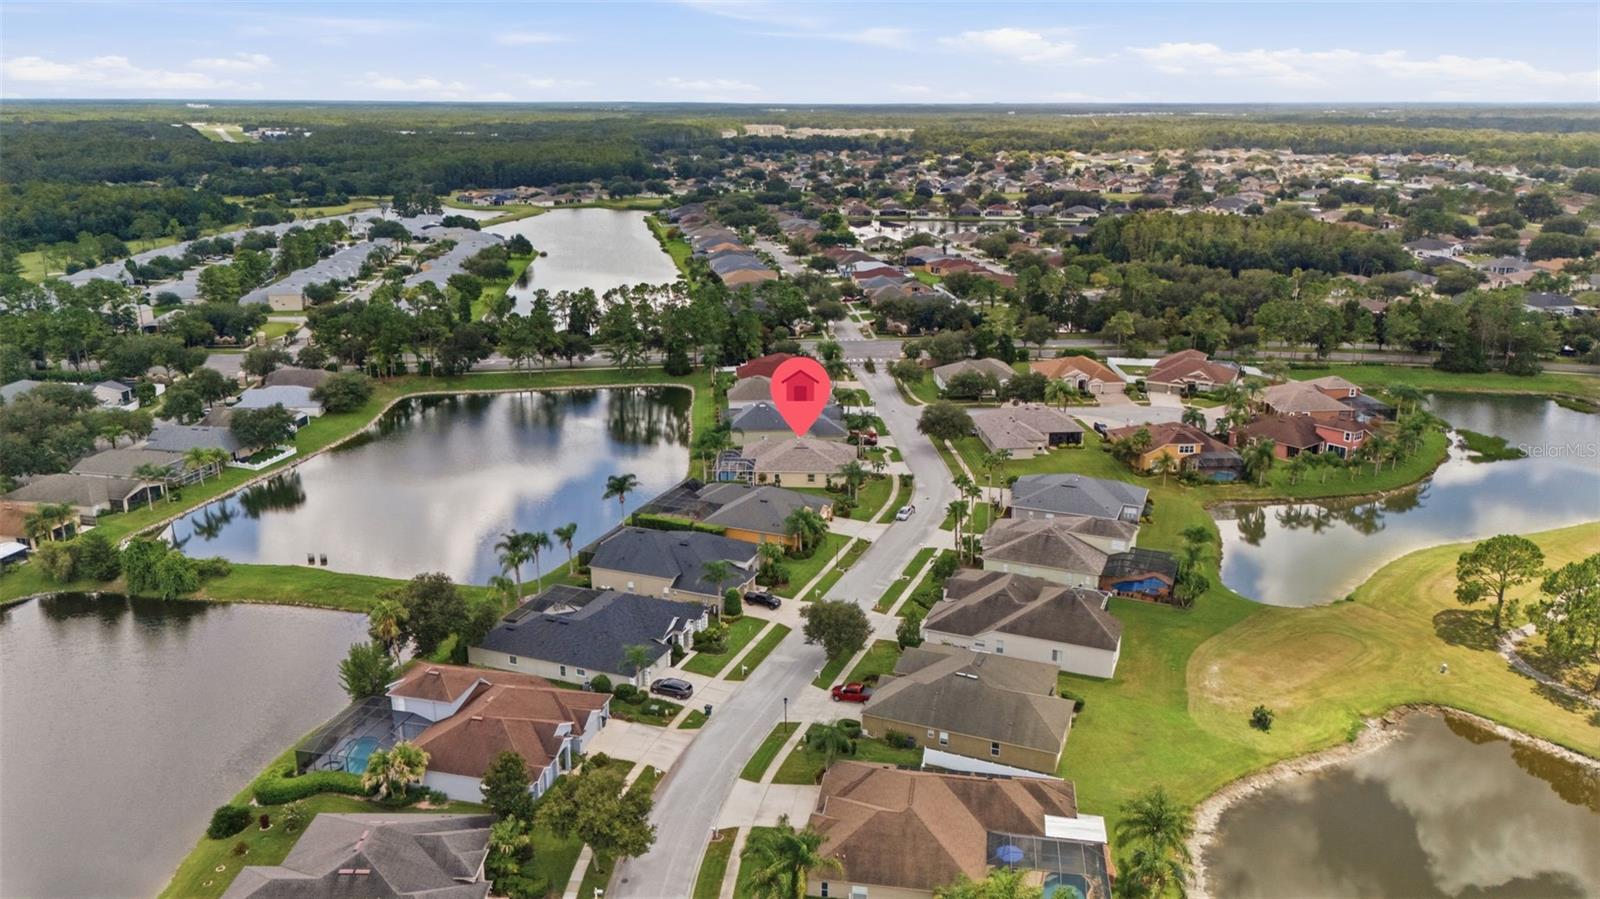
5454 Spectacular Bid Dr
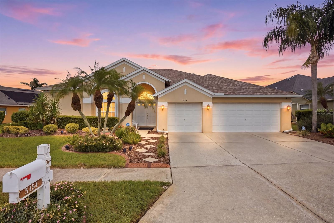
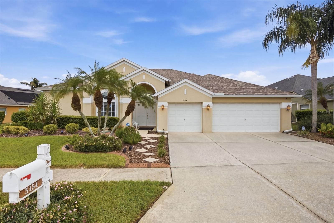
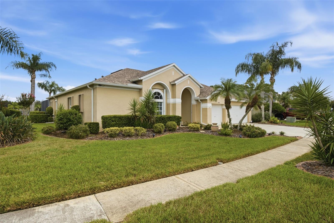
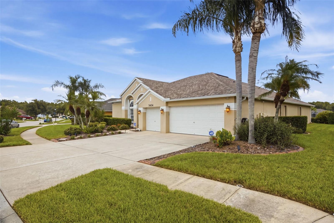
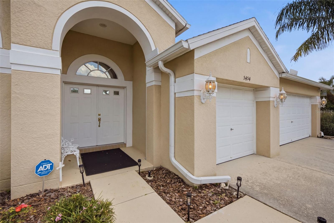
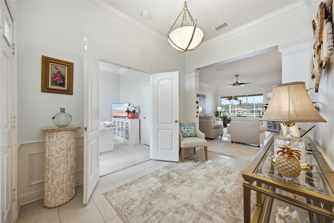
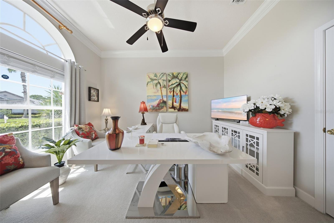
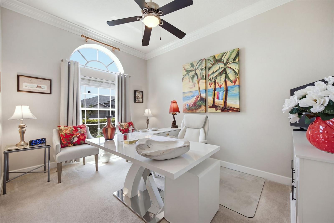
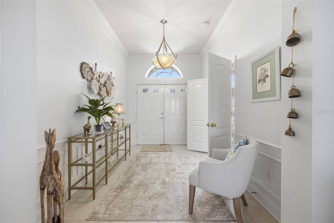
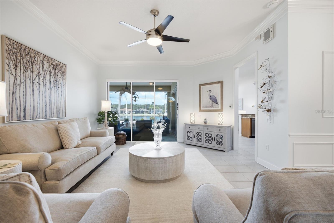
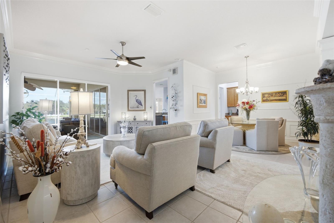
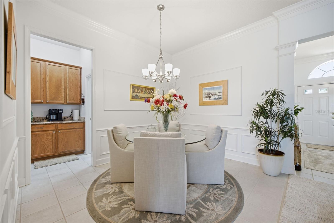
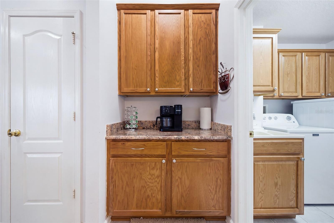
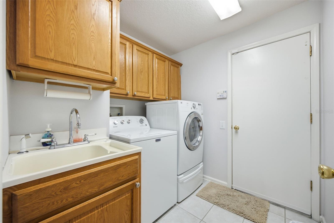
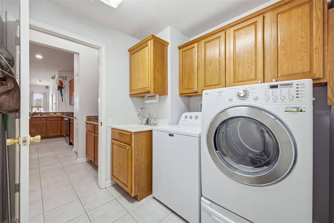
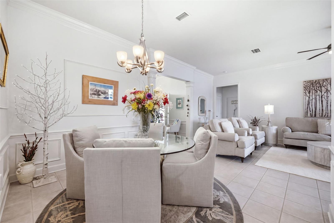
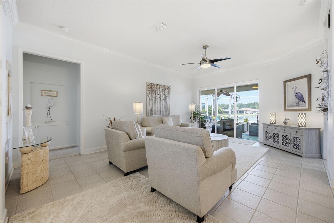
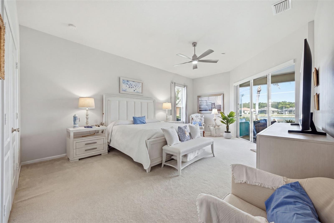
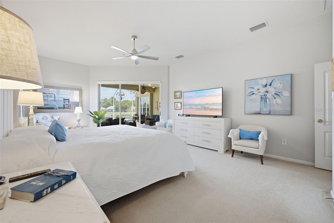
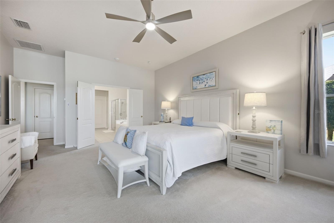
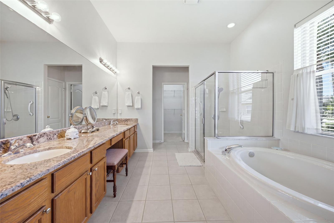
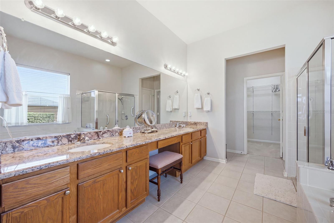
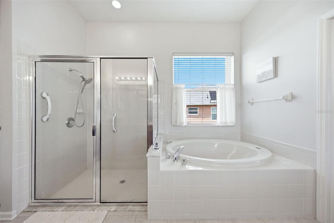
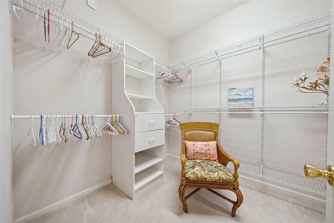
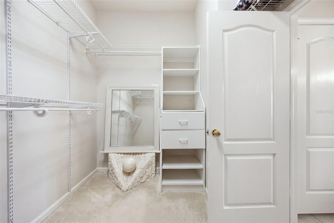
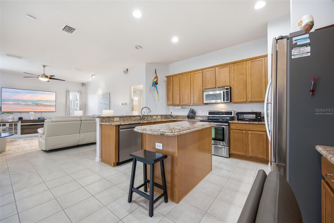
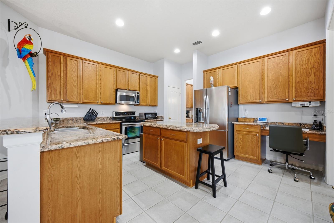
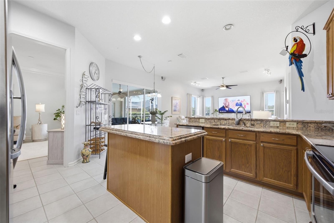
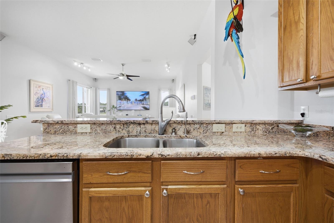
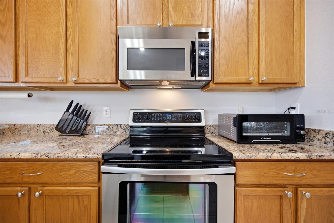
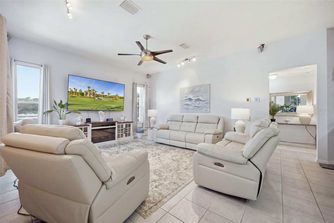
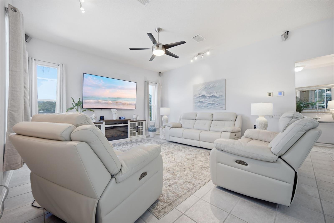
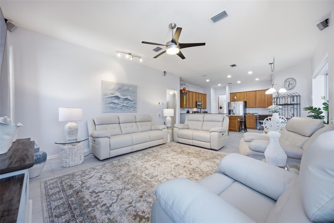
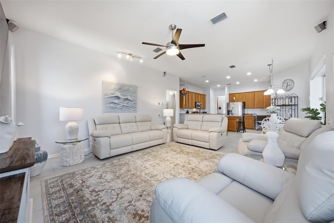
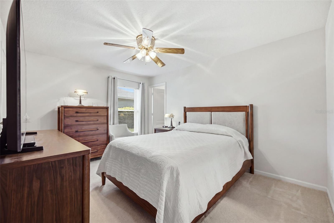
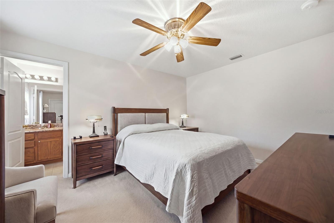
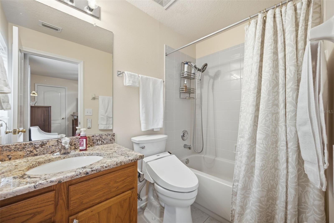
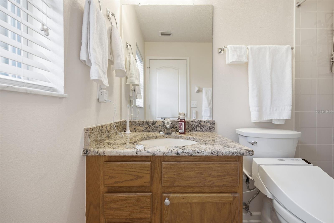
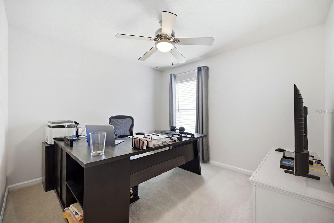
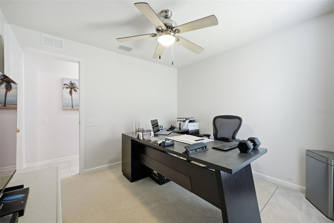
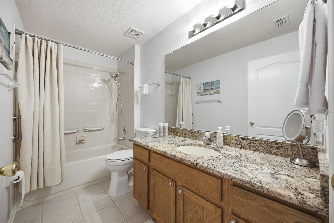
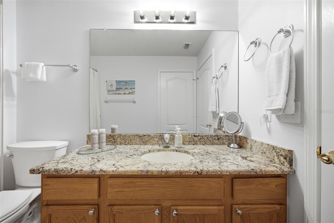
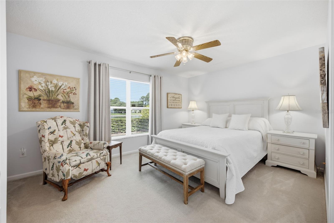
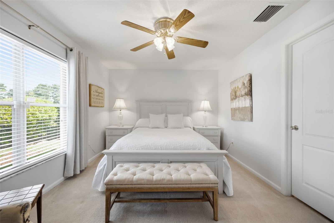
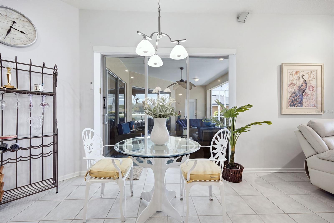
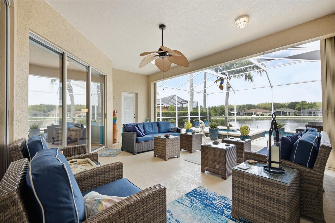
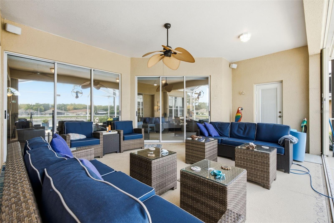
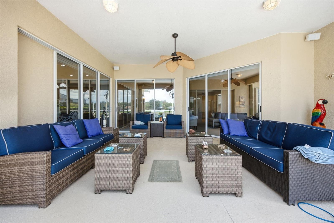
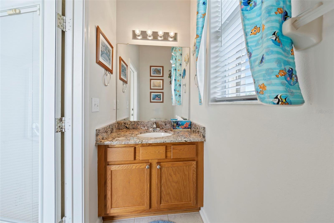
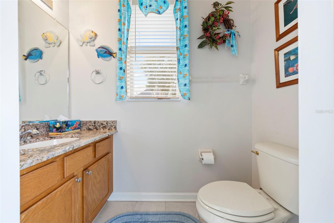
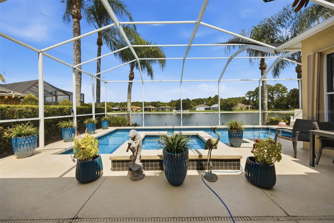
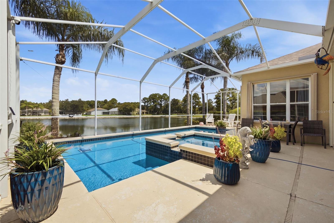
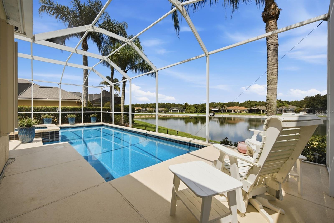
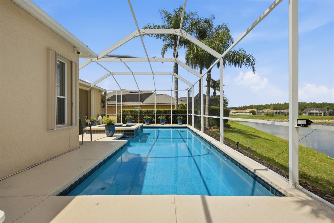
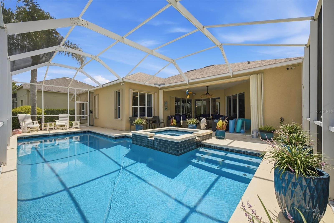
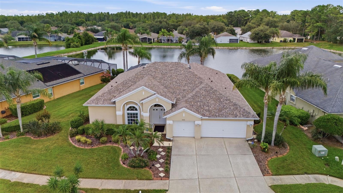
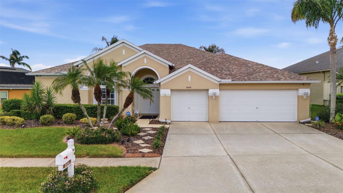
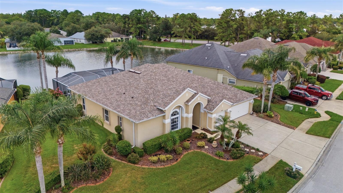
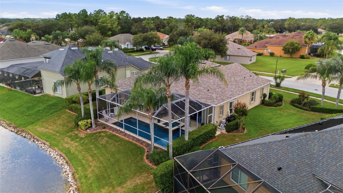
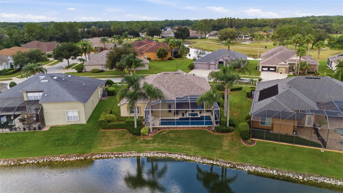
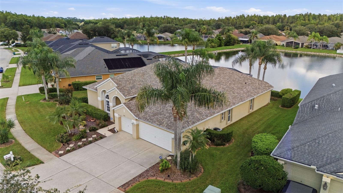
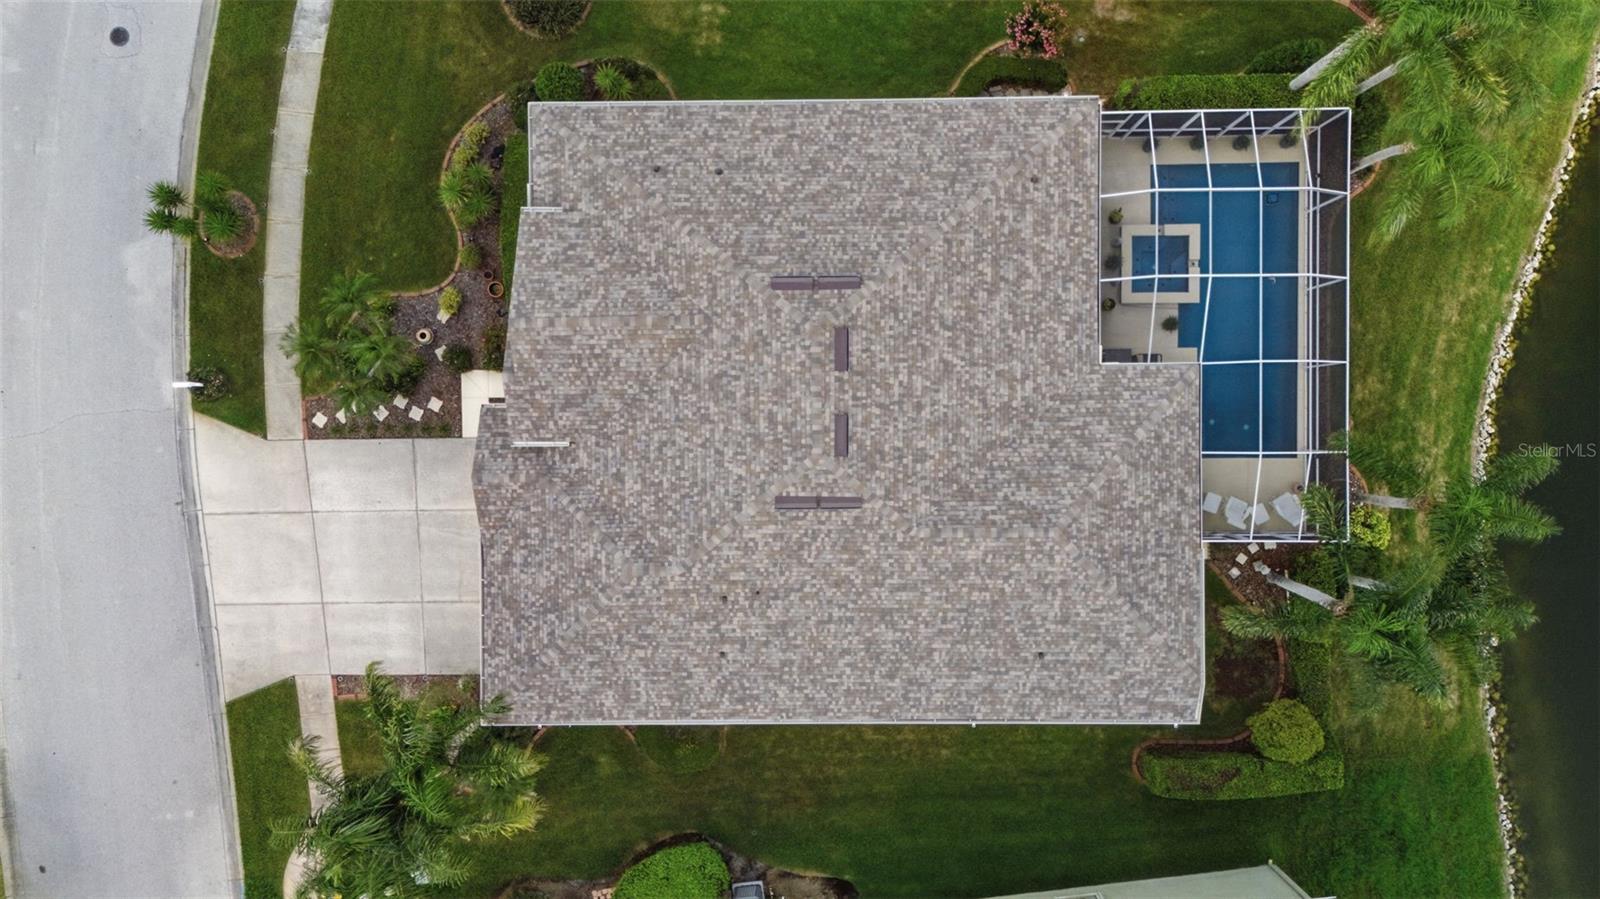
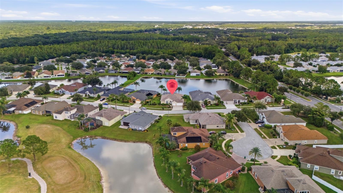
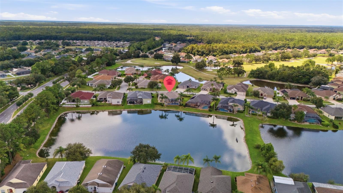
Under contract-accepting backup offers. Virtually Staged. One or more photo(s) were virtually staged. Embrace the Florida lifestyle in this beautifully maintained 5-bedroom, 3.5-bath, 3-car garage POOL home in the sought-after GOLF COMMUNITY of Lexington Oaks situated in the GATED Hawthorne Village. Framed by tranquil POND views, lush landscaping, and CUSTOM CURBING, this exceptional residence offers a seamless blend of comfort, privacy, and effortless indoor-outdoor living. From the moment you enter through the double French doors, the home welcomes you with an airy, light-filled design and elegant finishes. The open kitchen features granite countertops, a double-thick beveled granite island, honey oak cabinetry with pull-out organizers, pantry and butler’s pantry storage, and a breakfast nook overlooking your private outdoor retreat. The adjoining family room and formal living and dining spaces provide ample space for both relaxed everyday living and entertaining. The split-bedroom floor plan offers privacy for family and guests, while the spacious Primary Suite opens directly to the lanai and features a walk-in closet, garden tub, dual vanities, walk-in shower, and private water closet featuring a bidet seat for added comfort and convenience. The second suite includes its own private bath and a TOTO toilet with bidet. All bathrooms feature handicap-accessible commodes. Outside, discover your own private Florida oasis. The screened lanai, sparkling electrically HEATED SALTWATER POOL & SPA, and tranquil pond backdrop create the perfect setting for sunny afternoons, evening swims, and memorable gatherings. A new multi-color pool light enhances the ambiance after sunset, while the separate private pool bath with direct lanai access adds exceptional convenience. The pool and spa, along with the Dolphin Maytronics electric pool sweeper, are remotely controlled, and a removable safety fence provides added peace of mind. Thoughtful recent improvements make this home truly move-in ready, including remote-controlled blinds, a new wireless ADT security system with 8 cameras, HVAC replaced July 2025, roof replaced May 2023, AO Smith water heater replaced May 2023, and Wi-Fi-controlled thermostats. Hurricane shutters protect all openings, while hurricane-rated garage doors with braces and deadbolt locks on the sliders add additional peace of mind. Additional highlights include tile flooring throughout the main living areas, crown molding, chair rails and wainscoting, surround sound, epoxy-coated 3-car garage flooring, and an upgraded irrigation system. The home is also plumbed for a water softener. Beyond your private retreat, Lexington Oaks delivers resort-style living with a pay-as-you-play 18-hole golf course, clubhouse, Omari’s Bar & Grille, heated community pool, splash pad, playgrounds, sports courts, fitness center, community center, and more. Conveniently located near I-75, shopping, dining, hospitals, and highly regarded schools. Come experience the sunshine, serenity, and unmistakable Florida lifestyle this exceptional Lexington Oaks home has to offer.
Listing Information
Facts & Features
Location
Community Information
Architecture
Features & Amenities
Property Features
Square Footage
Tax & Financial Information
Schools
Veterans Elementary School
Assigned school for this home
Cypress Creek Middle School
Assigned school for this home
Denham Oaks Elementary School
Lake Myrtle Elementary School
Sanders Memorial Elementary School
Countryside Montessori Academy
Cypress Creek High School
Pine View Middle School
School ratings are provided for informational purposes only and are subject to change. Attendance boundaries are for reference only — contact the school or district directly to verify enrollment eligibility.
Historical Data
Price History
| Date | Event | Price |
|---|---|---|
| 08/14/2026 | Listed for sale | $589,000 |
Listed by Vincent Moreno, PA · KELLER WILLIAMS TAMPA PROPERTIES · 8132647754
Listing information provided exclusively for consumers' personal, non-commercial use and may not be used for any purpose other than to identify prospective properties consumers may be interested in purchasing. Information deemed reliable but not guaranteed by the MLS. Copyright 2026, Stellar MLS. All rights reserved.
Last Updated: September 17, 2026 at 5:06 PM | Source: Stellar MLS | MLS#: TB8536812

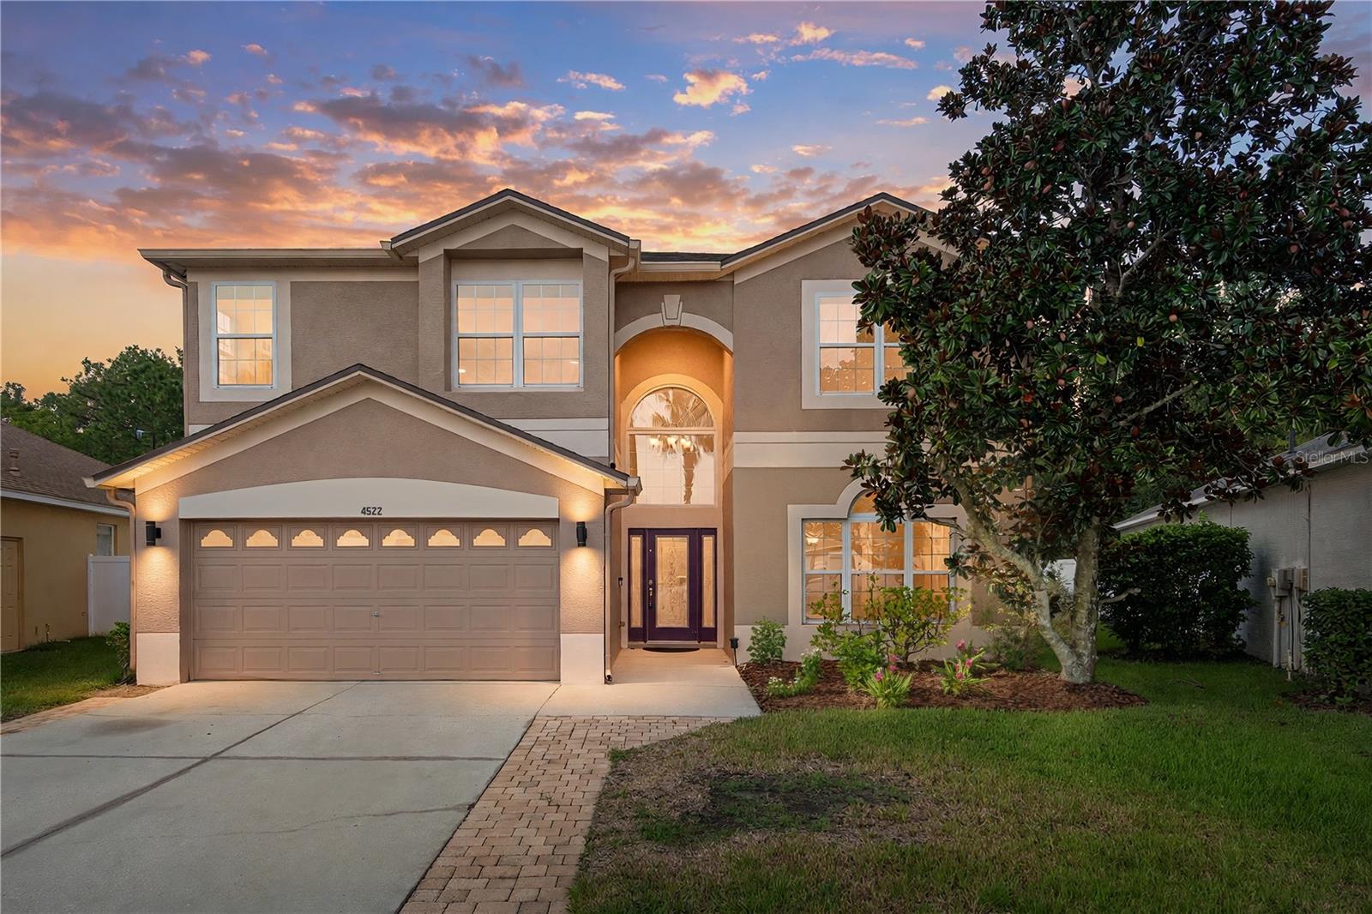
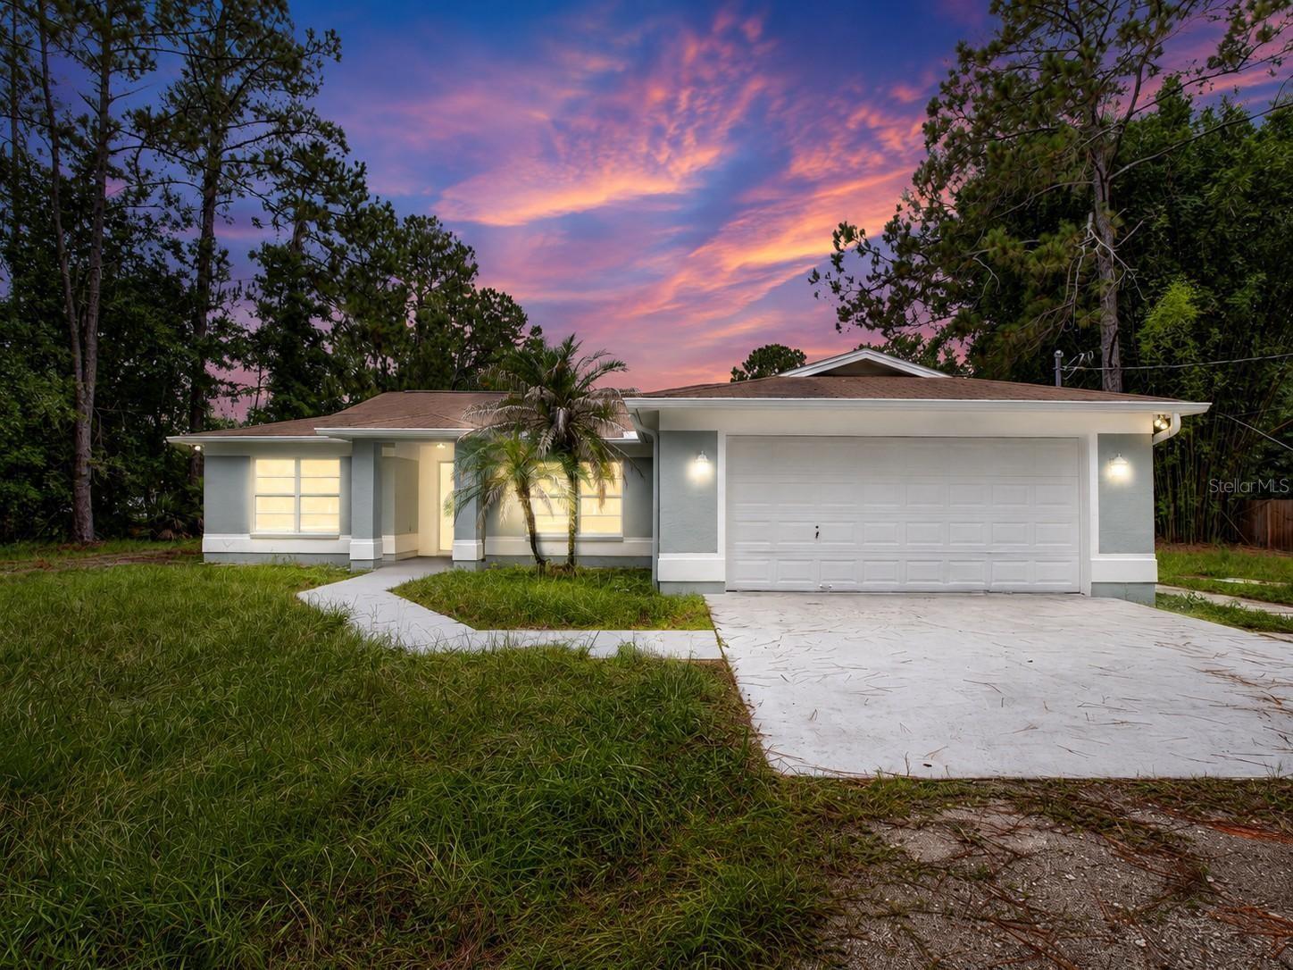
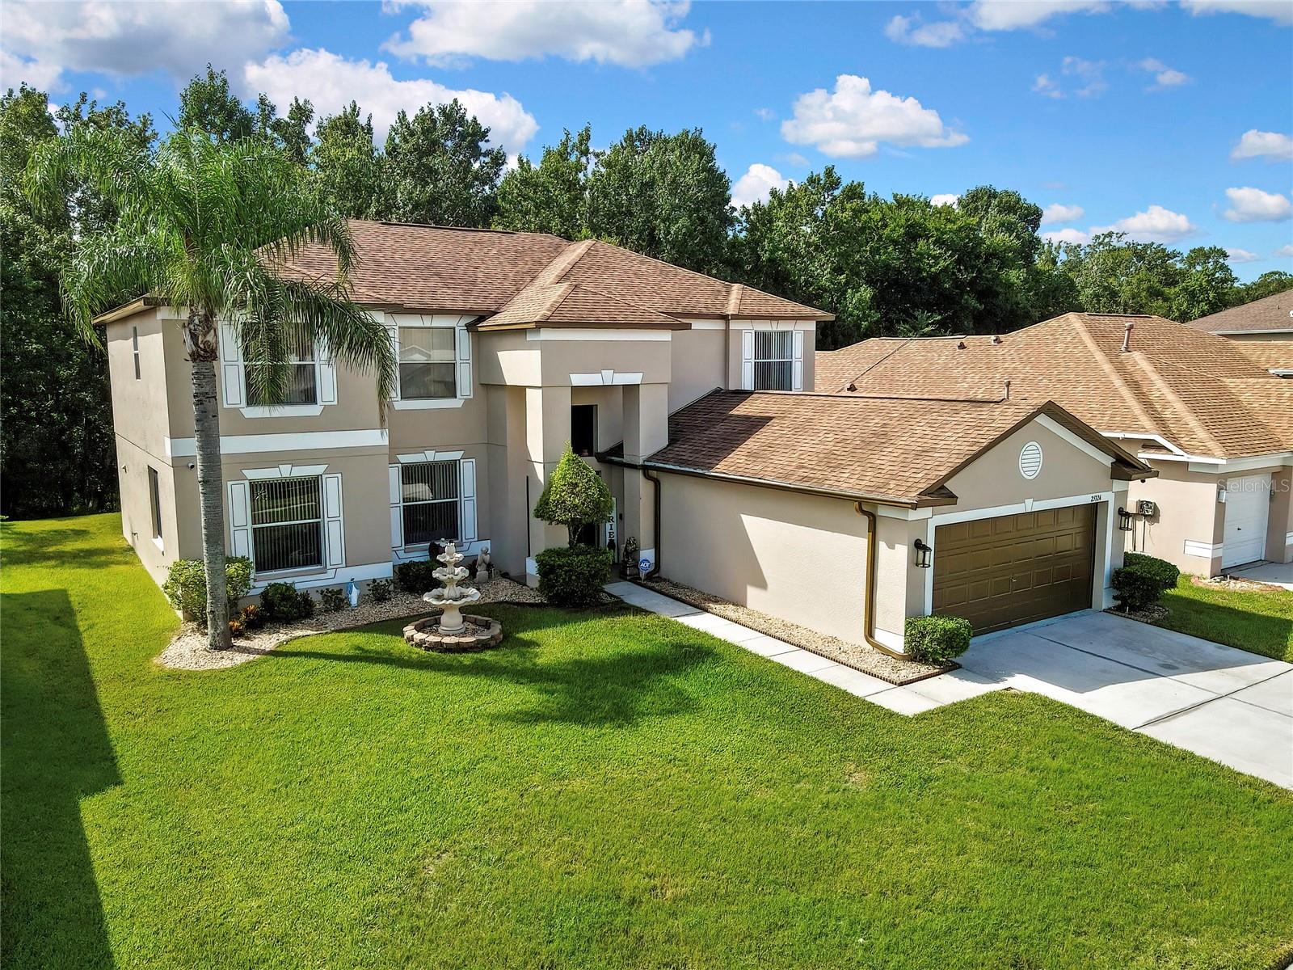
Similar Homes For Sale In Wesley Chapel
Start Your Real Estate Journey
Whether you have questions about this listing, want to schedule a showing, or just want to talk through your options, Alene Civil is here to help. Reach out and expect a response within one business day.
How can I help?
Alene Civil is here to help. Reach out and expect a response within one business day.
Thanks — Alene Civil will be in touch shortly.
Make A Plan For Your Purchase
Know what you can afford before you start shopping — then run the numbers on any home you have in mind.
How much house can I afford?
- Principal & interest
- Property taxes
- Homeowner's insurance
- HOA dues
If your monthly savings are applied to the loan principal.
Enter your income, debts, and down payment to see how much home you may qualify for. Estimates only — not a lending decision.
Want to know more?
Keisha is here to help. Reach out and expect a response within one business day.
✓ Thanks — Keisha will be in touch shortly.
Your Next Chapter Starts With Just A Few Steps
Before you fall in love with a home, know what you can afford. Fill out a quick pre-approval so you're ready to make your move — on your timeline.

Pre-approval made easy
We're here to help you find the best option, not to help the best option find you. Trust that your information will not be shared with many different lenders like so many platforms do.
What type of home are you looking for?
How do you plan to use your new home?
Where are you in the home buying process?
Are you currently working with a real estate agent?
Do you currently own a home?
Is this your first time purchasing a home?
Do you plan to sell your current home before purchasing a new one?
Have you or your spouse served in the US military?
Veterans and active US military may be eligible for a $0 down VA loan.
What is your price range?
What is your current employment status?
What is your household pre-tax annual income?
What is your credit score?
Have you had a bankruptcy or foreclosure in the past 3 years?
Almost done — where can we reach you?
✓ Thank you for your time!
You'll hear back within one business day with your next steps.