
19457 Redwood Point Dr
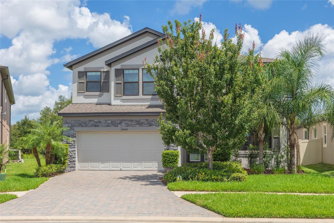
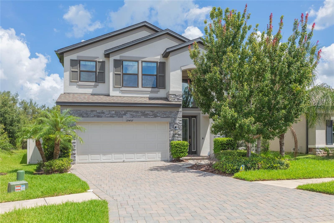
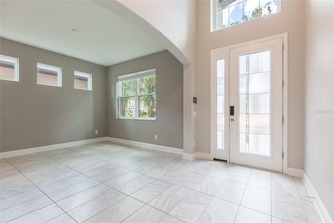
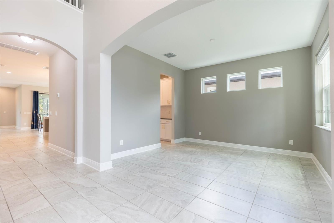
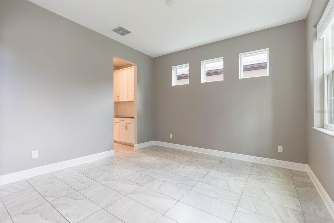
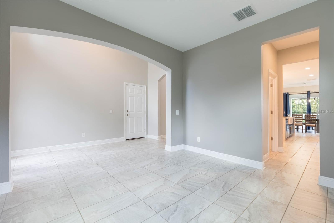
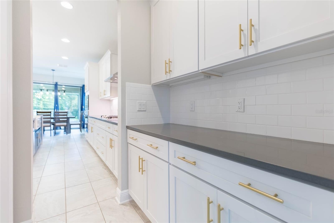
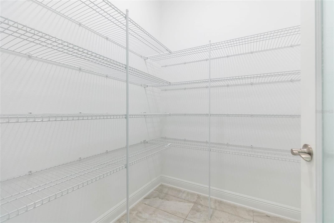
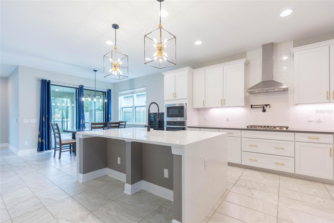
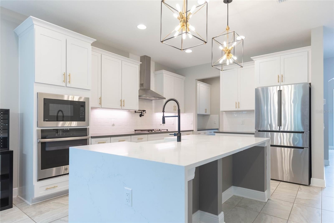
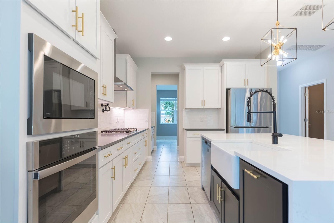
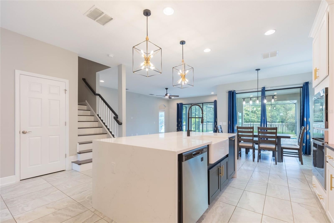
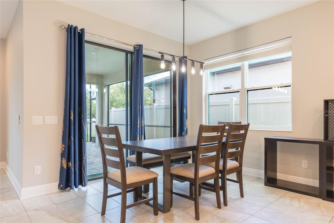
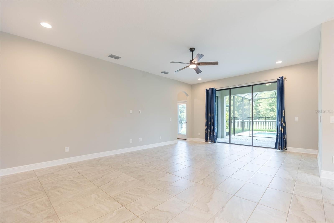
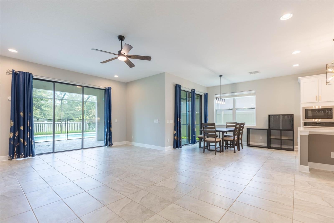
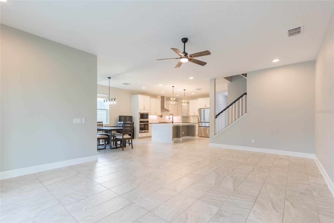
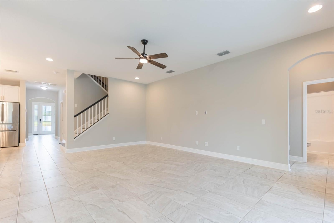
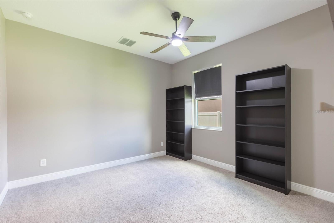
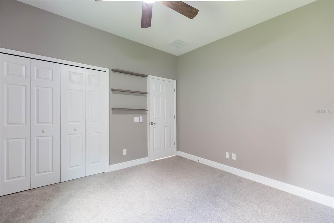
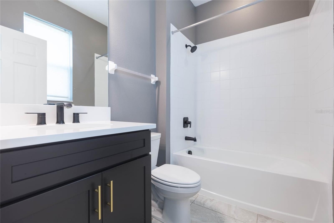
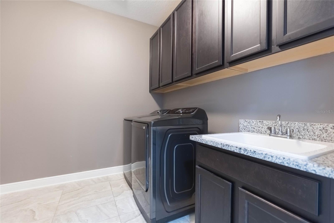
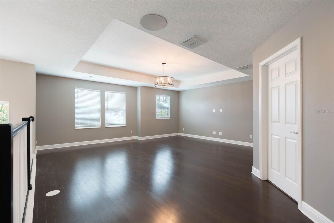
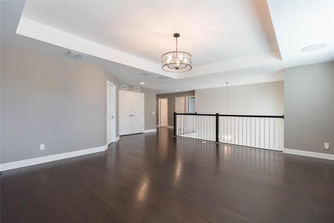
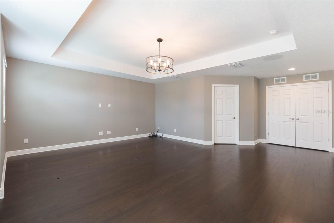
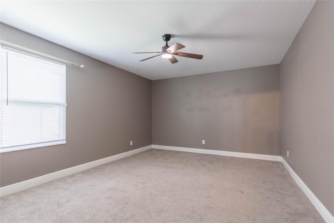
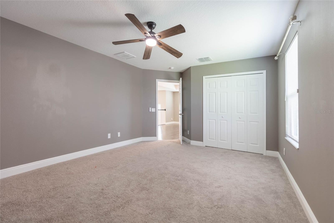
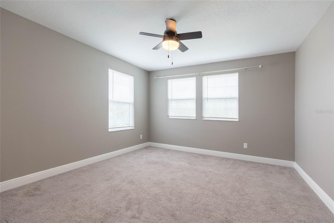
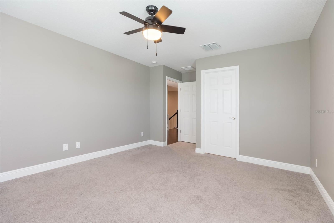
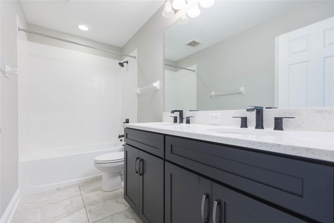
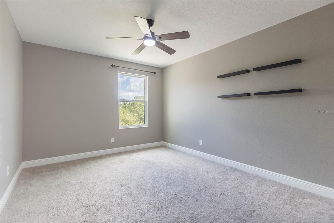
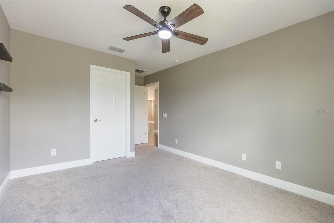
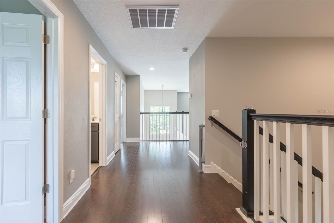
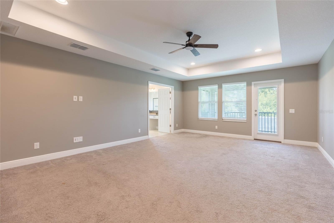
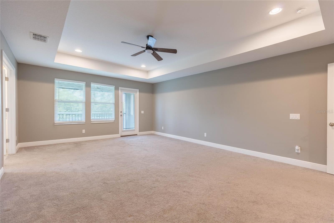
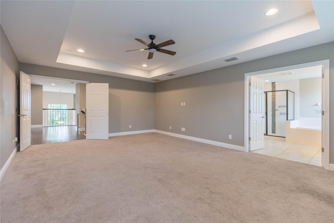
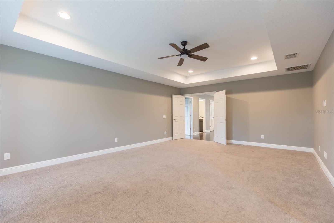
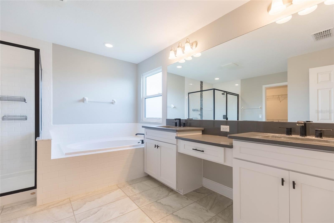
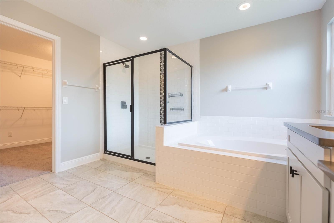
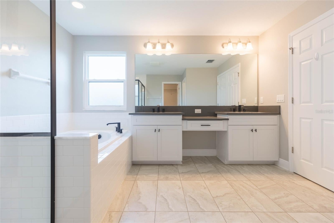
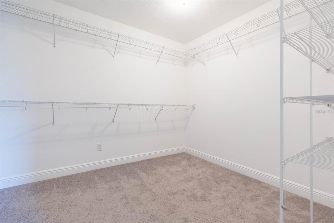
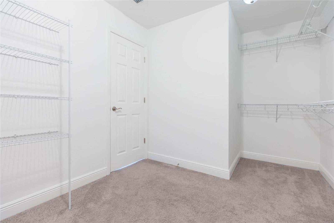
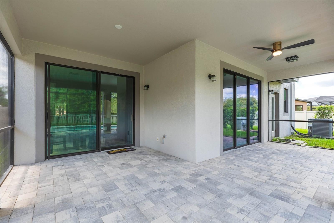
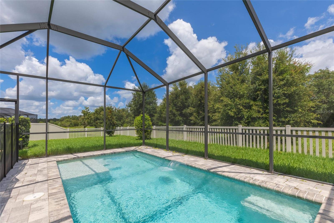
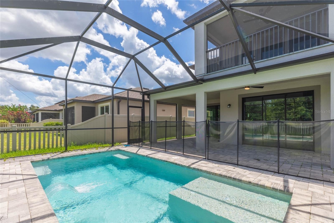
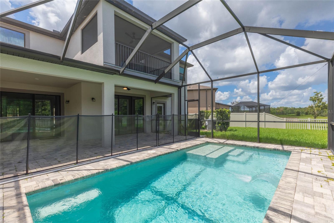
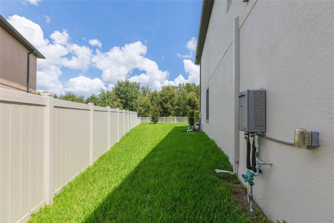
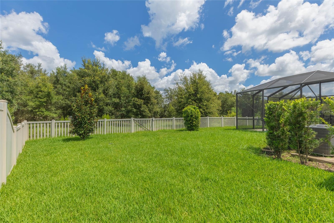
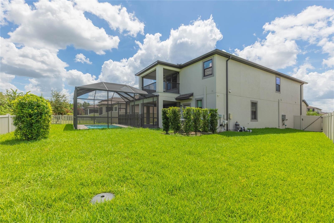
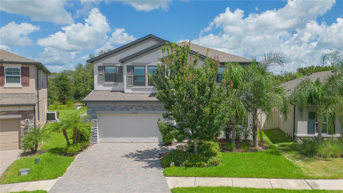
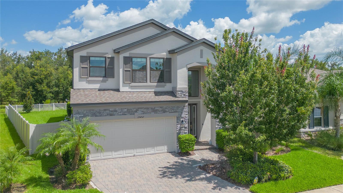
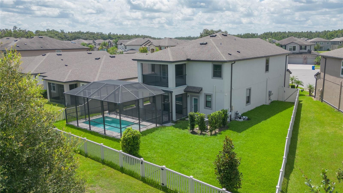

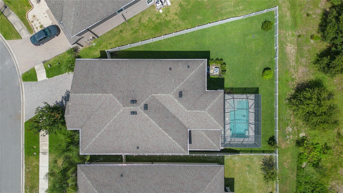
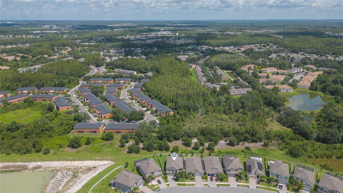
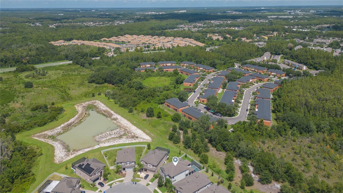
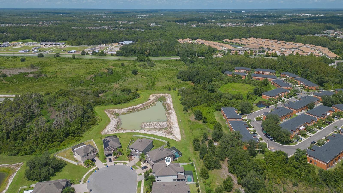
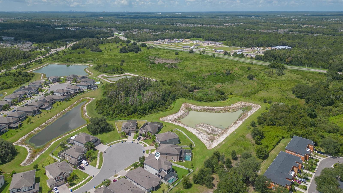
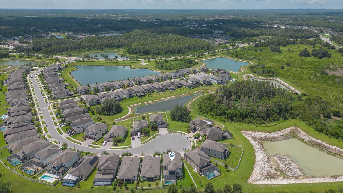
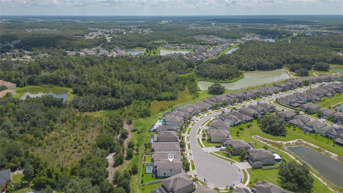
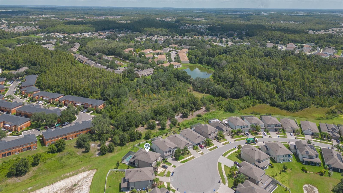
Under contract-accepting backup offers. Tucked away on a desirable cul-de-sac in the prestigious, gated community of Redwood Point within K-Bar Ranch, this exceptional Sonoma 2 POOL HOME blends thoughtful architecture with modern innovation. High ceilings welcome you into this well-cared for home. This floor plan won the “Best Two-Story Floor Plan” recently because it offers a layout that balances practicality and elegance, with every detail curated for an exceptional living experience. Leaded glass door and transom windows bring in the light while light grey tile flows throughout the first floor. Formal dining will be the setting for many family celebrations while the butlers pantry provides the storage area for all your hosting needs. The adjacent 6’ by 9’ walk in pantry is impressive. Kitchen island includes waterfall quartz countertops on the island, room for multiple stools and farmhouse sink with upgraded fixtures. Gas stove, pot filler and designer lighting along with the stainless updraft range hood will thrill the chef in the family. The breakfast area looks over the pool and lanai and the trees beyond, and the open floor plan offers a huge great room with triple sliders to the lanai. The first floor offers a spacious in-law or guest suite with a full bath that doubles as a convenient pool bath. Four upstairs bedrooms provide gracious space for family and guests. Three bedrooms have impressive walk-in closets, alongside a surprisingly large bonus room perfect for movie nights or game nights. The primary suite, accessed through French doors, easily accommodates the largest furniture with room to spare, and its en-suite bath features a separate soaking tub and shower, abundant storage, and long countertops. Huge walk-in closet will satisfy the clothing collector in the family. Large balcony off the primary bedroom for morning coffee or a glass of wine in the evening or you can lounge poolside on the sun shelf and take in colorful sunsets over the wooded view. Extended yard is fully fenced and provides room for swing sets or running space for furry family members. Laundry room is spacious with additional story cabinetry and sink and convenient on-demand hot water tank ensures no one is without hot water. Thanks to the home's advanced design and technology, you'll also enjoy low electric bills. Three car tandem garage for all of your toys and necessities. K-Bar Ranch is a sought-after collection of gated communities featuring larger homes from nationally known builders, connected by miles of sidewalks and walking paths between neighborhoods. “A” rated elementary school is just a few minutes away. The nearby resort style amenity center offers a sparkling zero entry pool, pickleball and tennis courts, basketball courts, a playground, and plenty of opportunities to meet new friends. With easy access to I75 and I275, Moffitt Cancer Center, Haley VA, multiple hospitals, three malls, and countless dining and entertainment options, this home offers the perfect blend of luxury, comfort, and convenience. Love where you live in K-Bar Ranch.
Listing Information
Facts & Features
Location
Community Information
Architecture
Features & Amenities
Property Features
Square Footage
Tax & Financial Information
Schools
Bartels Middle School
Union Park Charter Academy
Hunter's Green Elementary School
Dr. John Long Middle School
Pride Elementary School
Wiregrass Elementary School
Sand Pine Elementary School
Wiregrass Ranch High School
School ratings are provided for informational purposes only and are subject to change. Attendance boundaries are for reference only — contact the school or district directly to verify enrollment eligibility.
Historical Data
Price History
| Date | Event | Price |
|---|---|---|
| 08/18/2026 | Listed for sale | $725,000 |
Listed by Gail Beskid · BRG REAL ESTATE INC · 8138339136
Listing information provided exclusively for consumers' personal, non-commercial use and may not be used for any purpose other than to identify prospective properties consumers may be interested in purchasing. Information deemed reliable but not guaranteed by the MLS. Copyright 2026, Stellar MLS. All rights reserved.
Last Updated: September 23, 2026 at 10:27 PM | Source: Stellar MLS | MLS#: TB8537546

Similar Homes For Sale In Tampa
 New Listing
Start Your Real Estate Journey
Whether you have questions about this listing, want to schedule a showing, or just want to talk through your options, Alene Civil is here to help. Reach out and expect a response within one business day.
How can I help?
Alene Civil is here to help. Reach out and expect a response within one business day.
Thanks — Alene Civil will be in touch shortly.
Make A Plan For Your Purchase
Know what you can afford before you start shopping — then run the numbers on any home you have in mind.
How much house can I afford?
- Principal & interest
- Property taxes
- Homeowner's insurance
- HOA dues
If your monthly savings are applied to the loan principal.
Enter your income, debts, and down payment to see how much home you may qualify for. Estimates only — not a lending decision.
Want to know more?
Keisha is here to help. Reach out and expect a response within one business day.
✓ Thanks — Keisha will be in touch shortly.
Your Next Chapter Starts With Just A Few Steps
Before you fall in love with a home, know what you can afford. Fill out a quick pre-approval so you're ready to make your move — on your timeline.

Pre-approval made easy
We're here to help you find the best option, not to help the best option find you. Trust that your information will not be shared with many different lenders like so many platforms do.
What type of home are you looking for?
How do you plan to use your new home?
Where are you in the home buying process?
Are you currently working with a real estate agent?
Do you currently own a home?
Is this your first time purchasing a home?
Do you plan to sell your current home before purchasing a new one?
Have you or your spouse served in the US military?
Veterans and active US military may be eligible for a $0 down VA loan.
What is your price range?
What is your current employment status?
What is your household pre-tax annual income?
What is your credit score?
Have you had a bankruptcy or foreclosure in the past 3 years?
Almost done — where can we reach you?
✓ Thank you for your time!
You'll hear back within one business day with your next steps.