
10235 Estuary Dr
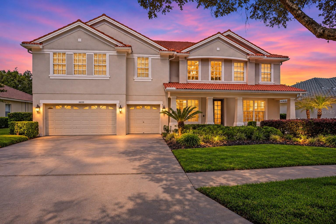
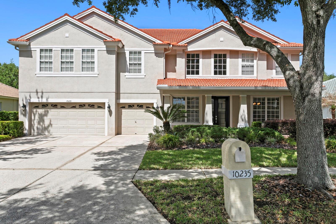
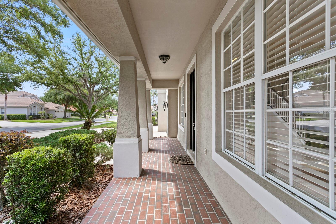
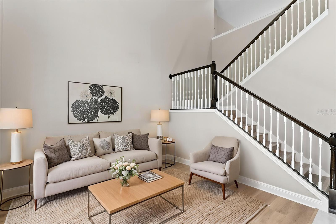
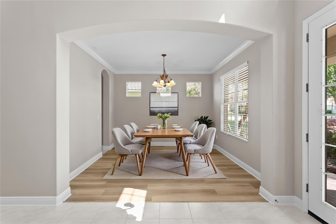
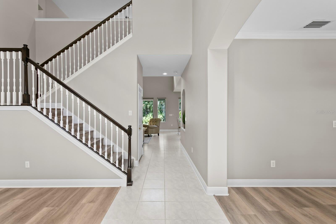
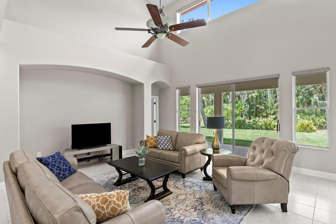
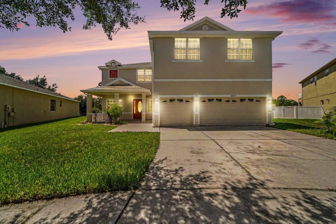
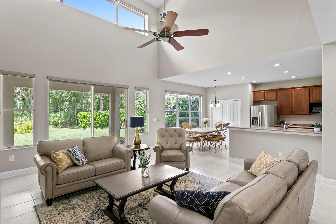
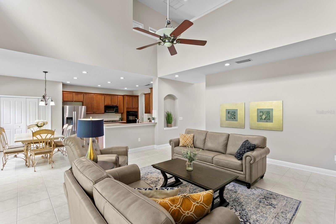
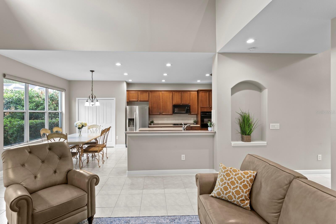
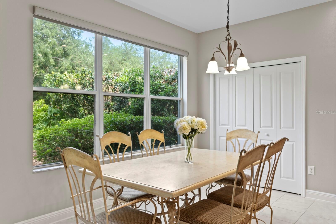
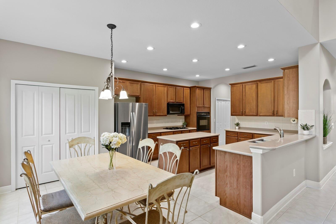
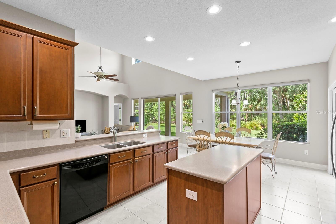
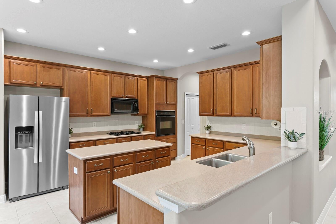
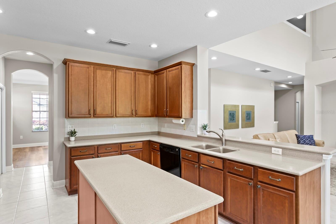
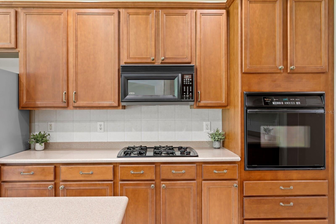
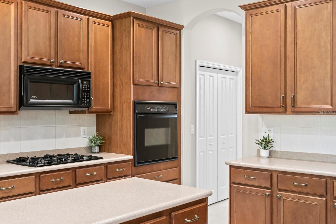
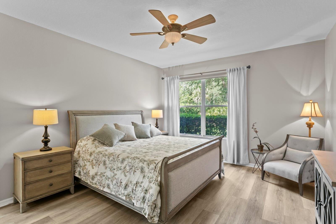
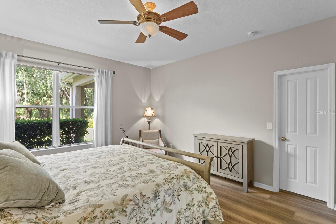
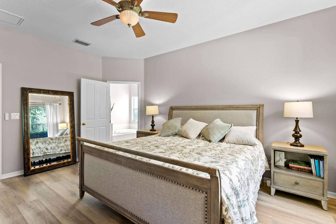
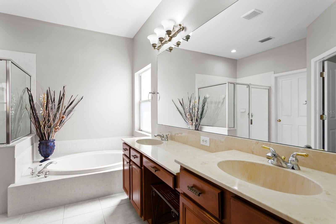
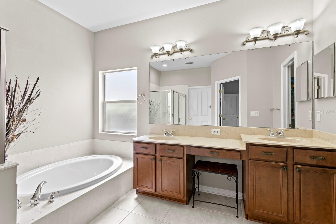
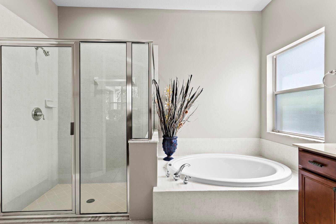
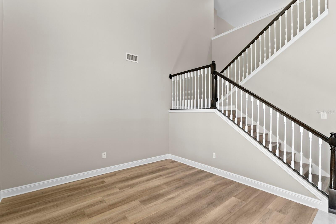
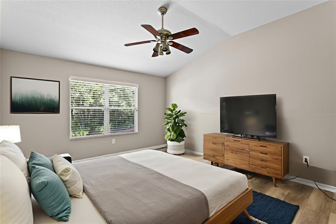
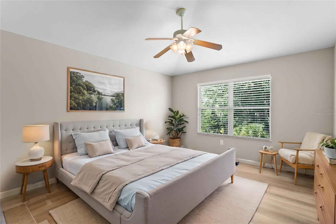
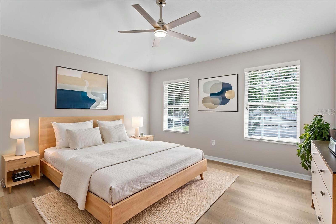
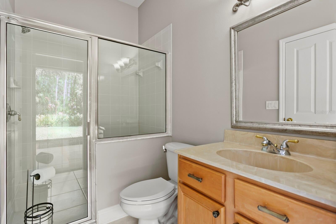
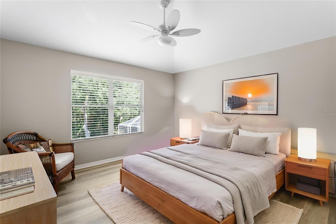
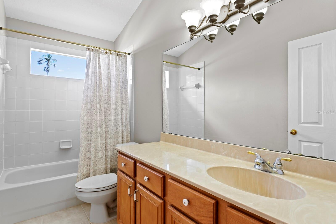
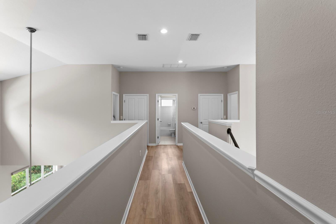
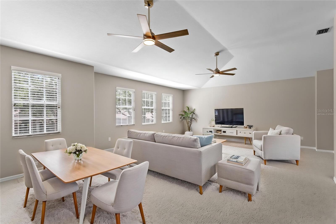
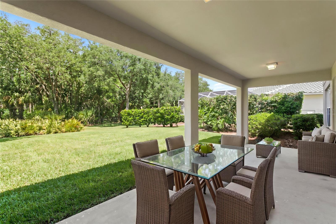
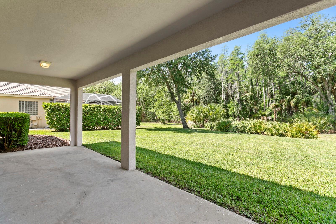
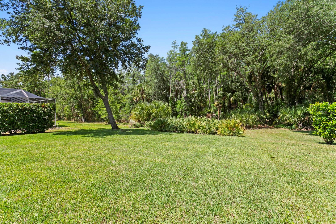
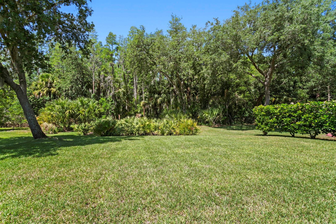
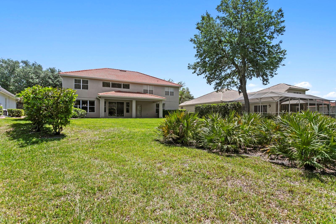
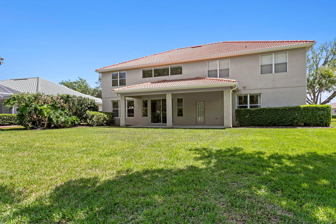
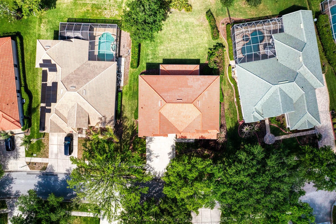
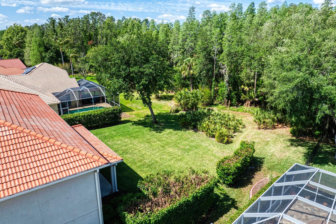
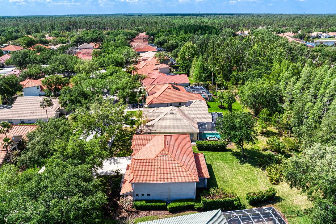
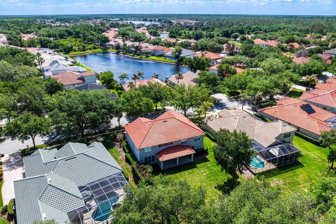
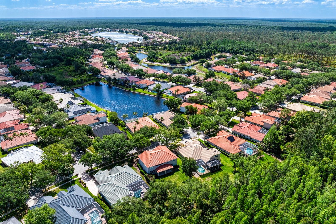
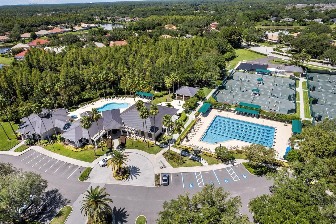
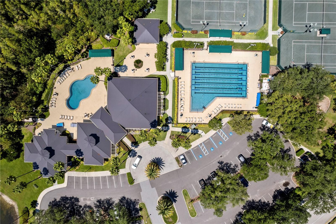
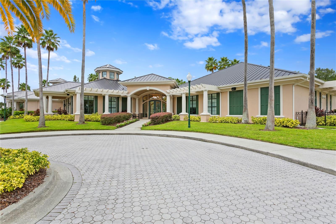
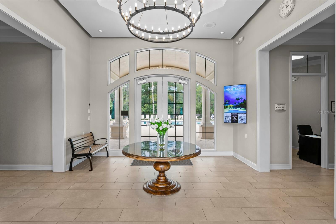
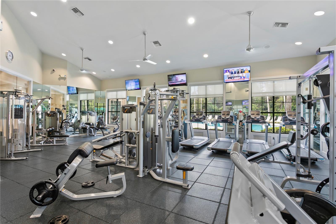
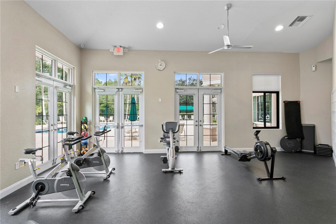
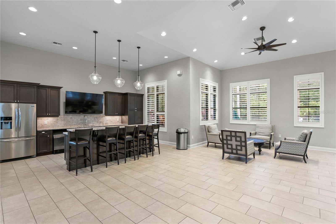
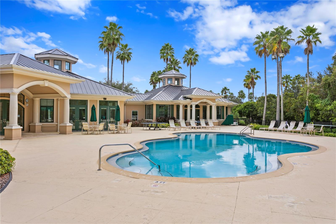
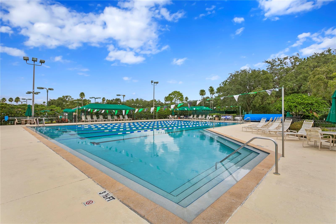
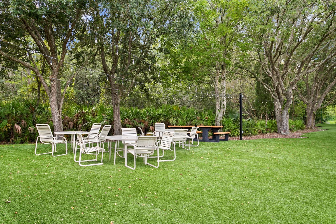
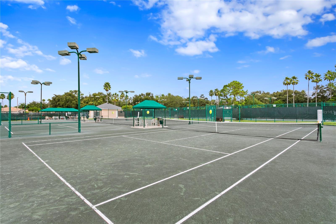
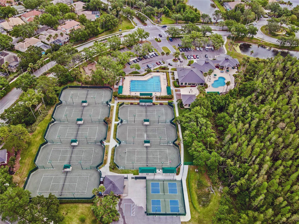
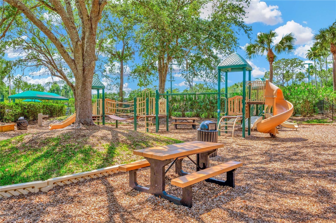
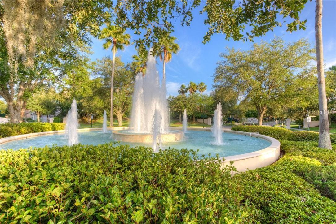
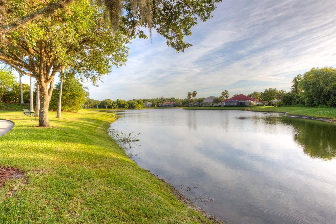
Under contract-accepting backup offers. Virtually Staged. VIRTUALLY STAGED. WHY PAY MORE FOR SOMEONE ELSE'S POOL WHEN YOU CAN DESIGN YOUR OWN AND POTENTIALLY HAVE EQUITY FROM DAY ONE? Priced approximately $144,000 below the average recent sale price of comparable-sized pool homes, this exceptional Estuary property offers a unique opportunity to add a beautiful custom pool for an estimated $60,000–$80,000 and potentially own the finished home for considerably less than buyers have recently paid for homes with existing pools. Imagine designing your own backyard oasis while enjoying the added space, privacy, and value of this outstanding conservation homesite! Located in the exclusive, double-gated village of Estuary within Arbor Greene, this Inland Homes Hermitage floor plan offers 5 bedrooms, 4 full baths, a 3-car garage, and 3,914 square feet of thoughtfully designed living space. Situated on a premium conservation lot, the home combines privacy, generous room sizes, and a versatile floor plan ideal for today's lifestyles. Soaring ceilings, formal living and dining rooms, and an open kitchen/family room create a natural flow for everyday living and entertaining. Abundant natural light enhances the home's open, inviting atmosphere. The kitchen features 42-inch maple cabinetry, solid-surface countertops, generous storage, and ample workspace, opening directly to the family room. The first-floor primary suite provides privacy and convenience, while upstairs you'll discover a MASSIVE 20' x 30' BONUS/GAME ROOM—an extraordinary 600-square-foot space perfect for a home theater, game room, second family room, home office, or multigenerational living area. Generously sized secondary bedrooms provide plenty of flexibility for family members and guests. Recent improvements include luxury vinyl flooring in the formal living and dining rooms and all bedrooms, along with fresh interior paint in a beautiful neutral palette. Major mechanical updates include two newer HVAC systems (approximately 3 and 5 years old) and a water heater approximately 3 years old. Step outside to the covered lanai overlooking a peaceful, wooded conservation setting with no rear neighbors. The expansive backyard offers ample room for a custom pool, spa, and outdoor entertaining area while still preserving a functional yard. A 48-inch black wrought-iron-style fence is also permitted, making it possible to create a secure, pet-friendly backyard without obstructing the conservation views. Additional features include natural gas for cooking, heating, and hot water, along with access to Verizon fiber-optic infrastructure for high-speed internet connectivity. Residents of Arbor Greene enjoy 24-hour manned gate security, multiple community pools, a fitness center, tennis and pickleball courts, playgrounds, a clubhouse, and miles of scenic walking trails winding through mature landscaping, lakes, and conservation areas. Conveniently located near highly regarded schools, major hospitals, shopping, dining, and easy access to I-75 and I-275, this home offers the ideal combination of space, privacy, amenities, and convenience. DON'T JUST BUY A HOME WITH SOMEONE ELSE'S POOL—CREATE THE BACKYARD YOU'VE ALWAYS WANTED AND DISCOVER THE EXCEPTIONAL VALUE THIS PROPERTY OFFERS!
Listing Information
Facts & Features
Location
Community Information
Architecture
Features & Amenities
Property Features
Square Footage
Tax & Financial Information
Schools
Bartels Middle School
Freedom High School
Benito Middle School
Wharton High School
Hunter's Green Elementary School
Dr. John Long Middle School
Pride Elementary School
Turner-Bartels K-8 School
School ratings are provided for informational purposes only and are subject to change. Attendance boundaries are for reference only — contact the school or district directly to verify enrollment eligibility.
Historical Data
Price History
| Date | Event | Price |
|---|---|---|
| 11/04/2026 | Listed for sale | $749,900 |
Listed by Steve Eckhardt · CORNERSTONE PROP.INTERNATIONAL · 8139293900
Listing information provided exclusively for consumers' personal, non-commercial use and may not be used for any purpose other than to identify prospective properties consumers may be interested in purchasing. Information deemed reliable but not guaranteed by the MLS. Copyright 2026, Stellar MLS. All rights reserved.
Last Updated: November 17, 2026 at 6:24 PM | Source: Stellar MLS | MLS#: TB8561923

Similar Homes For Sale In Tampa
Start Your Real Estate Journey
Whether you have questions about this listing, want to schedule a showing, or just want to talk through your options, Alene Civil is here to help. Reach out and expect a response within one business day.
How can I help?
Alene Civil is here to help. Reach out and expect a response within one business day.
Thanks — Alene Civil will be in touch shortly.
Make A Plan For Your Purchase
Know what you can afford before you start shopping — then run the numbers on any home you have in mind.
How much house can I afford?
- Principal & interest
- Property taxes
- Homeowner's insurance
- HOA dues
If your monthly savings are applied to the loan principal.
Enter your income, debts, and down payment to see how much home you may qualify for. Estimates only — not a lending decision.
Want to know more?
Keisha Durand is here to help. Reach out and expect a response within one business day.
✓ Thanks — Keisha Durand will be in touch shortly.
Your Next Chapter Starts With Just A Few Steps
Before you fall in love with a home, know what you can afford. Fill out a quick pre-approval so you're ready to make your move — on your timeline.

Pre-approval made easy
We're here to help you find the best option, not to help the best option find you. Trust that your information will not be shared with many different lenders like so many platforms do.
What type of home are you looking for?
How do you plan to use your new home?
Where are you in the home buying process?
Are you currently working with a real estate agent?
Do you currently own a home?
Is this your first time purchasing a home?
Do you plan to sell your current home before purchasing a new one?
Have you or your spouse served in the US military?
Veterans and active US military may be eligible for a $0 down VA loan.
What is your price range?
What is your current employment status?
What is your household pre-tax annual income?
What is your credit score?
Have you had a bankruptcy or foreclosure in the past 3 years?
Almost done — where can we reach you?
✓ Thank you for your time!
You'll hear back within one business day with your next steps.