
3431 Diamond Falls Cir
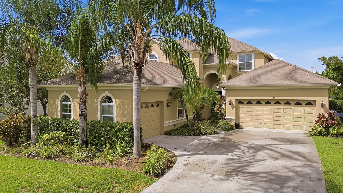
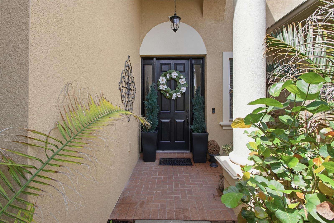
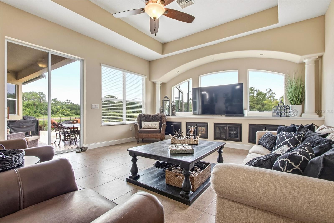
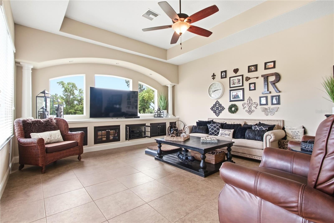
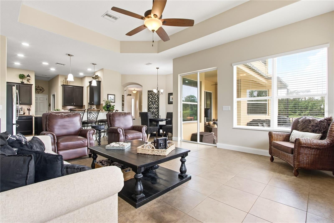
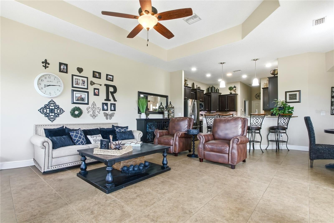
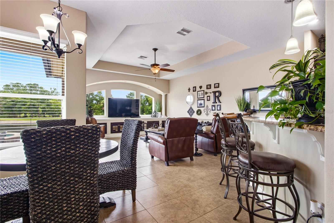
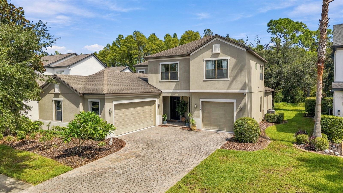
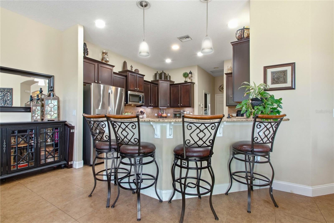
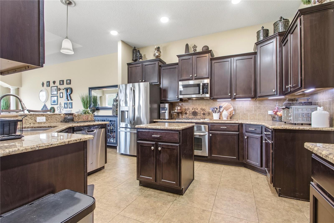
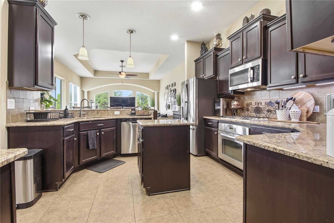
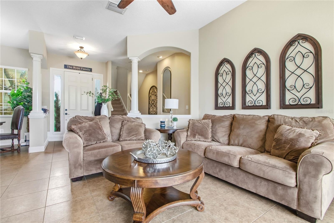
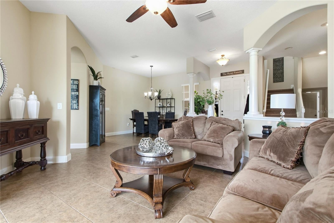
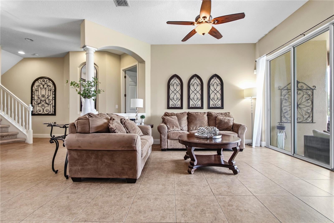
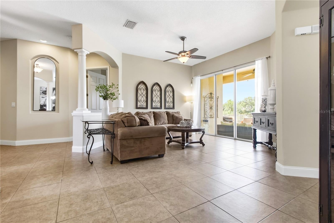
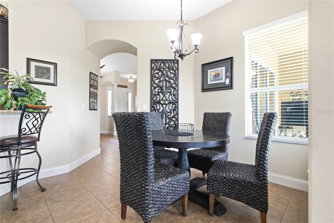
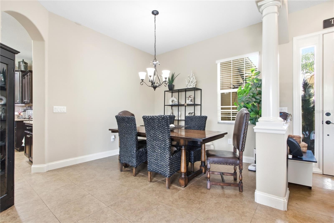
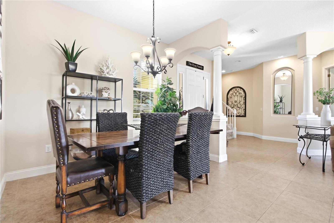
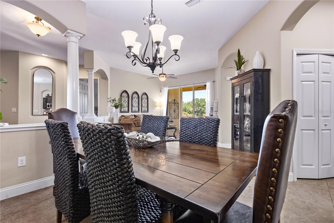
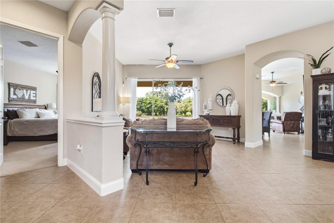
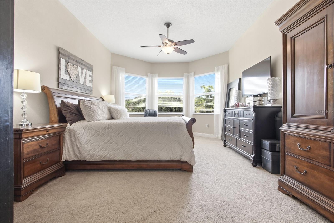
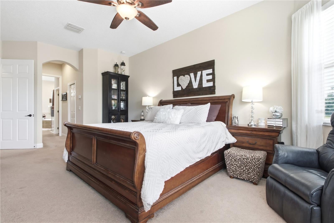
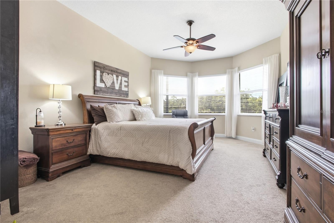
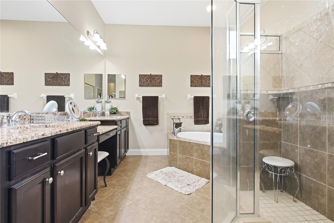
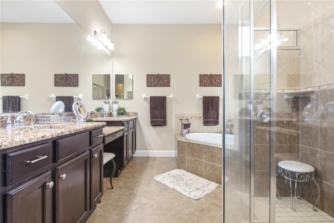
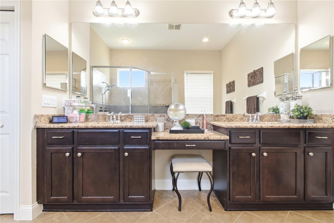
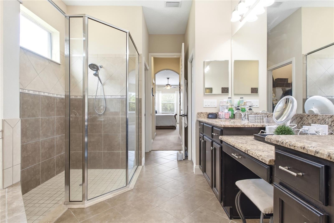
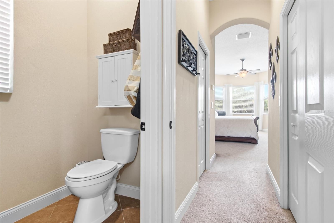
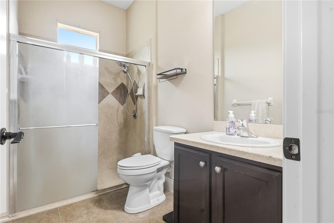
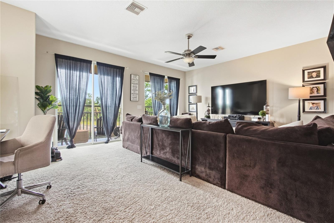
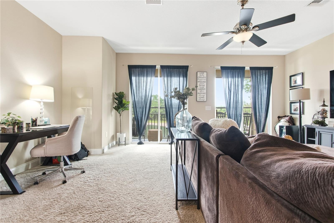
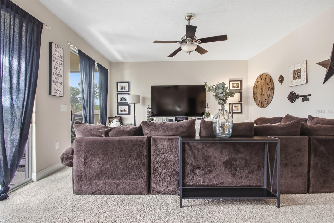
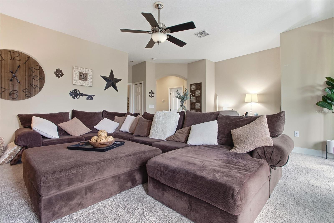
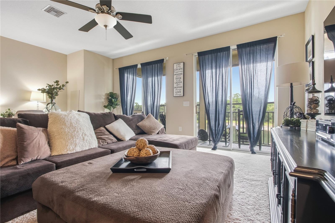
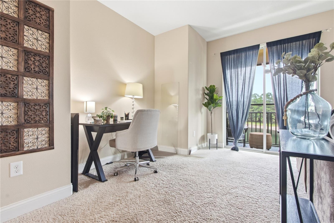
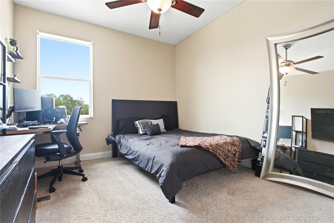
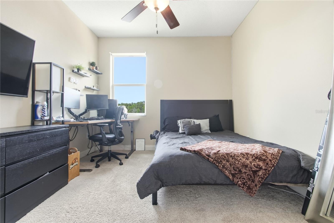
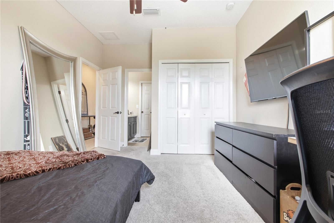
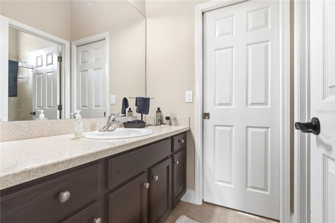
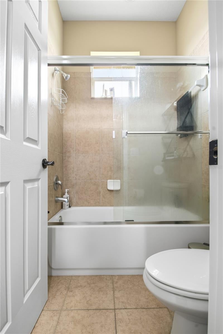
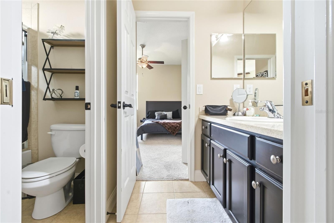
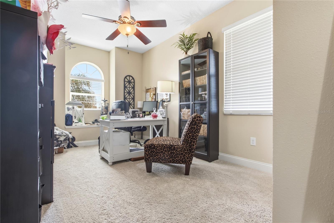
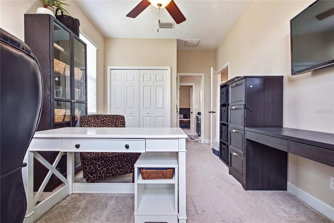
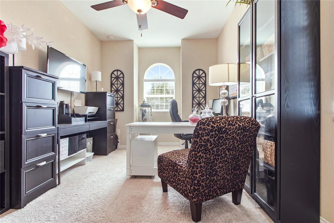
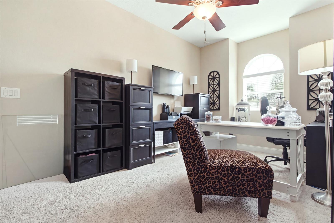
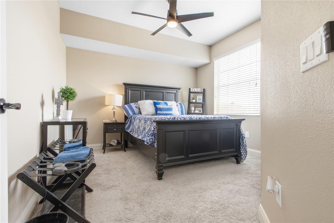
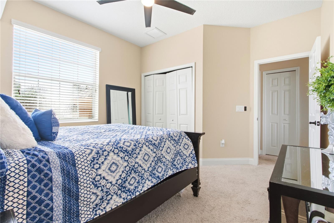
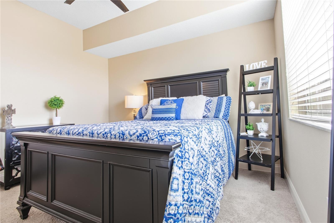
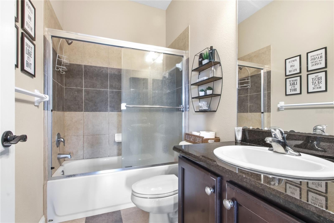
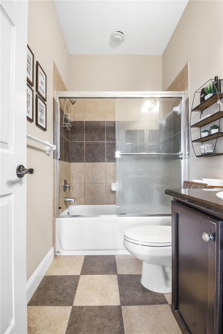
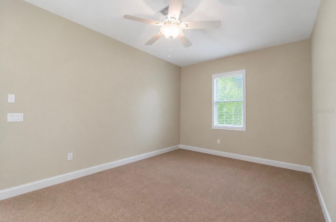
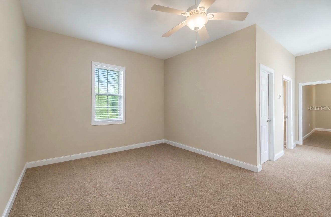
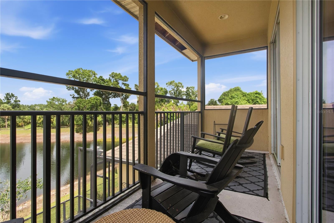
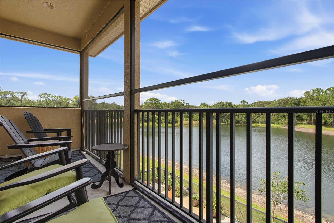
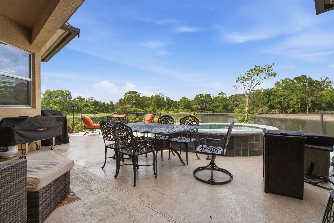
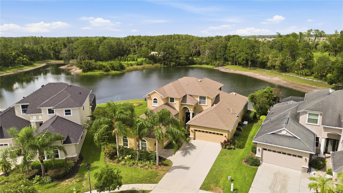
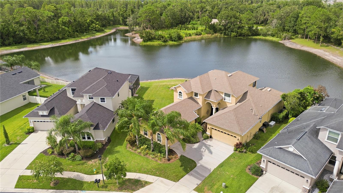
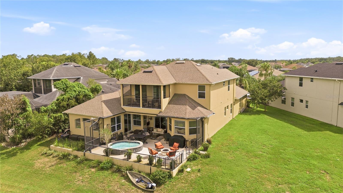
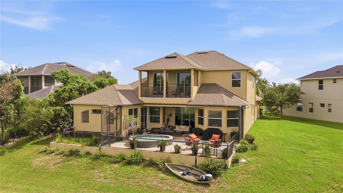
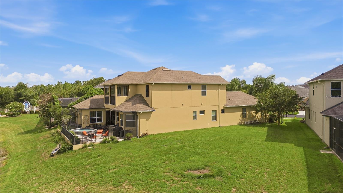
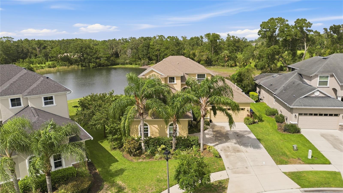
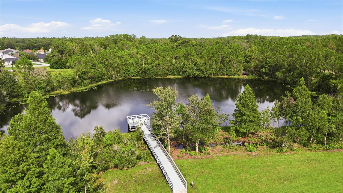
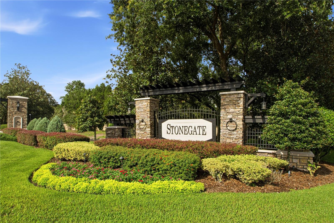
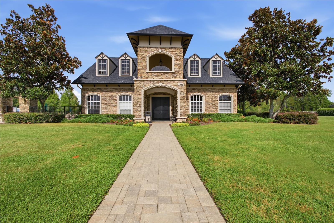
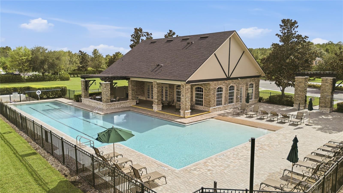
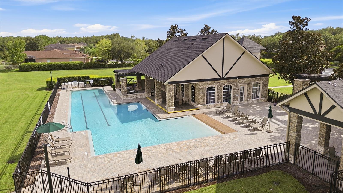
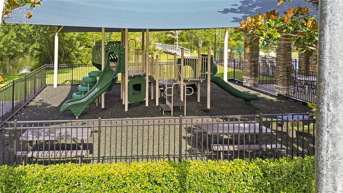
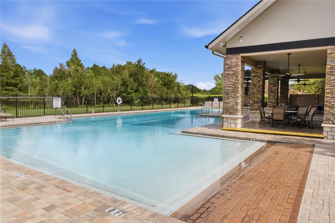
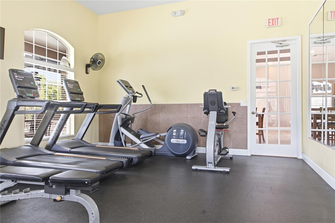
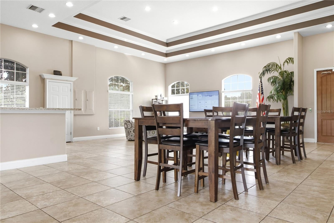
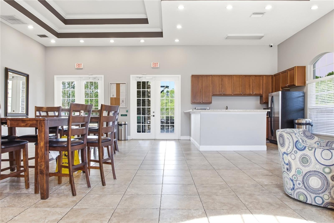
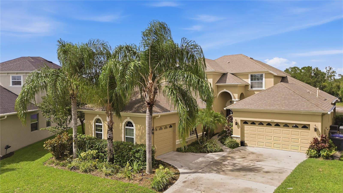
Lakefront Luxury Living in Gated Stonegate Welcome to this exceptional lakefront home in the highly sought-after gated community of Stonegate in Land O' Lakes, Florida. Perfectly positioned on a private 0.32-acre pie-shaped lot tucked away at the back of the neighborhood, this stunning 5-bedroom, 4.5-bath residence offers 3,540 square feet of thoughtfully designed living space, complete with a private mother-in-law suite and breathtaking waterfront views. Built in 2012 with quality craftsmanship throughout, this home welcomes you with elegant architectural details including arched entryways, custom columns, soaring double-tiered coffered ceilings, decorative art niches, and a custom paint palette that creates a warm atmosphere. The spacious family room serves as the heart of the home, featuring custom built-in shelving and expansive windows that frame tranquil views of the freshwater fishing lake. Enjoy peaceful mornings watching deer and native wildlife from the comfort of your living room or while relaxing outdoors. The gourmet kitchen is designed for both everyday living and entertaining, showcasing granite countertops, a custom undermount sink, tile backsplash, rich espresso cabinetry, stainless steel appliances, recessed lighting, a breakfast bar, and a sunny breakfast nook overlooking the water. The luxurious primary suite is a true retreat, offering plush carpeting, a ceiling fan, beautiful lake views, and two walk-in closets. The spa-inspired primary bath features dual granite vanities with upgraded fixtures, espresso cabinetry, a relaxing garden tub, and a separate glass-enclosed shower. Upstairs, a spacious bonus room opens through two sliding glass doors to a screened balcony overlooking the lake—an ideal space for a media room, game room, or additional family gathering area. Three generously sized secondary bedrooms provide comfortable accommodations, including two connected by a convenient Jack-and-Jill bathroom, while an additional guest suite enjoys its own private bath with granite countertops and espresso cabinetry. Additional living spaces include a formal living room with sliding glass doors leading outdoors and an elegant formal dining room, offering flexibility for entertaining and everyday living. Outside, the oversized pie-shaped lot provides privacy, mature landscaping, and spectacular lakefront scenery. Whether enjoying morning coffee, evening sunsets, or casting a line into the freshwater lake, this backyard offers a peaceful Florida lifestyle rarely found. Residents of Stonegate enjoy outstanding community amenities including a resort-style swimming pool, secure fitness center, and a fishing pier overlooking the neighborhood pond. Conveniently located just minutes from the Veterans Expressway, this home offers an easy commute to Tampa while remaining less than an hour from some of America's most celebrated Gulf Coast beaches. This remarkable home combines elegant design, generous living spaces, and an unbeatable waterfront setting to create the perfect place to call home.
Listing Information
Facts & Features
Location
Community Information
Architecture
Features & Amenities
Property Features
Square Footage
Tax & Financial Information
Schools
Imagine School At Land O' Lakes
Sunlake High School
Lake Myrtle Elementary School
Sanders Memorial Elementary School
Oakstead Elementary School
Bexley Elementary School
Charles S. Rushe Middle School
Countryside Montessori Academy
School ratings are provided for informational purposes only and are subject to change. Attendance boundaries are for reference only — contact the school or district directly to verify enrollment eligibility.
Historical Data
Price History
| Date | Event | Price |
|---|---|---|
| 09/17/2026 | Price change | $774,000 |
| 08/06/2026 | Listed for sale | $799,000 |
Listed by Archie Campbell, III · RE/MAX ACTION FIRST OF FLORIDA · 8137490875
Listing information provided exclusively for consumers' personal, non-commercial use and may not be used for any purpose other than to identify prospective properties consumers may be interested in purchasing. Information deemed reliable but not guaranteed by the MLS. Copyright 2026, Stellar MLS. All rights reserved.
Last Updated: September 17, 2026 at 1:09 PM | Source: Stellar MLS | MLS#: TB8534764

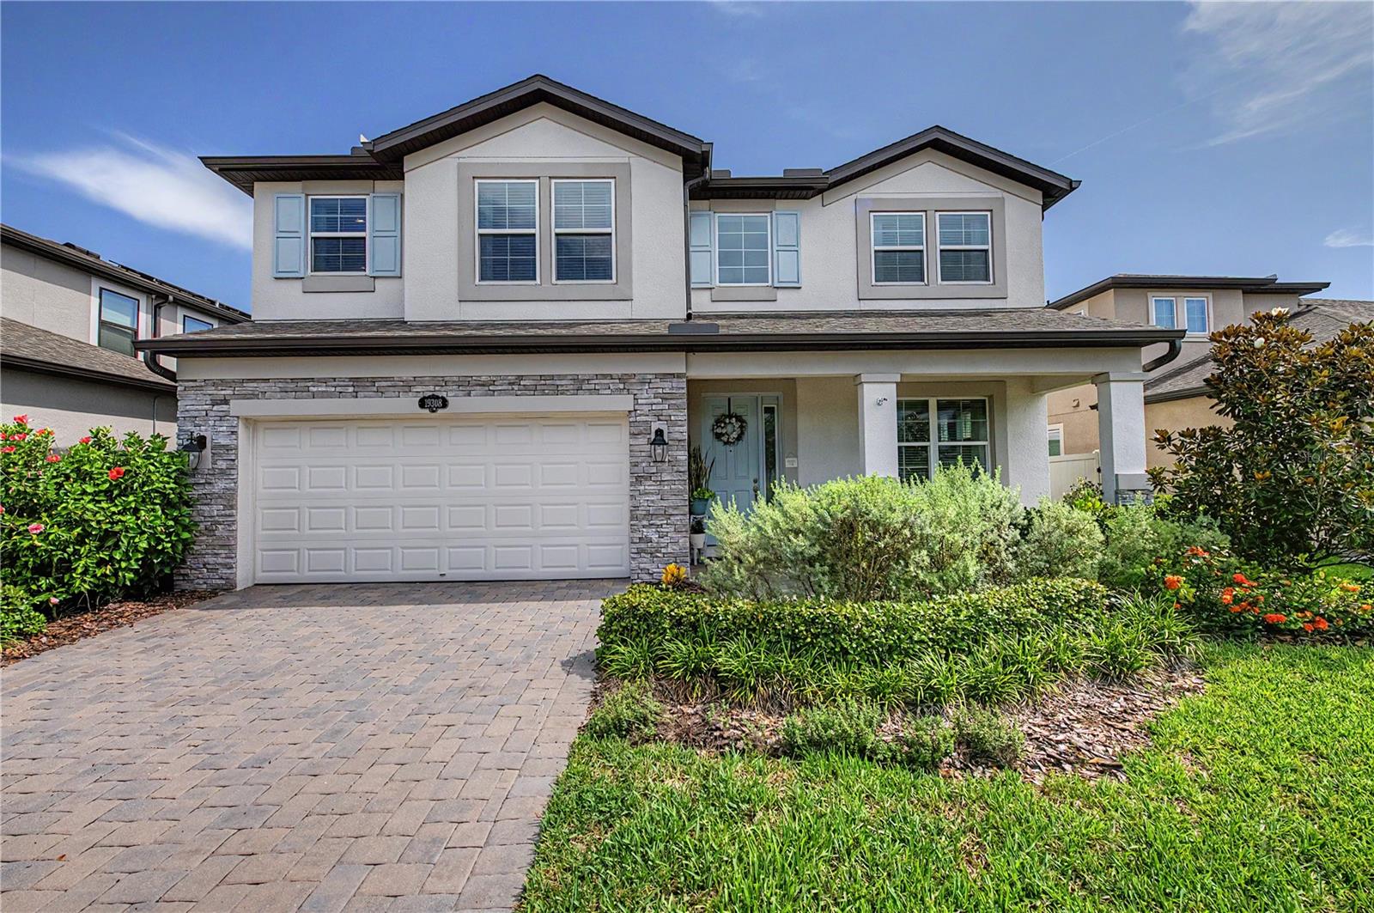
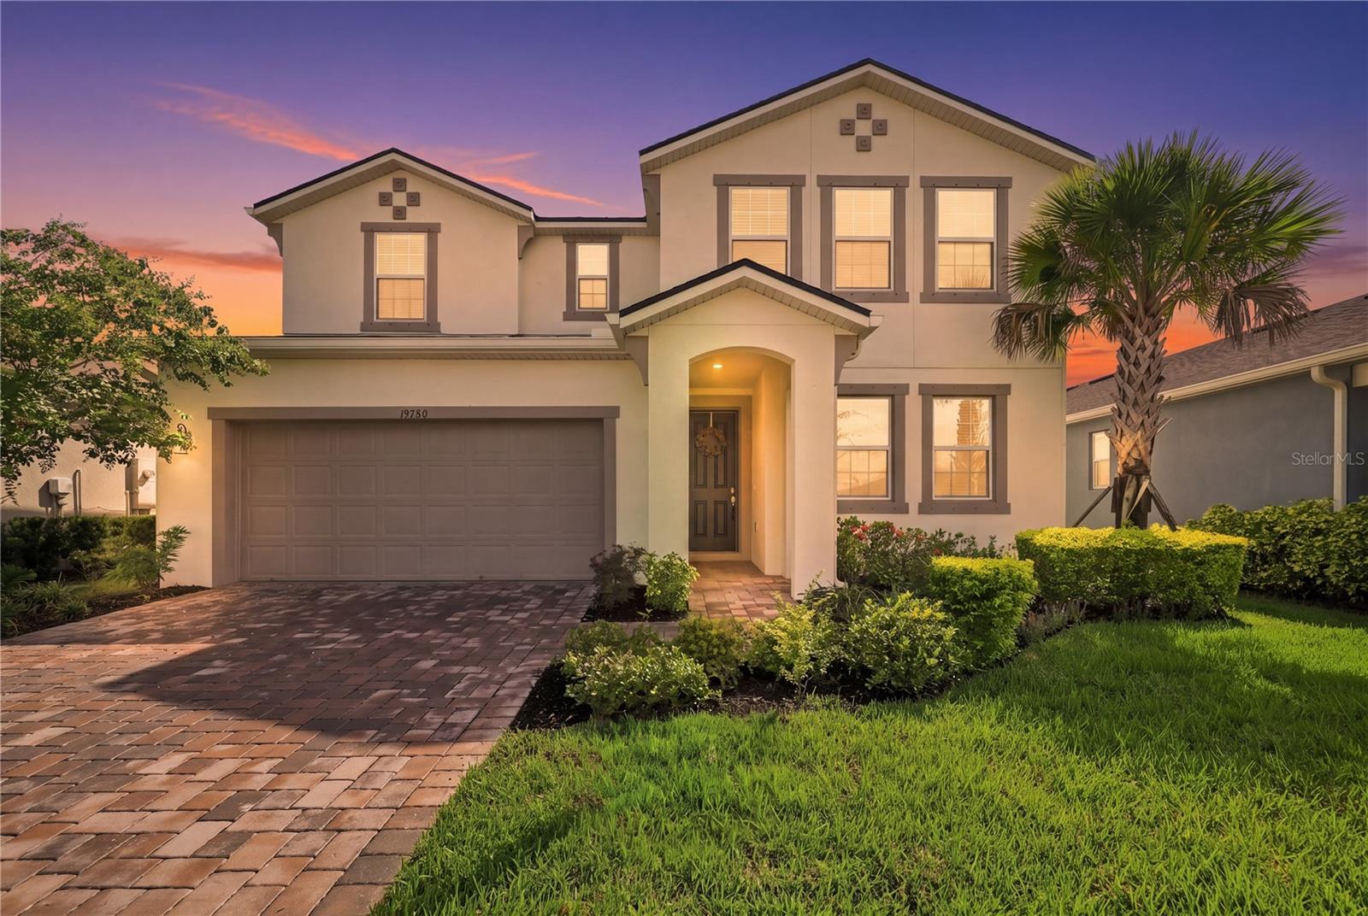
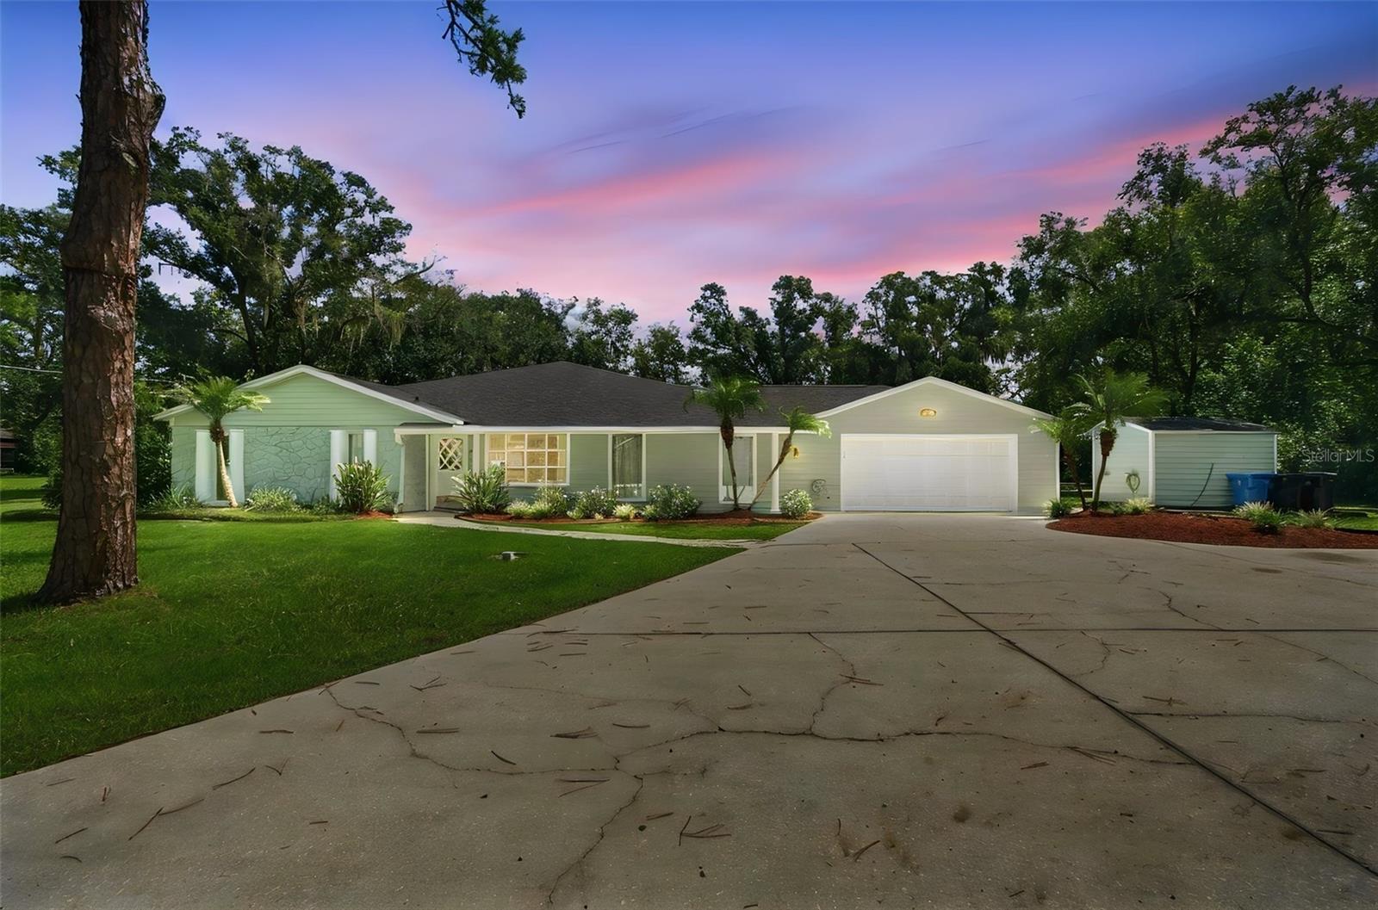
Similar Homes For Sale In Land O Lakes
Start Your Real Estate Journey
Whether you have questions about this listing, want to schedule a showing, or just want to talk through your options, Alene Civil is here to help. Reach out and expect a response within one business day.
How can I help?
Alene Civil is here to help. Reach out and expect a response within one business day.
Thanks — Alene Civil will be in touch shortly.
Make A Plan For Your Purchase
Know what you can afford before you start shopping — then run the numbers on any home you have in mind.
How much house can I afford?
- Principal & interest
- Property taxes
- Homeowner's insurance
- HOA dues
If your monthly savings are applied to the loan principal.
Enter your income, debts, and down payment to see how much home you may qualify for. Estimates only — not a lending decision.
Want to know more?
Keisha is here to help. Reach out and expect a response within one business day.
✓ Thanks — Keisha will be in touch shortly.
Your Next Chapter Starts With Just A Few Steps
Before you fall in love with a home, know what you can afford. Fill out a quick pre-approval so you're ready to make your move — on your timeline.

Pre-approval made easy
We're here to help you find the best option, not to help the best option find you. Trust that your information will not be shared with many different lenders like so many platforms do.
What type of home are you looking for?
How do you plan to use your new home?
Where are you in the home buying process?
Are you currently working with a real estate agent?
Do you currently own a home?
Is this your first time purchasing a home?
Do you plan to sell your current home before purchasing a new one?
Have you or your spouse served in the US military?
Veterans and active US military may be eligible for a $0 down VA loan.
What is your price range?
What is your current employment status?
What is your household pre-tax annual income?
What is your credit score?
Have you had a bankruptcy or foreclosure in the past 3 years?
Almost done — where can we reach you?
✓ Thank you for your time!
You'll hear back within one business day with your next steps.