
3508 Majestic View Dr
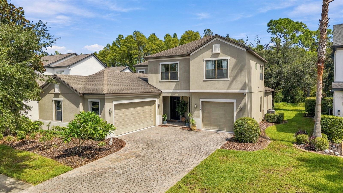
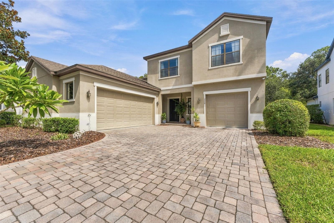
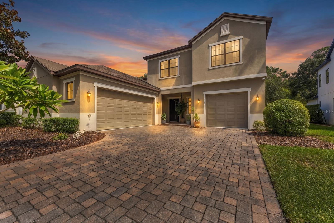
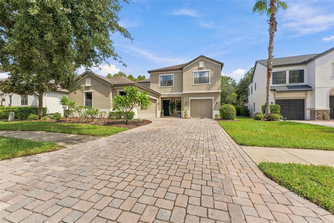
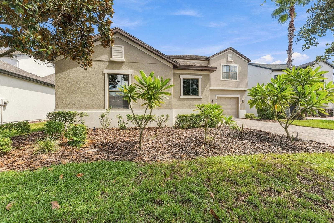
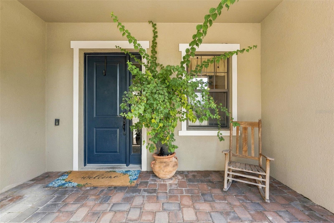
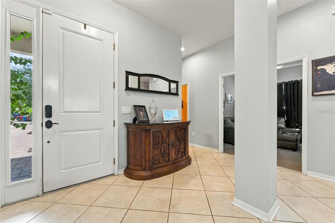
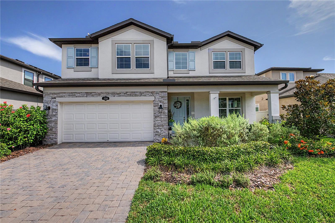
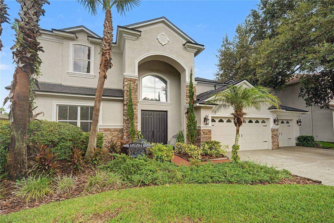
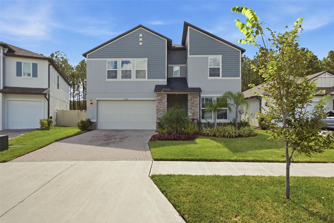
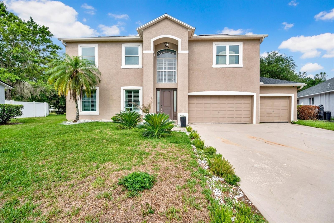
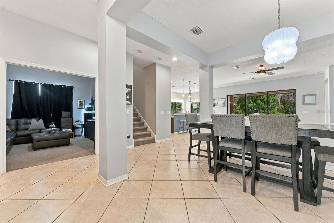
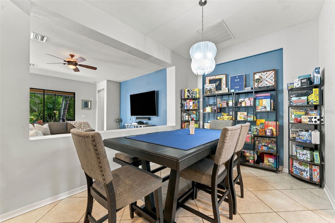
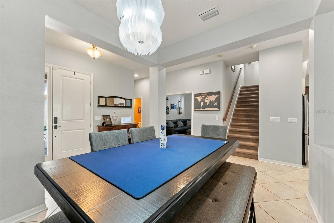
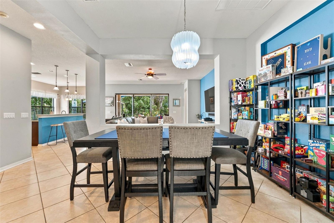
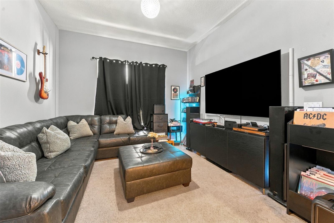
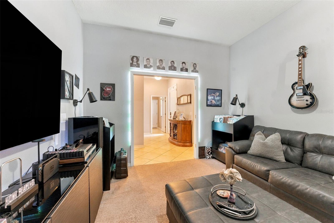
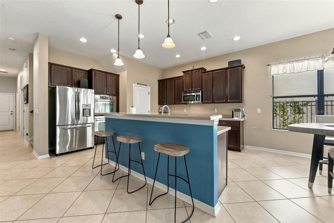
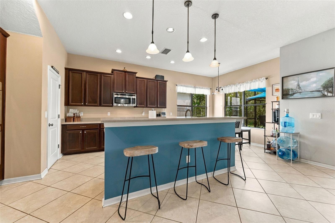
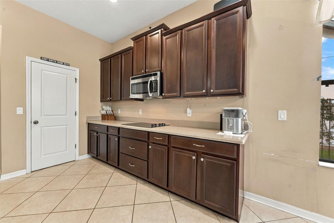
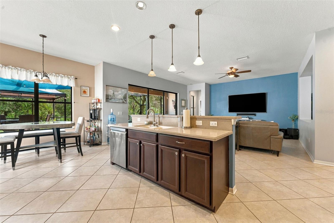
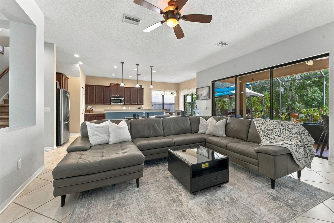
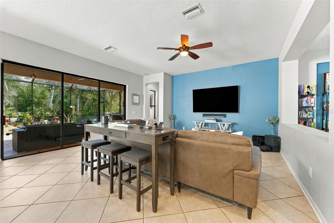
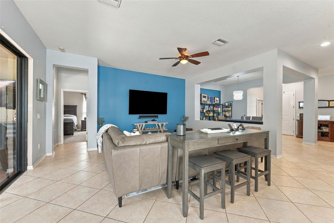
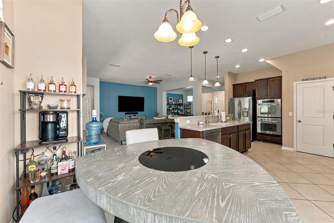
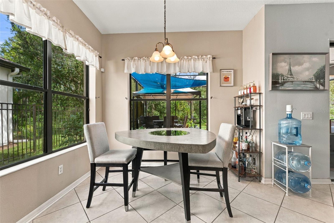
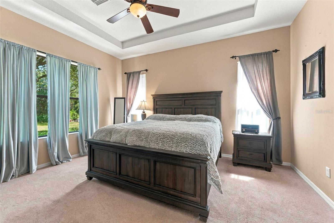
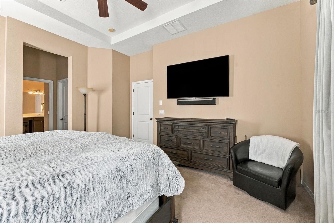
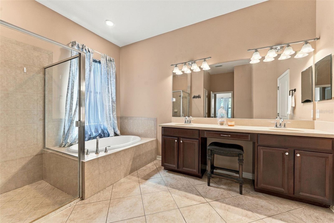
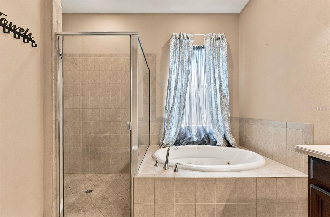
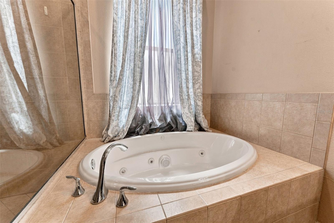
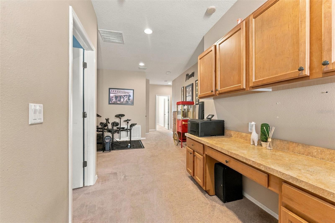
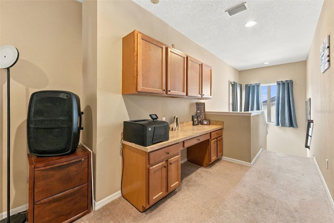
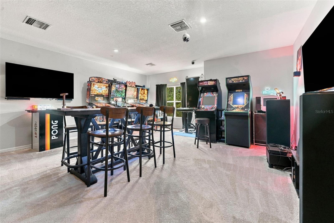
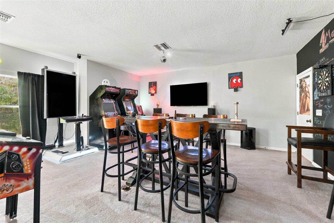
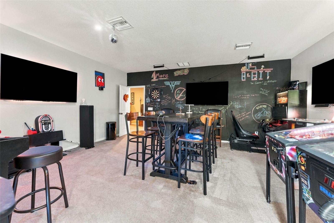
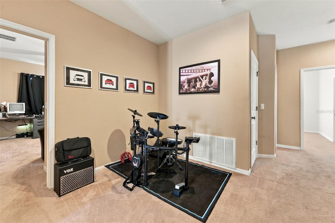
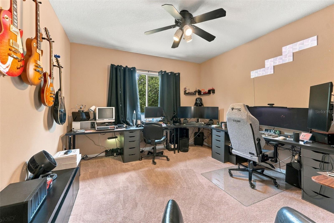
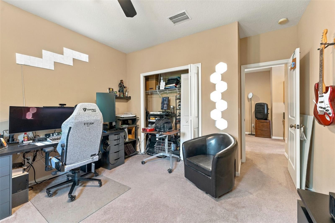
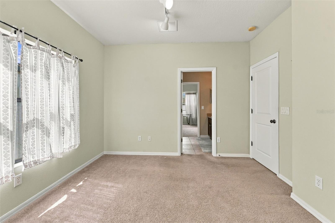
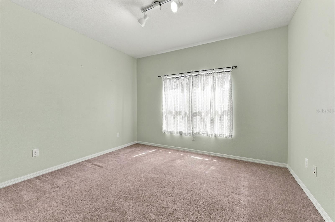
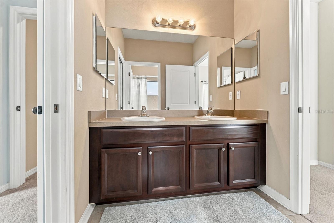
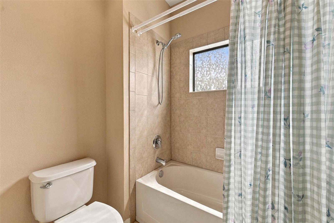
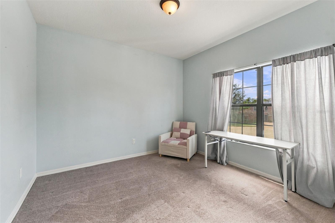
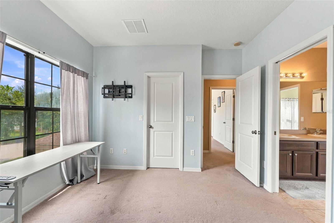
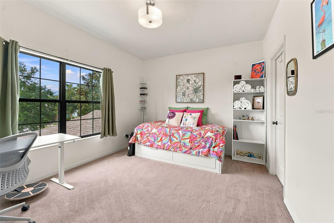
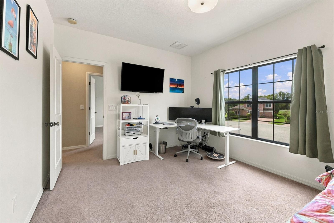
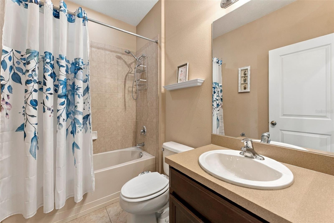
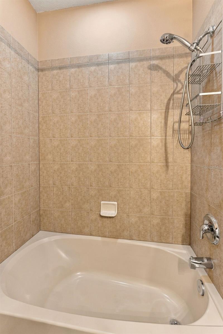
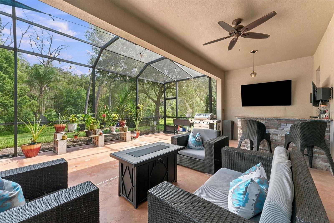
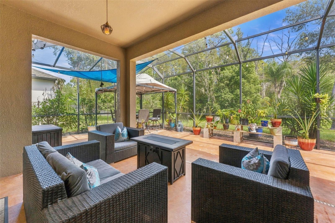
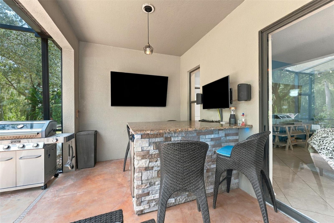
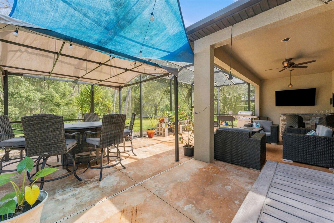
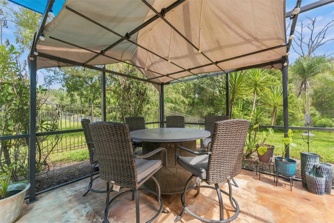
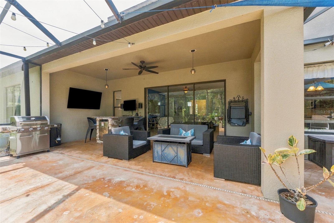
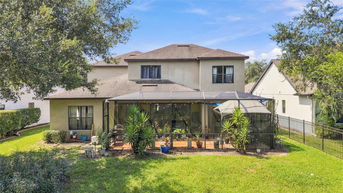
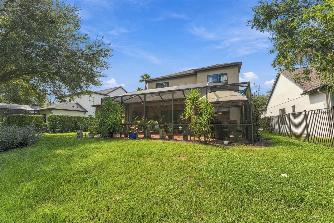
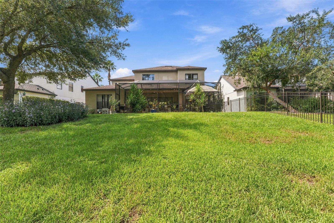
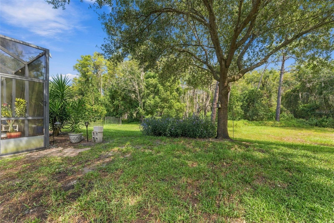
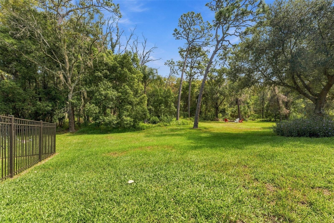
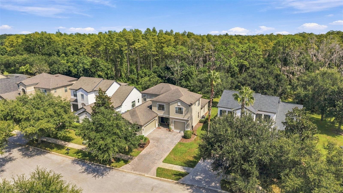
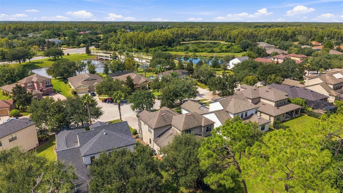
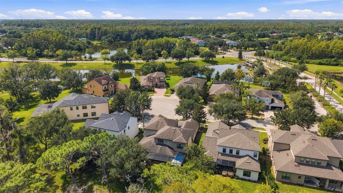
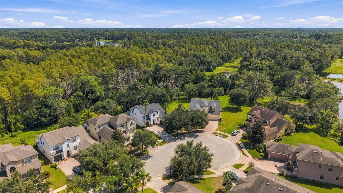
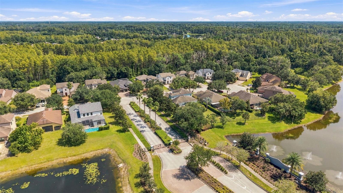
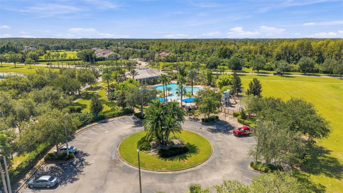
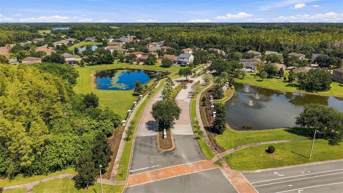
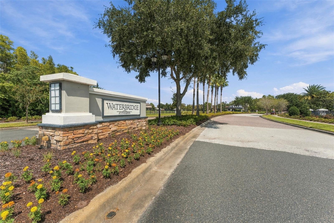
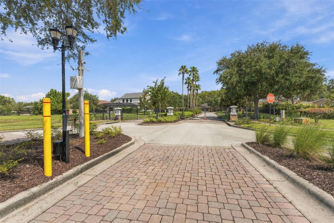
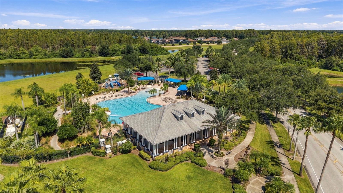
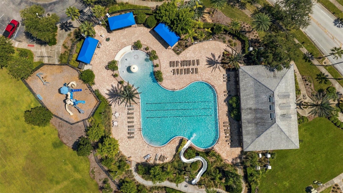
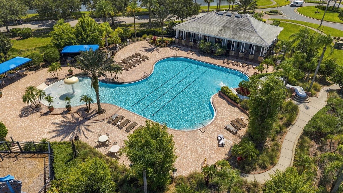
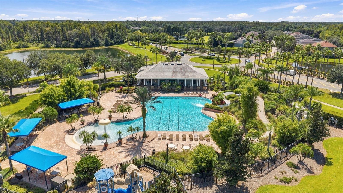
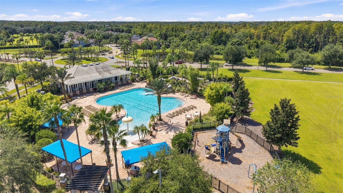
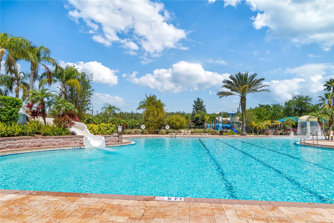
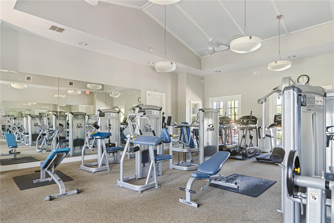
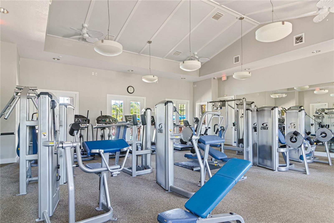
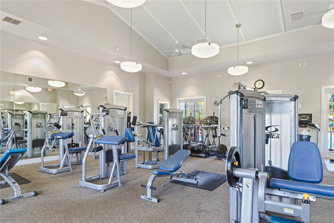
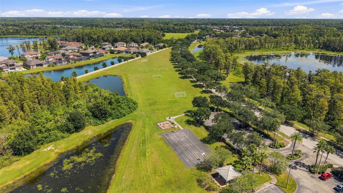
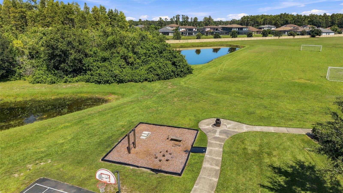
Welcome to a home that offers an exceptional combination of space, versatility, storage, privacy, and outdoor living in the desirable gated Stonebrier community. Situated on a quiet cul-de-sac with a long driveway and three-car garage, this home provides plenty of room both inside and out, with a layout designed to adapt to everyday living, working from home, entertaining, and everything in between. Step inside to a spacious interior filled with natural light and multiple living areas. The home offers plenty of room to spread out without sacrificing the comfortable feel of the main gathering spaces. The kitchen connects naturally with the surrounding living and dining areas, making it easy to entertain while still keeping everyone together. The primary suite located on the first floor is generously sized and complemented by a large primary bathroom and walk-in closets, providing the space and storage buyers are looking for. Throughout the home, you’ll find an abundance of storage, including extensive cabinetry, closets, and built-in storage areas that make it easy to keep everything organized. One of the highlights of the floor plan is the additional flexible living space. Downstairs, a smaller bonus area provides the perfect opportunity for a home office, reading area, study, hobby space or additional sitting room to sit and listen to your records. Upstairs, the home opens to an impressive oversized bonus room with enough space to create a full entertainment or game room, home theater, second family room, playroom, or a combination of uses. There is additional built-in cabinetry and workspace upstairs, adding another practical element to an already versatile floor plan. The other four bedrooms are upstairs and have additional flexibility for family, guests, hobbies or work-from-home needs. Two full bathrooms with one being a Jack-and-Jill bathroom. Now the living space doesn’t stop indoors. Step outside to an expansive screened outdoor living area with both covered and open-air sections. There is room for multiple seating areas, outdoor dining and grilling, along with a built-in bar area that creates a fantastic setup for entertaining. Whether you’re hosting friends, watching a game outside or simply enjoying a quiet evening at home, this space feels like a true extension of the house. Beyond the screened enclosure, the backyard opens to a beautiful natural setting with mature trees, greenery and a peaceful wooded backdrop, offering a level of privacy that can be difficult to find in a neighborhood setting. The three-car garage, extended driveway, abundant interior storage, flexible bonus spaces, oversized entertainment room, spacious primary suite and impressive outdoor living area give this home the kind of functionality that works for so many different lifestyles. Beyond the home itself, Stonebrier offers great amenities including a community pool with a fun water slide and a zero-depth entry pool design. Residents also enjoy access to a basketball court, cricket field, soccer field, a 24-hour fitness center, playground, and scenic nature areas perfect for walking or biking. This homes prime location, beautiful surroundings, and access to top schools and amenities, this home is the perfect blend of lifestyle and convenience.
Listing Information
Facts & Features
Location
Community Information
Architecture
Features & Amenities
Property Features
Square Footage
Tax & Financial Information
Schools
Steinbrenner High School
Assigned school for this home
Sunlake Academy Of Math And Sciences
McKitrick Elementary School
Sunlake High School
Lutz K-8 School
Lutz Preparatory School
Martinez Middle School
Central Pasco Girls Academy
School ratings are provided for informational purposes only and are subject to change. Attendance boundaries are for reference only — contact the school or district directly to verify enrollment eligibility.
Historical Data
Price History
| Date | Event | Price |
|---|---|---|
| 10/01/2026 | Listed for sale | $830,000 |
Listed by Brittany Orefice · BRAINARD REALTY · 8139222891
Listing information provided exclusively for consumers' personal, non-commercial use and may not be used for any purpose other than to identify prospective properties consumers may be interested in purchasing. Information deemed reliable but not guaranteed by the MLS. Copyright 2026, Stellar MLS. All rights reserved.
Last Updated: October 2, 2026 at 10:51 AM | Source: Stellar MLS | MLS#: TB8553873









Start Your Real Estate Journey
Whether you have questions about this listing, want to schedule a showing, or just want to talk through your options, Alene Civil is here to help. Reach out and expect a response within one business day.
How can I help?
Alene Civil is here to help. Reach out and expect a response within one business day.
Thanks — Alene Civil will be in touch shortly.
Make A Plan For Your Purchase
Know what you can afford before you start shopping — then run the numbers on any home you have in mind.
How much house can I afford?
- Principal & interest
- Property taxes
- Homeowner's insurance
- HOA dues
If your monthly savings are applied to the loan principal.
Enter your income, debts, and down payment to see how much home you may qualify for. Estimates only — not a lending decision.
Want to know more?
Keisha is here to help. Reach out and expect a response within one business day.
✓ Thanks — Keisha will be in touch shortly.
Your Next Chapter Starts With Just A Few Steps
Before you fall in love with a home, know what you can afford. Fill out a quick pre-approval so you're ready to make your move — on your timeline.

Pre-approval made easy
We're here to help you find the best option, not to help the best option find you. Trust that your information will not be shared with many different lenders like so many platforms do.
What type of home are you looking for?
How do you plan to use your new home?
Where are you in the home buying process?
Are you currently working with a real estate agent?
Do you currently own a home?
Is this your first time purchasing a home?
Do you plan to sell your current home before purchasing a new one?
Have you or your spouse served in the US military?
Veterans and active US military may be eligible for a $0 down VA loan.
What is your price range?
What is your current employment status?
What is your household pre-tax annual income?
What is your credit score?
Have you had a bankruptcy or foreclosure in the past 3 years?
Almost done — where can we reach you?
✓ Thank you for your time!
You'll hear back within one business day with your next steps.