
2860 Briarwood Ln
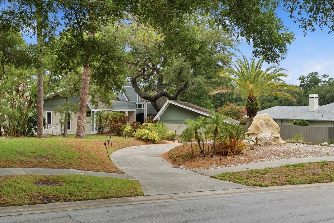
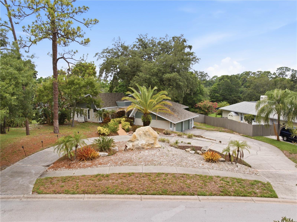
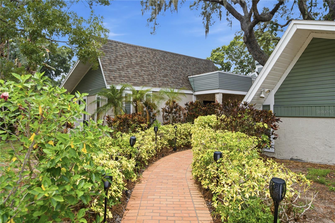
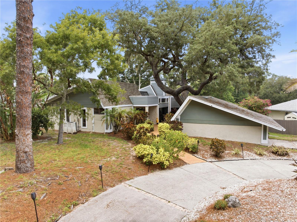
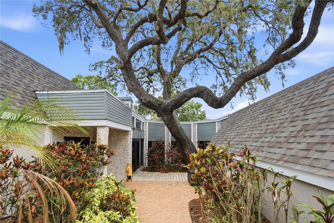
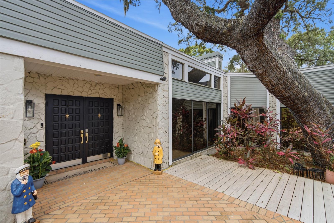
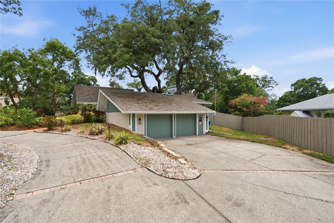
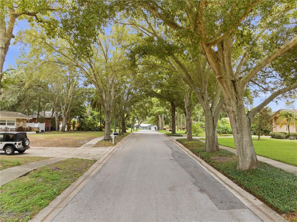
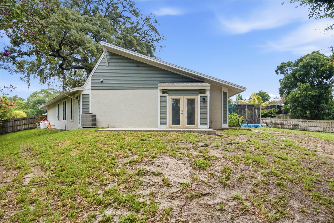
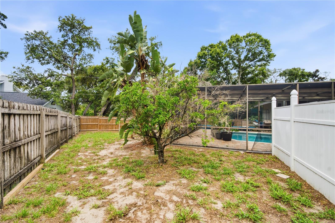
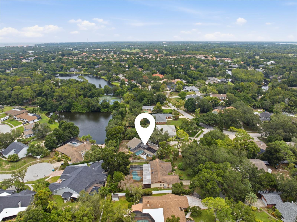
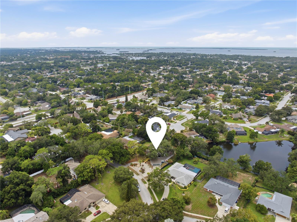
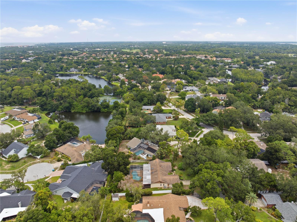
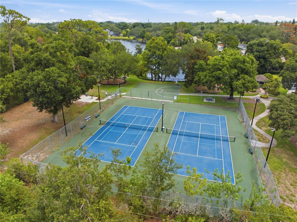
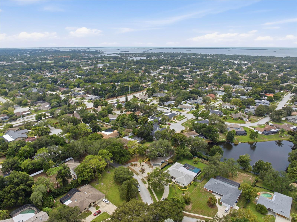
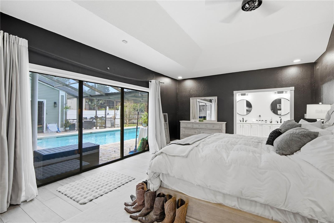
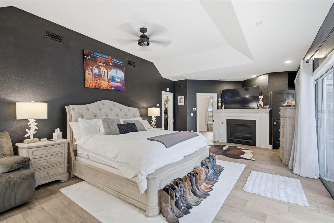
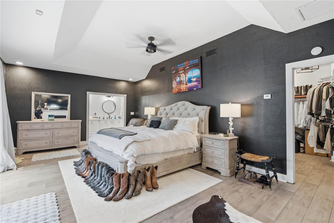
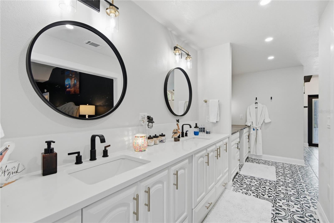
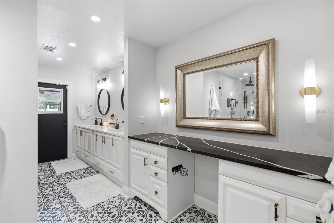
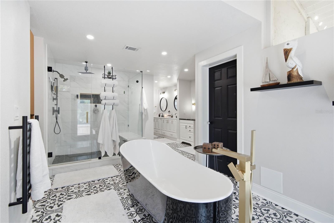
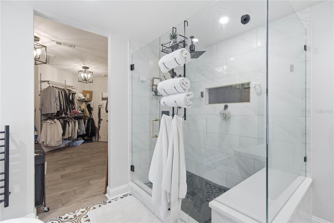
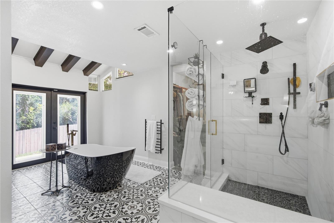
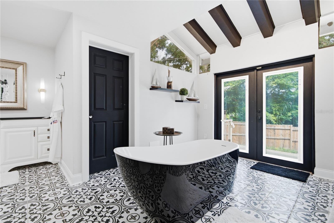
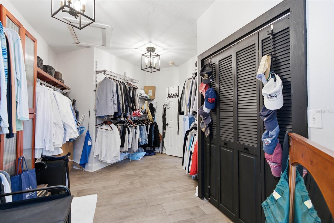
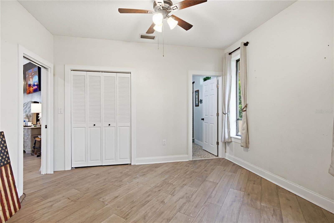
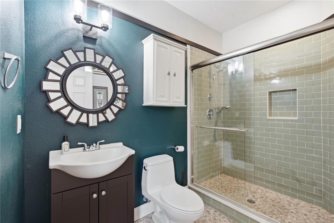
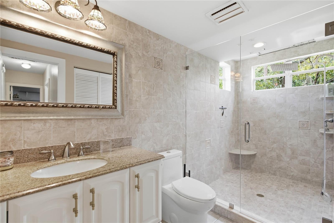
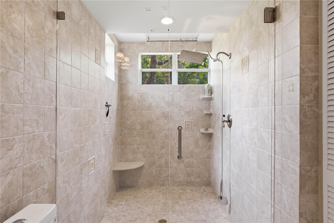
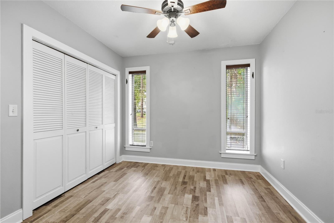
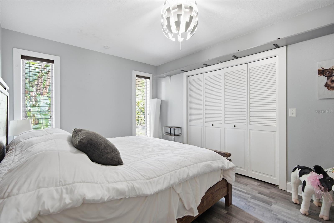
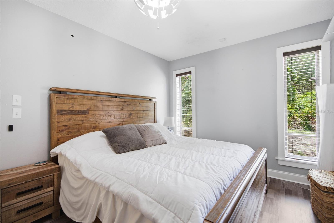
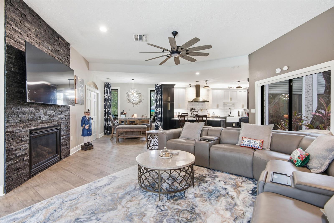
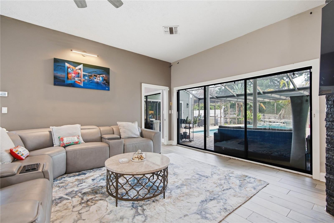
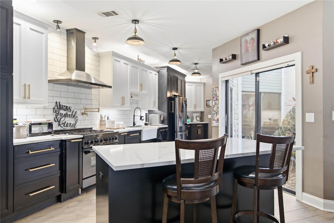
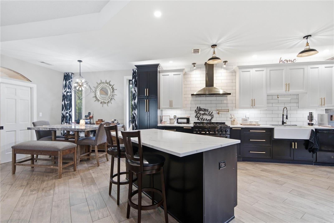
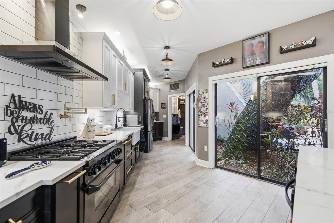
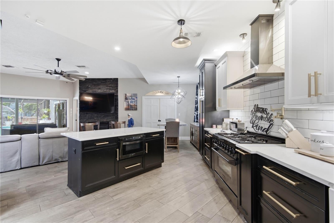
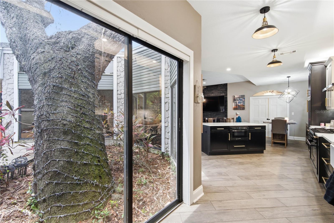
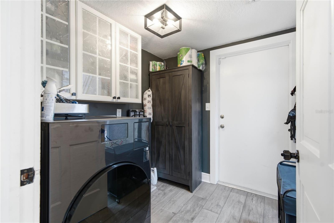
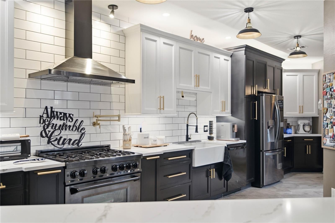
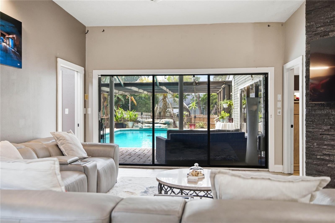
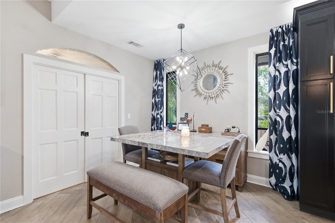
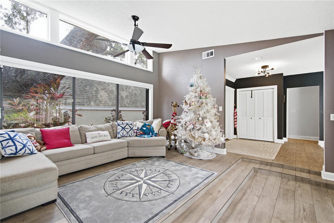
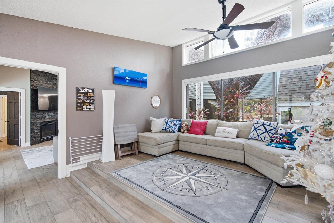
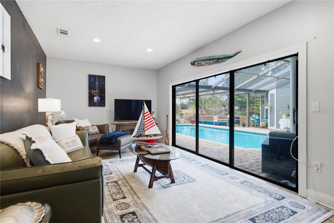
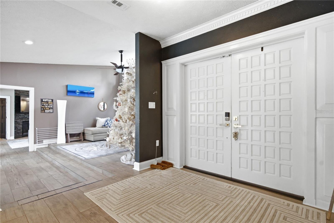
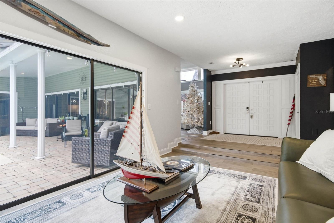
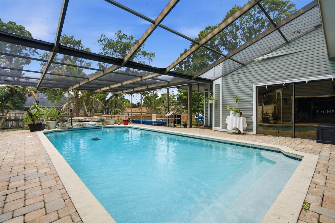
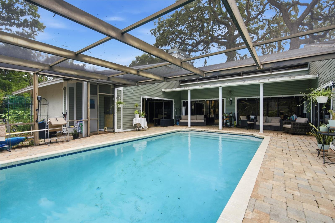
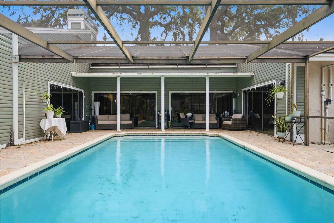
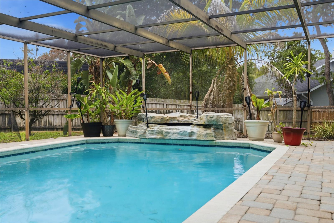
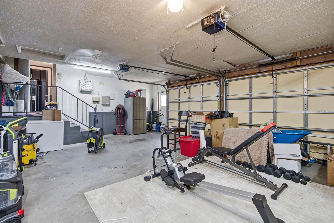
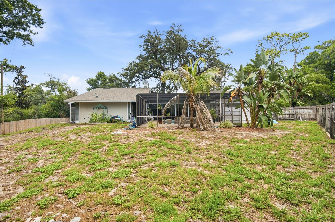
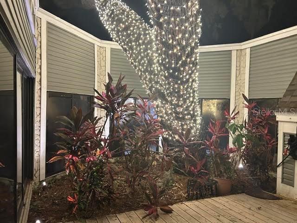
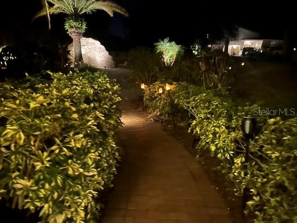
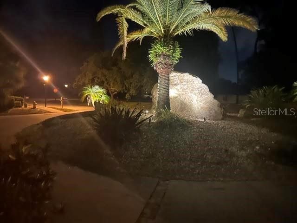
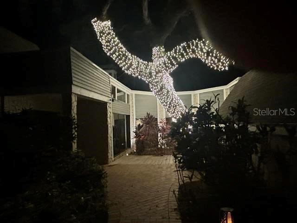
PRICE REDUCED FOR QUICK SALE! Seller bought another place!!!!!! Nestled within the highly sought-after Autumn Woods community, this exceptional home offers the lifestyle buyers are searching for. Known for its mature tree-lined streets, beautifully maintained homes, generous lot sizes, and welcoming atmosphere, Autumn Woods is one of Palm Harbor's most desirable neighborhoods. Residents enjoy convenient access to top-rated schools, John Chesnut Sr. Park, Lake Tarpon, the Pinellas Trail, Gulf beaches, and the vibrant dining and shopping of Palm Harbor, Dunedin and Tarpon Springs. Set on an elevated 20,029 sq. ft. homesite in an X Flood Zone, the property makes an immediate impression with a circular driveway surrounding a landscaped rock garden, a side-entry two-car garage, and ample additional parking. A winding garden path leads to a private front entrance framed by a magnificent feature tree and a peaceful patio—an inviting place to relax and enjoy the surroundings, the tree has fairy lights and creates an even more spectacular impression at night. Inside, thoughtful design and quality renovations create a home that's equally suited to entertaining and everyday living. The spacious primary suite is a true retreat, featuring a cozy fireplace, dual-access walk-in closet, and a beautifully renovated spa-inspired bathroom. Adjacent to the primary suite is a flexible bedroom with its own private bathroom—ideal as a nursery, guest suite, home office, or multigenerational living space. At the heart of the home is a stunning, fully renovated open-concept kitchen and family room with a separate laundry room and direct access to the garage. Expansive sliding glass doors flood the living spaces with natural light while providing beautiful views of the mature feature tree and outdoor entertaining areas. The rear of the home embraces Florida living, with walls of sliding glass doors opening to a private screened courtyard featuring a newly converted saltwater pool. Two additional living areas provide exceptional flexibility for growing families, entertaining guests, or creating dedicated work and recreation spaces. On the opposite wing of the home are two additional bedrooms serviced by an updated bathroom, creating privacy for family and guests alike. Recent improvements include a newer roof (2023) and a recently replaced air-conditioning system, making the home 4-point inspection ready for many insurance and mortgage requirements. An extensive list of additional upgrades and modern features is available in the attached feature sheet. Positioned on elevated ground in an X Flood Zone, the home remained unaffected by recent storms, offering both peace of mind and lasting confidence in its location.
Listing Information
Facts & Features
Location
Community Information
Architecture
Features & Amenities
Property Features
Square Footage
Tax & Financial Information
Schools
Ozona Elementary School
St. Petersburg Collegiate High School North Pinellas
Highland Lakes Elementary School
Tarpon Springs Fundamental Ele
Palm Harbor Middle School
Palm Harbor University High
Elisa Nelson Elementary
Plato Academy Palm Harbor Charter School
School ratings are provided for informational purposes only and are subject to change. Attendance boundaries are for reference only — contact the school or district directly to verify enrollment eligibility.
Historical Data
Price History
| Date | Event | Price |
|---|---|---|
| 09/30/2026 | Price change | $975,000 |
| 07/30/2026 | Listed for sale | $1,199,000 |
Listed by Ray Cassano · STATION SQUARE REALTY LLC · 7276428805
Listing information provided exclusively for consumers' personal, non-commercial use and may not be used for any purpose other than to identify prospective properties consumers may be interested in purchasing. Information deemed reliable but not guaranteed by the MLS. Copyright 2026, Stellar MLS. All rights reserved.
Last Updated: October 1, 2026 at 2:16 AM | Source: Stellar MLS | MLS#: TB8534213

Similar Homes For Sale In Palm Harbor
Start Your Real Estate Journey
Whether you have questions about this listing, want to schedule a showing, or just want to talk through your options, Alene Civil is here to help. Reach out and expect a response within one business day.
How can I help?
Alene Civil is here to help. Reach out and expect a response within one business day.
Thanks — Alene Civil will be in touch shortly.
Make A Plan For Your Purchase
Know what you can afford before you start shopping — then run the numbers on any home you have in mind.
How much house can I afford?
- Principal & interest
- Property taxes
- Homeowner's insurance
- HOA dues
If your monthly savings are applied to the loan principal.
Enter your income, debts, and down payment to see how much home you may qualify for. Estimates only — not a lending decision.
Want to know more?
Keisha is here to help. Reach out and expect a response within one business day.
✓ Thanks — Keisha will be in touch shortly.
Your Next Chapter Starts With Just A Few Steps
Before you fall in love with a home, know what you can afford. Fill out a quick pre-approval so you're ready to make your move — on your timeline.

Pre-approval made easy
We're here to help you find the best option, not to help the best option find you. Trust that your information will not be shared with many different lenders like so many platforms do.
What type of home are you looking for?
How do you plan to use your new home?
Where are you in the home buying process?
Are you currently working with a real estate agent?
Do you currently own a home?
Is this your first time purchasing a home?
Do you plan to sell your current home before purchasing a new one?
Have you or your spouse served in the US military?
Veterans and active US military may be eligible for a $0 down VA loan.
What is your price range?
What is your current employment status?
What is your household pre-tax annual income?
What is your credit score?
Have you had a bankruptcy or foreclosure in the past 3 years?
Almost done — where can we reach you?
✓ Thank you for your time!
You'll hear back within one business day with your next steps.