
2093 Swan Ln
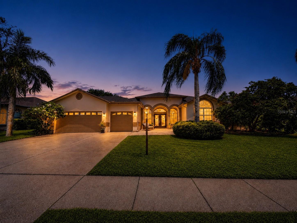
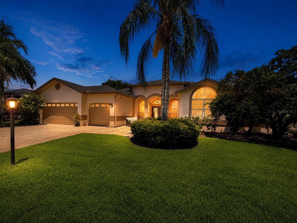
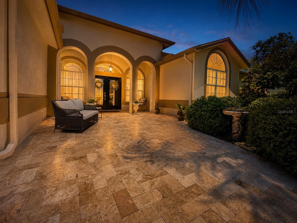
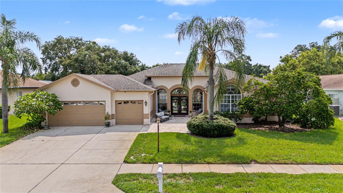
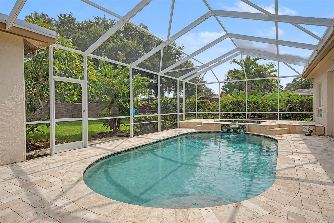
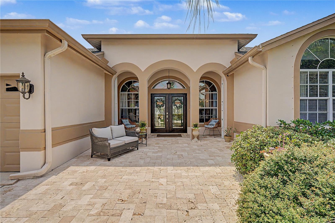
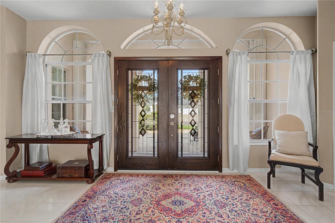
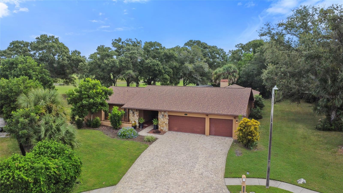
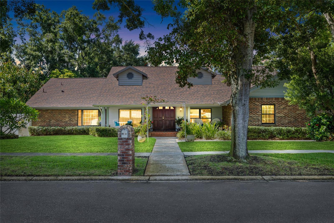
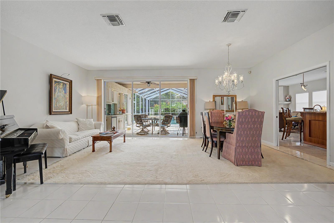
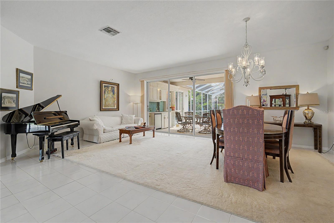
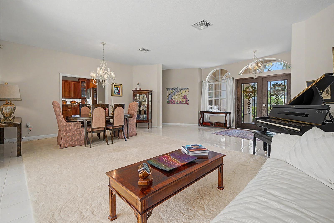
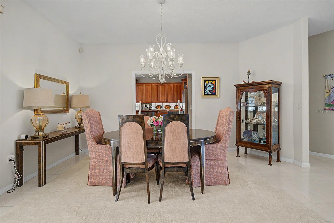
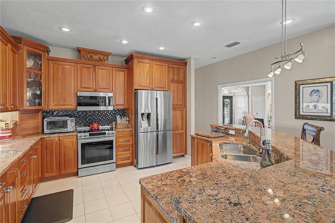
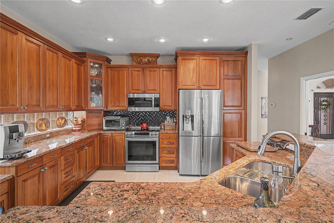
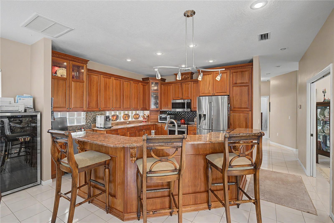
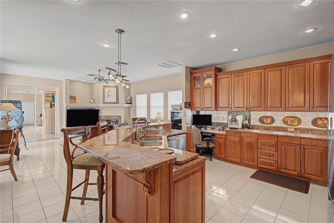
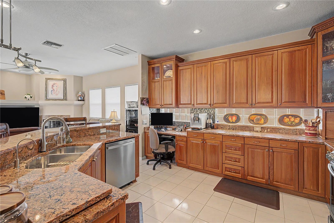
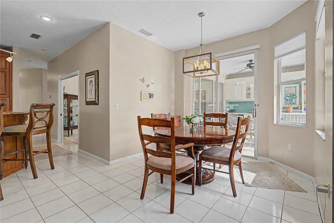
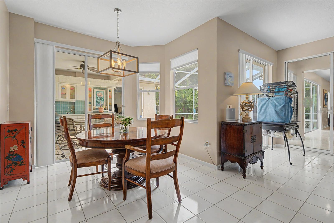
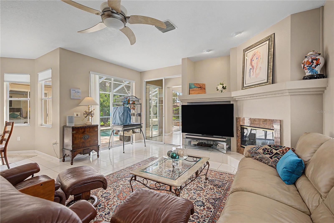
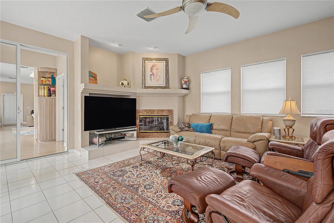
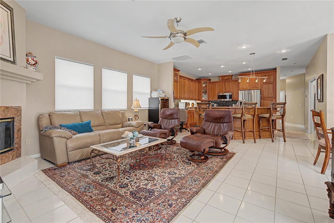
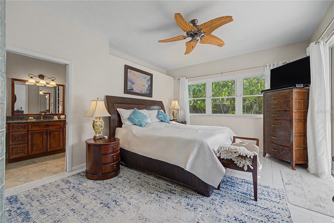
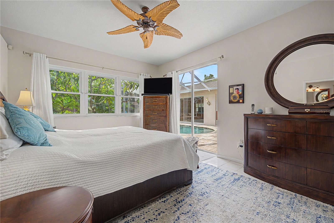
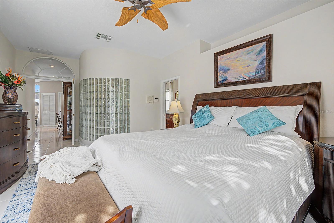
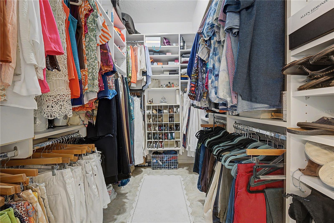
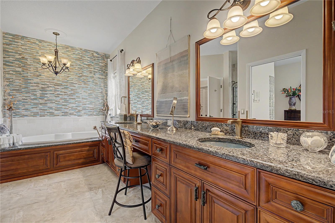
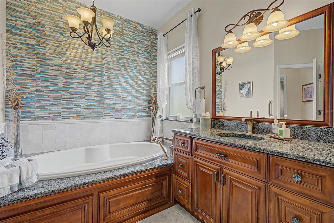
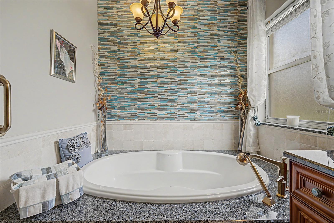
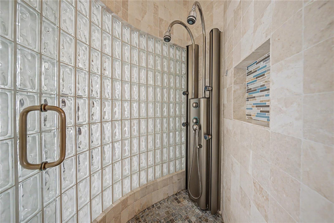
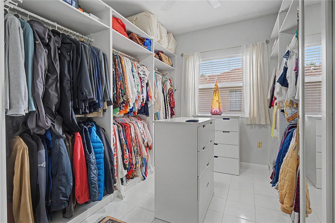
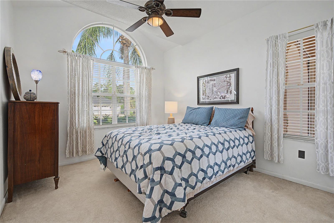
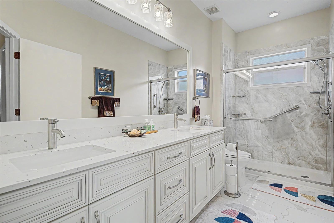
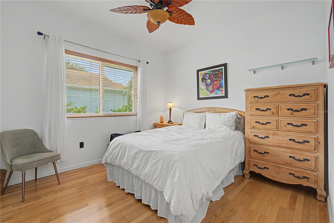
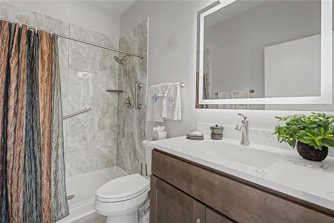
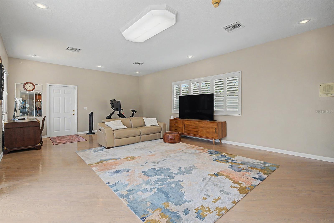
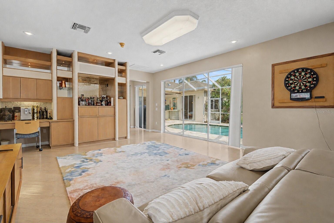
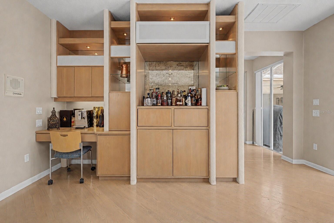
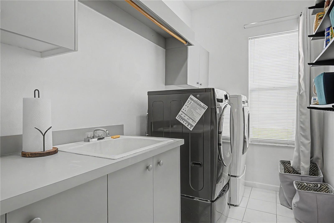
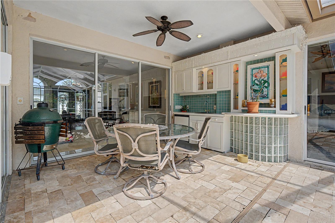
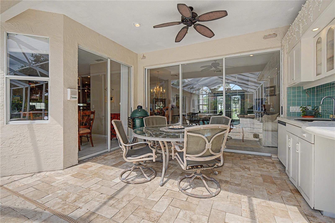
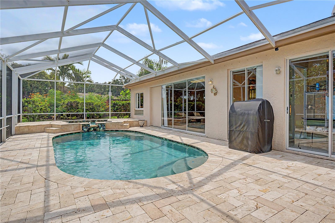
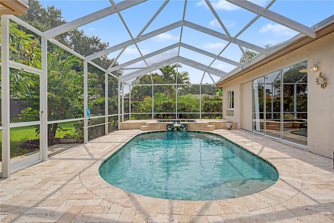
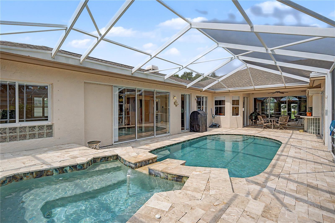
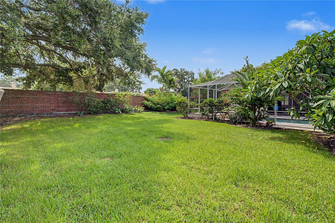
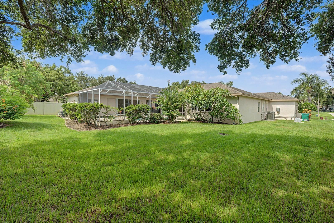
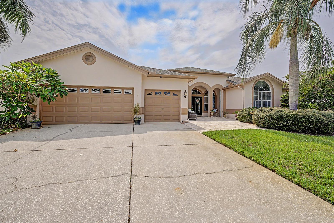
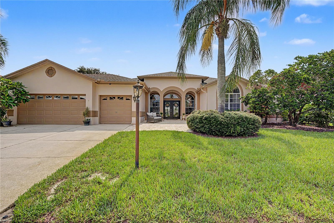
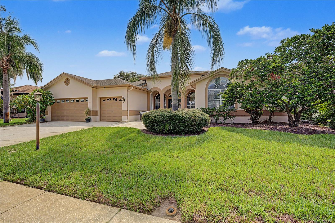
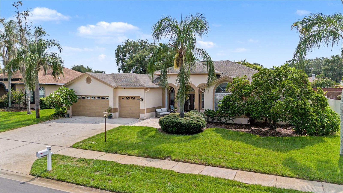
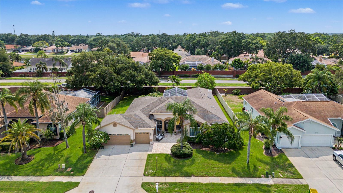
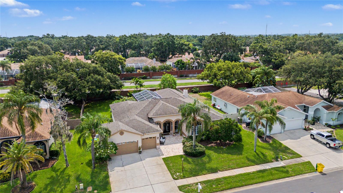
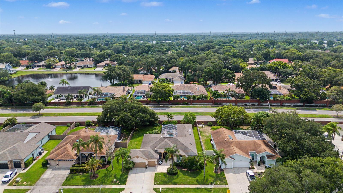
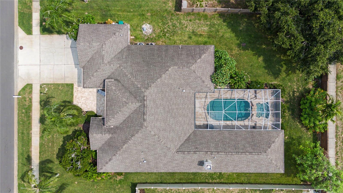
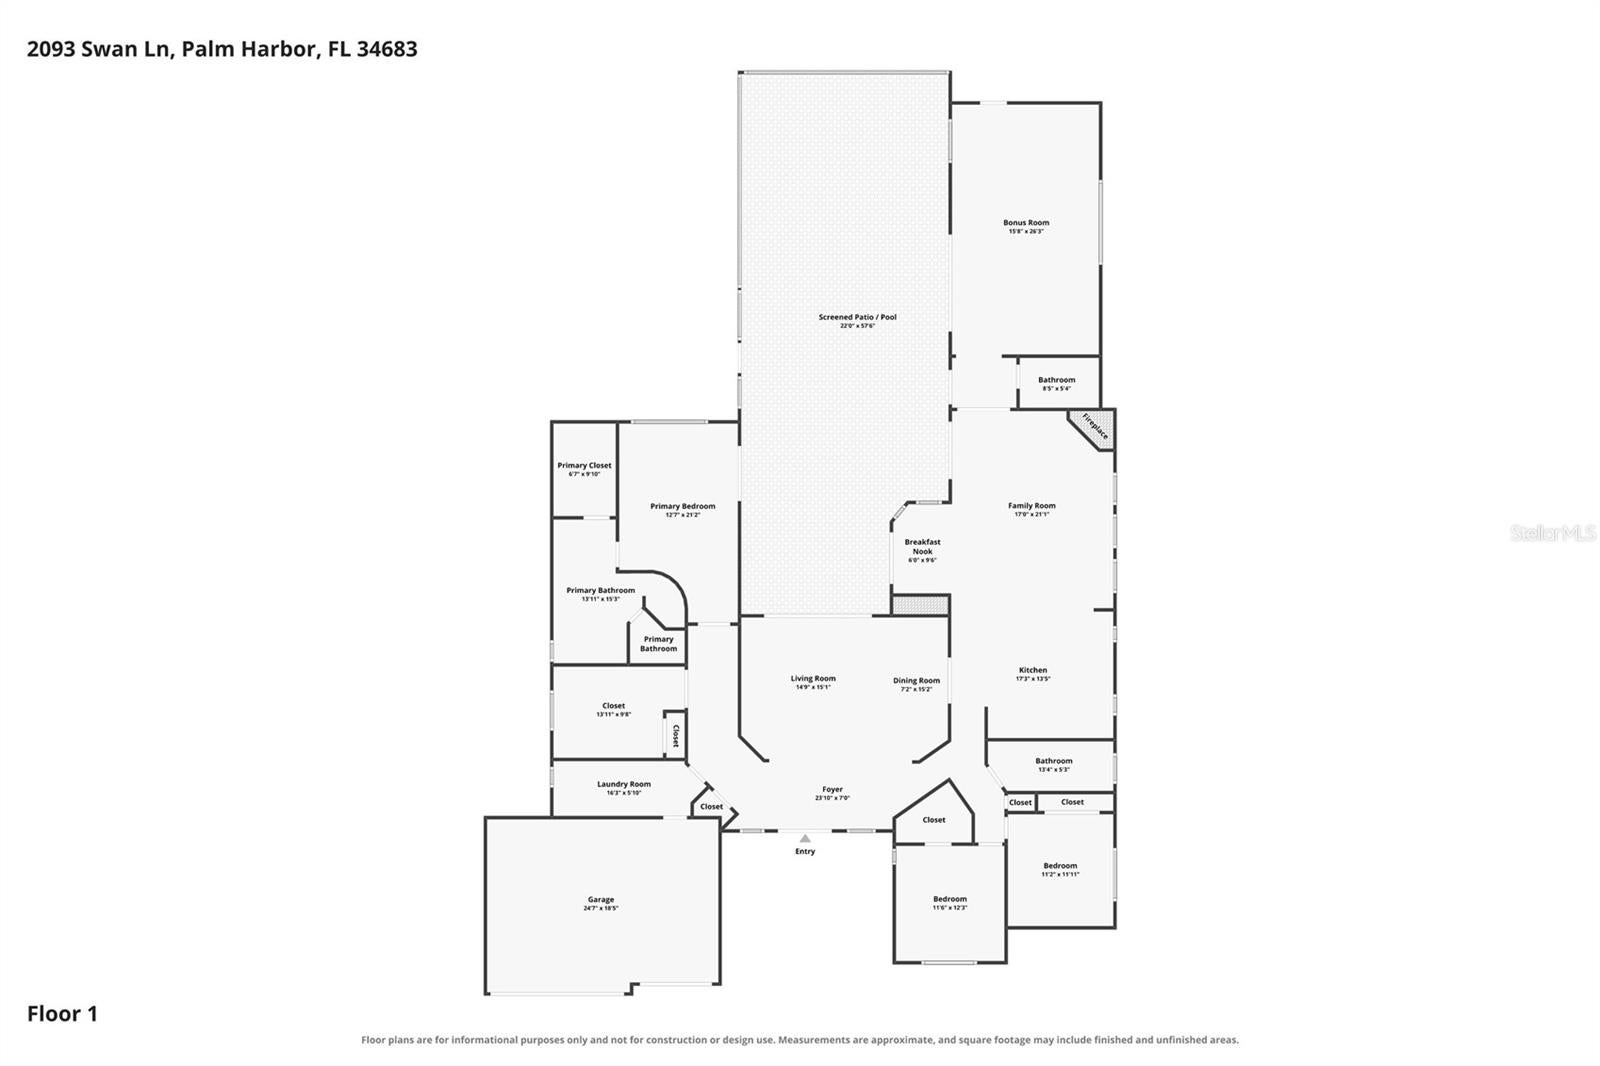
Welcome to this beautifully maintained custom pool home in the highly sought-after Sever's Landing community, where spacious living areas, quality finishes, and exceptional outdoor entertaining come together in one of Palm Harbor's most desirable neighborhoods. From the leaded glass double-door entry to the soaring ceilings and sparkling pool views beyond, every detail has been thoughtfully designed to create a home that is both elegant and inviting. The flowing floor plan offers the perfect balance of formal and casual living. A spacious living and dining room provides an ideal setting for entertaining, while the open-concept kitchen and family room create the heart of the home. Rich wood cabinetry, natural stone countertops, stainless steel appliances, a center island, decorative tile backsplash, breakfast bar, and a sunny breakfast nook make the kitchen as functional as it is beautiful. Just beyond, the family room is anchored by a cozy gas fireplace, creating a warm gathering space for family and friends. Designed for flexibility, the split-bedroom layout offers privacy for the primary suite while comfortably accommodating family and guests. The fourth bedroom is currently configured as an impressive custom dressing room with extensive built-in storage but can easily be converted back into a traditional bedroom if desired. A spacious bonus room with hardwood flooring, custom built-ins, a wet bar, and wine storage offers endless possibilities as a media room, game room, home office, or additional living space. The primary suite is a peaceful retreat with private access to the lanai and an updated ensuite bath featuring dual vanities, a soaking tub, separate walk-in shower, and a generous walk-in closet. Updated secondary bathrooms showcase stylish finishes that complement the home's timeless design. Step outside and enjoy Florida living at its best. The screened lanai features travertine pavers surrounding a heated Pebble Tec pool with an elevated spillover spa, while the outdoor kitchen creates the perfect setting for weekend barbecues, family gatherings, or relaxing evenings at home. Beyond the screened enclosure, the fenced backyard offers additional green space framed by mature landscaping for added privacy. Additional highlights include a three-car garage, hurricane shutters, an interior laundry room, and an exceptionally low HOA fee of just $42 per month. Ideally located within the highly regarded Palm Harbor University High School district and just minutes from Innisbrook Golf Resort, Honeymoon Island, Gulf beaches, parks, shopping, dining, and the Pinellas Trail, this home offers an exceptional combination of location, comfort, and lifestyle. Thoughtfully maintained and move-in ready, it's an outstanding opportunity to own a beautiful home in one of North Pinellas' most established and desirable communities.
Listing Information
Facts & Features
Location
Community Information
Architecture
Features & Amenities
Property Features
Square Footage
Tax & Financial Information
Schools
Ozona Elementary School
Highland Lakes Elementary School
Elisa Nelson Elementary
Palm Harbor University High
Palm Harbor Middle School
Discovery Academy Of Science
Plato Academy Palm Harbor Charter School
Joseph L. Carwise Middle School
School ratings are provided for informational purposes only and are subject to change. Attendance boundaries are for reference only — contact the school or district directly to verify enrollment eligibility.
Historical Data
Price History
| Date | Event | Price |
|---|---|---|
| 09/18/2026 | Price change | $914,900 |
| 07/25/2026 | Listed for sale | $924,900 |
Listed by Mark Fazzini · RE/MAX REALTEC GROUP INC · 7277895555
Listing information provided exclusively for consumers' personal, non-commercial use and may not be used for any purpose other than to identify prospective properties consumers may be interested in purchasing. Information deemed reliable but not guaranteed by the MLS. Copyright 2026, Stellar MLS. All rights reserved.
Last Updated: September 18, 2026 at 12:57 AM | Source: Stellar MLS | MLS#: TB8532562

Similar Homes For Sale In Palm Harbor
Start Your Real Estate Journey
Whether you have questions about this listing, want to schedule a showing, or just want to talk through your options, Alene Civil is here to help. Reach out and expect a response within one business day.
How can I help?
Alene Civil is here to help. Reach out and expect a response within one business day.
Thanks — Alene Civil will be in touch shortly.
Make A Plan For Your Purchase
Know what you can afford before you start shopping — then run the numbers on any home you have in mind.
How much house can I afford?
- Principal & interest
- Property taxes
- Homeowner's insurance
- HOA dues
If your monthly savings are applied to the loan principal.
Enter your income, debts, and down payment to see how much home you may qualify for. Estimates only — not a lending decision.
Want to know more?
Keisha is here to help. Reach out and expect a response within one business day.
✓ Thanks — Keisha will be in touch shortly.
Your Next Chapter Starts With Just A Few Steps
Before you fall in love with a home, know what you can afford. Fill out a quick pre-approval so you're ready to make your move — on your timeline.

Pre-approval made easy
We're here to help you find the best option, not to help the best option find you. Trust that your information will not be shared with many different lenders like so many platforms do.
What type of home are you looking for?
How do you plan to use your new home?
Where are you in the home buying process?
Are you currently working with a real estate agent?
Do you currently own a home?
Is this your first time purchasing a home?
Do you plan to sell your current home before purchasing a new one?
Have you or your spouse served in the US military?
Veterans and active US military may be eligible for a $0 down VA loan.
What is your price range?
What is your current employment status?
What is your household pre-tax annual income?
What is your credit score?
Have you had a bankruptcy or foreclosure in the past 3 years?
Almost done — where can we reach you?
✓ Thank you for your time!
You'll hear back within one business day with your next steps.