
5351 Bridge St
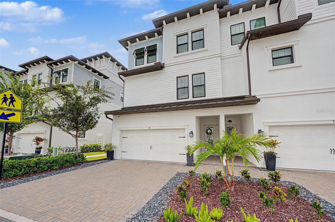
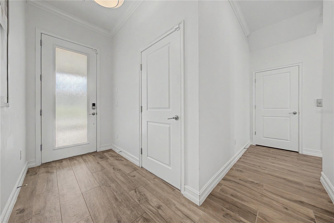
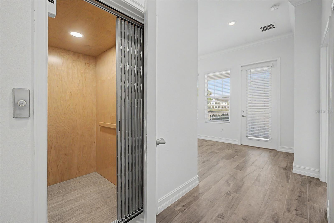
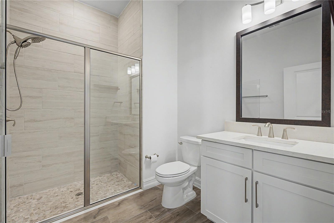
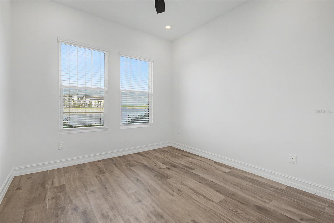
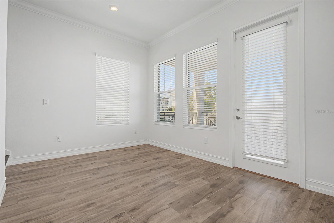
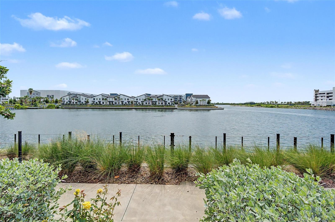
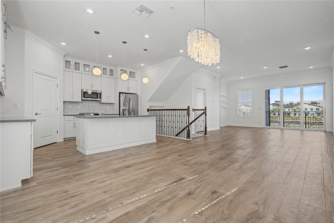
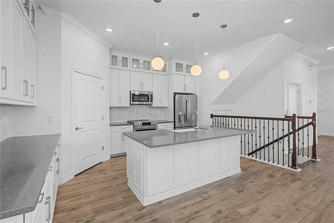
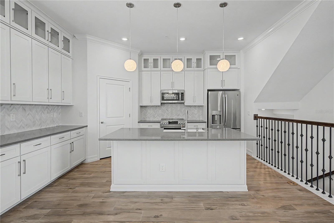
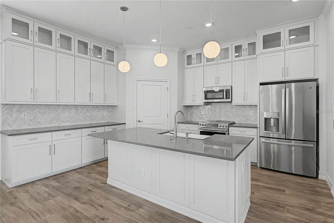
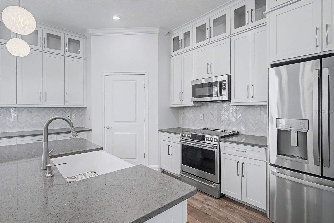
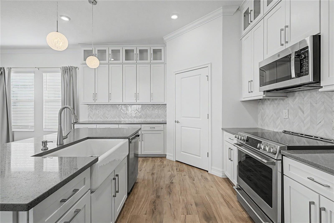
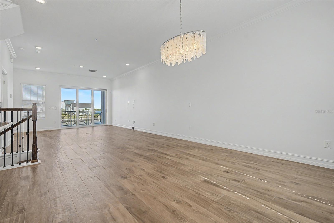
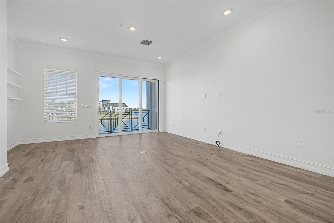
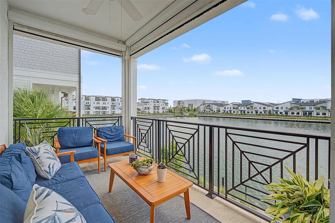
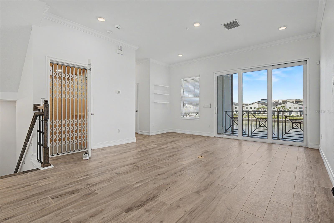
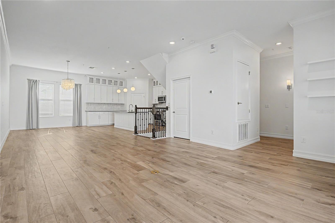
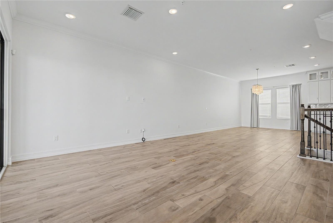

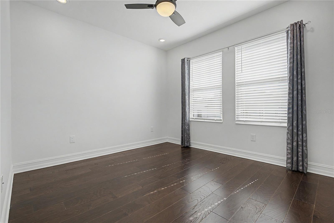
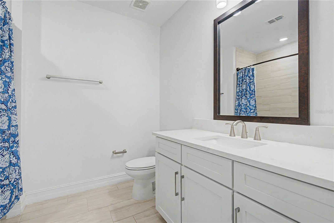
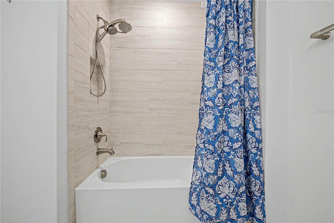
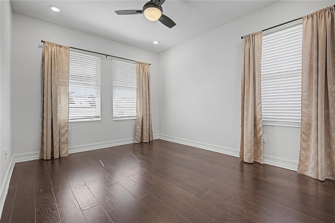
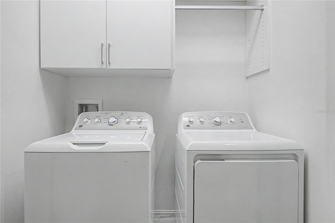
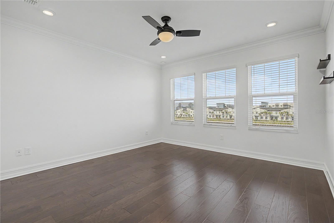
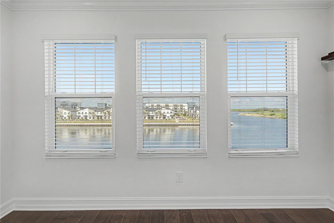
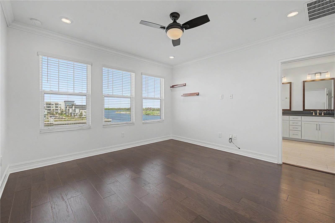
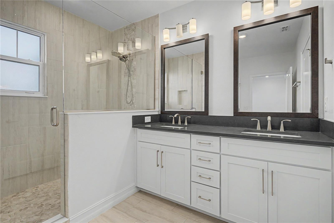
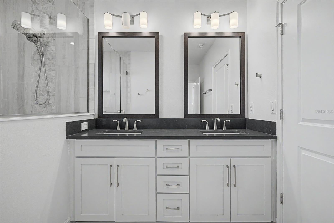
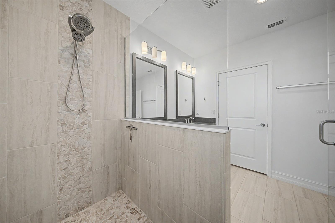
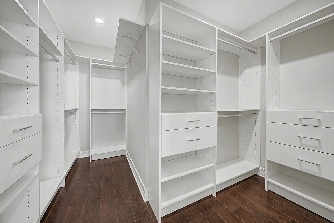
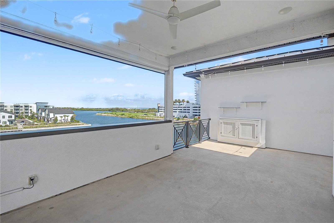
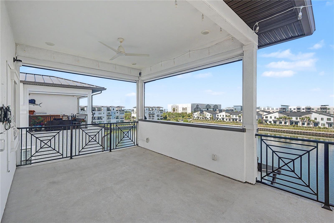
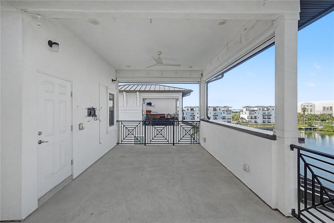
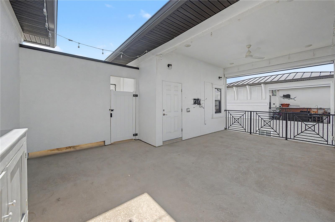
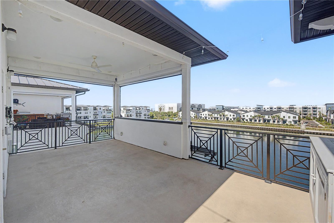
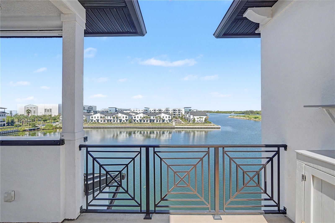
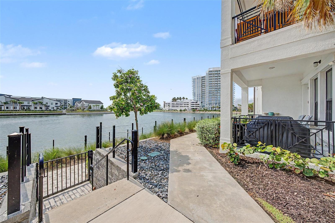
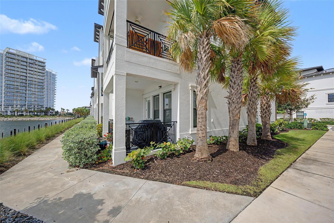
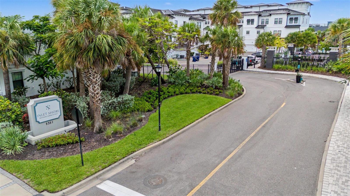
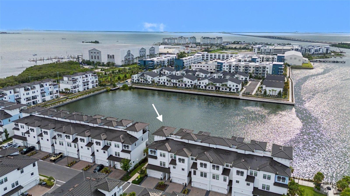
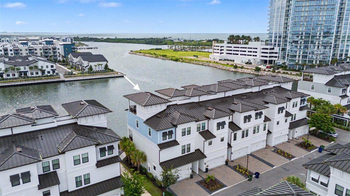
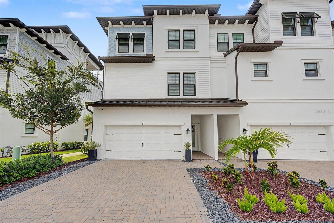
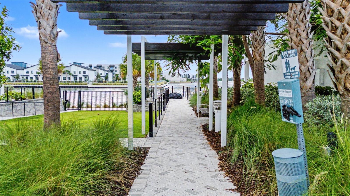
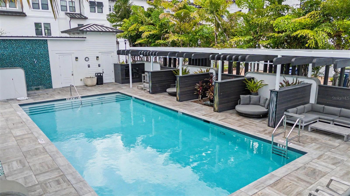
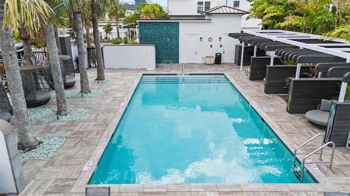
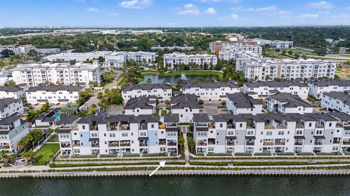
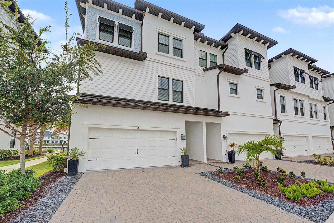
Waterfront living takes center stage in this impeccably maintained end-unit townhome within the gated Inlet Shores community of Westshore Marina District. Built in 2022 and offering nearly 3,000 square feet, this luxurious 4-bedroom, 3.5-bath residence combines low-maintenance living with endless water views, three impressive outdoor spaces, and thoughtfully designed interiors. Currently the only waterfront end unit townhome available in the community, it also remained HIGH & DRY and undisturbed by Hurricanes Helene and Milton. HOA covers water, sewer, trash, landscaping and flood insurance. Beautifully updated and exceptionally cared for, the home features fresh interior paint throughout, new kitchen and dining light fixtures, and an updated powder room with a new vanity, mirror, and lighting. The private elevator has also been professionally serviced annually. Premium construction and finishes include hurricane-impact windows, all-block construction, wood and tile flooring throughout—no carpet—and a whole-home water softener. A spacious 2-car garage provides generous parking and storage. The entry level offers a private guest suite with a full bathroom and flexible space ideal for visitors, an in-law suite, home office, fitness room, or bonus room. French doors open to a peaceful covered lanai overlooking the waterfront. The main living level was designed for both everyday comfort and entertaining. Natural light fills the open-concept living and dining areas, while the gourmet kitchen features quartz countertops, 42-inch cabinetry with decorative glass accents, a spacious walk-in pantry, a large center island with farmhouse sink, and GE Profile stainless steel appliances, including a new induction stove. The living room extends onto a second covered lanai with tropical-storm-rated Maestroshield Solar Screens (added in 2023), creating a seamless indoor-outdoor setting for dining, relaxing, and enjoying the view. The top floor is home to a serene primary suite with beautiful water views, a generously sized walk-in closet with custom built-ins, and a luxurious bathroom with double vanities and a frameless glass shower. Two additional bedrooms share a full bathroom with a tub, while the conveniently located laundry room completes the bedroom level. Above it all, the approximately 320-square-foot covered rooftop deck offers a spectacular setting for entertaining or unwinding while taking in panoramic Tampa Bay views. Maestroshield Solar Screens provide additional privacy and comfort -- and existing hookups allow for the future addition of an outdoor kitchen. Residents of Inlet Shores also enjoy waterfront walking paths, a community firepit, and a resort-style pool with cabanas. The HOA includes water, sewer, trash, landscaping, and flood insurance. Located in the heart of Westshore Marina District, the home is just steps from restaurants, shops, neighborhood events, and Duckweed Urban Grocery. Salt Shack and Hula Bay are only minutes away, along with convenient access to Hyde Park Village, International Plaza, Tampa International Airport, and the beaches. Offering exceptional upgrades, flexible living spaces, and some of the most captivating views in the community, this turnkey waterfront residence delivers the very best of South Tampa living.
Listing Information
Facts & Features
Location
Community Information
Architecture
Features & Amenities
Property Features
Square Footage
Tax & Financial Information
Schools
Coleman Middle School
Robinson High School
Anderson Elementary School
Mabry Elementary School
Chiaramonte Elementary School
Grady Elementary School
Lanier Elementary School
Plant High School
School ratings are provided for informational purposes only and are subject to change. Attendance boundaries are for reference only — contact the school or district directly to verify enrollment eligibility.
Historical Data
Price History
| Date | Event | Price |
|---|---|---|
| 09/23/2026 | Price change | $1,299,900 |
| 07/31/2026 | Listed for sale | $1,375,000 |
Listed by Lauren Swoboda, PA · COMPASS FLORIDA LLC · 8133659935
Listing information provided exclusively for consumers' personal, non-commercial use and may not be used for any purpose other than to identify prospective properties consumers may be interested in purchasing. Information deemed reliable but not guaranteed by the MLS. Copyright 2026, Stellar MLS. All rights reserved.
Last Updated: September 30, 2026 at 8:30 PM | Source: Stellar MLS | MLS#: TB8532460

Similar Homes For Sale In Tampa
Start Your Real Estate Journey
Whether you have questions about this listing, want to schedule a showing, or just want to talk through your options, Alene Civil is here to help. Reach out and expect a response within one business day.
How can I help?
Alene Civil is here to help. Reach out and expect a response within one business day.
Thanks — Alene Civil will be in touch shortly.
Make A Plan For Your Purchase
Know what you can afford before you start shopping — then run the numbers on any home you have in mind.
How much house can I afford?
- Principal & interest
- Property taxes
- Homeowner's insurance
- HOA dues
If your monthly savings are applied to the loan principal.
Enter your income, debts, and down payment to see how much home you may qualify for. Estimates only — not a lending decision.
Want to know more?
Keisha is here to help. Reach out and expect a response within one business day.
✓ Thanks — Keisha will be in touch shortly.
Your Next Chapter Starts With Just A Few Steps
Before you fall in love with a home, know what you can afford. Fill out a quick pre-approval so you're ready to make your move — on your timeline.

Pre-approval made easy
We're here to help you find the best option, not to help the best option find you. Trust that your information will not be shared with many different lenders like so many platforms do.
What type of home are you looking for?
How do you plan to use your new home?
Where are you in the home buying process?
Are you currently working with a real estate agent?
Do you currently own a home?
Is this your first time purchasing a home?
Do you plan to sell your current home before purchasing a new one?
Have you or your spouse served in the US military?
Veterans and active US military may be eligible for a $0 down VA loan.
What is your price range?
What is your current employment status?
What is your household pre-tax annual income?
What is your credit score?
Have you had a bankruptcy or foreclosure in the past 3 years?
Almost done — where can we reach you?
✓ Thank you for your time!
You'll hear back within one business day with your next steps.