
3001 San Rafael St
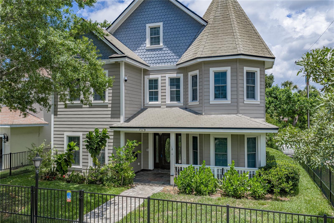
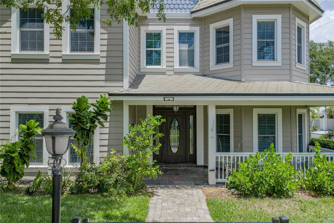
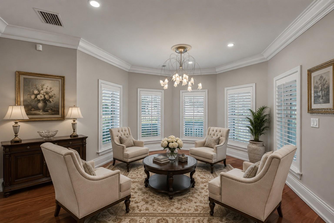
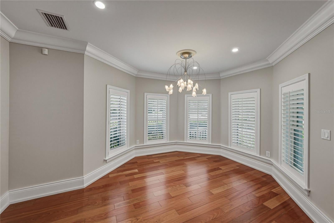
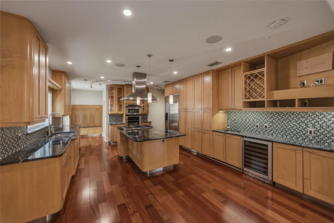
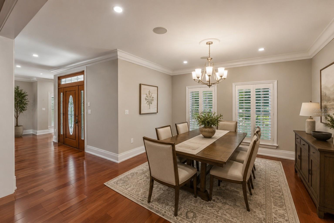
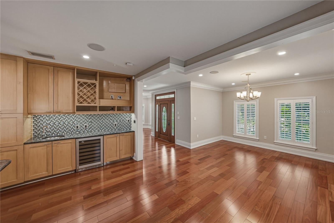
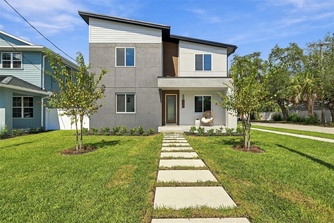
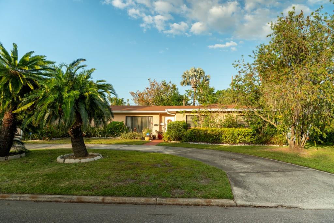
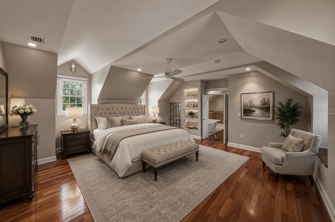
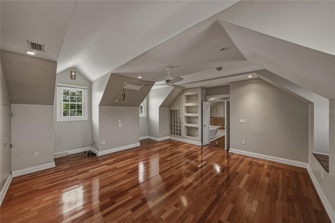
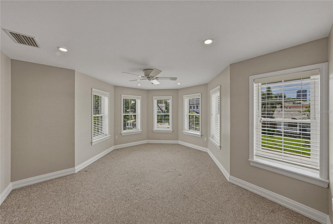
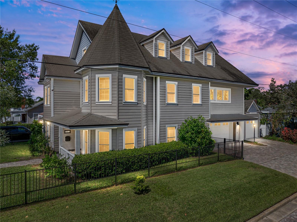
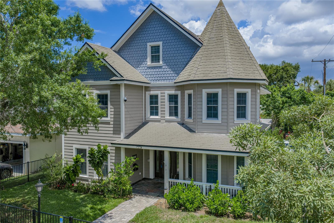
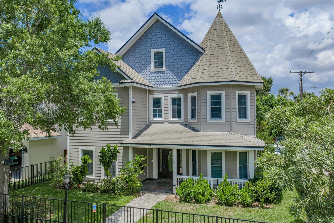
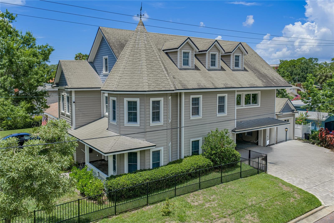
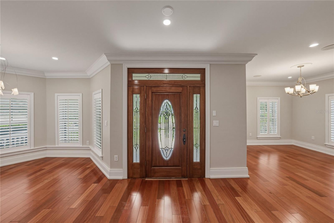
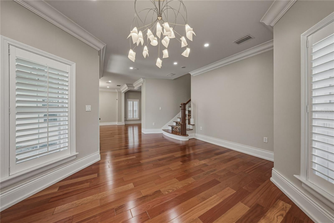
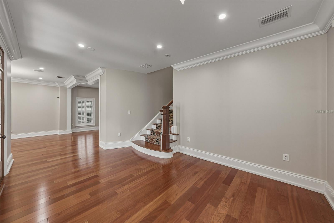
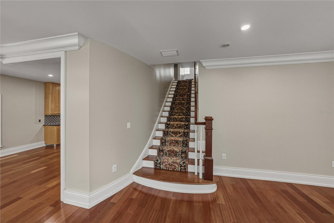
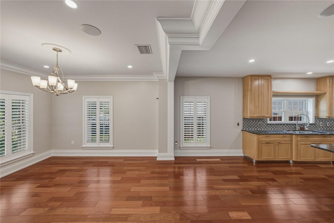
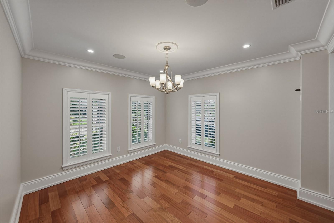
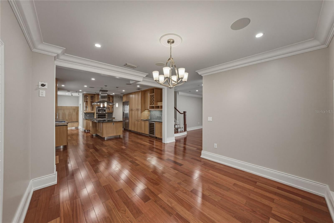
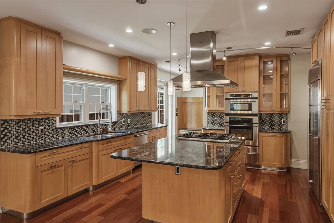
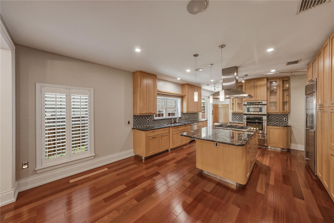
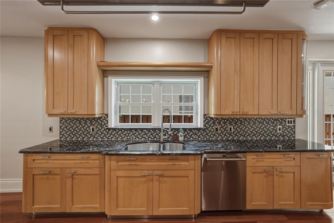
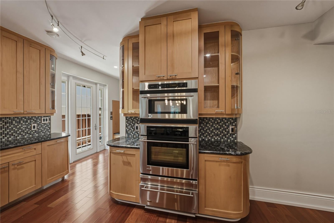
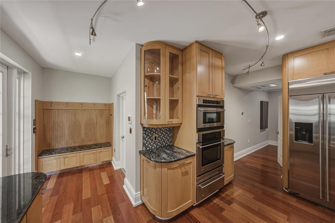
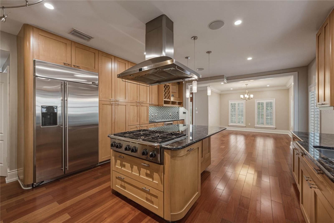
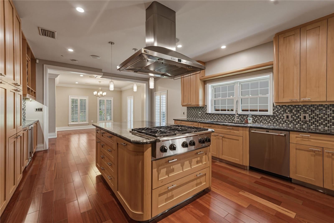
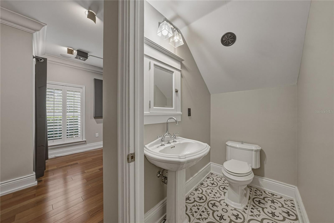
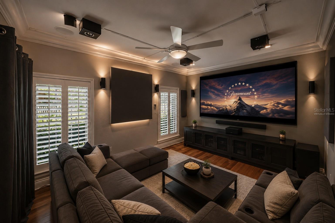
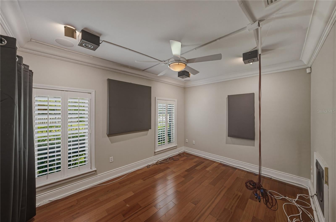
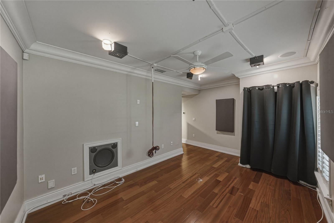
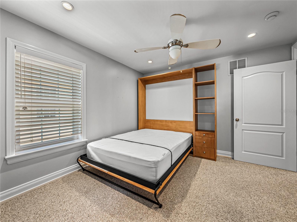
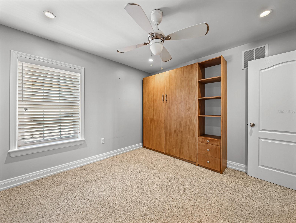
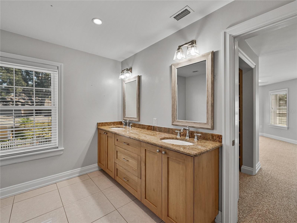
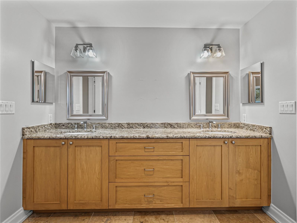
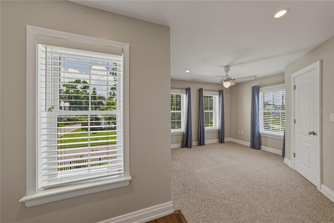
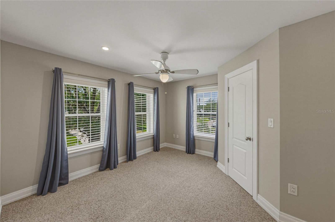
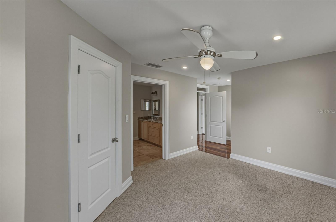
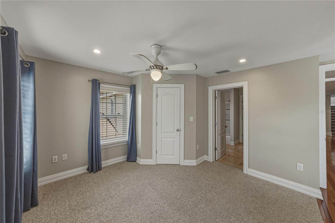
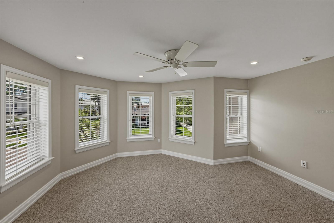
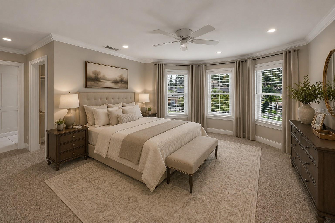
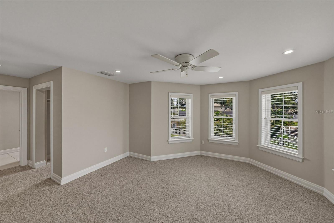
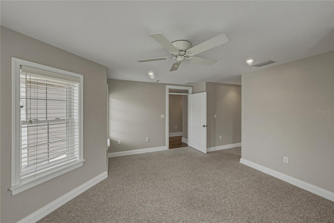
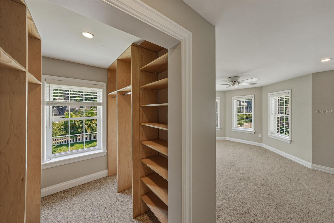
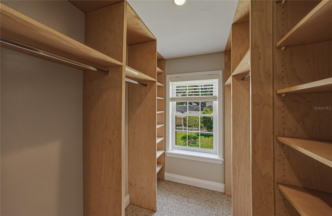
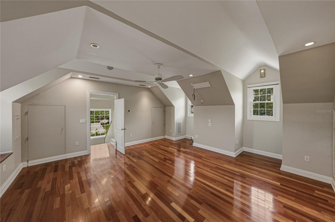
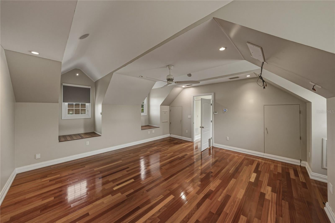
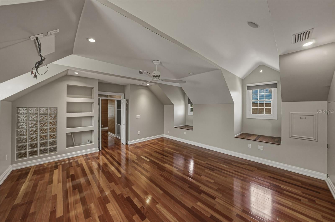
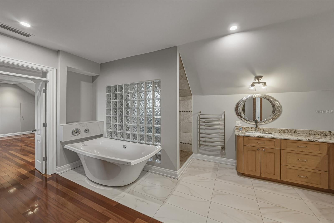
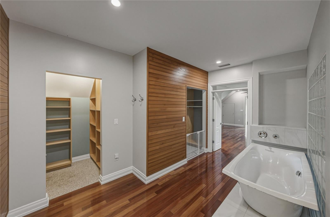
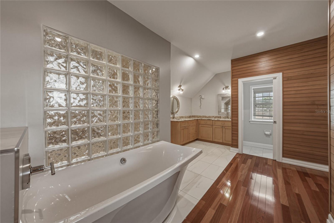
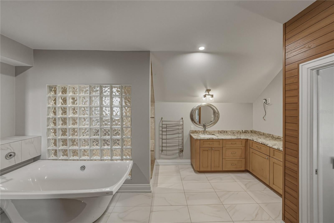
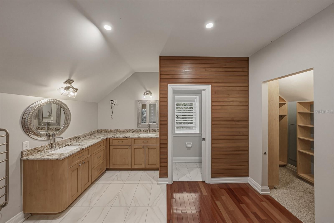
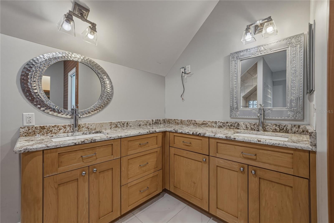
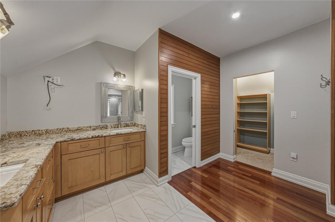
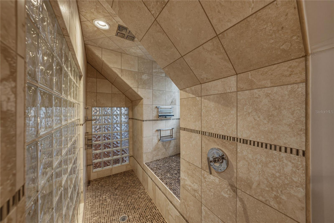
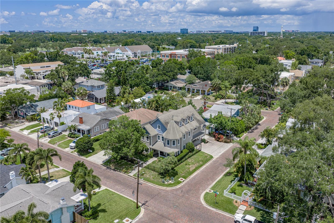
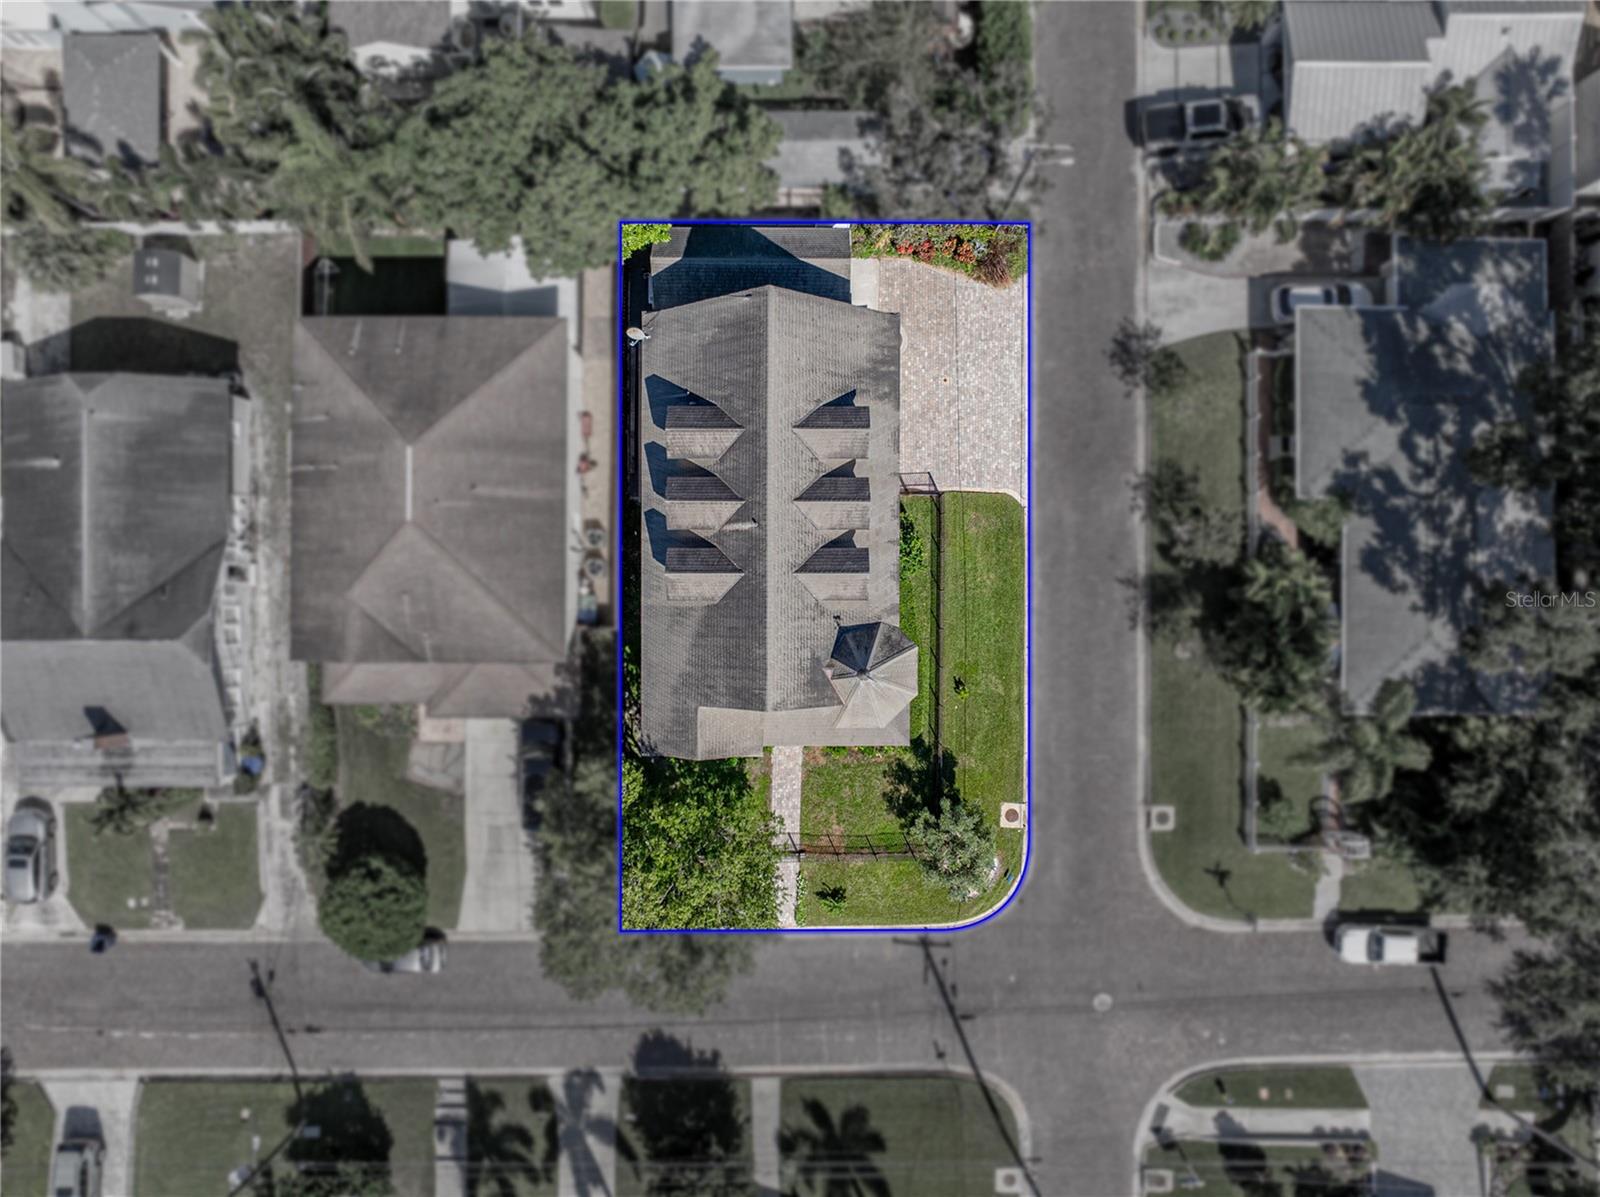
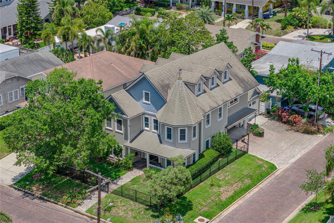
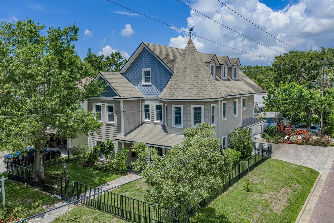
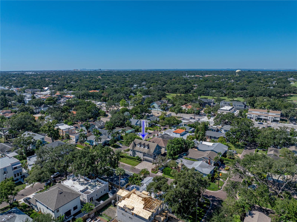
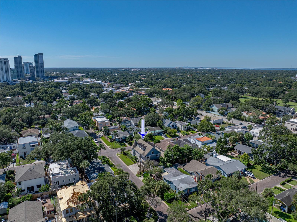
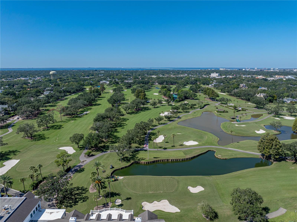
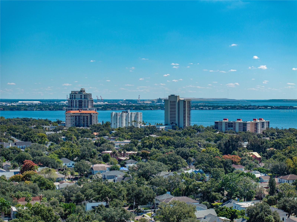
Virtually Staged. Absolutely stunning 3 story, 4BR/3.5BA corner home located in South Tampa’s Palma Ceia neighborhood, just blocks from Palma Ceia Country Club and Bayshore Blvd. Built with 7.75” thick Insulated Concrete Forms (ICF) and reinforced with #5 rebar both horizontally and vertically every 24”. The exterior is covered in Hardie board siding that is both rot-resistant and self-extinguishing with all facia and trim boards made from MiraTEC hybrid wood material. The windows are Simonton Stormbreaker Plus hurricane impact rated up to 140mph. Upon entry, you will find beautiful solid Brazilian cherry wood floors throughout the entire first floor, third floor, and part of the second floor. To the right is the living room, showered with natural light! To your left is the dining room which seamlessly flows into the spacious kitchen, making an impressive space for those holiday get-togethers with family and friends. The kitchen, including the island, features gorgeous granite counters. Tons of additional custom made solid maple cabinetry, a wine fridge and built-in wine rack, 6 burner Dacor gas range, plus GE Monogram built-in stainless oven and microwave, refrigerator, and vent hood gives the kitchen a grand feel. Around the corner is the media room, a welcoming environment suitable for spending time with your family, and a half bath. The second level includes three bedrooms, a gym, and the laundry room. One bedroom is flooded with natural light and features an oversized walk-in closet with custom built-ins as well as an En Suite with a dual sink vanity and large walk-in tiled shower. The two additional bedrooms are connected via a Jack and Jill bathroom that includes a generous dual sink vanity and glass shower. One bedroom includes a Murphy bed cabinet. The laundry room includes a stainless wash sink and laundry chute from the Primary bedroom upstairs. The gym has been equipped with a padded floor for comfortable workouts! (This could easily be utilized as an office or even a playroom.) Also located on the 2nd level is an enclosed balcony with a water supply and drain and an enormous storage room under the stairwell. Moving up to the 3rd level finds your oasis, the Primary bedroom. Unique built-in features define this space including two window boxes and built-in shelving. The En Suite will take your breath away boasting TWO ample walk-in closets with custom built-in organization, a contemporary freestanding tub, a considerable walk-in shower with a waterfall shower head, oversized bench area, and an L-shaped double vanity with loads of space. So many upgrades were included in this beauty: crown molding throughout the home, architectural composite slate roof shingles, a whole house natural gas generator, and tankless water heater. Out back is an outdoor kitchen with a stainless steel Viking grill and griddle with a vent hood and a prep sink. Another added feature is a whole house water filter and descaler. This remarkable home is a MUST SEE! Contact me today for a showing!
Listing Information
Facts & Features
Location
Community Information
Architecture
Features & Amenities
Property Features
Square Footage
Tax & Financial Information
Schools
Mitchell Elementary School
Coleman Middle School
Mabry Elementary School
Gorrie Elementary School
Grady Elementary School
Bridgeprep Academy Of Tampa
Plant High School
Wilson Middle School
School ratings are provided for informational purposes only and are subject to change. Attendance boundaries are for reference only — contact the school or district directly to verify enrollment eligibility.
Historical Data
Price History
| Date | Event | Price |
|---|---|---|
| 07/16/2026 | Price change | $1,399,900 |
| 10/20/2025 | Listed for sale | $1,820,000 |
Listed by Carol Romeo · COLDWELL BANKER REALTY · 8136857755
Listing information provided exclusively for consumers' personal, non-commercial use and may not be used for any purpose other than to identify prospective properties consumers may be interested in purchasing. Information deemed reliable but not guaranteed by the MLS. Copyright 2026, Stellar MLS. All rights reserved.
Last Updated: August 25, 2026 at 8:29 PM | Source: Stellar MLS | MLS#: TB8438837

Similar Homes For Sale In Tampa

Start Your Real Estate Journey
Whether you have questions about this listing, want to schedule a showing, or just want to talk through your options, Alene Civil is here to help. Reach out and expect a response within one business day.
How can I help?
Alene Civil is here to help. Reach out and expect a response within one business day.
Thanks — Alene Civil will be in touch shortly.
Make A Plan For Your Purchase
Know what you can afford before you start shopping — then run the numbers on any home you have in mind.
How much house can I afford?
- Principal & interest
- Property taxes
- Homeowner's insurance
- HOA dues
If your monthly savings are applied to the loan principal.
Enter your income, debts, and down payment to see how much home you may qualify for. Estimates only — not a lending decision.
Want to know more?
Keisha is here to help. Reach out and expect a response within one business day.
✓ Thanks — Keisha will be in touch shortly.
Your Next Chapter Starts With Just A Few Steps
Before you fall in love with a home, know what you can afford. Fill out a quick pre-approval so you're ready to make your move — on your timeline.

Pre-approval made easy
We're here to help you find the best option, not to help the best option find you. Trust that your information will not be shared with many different lenders like so many platforms do.
What type of home are you looking for?
How do you plan to use your new home?
Where are you in the home buying process?
Are you currently working with a real estate agent?
Do you currently own a home?
Is this your first time purchasing a home?
Do you plan to sell your current home before purchasing a new one?
Have you or your spouse served in the US military?
Veterans and active US military may be eligible for a $0 down VA loan.
What is your price range?
What is your current employment status?
What is your household pre-tax annual income?
What is your credit score?
Have you had a bankruptcy or foreclosure in the past 3 years?
Almost done — where can we reach you?
✓ Thank you for your time!
You'll hear back within one business day with your next steps.