
1336 Hays Rd
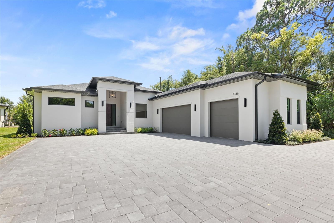
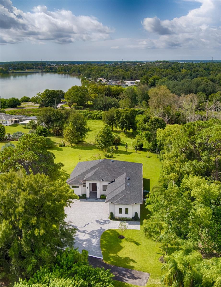
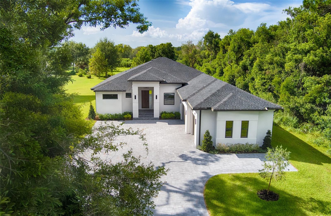
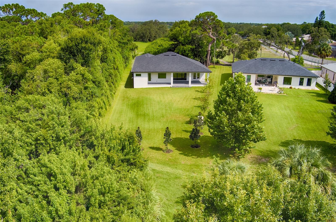
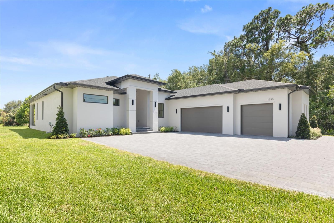
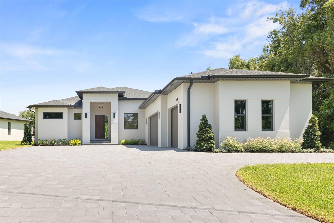
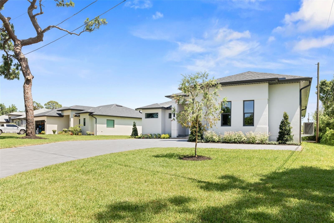
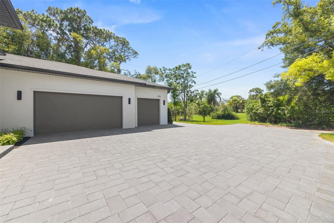
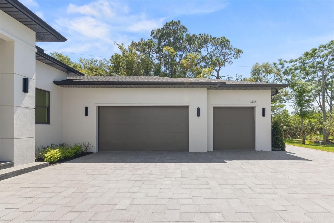
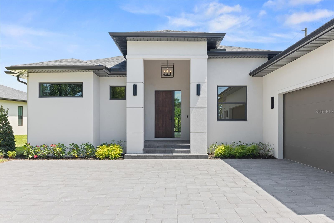
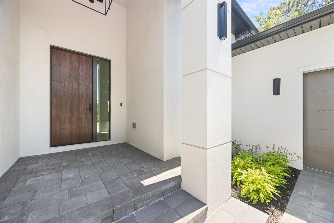
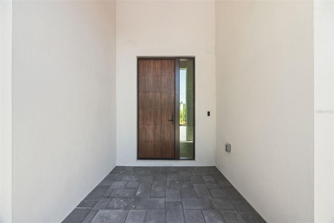
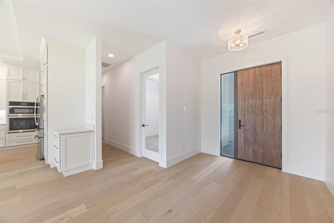
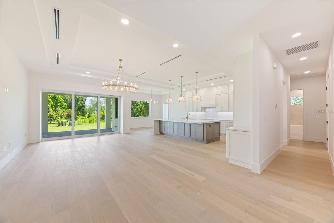
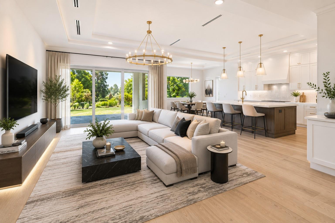
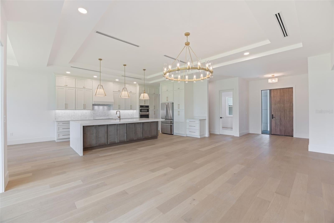
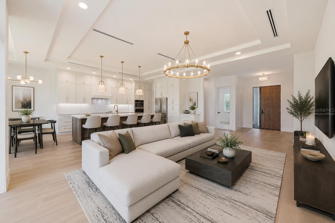
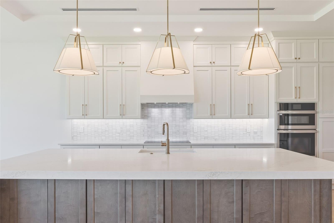
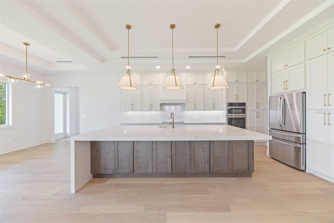
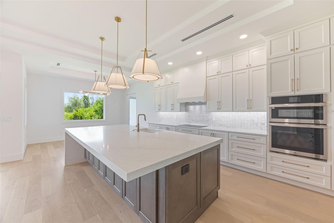
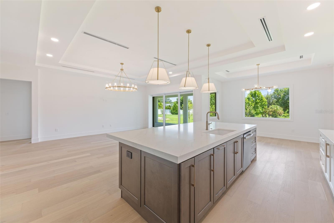
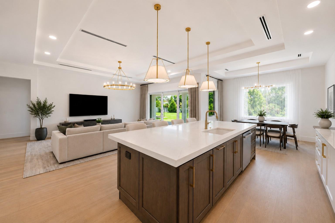
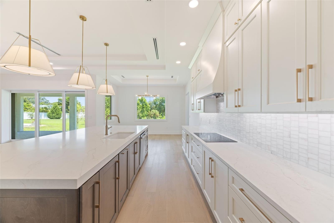
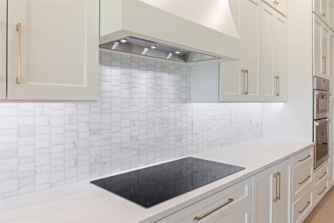
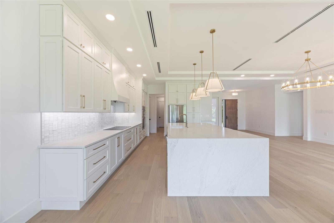
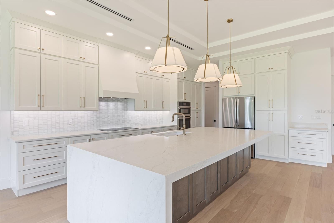
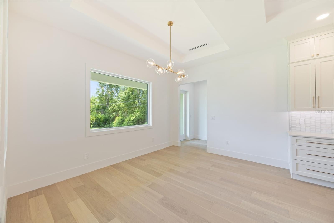
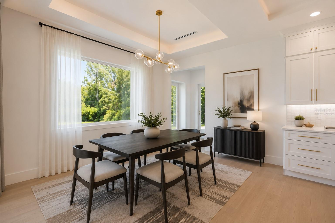
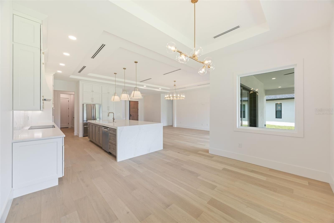
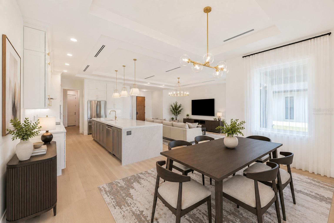
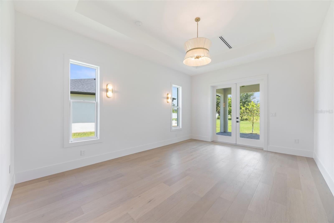
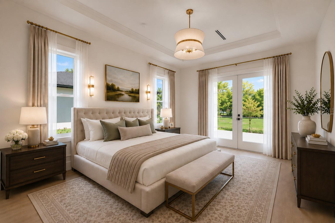
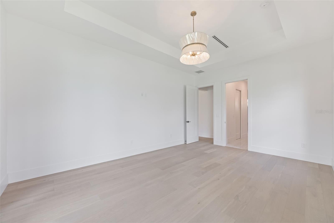
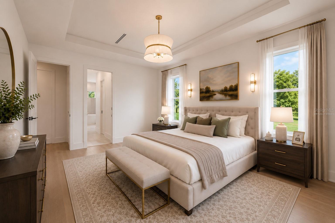
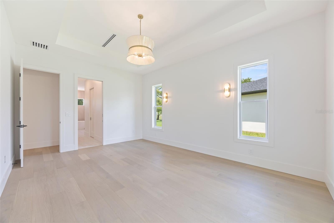
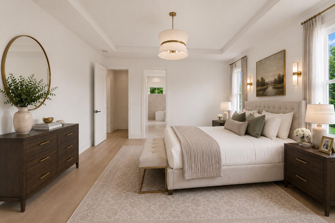
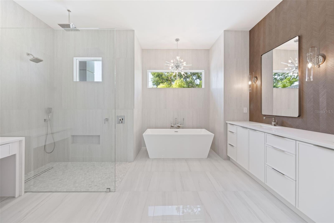
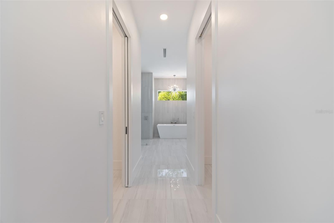
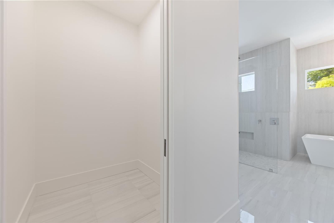
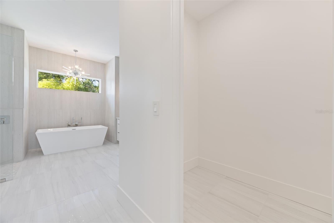
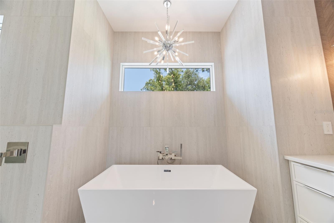
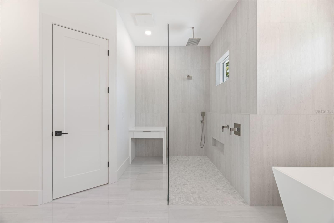
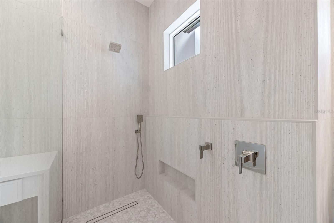
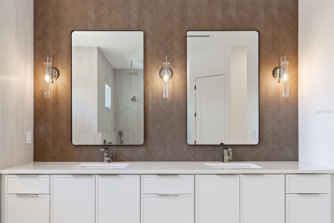
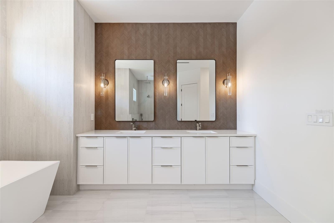
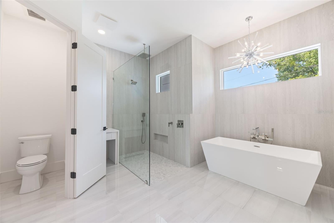
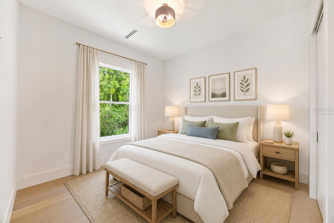
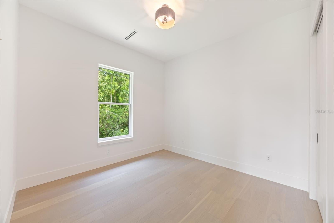
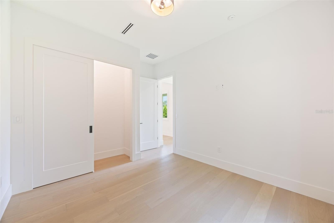
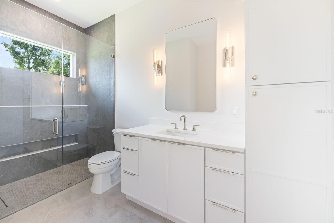
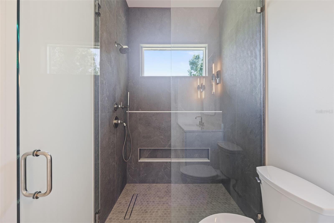
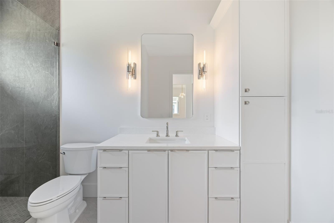
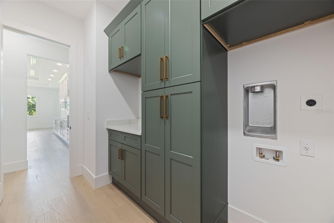
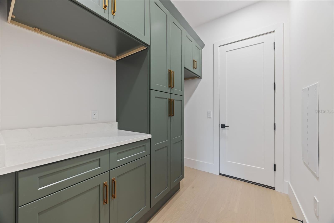
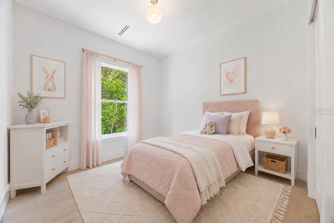
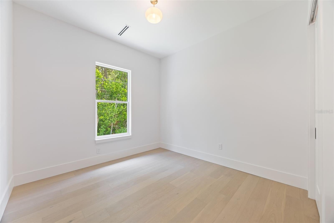
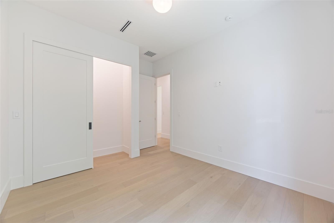
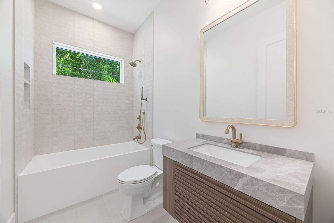
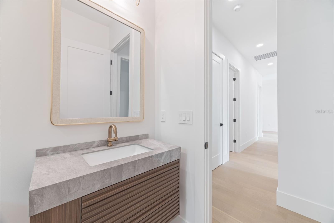
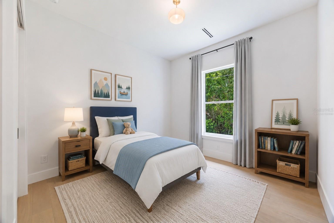
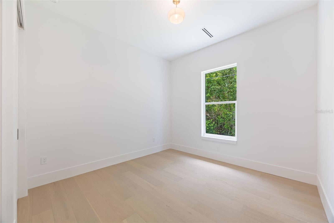
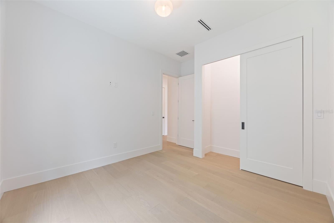
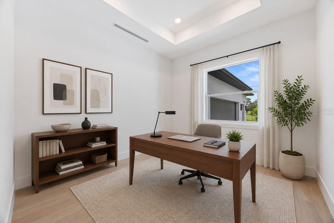
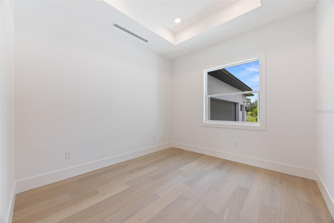
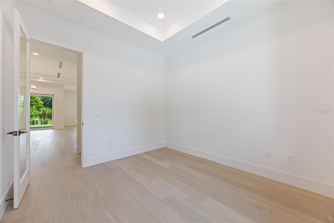
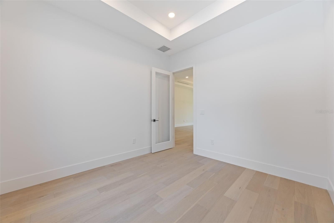
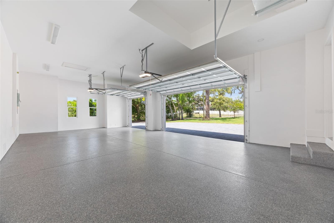
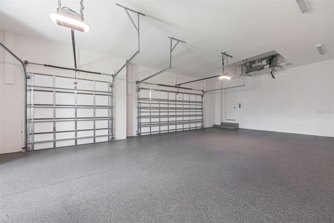
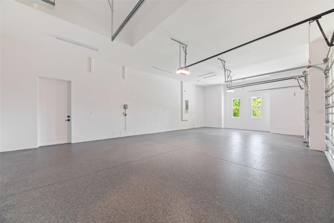
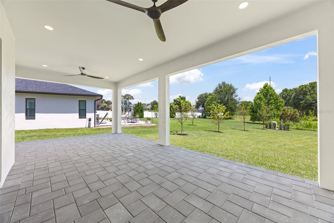
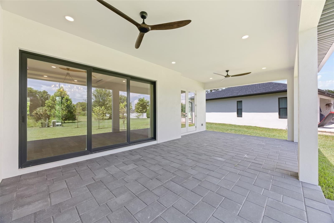
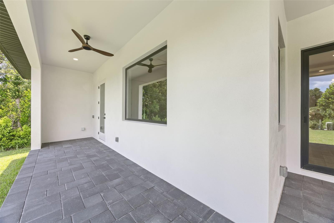
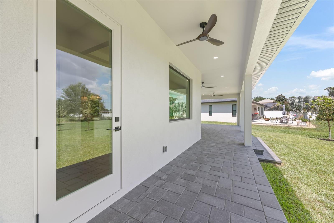
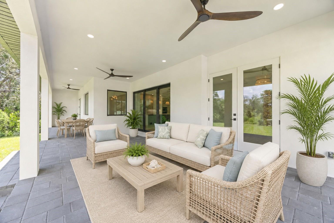
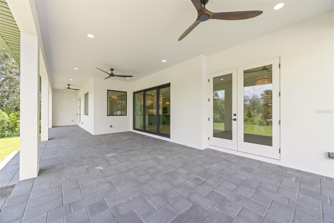
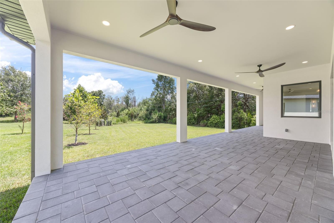
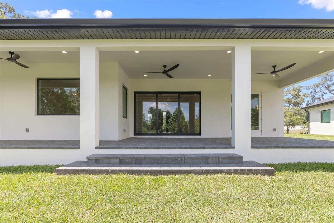
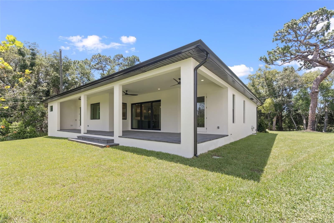
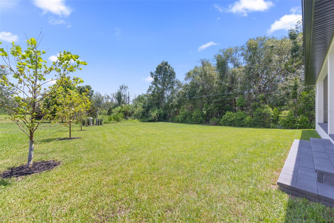
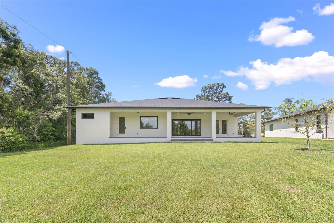
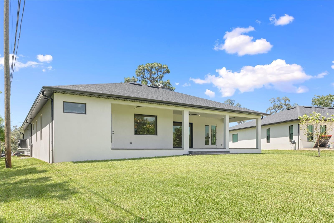
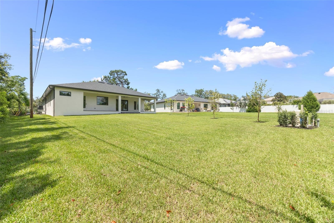
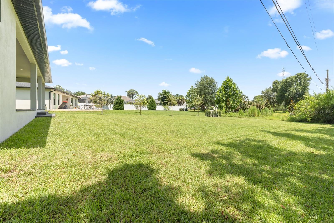
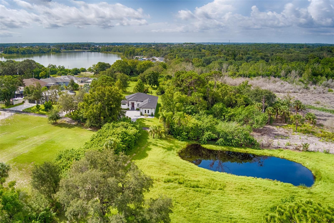
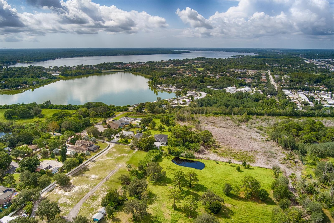
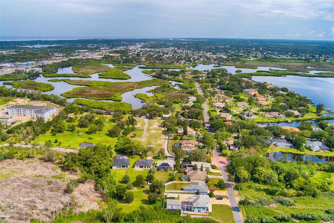
Virtually Staged. One or more photo(s) has been virtually staged. Welcome to this exceptional custom-built luxury residence, thoughtfully designed with top-rated materials, superior craftsmanship, & uncompromising attention to detail. Situated on a nearly half-acre conservation homesite with no deed restrictions, this one-of-a-kind property offers 4 bedrooms, a dedicated office, 3 full bathrooms, a 3-car garage, and 2,543 heated sq ft (4,081 total sq ft) of beautifully appointed living space.From the moment you arrive, you'll appreciate the quality that sets this home apart. A stunning oversized paver driveway with turnaround and additional parking creates impressive curb appeal, while the premium Mastergrain fiberglass front entry door features a multi-point locking system, impact-rated glass, designer EMTEK hardware, and a realistic wood-grain finish that combines beauty, security, and durability. Built on an upgraded solid poured stemwall foundation and protected by award-winning Tamko Titan XT shingles featuring a Class 3 impact rating, 160 mph wind resistance, and lifetime warranty, this home was designed to stand the test of time.Inside, soaring 10-foot ceilings, elegant tray ceiling details, smooth-finish walls, custom lighting, and solid-core 8-foot interior doors create an atmosphere of refined luxury. Stunning Mohawk Ridglea European French Oak engineered hardwood flooring flows throughout the home, while R-13 insulation in all interior walls provides sound reduction, privacy, and energy efficiency rarely found in today's homes.The gourmet kitchen is the heart of the home, featuring full-height custom cabinetry, an oversized 11-foot quartz island with dual-side storage, marble backsplash, GE Profile appliances, custom range hood, cooktop, wall oven, and soft-close cabinetry. The open-concept design seamlessly connects the kitchen, dining, and living spaces, making the home ideal for entertaining and everyday living.The primary suite offers a spa-inspired retreat featuring a freestanding soaking tub, oversized walk-in shower with rain head and handheld shower, premium Italian tile and designer fixtures custom details throughout. A dedicated office provides an ideal work-from-home space away from the main living areas.Additional features include impact-rated Pella windows and doors, a spectacular 12' x 8' fully pocketing Hurricane Shield sliding glass door, whole-house water filtration and softener system, Cat6 wiring throughout, pre-wiring for security cameras, Ecobee smart thermostat, Trane HVAC system, tankless water heater, and an oversized 3-car garage with industrial-grade epoxy flooring, Wi-Fi garage door openers, and 11-foot ceilings.Step outside to enjoy the expansive covered paver lanai, pre-plumbed for a future outdoor kitchen, overlooking the beautifully landscaped yard with St. Augustine sod and native pine trees. The oversized homesite backing to a conservation area provides a rare combination of privacy, natural beauty, and room to enjoy Florida living at its finest.Ask your Realtor for the extensive list of custom upgrades & features. Conveniently located near the area's sparkling Gulf beaches & historic Tarpon Springs, where restaurants, breweries, shopping, & entertainment await. If you're searching for a truly exceptional custom home built with premium materials & craftsmanship, offering privacy, freedom from deed restrictions, and easy access to modern conveniences, your search ends here. Schedule your private showing today!
Listing Information
Open Houses
-
Saturday, October 3Open House to be hosted by L/A Iryna Karavan, 727-248-7881.11:00 PM – 1:00 PM
Facts & Features
Location
Community Information
Architecture
Features & Amenities
Property Features
Square Footage
Tax & Financial Information
Schools
Tarpon Springs Fundamental Ele
St. Petersburg Collegiate High School North Pinellas
Tarpon Springs High School
East Lake High School
Gulfside Elementary School
Tarpon Springs Middle School
East Lake Middle School Academy Of Engineering
Brooker Creek Elementary School
School ratings are provided for informational purposes only and are subject to change. Attendance boundaries are for reference only — contact the school or district directly to verify enrollment eligibility.
Historical Data
Price History
| Date | Event | Price |
|---|---|---|
| 09/30/2026 | Price change | $1,085,000 |
| 06/19/2026 | Listed for sale | $1,175,000 |
Listed by Iryna Karavan · BHHS FLORIDA PROPERTIES GROUP · 7277992227
Listing information provided exclusively for consumers' personal, non-commercial use and may not be used for any purpose other than to identify prospective properties consumers may be interested in purchasing. Information deemed reliable but not guaranteed by the MLS. Copyright 2026, Stellar MLS. All rights reserved.
Last Updated: October 1, 2026 at 2:17 AM | Source: Stellar MLS | MLS#: TB8521200

Similar Homes For Sale In Tarpon Springs
 New Listing
Start Your Real Estate Journey
Whether you have questions about this listing, want to schedule a showing, or just want to talk through your options, Alene Civil is here to help. Reach out and expect a response within one business day.
How can I help?
Alene Civil is here to help. Reach out and expect a response within one business day.
Thanks — Alene Civil will be in touch shortly.
Make A Plan For Your Purchase
Know what you can afford before you start shopping — then run the numbers on any home you have in mind.
How much house can I afford?
- Principal & interest
- Property taxes
- Homeowner's insurance
- HOA dues
If your monthly savings are applied to the loan principal.
Enter your income, debts, and down payment to see how much home you may qualify for. Estimates only — not a lending decision.
Want to know more?
Keisha is here to help. Reach out and expect a response within one business day.
✓ Thanks — Keisha will be in touch shortly.
Your Next Chapter Starts With Just A Few Steps
Before you fall in love with a home, know what you can afford. Fill out a quick pre-approval so you're ready to make your move — on your timeline.

Pre-approval made easy
We're here to help you find the best option, not to help the best option find you. Trust that your information will not be shared with many different lenders like so many platforms do.
What type of home are you looking for?
How do you plan to use your new home?
Where are you in the home buying process?
Are you currently working with a real estate agent?
Do you currently own a home?
Is this your first time purchasing a home?
Do you plan to sell your current home before purchasing a new one?
Have you or your spouse served in the US military?
Veterans and active US military may be eligible for a $0 down VA loan.
What is your price range?
What is your current employment status?
What is your household pre-tax annual income?
What is your credit score?
Have you had a bankruptcy or foreclosure in the past 3 years?
Almost done — where can we reach you?
✓ Thank you for your time!
You'll hear back within one business day with your next steps.