
3025 Wentworth Way
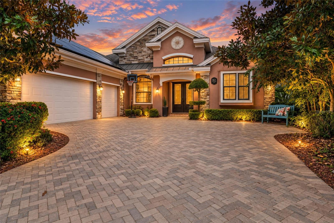
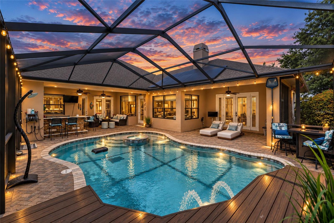
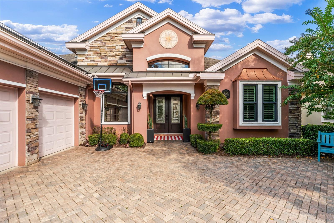
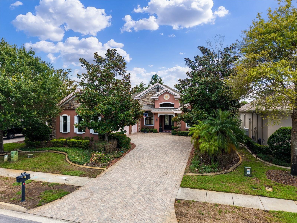
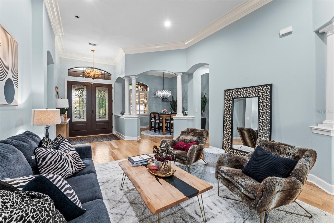
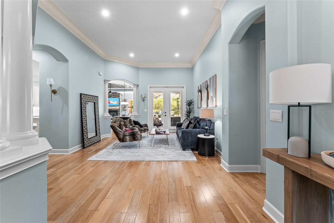
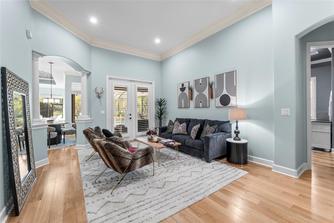
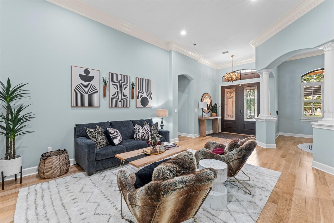
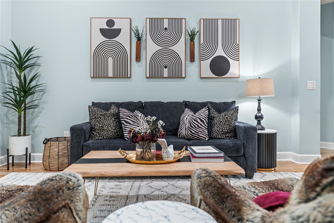
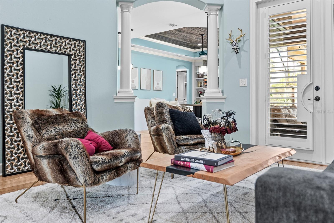
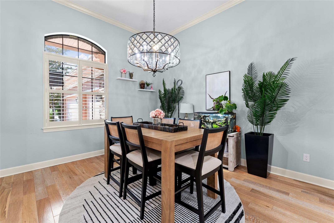
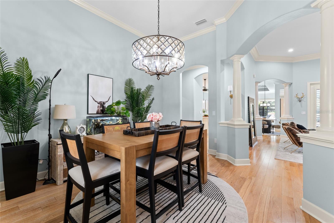
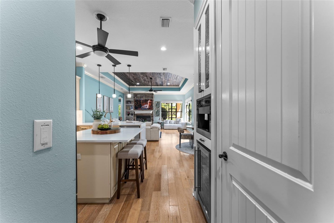
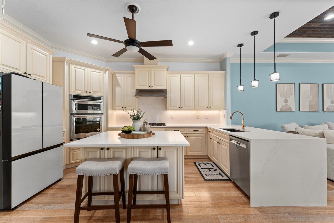
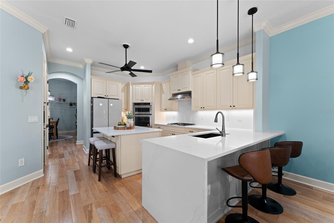
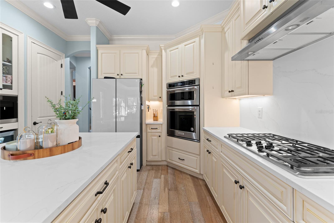

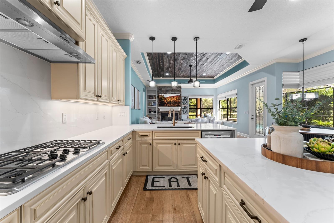
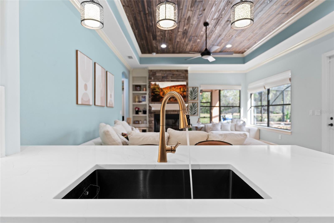
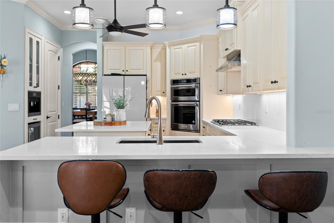
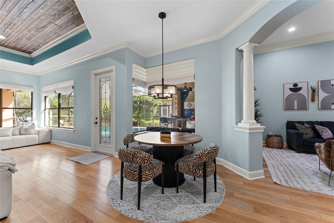
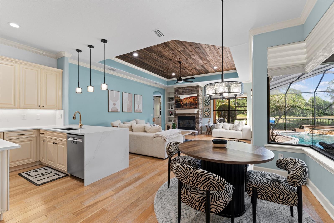
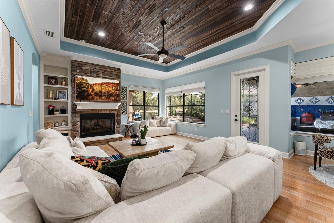
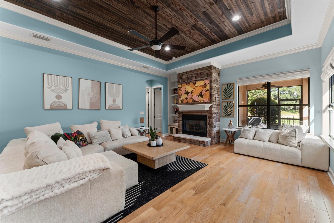
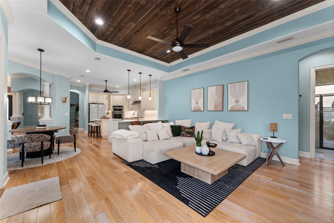
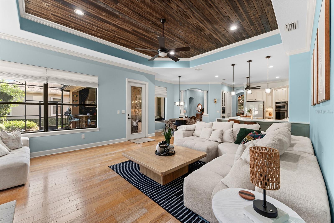
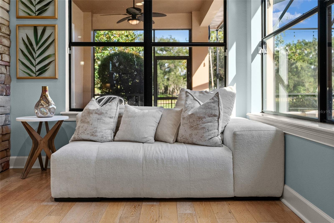
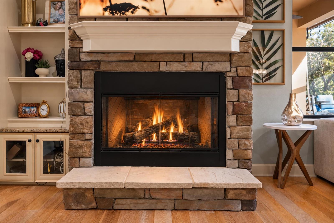
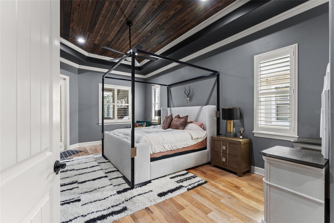
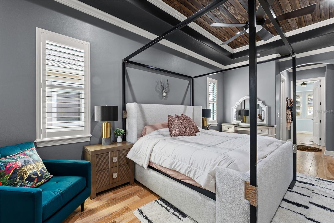
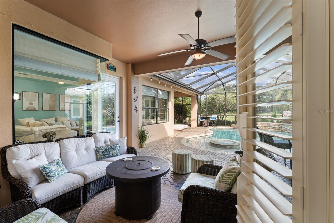
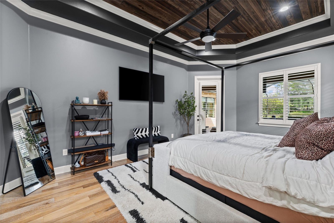
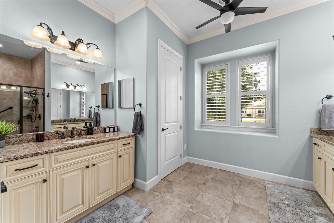
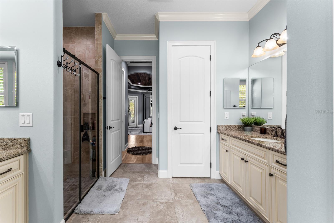
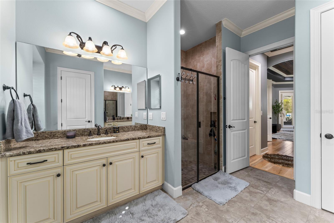
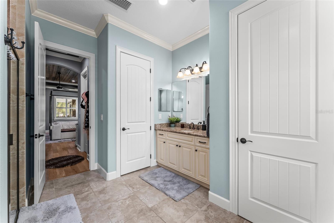
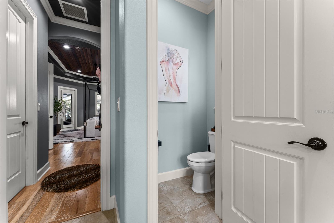
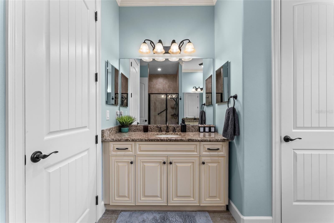
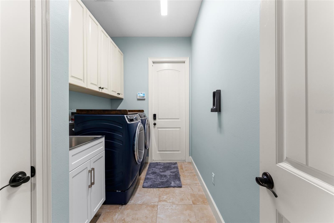
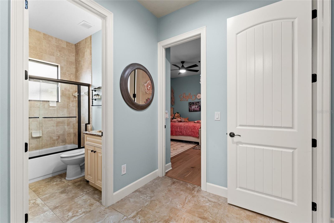
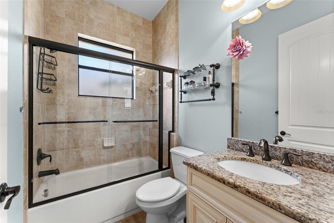
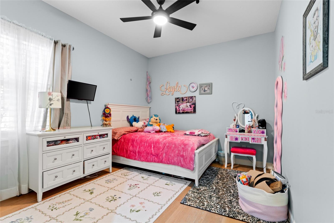
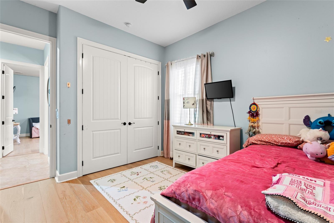
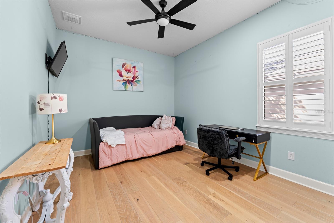
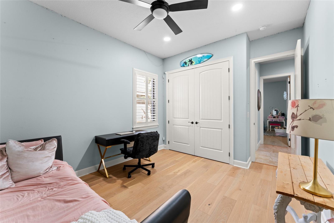
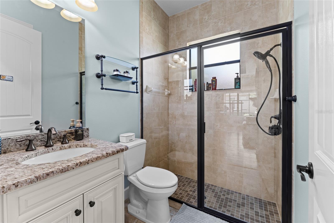
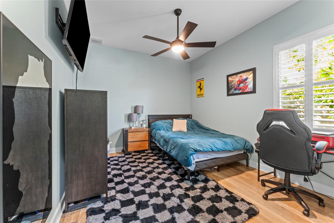
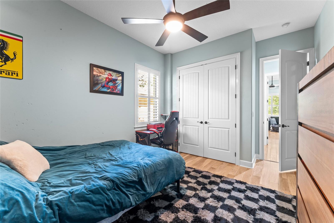
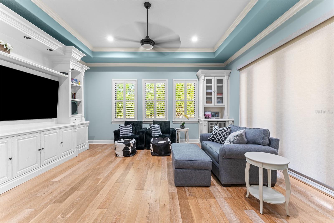
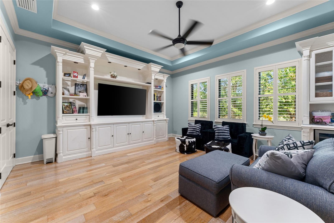
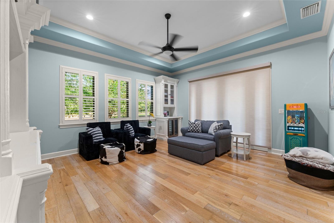
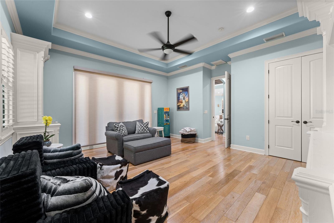
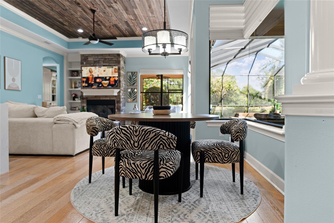
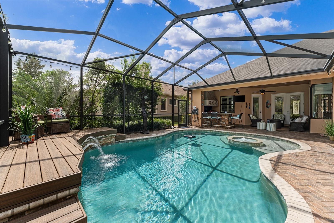
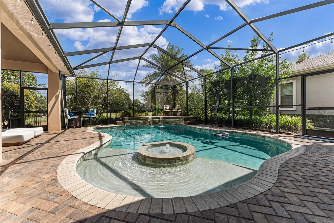
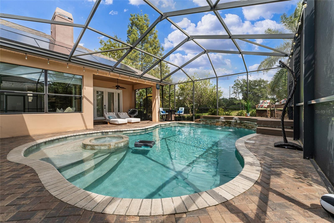
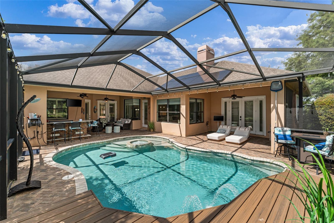
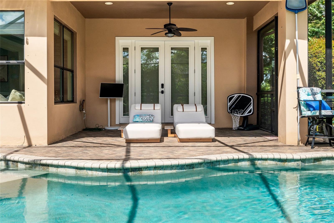
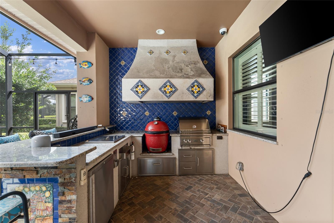
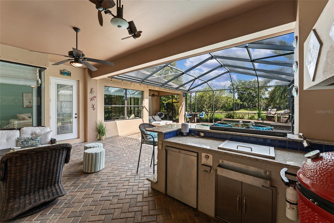
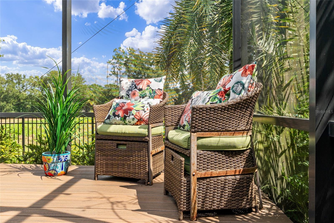
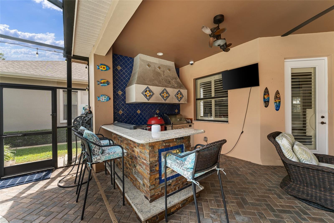
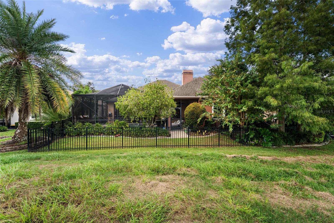
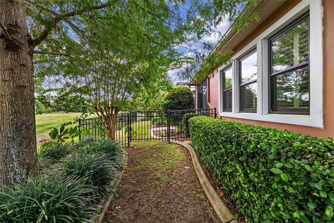
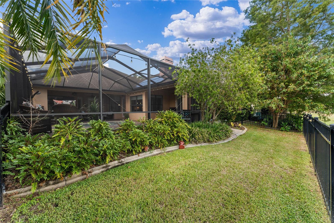
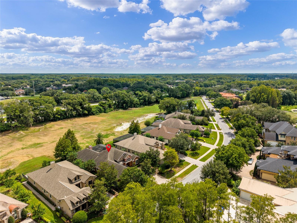
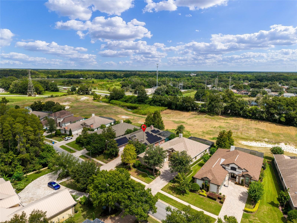
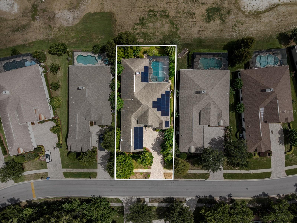
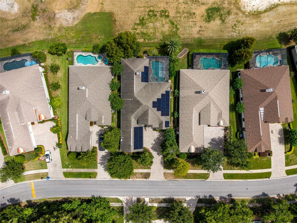
Under contract-accepting backup offers. Located within the serene, private, 24-hour manned and guard-gated Wentworth community, this elegant one-story custom-built former model home sits adjacent to the 17th fairway of Wentworth Golf Course. Situated on a beautifully landscaped .24-acre homesite, it offers 4 bedrooms, 3 baths, a versatile 5th BEDROOM option, 3,041 SF of living space, 4,226 total SF, and an oversized 3-car garage. A major 2025 upgrade is the, FULLY PAID OFF, 21kW solar system designed to power the entire property, complete with a fully transferable warranty and 25-year manufacturer warranty. Additional improvements include a new A/C, 2022 water heater, and interior paint completed in 2022. The impressive exterior features custom stonework, mature landscaping, double entry doors, and a newly sealed paver driveway. Inside, the bright and airy open floor plan showcases oak hardwood flooring, dramatic columns, high tray ceilings, crown molding, 5¼-inch baseboards, plantation shutters, recessed lighting, custom millwork, and a stone-accented gas fireplace. The gourmet kitchen is designed for entertaining with a waterfall-edge center island, granite countertops, abundant custom wood cabinetry with under-cabinet lighting, stainless steel appliances, 5-burner gas cooktop with hood, breakfast bar, coffee station, bar area, and wine refrigerator. The primary suite offers dual built-in closet systems, separate vanities, and a walk-in shower. A spacious bonus room with custom wall unit, built-in desk and closet provides tremendous flexibility as a 5th bedroom, media room, gym, home office, or guest space. Step outside to a true Florida retreat featuring a covered lanai with newly sealed pavers, private fenced backyard, golf course views, and heated saltwater pool with two aqua fountains, bubbler, PebbleTec finish, and screened enclosure. The impressive outdoor kitchen features a Big Green Egg, built-in Lynx grill, refrigerator, ice-holder cabinet, and custom mosaic details, creating the perfect setting for year-round entertaining. Additional features include a whole-house water filtration and softening system, additional garage A/C, garage fan and windows, overhead storage, newer garage motor, and a well-equipped laundry room with stainless utility sink and washer/dryer that convey. The property is located in Flood Zone X, high and dry. while its desirable East Lake Corridor location provides convenient access to shopping, Gulf beaches, hospitals, airports, major highways, tennis, YMCA, Pinellas Trail, recreation, and excellent schools. Move-in ready and thoughtfully upgraded, this home delivers an exceptional combination of luxury, privacy, efficiency, golf course living, and resort-style amenities.
Listing Information
Facts & Features
Location
Community Information
Architecture
Features & Amenities
Property Features
Square Footage
Tax & Financial Information
Schools
Plato Academy Charter School Tarpon Springs
Trinity Oaks Elementary School
Tarpon Springs Fundamental Ele
Seven Springs Middle School
East Lake High School
Cypress Woods Elementary School
Joseph L. Carwise Middle School
East Lake Middle School Academy Of Engineering
School ratings are provided for informational purposes only and are subject to change. Attendance boundaries are for reference only — contact the school or district directly to verify enrollment eligibility.
Historical Data
Price History
| Date | Event | Price |
|---|---|---|
| 09/27/2026 | Listed for sale | $1,000,000 |
Listed by Matthew Hughes · CHARLES RUTENBERG REALTY ORLANDO · 4076222122
Listing information provided exclusively for consumers' personal, non-commercial use and may not be used for any purpose other than to identify prospective properties consumers may be interested in purchasing. Information deemed reliable but not guaranteed by the MLS. Copyright 2026, Stellar MLS. All rights reserved.
Last Updated: October 2, 2026 at 2:34 AM | Source: Stellar MLS | MLS#: O6445184

Similar Homes For Sale In Tarpon Springs
Start Your Real Estate Journey
Whether you have questions about this listing, want to schedule a showing, or just want to talk through your options, Alene Civil is here to help. Reach out and expect a response within one business day.
How can I help?
Alene Civil is here to help. Reach out and expect a response within one business day.
Thanks — Alene Civil will be in touch shortly.
Make A Plan For Your Purchase
Know what you can afford before you start shopping — then run the numbers on any home you have in mind.
How much house can I afford?
- Principal & interest
- Property taxes
- Homeowner's insurance
- HOA dues
If your monthly savings are applied to the loan principal.
Enter your income, debts, and down payment to see how much home you may qualify for. Estimates only — not a lending decision.
Want to know more?
Keisha is here to help. Reach out and expect a response within one business day.
✓ Thanks — Keisha will be in touch shortly.
Your Next Chapter Starts With Just A Few Steps
Before you fall in love with a home, know what you can afford. Fill out a quick pre-approval so you're ready to make your move — on your timeline.

Pre-approval made easy
We're here to help you find the best option, not to help the best option find you. Trust that your information will not be shared with many different lenders like so many platforms do.
What type of home are you looking for?
How do you plan to use your new home?
Where are you in the home buying process?
Are you currently working with a real estate agent?
Do you currently own a home?
Is this your first time purchasing a home?
Do you plan to sell your current home before purchasing a new one?
Have you or your spouse served in the US military?
Veterans and active US military may be eligible for a $0 down VA loan.
What is your price range?
What is your current employment status?
What is your household pre-tax annual income?
What is your credit score?
Have you had a bankruptcy or foreclosure in the past 3 years?
Almost done — where can we reach you?
✓ Thank you for your time!
You'll hear back within one business day with your next steps.