
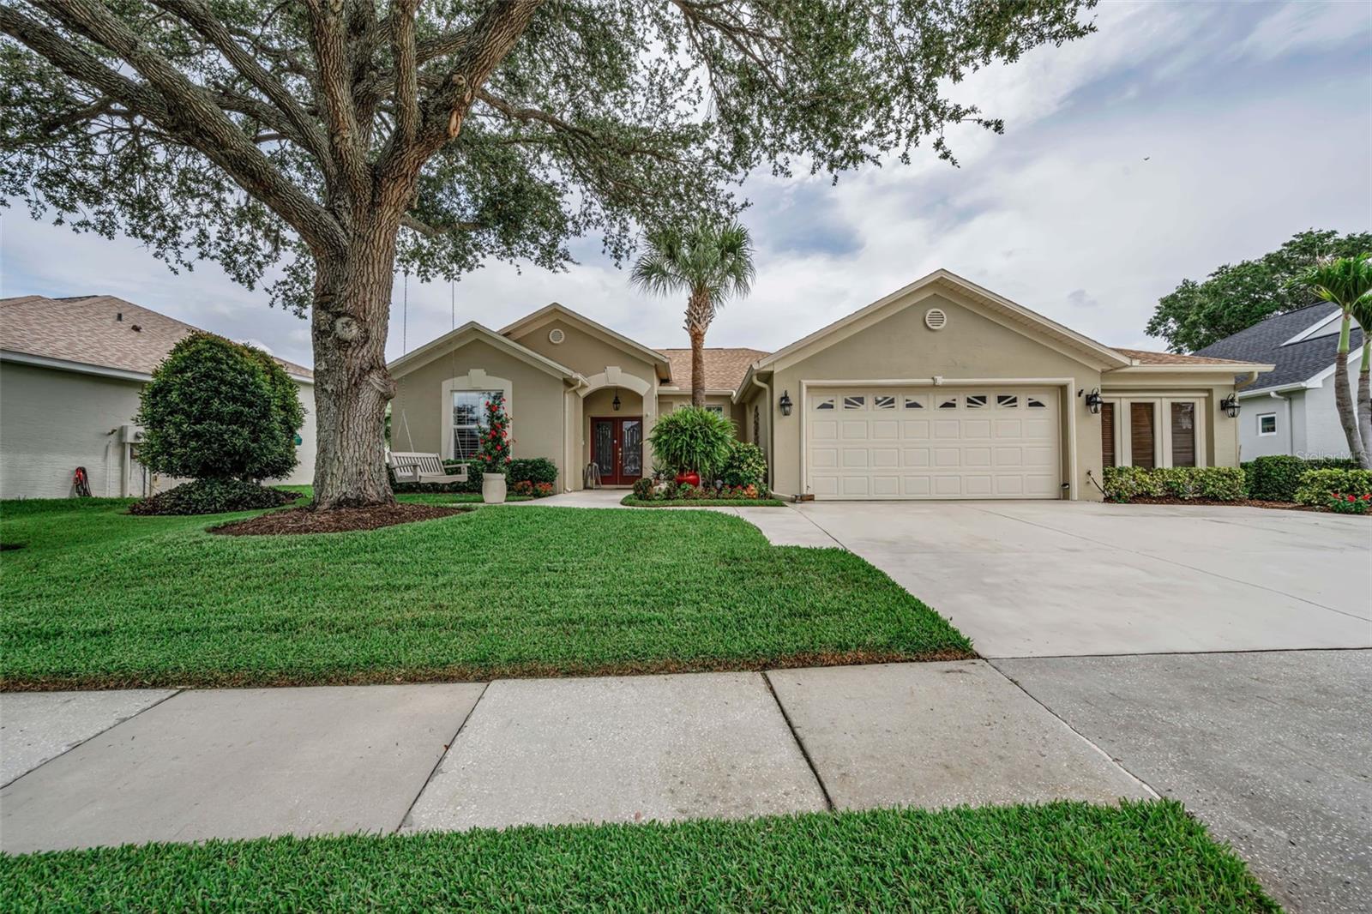
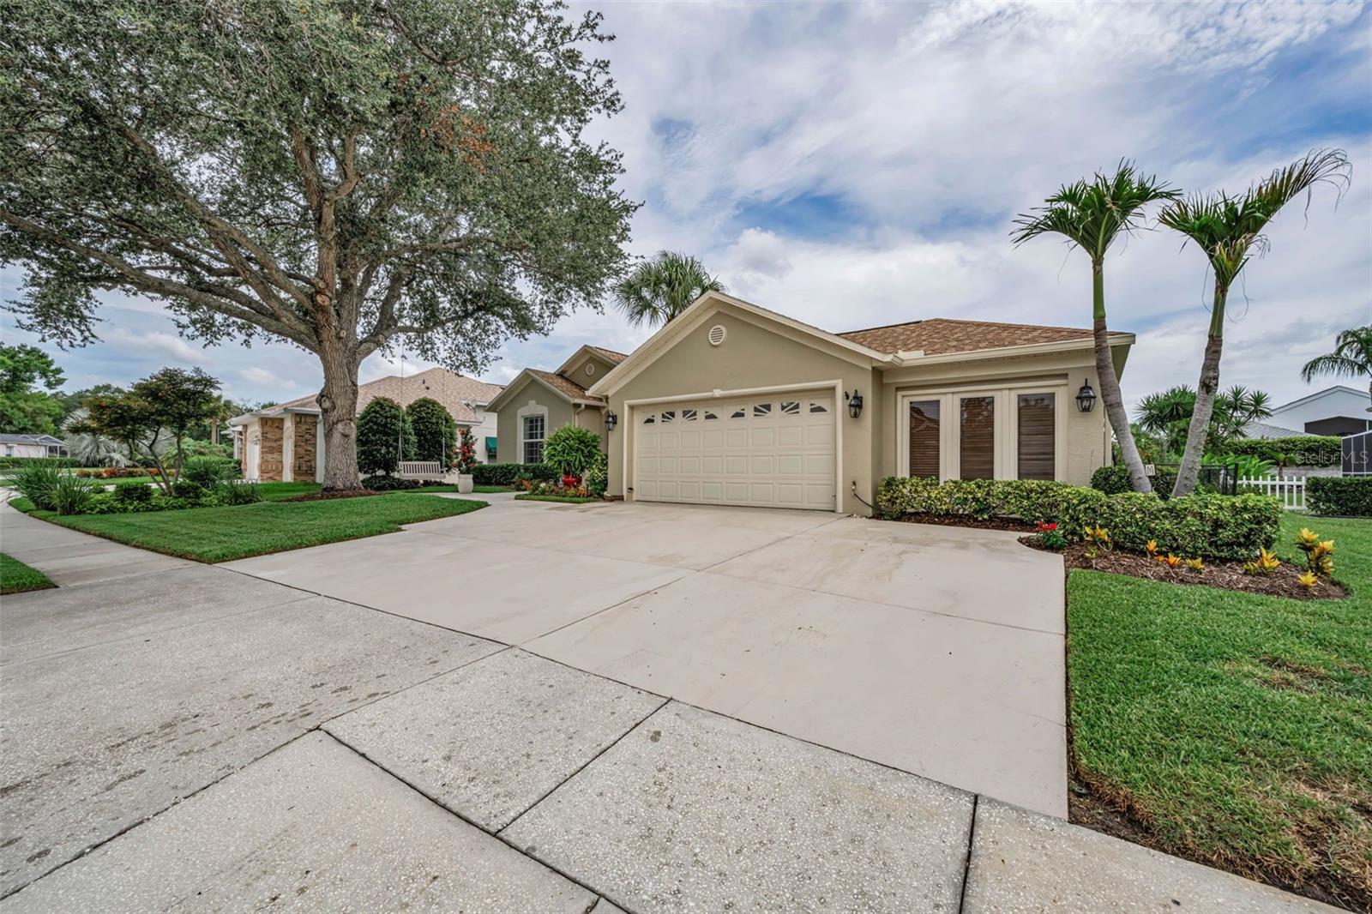
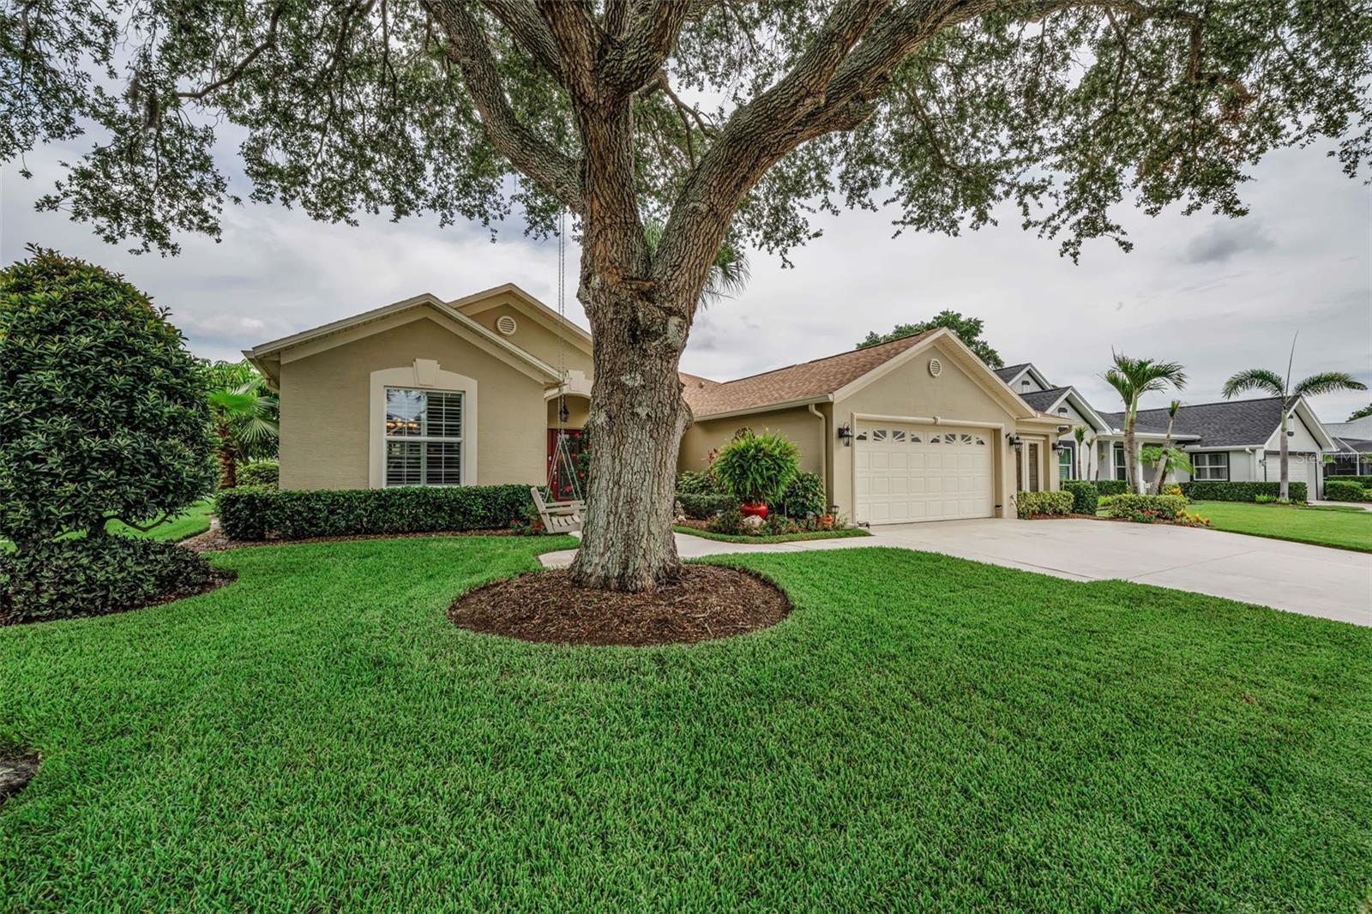
1114 Toski Dr
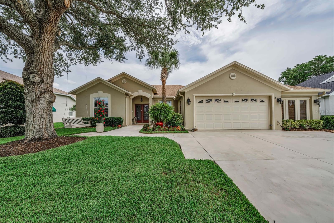
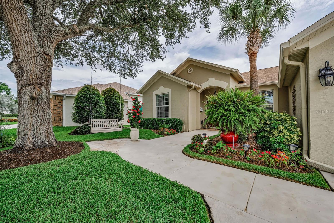
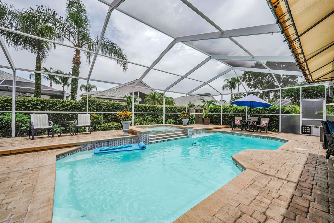
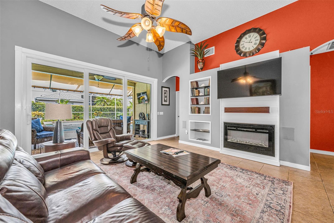
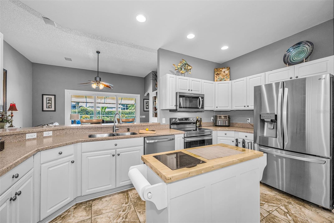
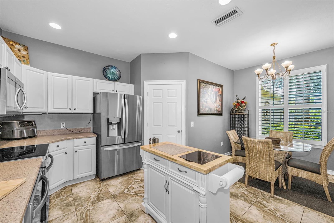
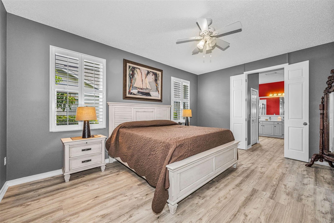
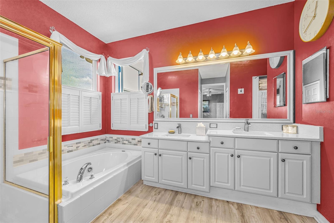
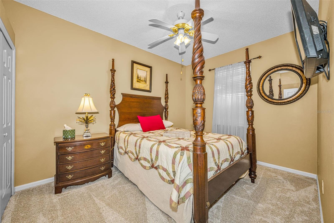
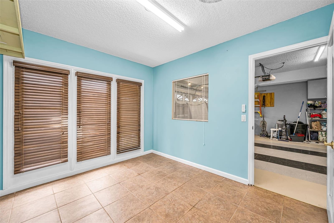
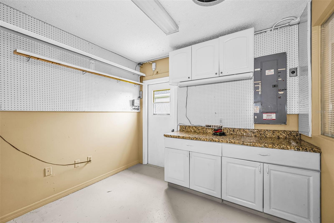
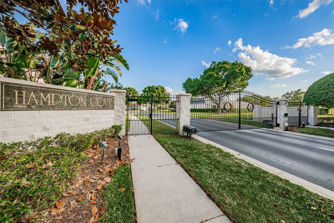
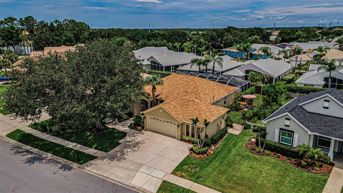
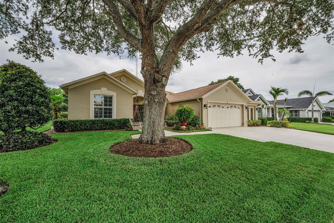
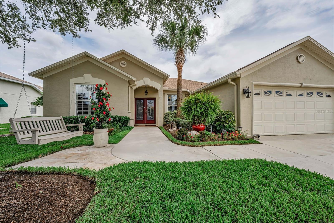
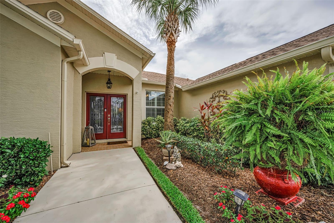
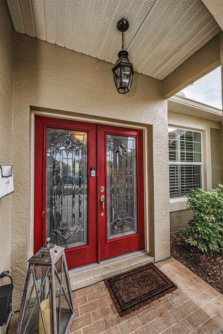
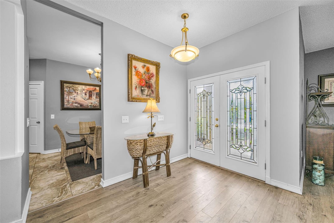
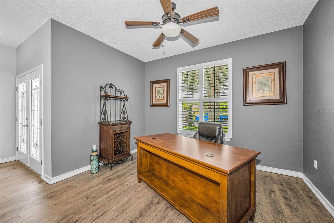
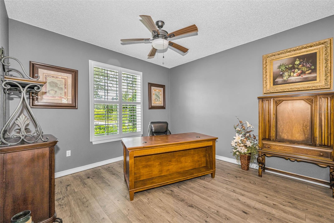
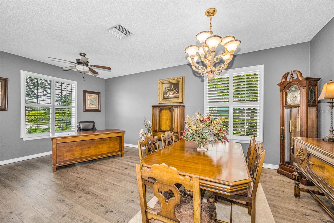
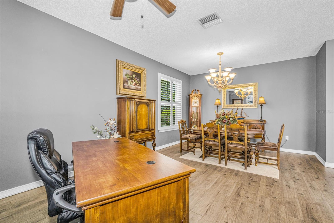
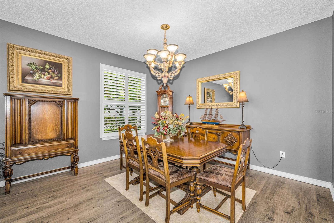
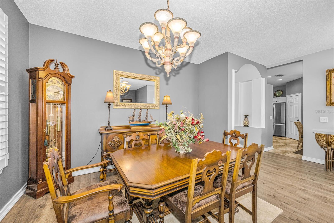
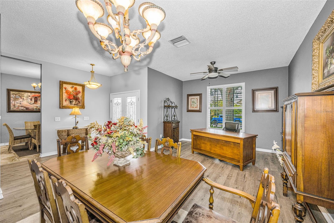
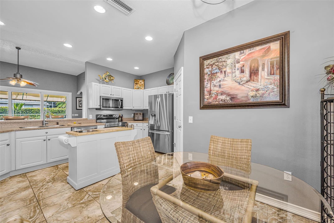
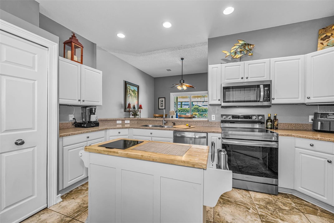
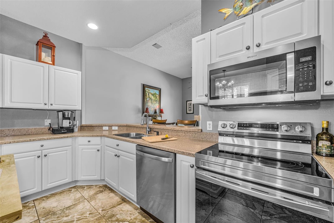
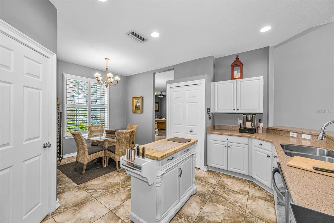
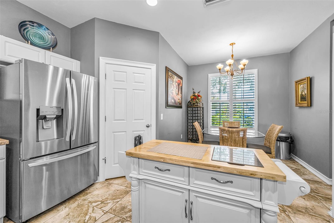
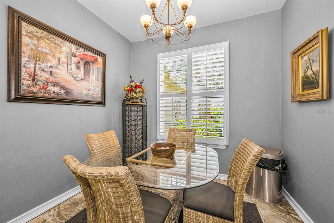
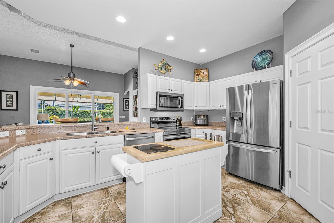
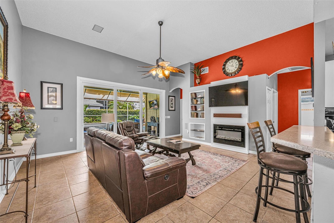
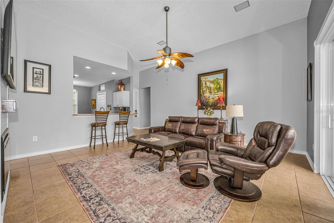
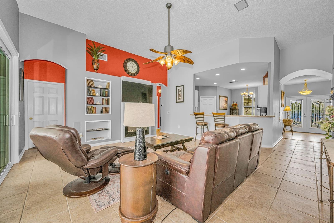
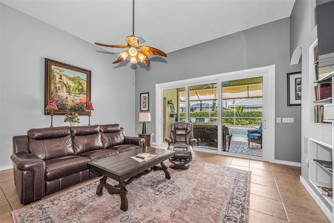
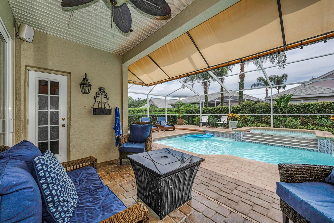
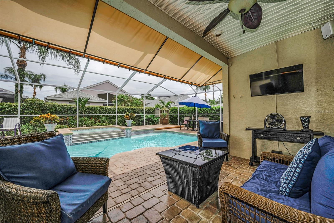
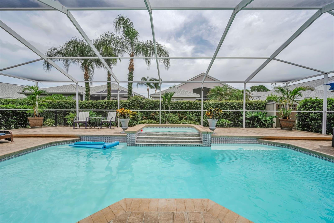
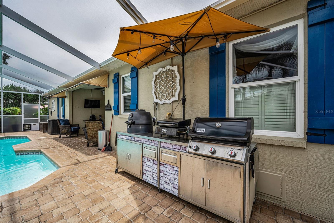
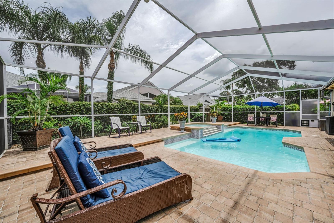
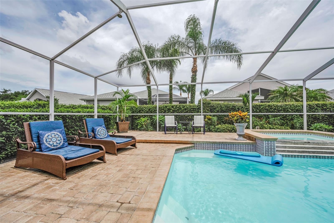
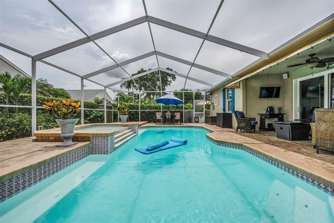
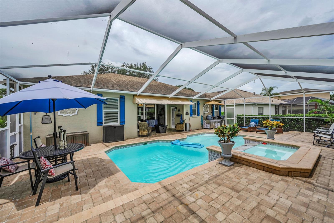
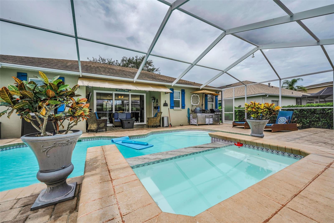
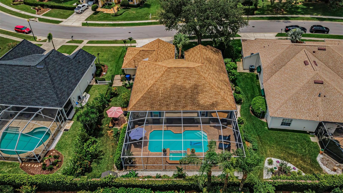
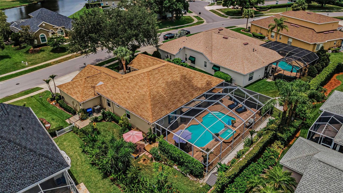
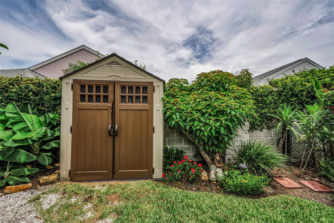
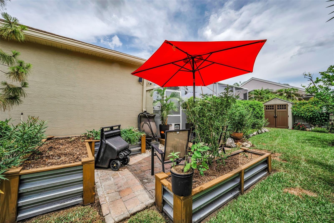
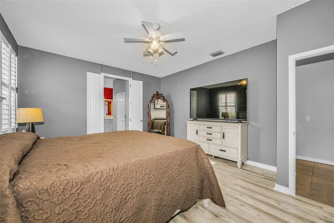
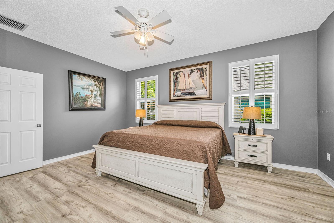
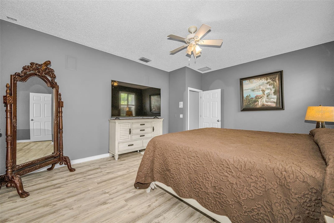
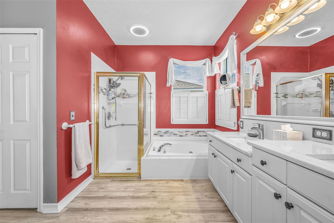
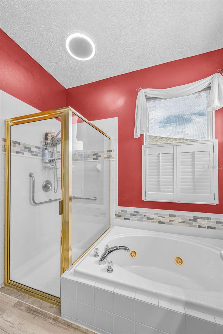
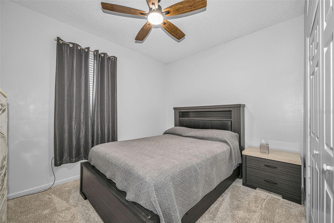
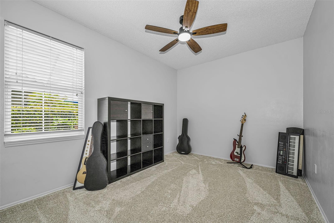
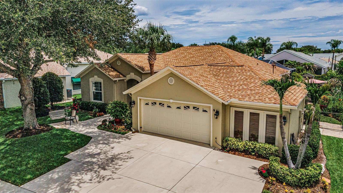
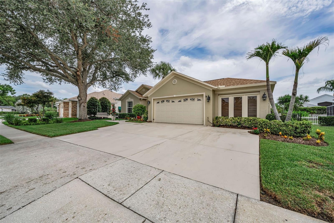
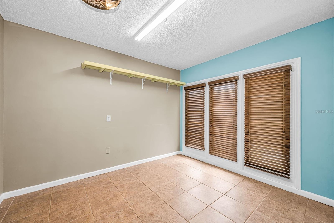
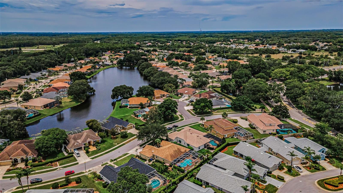
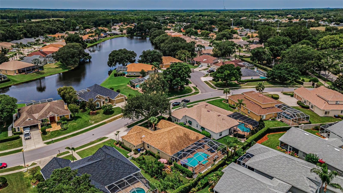
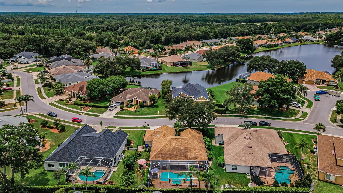
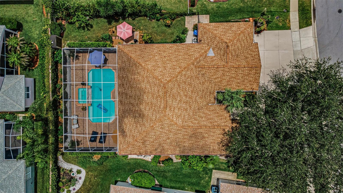
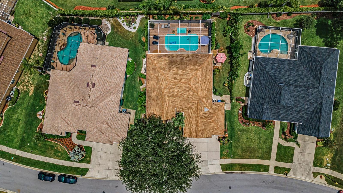
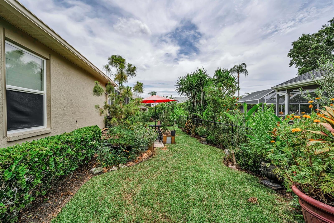
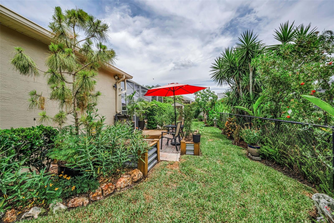
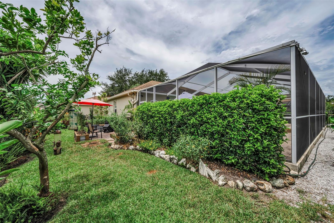
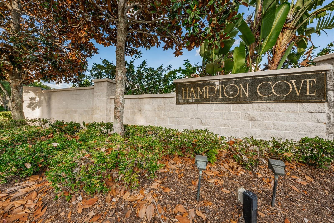
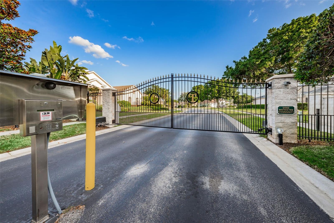
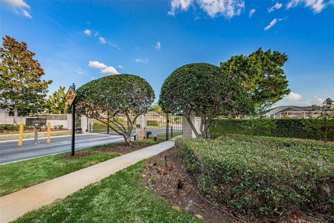
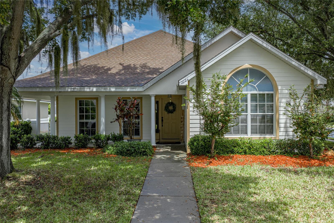
Under contract-accepting backup offers. Exciting news! New roof installed Monday, August 24 that comes with a warranty for your buyer! Welcome to this beautiful and spacious 4-bedroom, 2-bathroom, 2 car garage Pool home in the desirable Trinity area. Nestled into the tranquil and highly sought-after Villages at Fox Hollow-West, in the luxurious gated enclave of Hampton Cove, this impressive residence offers a true Florida lifestyle. As you enter, you will experience an open floor plan featuring easy-to-maintain ceramic tile and Luxury Vinyl throughout the living areas. Features include beautiful Architectural details, ceiling fans, plantation shutters, and so much more on attachment. The Master Bedroom Suite is spacious with a bath offering dual walk-in closets, dual sinks, spa tub and separate shower. The open 3 way Split Plan offers privacy and the Bedroom arrangement is perfect for hosting guests or in-laws. The kitchen has stainless appliances less than a few years old, solid surface counters, and a breakfast nook. The Great Room has an electric fireplace with custom storage and hookups behind a clever wall system. The home is designed for seamless indoor-outdoor living, with a hurricane impact slider that leads you to a picturesque backyard sanctuary. This outdoor retreat is a true showstopper, featuring an expansive pavered pool deck, a sparkling 6-foot deep swimming pool, and a heated overflow spa. A fully fenced yard, storage shed and lush landscaping add to the amenities. Whether you are hosting weekend BBQs in the outdoor kitchen(which conveys!) or enjoying a quiet evening by the pool or fireplace, this space is built for relaxation and entertaining. Have peace of mind knowing major updates have already been handled, including a central A/C system replaced in June 2021, newer appliances, upgraded windows, HVAC with black-light sanitizer <4 yrs old, Pool Pump <2 yrs old, Water Heater with high efficiency heat pump <4 yrs old. Bonus space is built out in the garage with 2 rooms for a workshop and gym/crafts, or space could be converted to hold a third vehicle. These rooms are NOT currently air conditioned, but ductwork and vents are present. Location is everything, and this property is perfectly situated within zones for top-rated schools, including Trinity Elementary (9/10) and Seven Springs Middle (8/10). Minutes to the Golf Course, great shopping, restaurants and parks. This move-in ready home provides everything you could ever ask for to enjoy all that a fun Florida lifestyle has to offer. Come see for yourself and enjoy the quality and charm of this Trinity gem.
Listing Information
Facts & Features
Location
Community Information
Architecture
Features & Amenities
Property Features
Square Footage
Tax & Financial Information
Schools
Trinity Elementary School
Seven Springs Middle School
Starkey Ranch K-8
Athenian Academy Of Technology And The Arts
Odessa Elementary School
Anclote Elementary School
Brooker Creek Elementary School
James W. Mitchell High School
School ratings are provided for informational purposes only and are subject to change. Attendance boundaries are for reference only — contact the school or district directly to verify enrollment eligibility.
Historical Data
Price History
| Date | Event | Price |
|---|---|---|
| 07/21/2026 | Price change | $564,000 |
| 06/13/2026 | Listed for sale | $590,000 |
Listed by Gwen Campbell · COASTAL PROPERTIES GROUP INTERNATIONAL · 7274931555
Listing information provided exclusively for consumers' personal, non-commercial use and may not be used for any purpose other than to identify prospective properties consumers may be interested in purchasing. Information deemed reliable but not guaranteed by the MLS. Copyright 2026, Stellar MLS. All rights reserved.
Last Updated: September 2, 2026 at 7:52 PM | Source: Stellar MLS | MLS#: TB8518200

Similar Homes For Sale In Trinity
Start Your Real Estate Journey
Whether you have questions about this listing, want to schedule a showing, or just want to talk through your options, Alene Civil is here to help. Reach out and expect a response within one business day.
How can I help?
Alene Civil is here to help. Reach out and expect a response within one business day.
Thanks — Alene Civil will be in touch shortly.
Make A Plan For Your Purchase
Know what you can afford before you start shopping — then run the numbers on any home you have in mind.
How much house can I afford?
- Principal & interest
- Property taxes
- Homeowner's insurance
- HOA dues
If your monthly savings are applied to the loan principal.
Enter your income, debts, and down payment to see how much home you may qualify for. Estimates only — not a lending decision.
Want to know more?
Keisha is here to help. Reach out and expect a response within one business day.
✓ Thanks — Keisha will be in touch shortly.
Your Next Chapter Starts With Just A Few Steps
Before you fall in love with a home, know what you can afford. Fill out a quick pre-approval so you're ready to make your move — on your timeline.

Pre-approval made easy
We're here to help you find the best option, not to help the best option find you. Trust that your information will not be shared with many different lenders like so many platforms do.
What type of home are you looking for?
How do you plan to use your new home?
Where are you in the home buying process?
Are you currently working with a real estate agent?
Do you currently own a home?
Is this your first time purchasing a home?
Do you plan to sell your current home before purchasing a new one?
Have you or your spouse served in the US military?
Veterans and active US military may be eligible for a $0 down VA loan.
What is your price range?
What is your current employment status?
What is your household pre-tax annual income?
What is your credit score?
Have you had a bankruptcy or foreclosure in the past 3 years?
Almost done — where can we reach you?
✓ Thank you for your time!
You'll hear back within one business day with your next steps.