
10667 Steinahatchee Ln
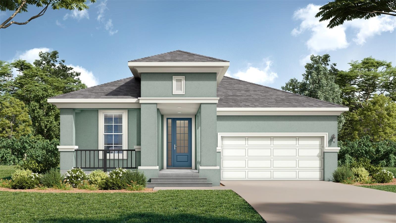
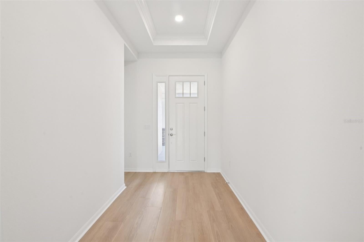
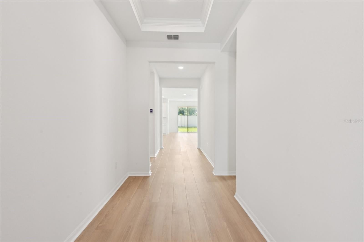
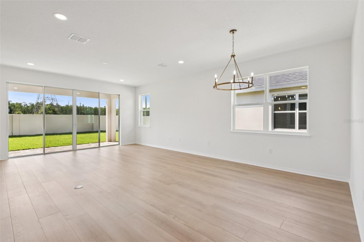
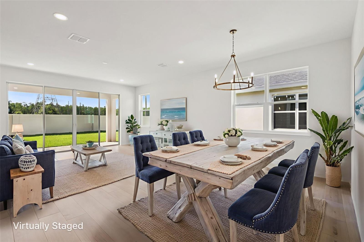
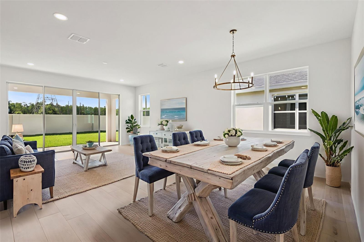
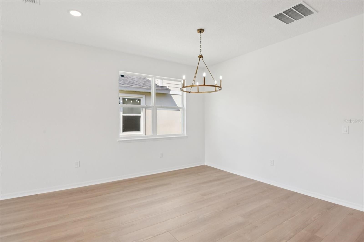
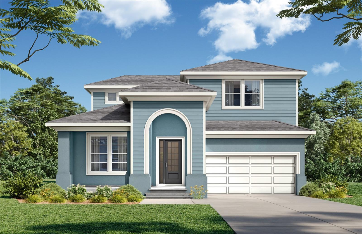
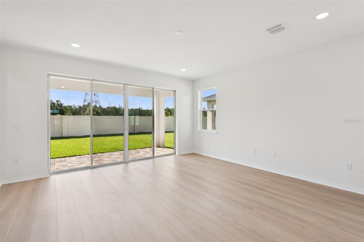
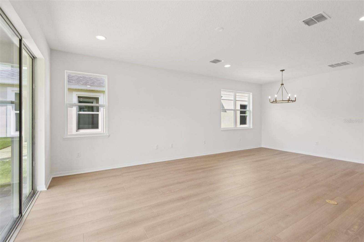
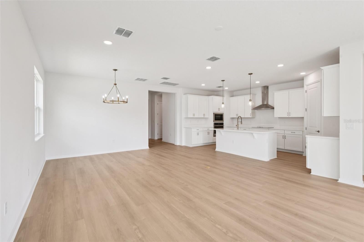
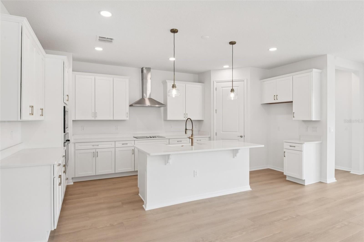
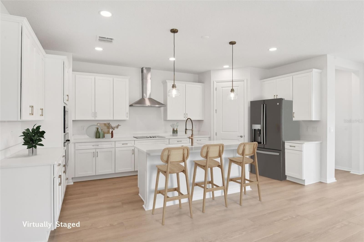
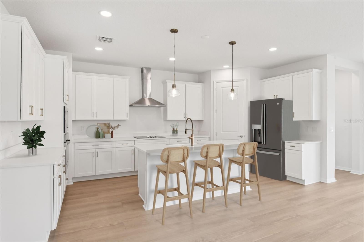
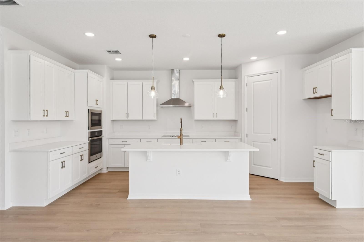
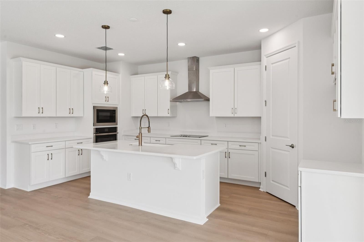
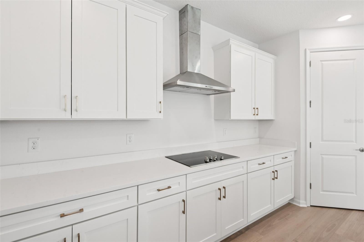
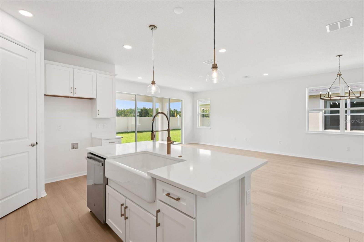
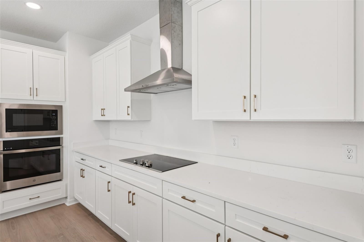
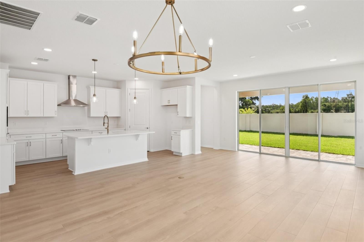
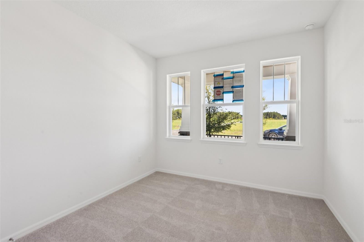
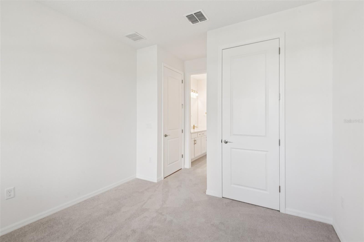
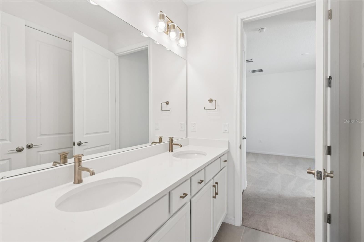
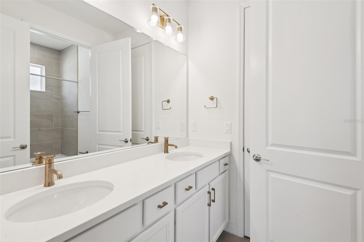
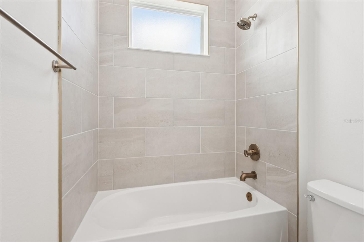
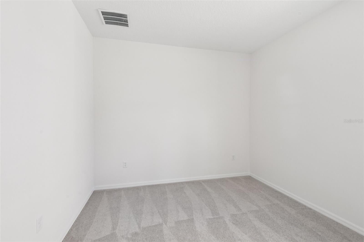
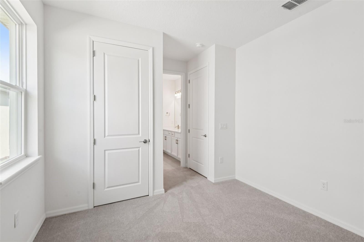
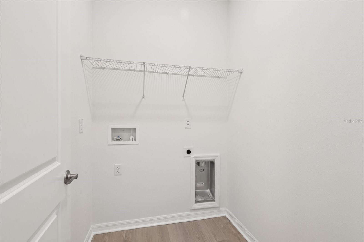
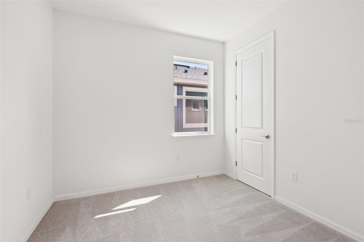
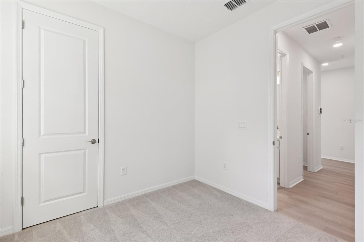
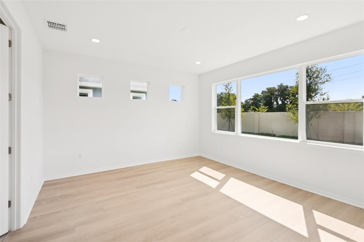
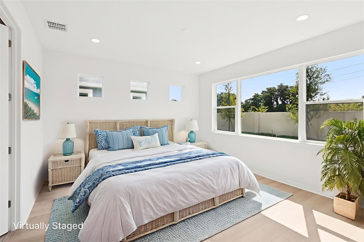
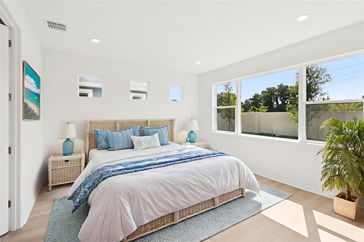
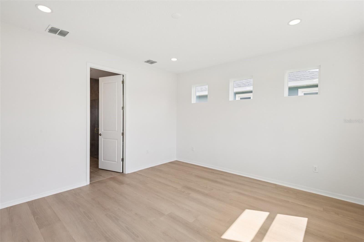
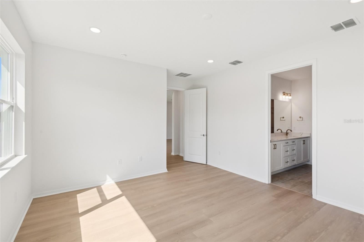
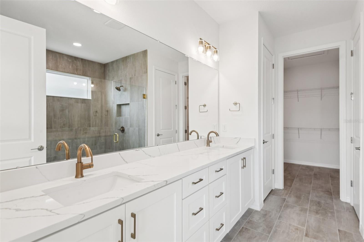
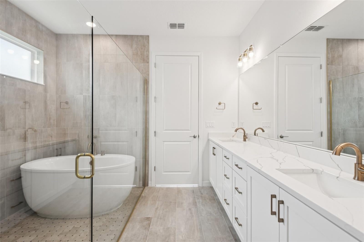
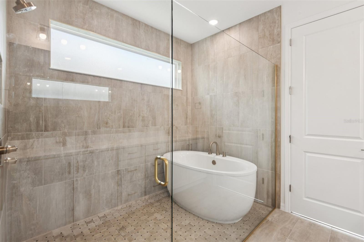
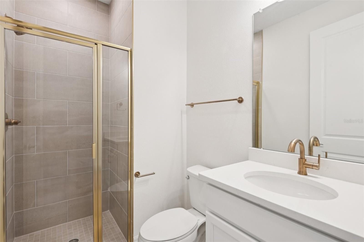
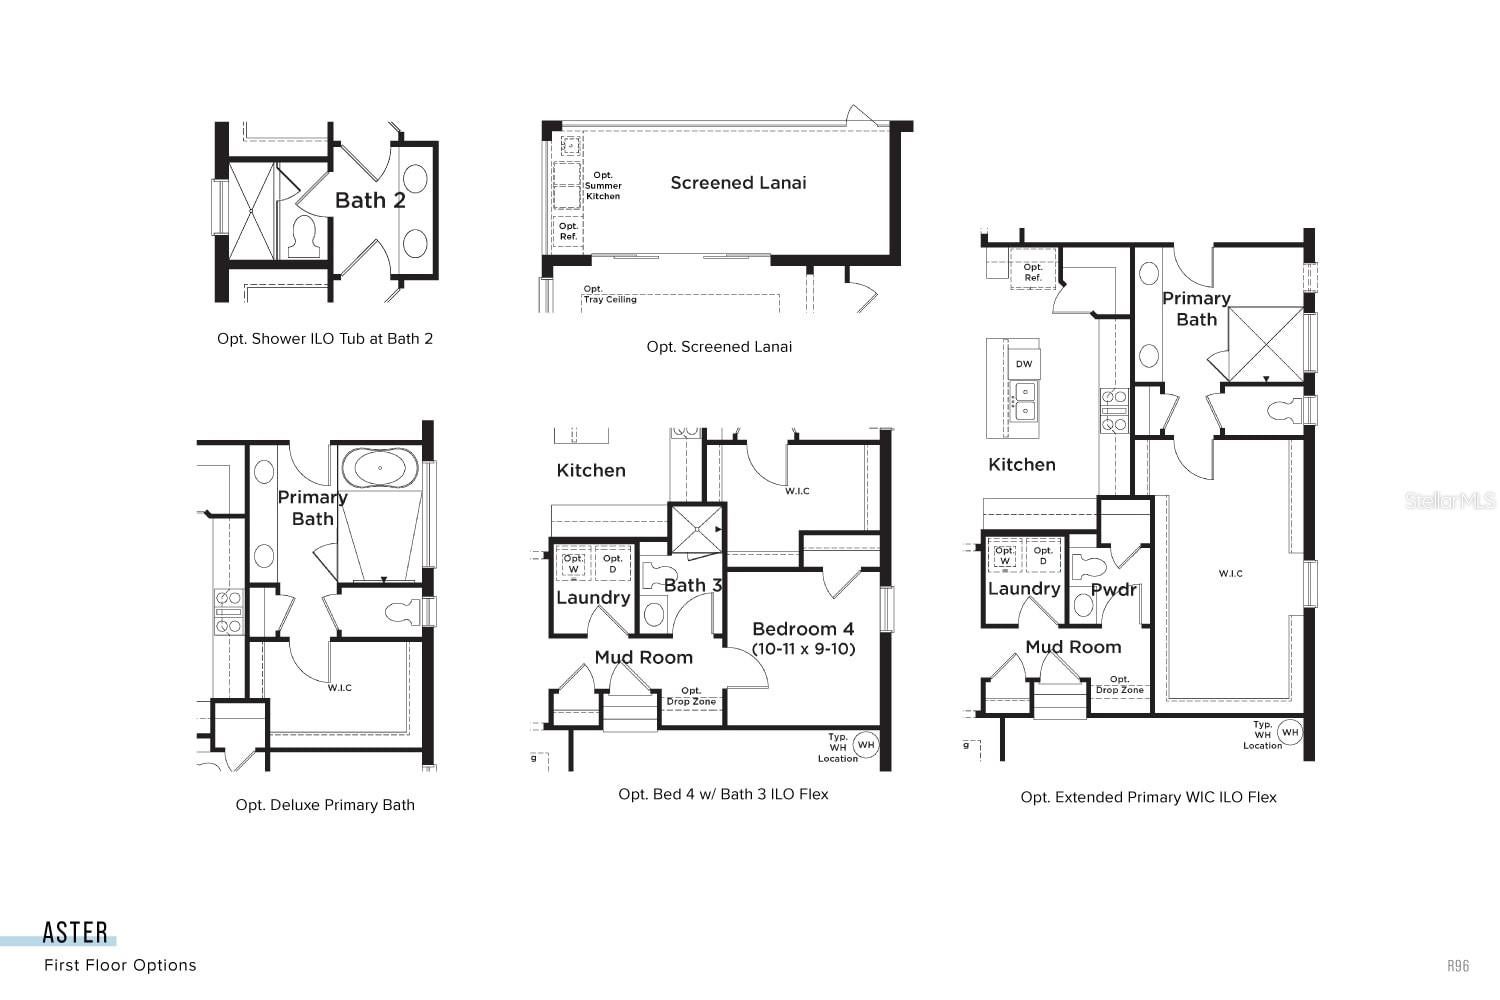
Pre-Construction. To be built. **OFFERING UP TO $50K IN FLEX CASH WITH USE OF BUILDERS APPROVED LENDER AND TITLE FOR A LIMITED TIME.** *Flex Cash can be used to pay closing cost, prepaid expenses, or other eligible costs.* Additional builder promotions may be available on select homes, homesites, and financing programs.* Welcome to the Aster Home Plan at Primrose at Longleaf in New Port Richey, FL. This 4-bed, 3-bath home features open-concept living and a 2-car garage for added convenience with a Classical front elevation. Inside, a soft beige Luxury Vinyl Plank adorns the floors with no carpet in sight. The Kitchen features upgraded cabinets, luxury quartz countertops, a cast iron sink, and luxury Kohler kitchen fixtures. As you enter the Primary Bedroom, you are greeted with upgraded window package to bring extra natural lighting into the room. In the Deluxe Primary Bathroom, luxury tile runs throughout the floors and walls leading to an upgraded freestanding, quartz countertops, and enhanced cabinetry. Nestled in one of New Port Richey’s most desirable neighborhoods, this Aster is ready for you to make it your own—schedule your tour today and step into the home of your dreams! *Photos may not be of actual home. Photos may be of similar home/floorplan if home is under construction. Please implement this description:
Listing Information
Open Houses
-
Sunday, October 4Come Join Our Open House From 12pm-6pm!!!12:00 PM – 6:00 PM
Facts & Features
Location
Community Information
Architecture
Features & Amenities
Property Features
Square Footage
Tax & Financial Information
Schools
Seven Springs Middle School
Trinity Elementary School
Starkey Ranch K-8
Odessa Elementary School
Athenian Academy Of Technology And The Arts
James W. Mitchell High School
Plato Academy Trinity Charter School
Seven Springs Elementary School
School ratings are provided for informational purposes only and are subject to change. Attendance boundaries are for reference only — contact the school or district directly to verify enrollment eligibility.
Historical Data
Price History
| Date | Event | Price |
|---|---|---|
| 09/03/2026 | Listed for sale | $603,685 |
Listed by Lisa Clay · DRB GROUP REALTY, LLC · 4072702747
Listing information provided exclusively for consumers' personal, non-commercial use and may not be used for any purpose other than to identify prospective properties consumers may be interested in purchasing. Information deemed reliable but not guaranteed by the MLS. Copyright 2026, Stellar MLS. All rights reserved.
Last Updated: October 1, 2026 at 10:06 PM | Source: Stellar MLS | MLS#: TB8544954

Similar Homes For Sale In New Port Richey
Start Your Real Estate Journey
Whether you have questions about this listing, want to schedule a showing, or just want to talk through your options, Alene Civil is here to help. Reach out and expect a response within one business day.
How can I help?
Alene Civil is here to help. Reach out and expect a response within one business day.
Thanks — Alene Civil will be in touch shortly.
Make A Plan For Your Purchase
Know what you can afford before you start shopping — then run the numbers on any home you have in mind.
How much house can I afford?
- Principal & interest
- Property taxes
- Homeowner's insurance
- HOA dues
If your monthly savings are applied to the loan principal.
Enter your income, debts, and down payment to see how much home you may qualify for. Estimates only — not a lending decision.
Want to know more?
Keisha is here to help. Reach out and expect a response within one business day.
✓ Thanks — Keisha will be in touch shortly.
Your Next Chapter Starts With Just A Few Steps
Before you fall in love with a home, know what you can afford. Fill out a quick pre-approval so you're ready to make your move — on your timeline.

Pre-approval made easy
We're here to help you find the best option, not to help the best option find you. Trust that your information will not be shared with many different lenders like so many platforms do.
What type of home are you looking for?
How do you plan to use your new home?
Where are you in the home buying process?
Are you currently working with a real estate agent?
Do you currently own a home?
Is this your first time purchasing a home?
Do you plan to sell your current home before purchasing a new one?
Have you or your spouse served in the US military?
Veterans and active US military may be eligible for a $0 down VA loan.
What is your price range?
What is your current employment status?
What is your household pre-tax annual income?
What is your credit score?
Have you had a bankruptcy or foreclosure in the past 3 years?
Almost done — where can we reach you?
✓ Thank you for your time!
You'll hear back within one business day with your next steps.