

818 Mccallister Ave
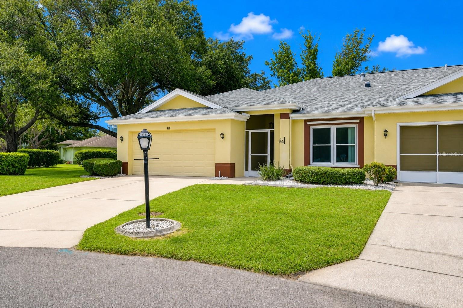
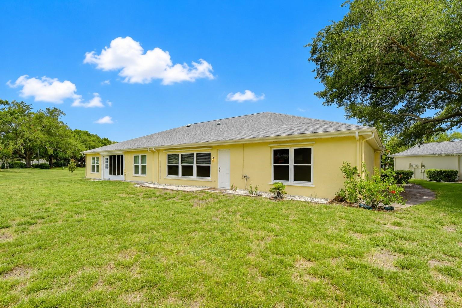
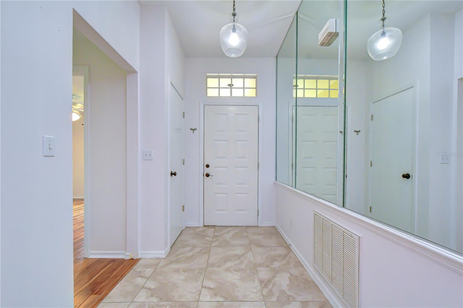
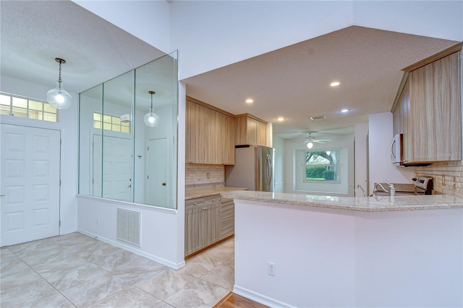
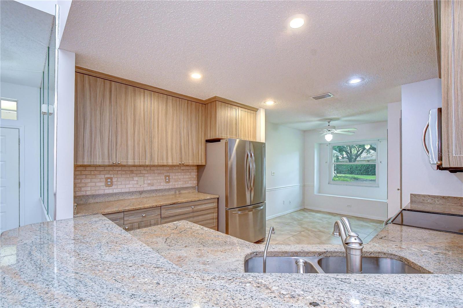
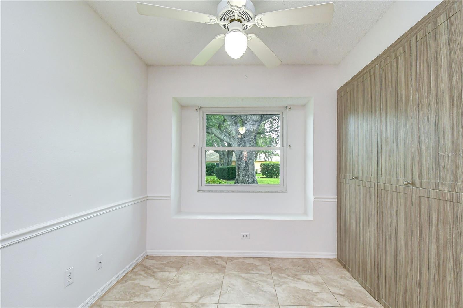
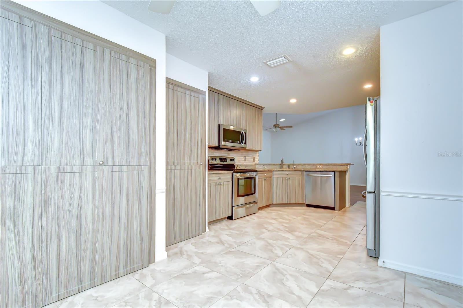
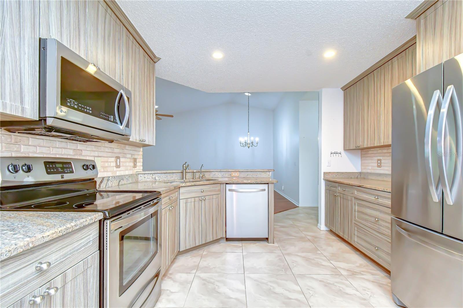
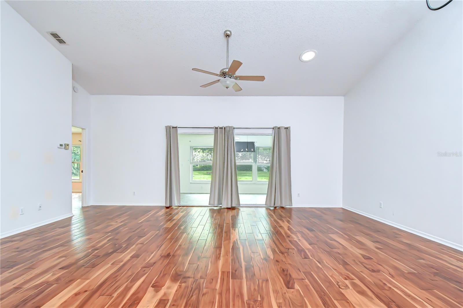
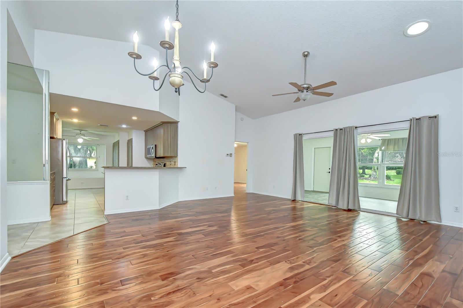
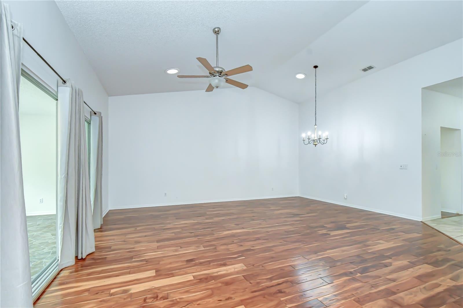
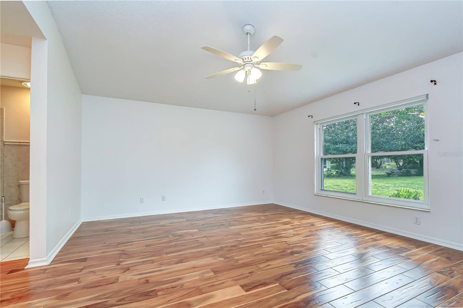
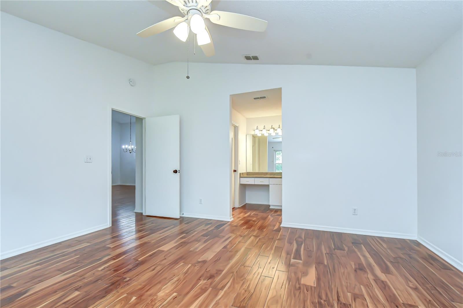
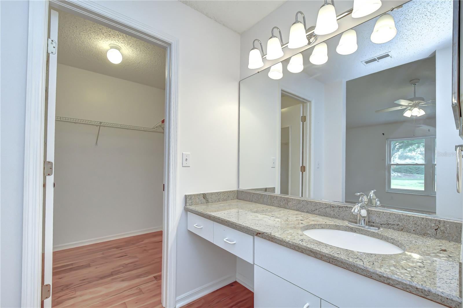
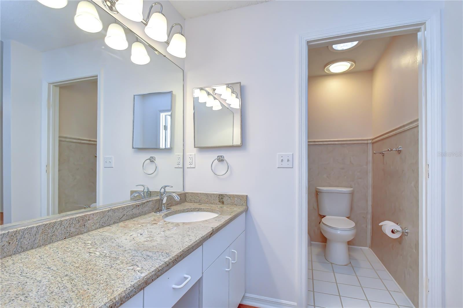
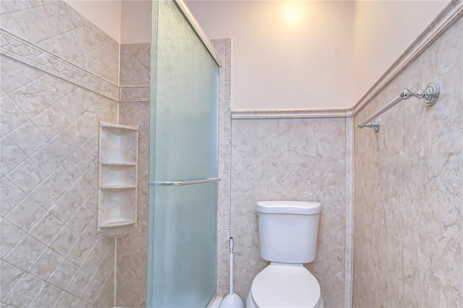
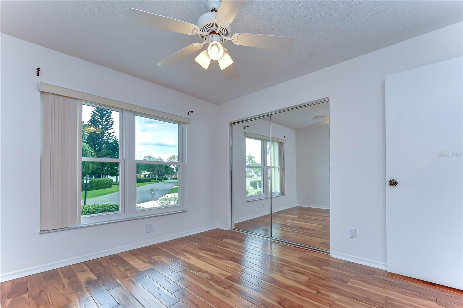
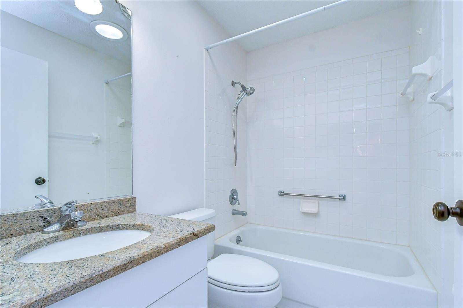
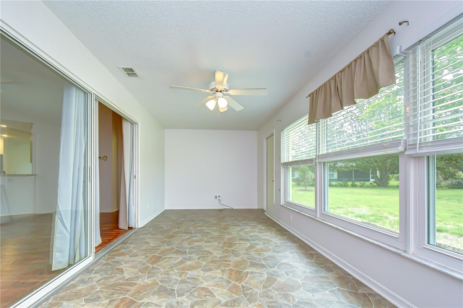
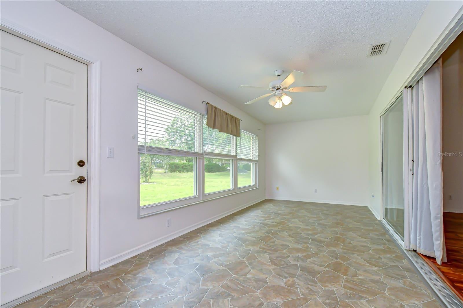
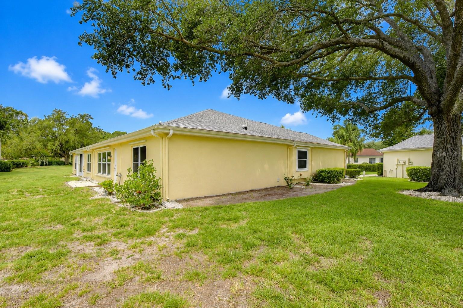
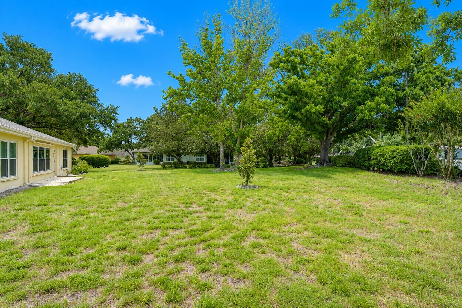
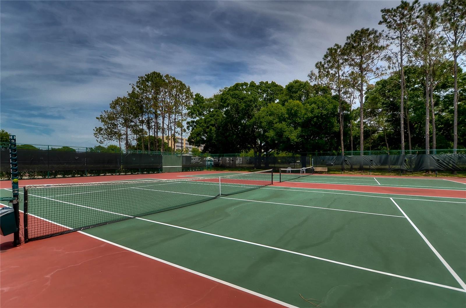
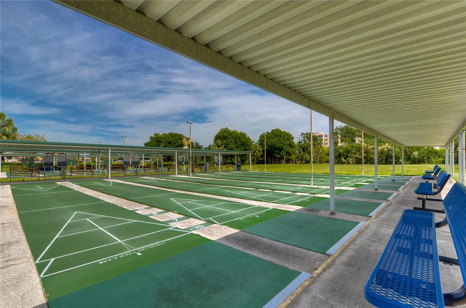
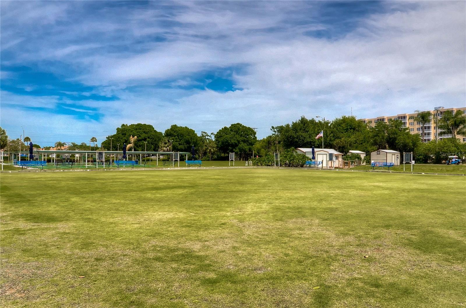
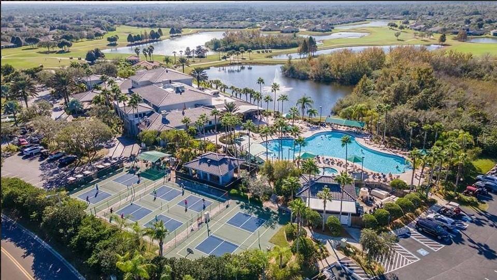
Enjoy the perfect blend of privacy, comfort, and easy living in this beautifully maintained Cornell model, ideally situated with no rear neighbors! Thoughtfully designed with 2 bedrooms, 2 bathrooms, and a desirable split-bedroom floor plan, this inviting home offers spacious living areas, beautiful finishes, and wonderful flexibility for everyday living and entertaining. Step inside to discover soaring volume ceilings and gorgeous engineered hardwood flooring that flows throughout the main living areas and bedrooms, creating a warm and welcoming atmosphere. The open-concept living and dining spaces extend effortlessly into the air-conditioned Florida Room, offering an additional year-round retreat perfect for morning coffee, entertaining friends, pursuing hobbies, or creating a comfortable home office. The beautifully appointed kitchen features granite countertops, 42-inch upper cabinetry, stainless steel appliances, and a delightful breakfast nook with a charming window seat. Privately positioned, the spacious primary suite offers a generous walk-in closet and an updated en-suite bathroom. On the opposite side of the home, the secondary bedroom is tucked behind a hallway door, creating a private and comfortable retreat for visiting family and friends. Beyond the home, an exceptional resort-style lifestyle awaits in the highly desirable Kings Point community! This gated, golf cart-friendly neighborhood offers an incredible selection of amenities, including two beautiful clubhouses, six heated swimming pools, two hot tubs, state-of-the-art fitness centers, an impressive 850-seat theater, and a full-service spa offering massages, hairstyling, and nail services. Stay active with pickleball, tennis, billiards, and dozens of social and sports clubs offering year-round activities and entertainment. The spectacular Kings Point South Clubhouse, located at 1224 Newport Loop, features a resort-style pool, café, and sports bar, creating the perfect place to relax and socialize with neighbors. Residents also enjoy the convenience of golf cart access to nearby shopping, dining, and everyday essentials, along with Kings Point's complimentary transportation system providing access to medical appointments, hospitals, shopping, banking, and restaurants. Located within Manchester III, this home also benefits from the association's 80/20 age-occupancy provisions, allowing for potential age waivers subject to approval. Emotional support and service animals are permitted in accordance with applicable requirements and association documentation procedures. With a peaceful setting, thoughtfully designed living spaces, and an incredible array of resort-style amenities, this home offers an exceptional opportunity to embrace the Florida lifestyle!
Listing Information
Facts & Features
Location
Community Information
Architecture
Features & Amenities
Property Features
Square Footage
Tax & Financial Information
Schools
Wimauma Elementary School
Thompson Elementary
Literacy/Leadership/Technology Academy
Cypress Creek Elementary School
Slam Academy At Apollo Beach
Literacy Leadership Technology Academy South Bay
Dorothy C York Pk-8 Magnet School
Lennard High School
School ratings are provided for informational purposes only and are subject to change. Attendance boundaries are for reference only — contact the school or district directly to verify enrollment eligibility.
Historical Data
Price History
| Date | Event | Price |
|---|---|---|
| 10/15/2026 | Price change | $230,000 |
| 06/22/2026 | Listed for sale | $250,000 |
Listed by Brenda Wade · KELLER WILLIAMS SOUTH TAMPA · 8138753700
Listing information provided exclusively for consumers' personal, non-commercial use and may not be used for any purpose other than to identify prospective properties consumers may be interested in purchasing. Information deemed reliable but not guaranteed by the MLS. Copyright 2026, Stellar MLS. All rights reserved.
Last Updated: October 20, 2026 at 1:11 PM | Source: Stellar MLS | MLS#: TB8518170

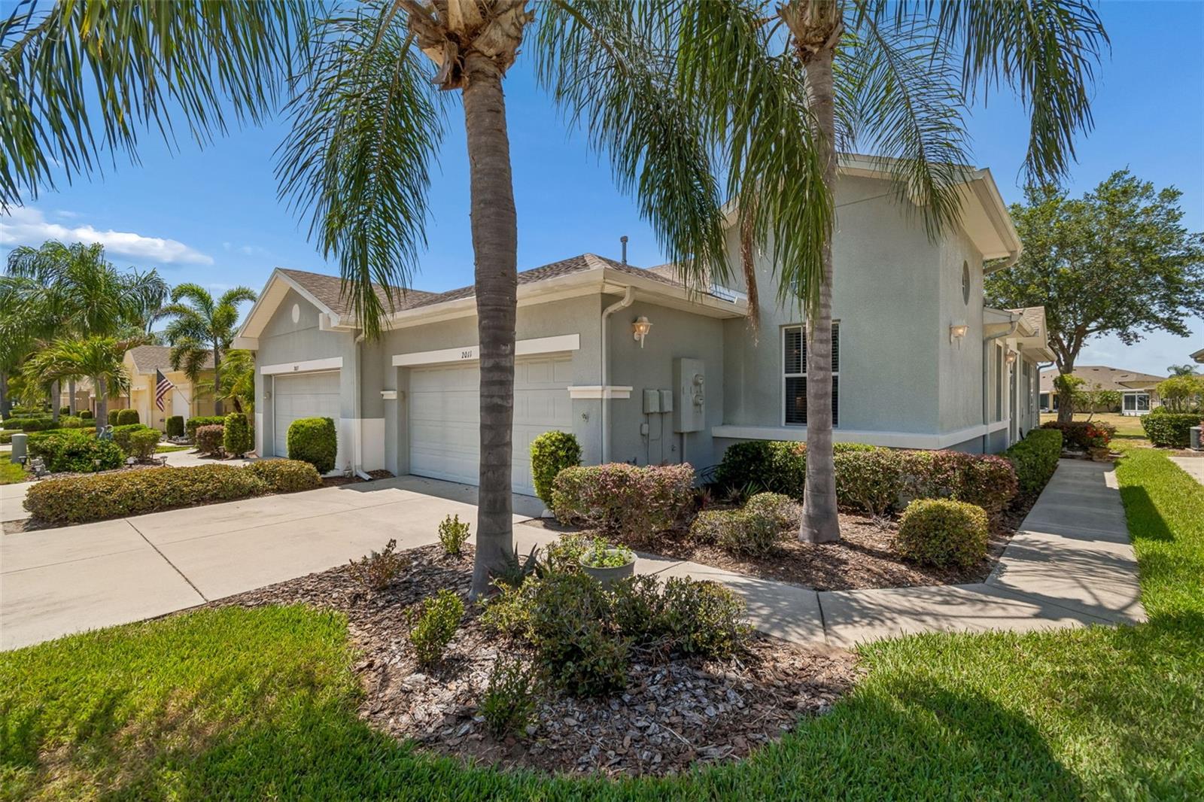
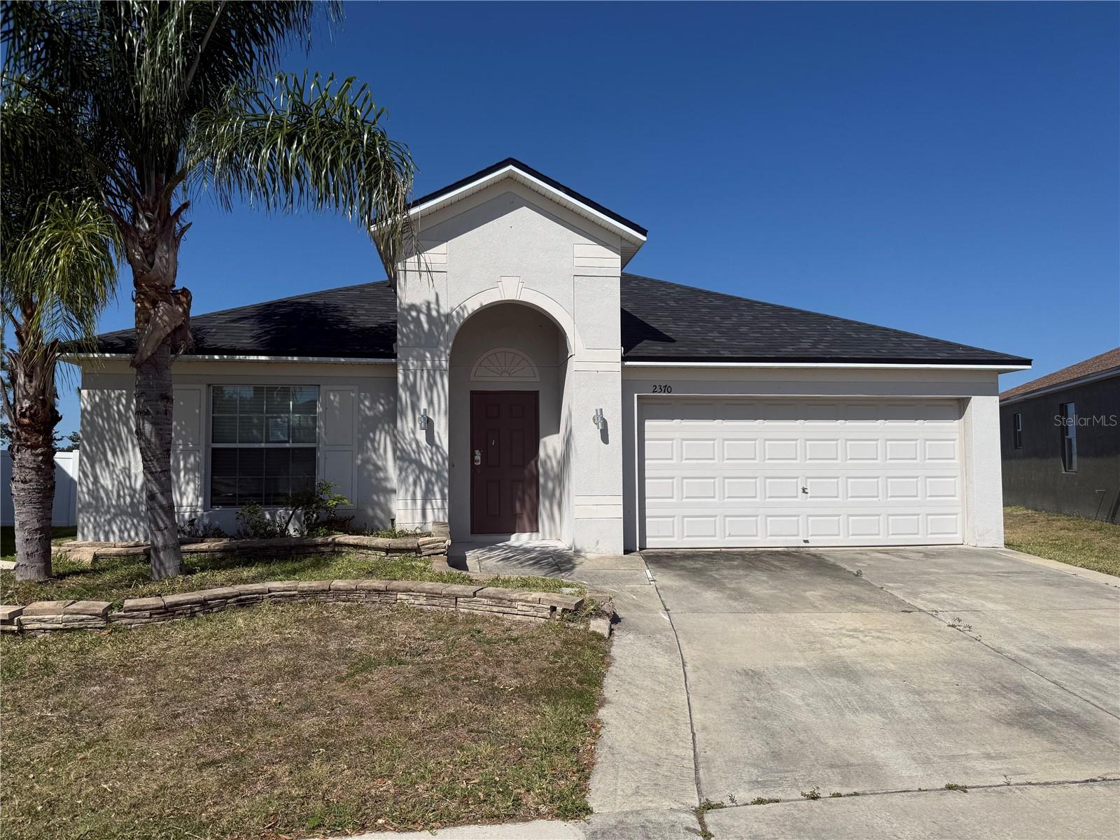
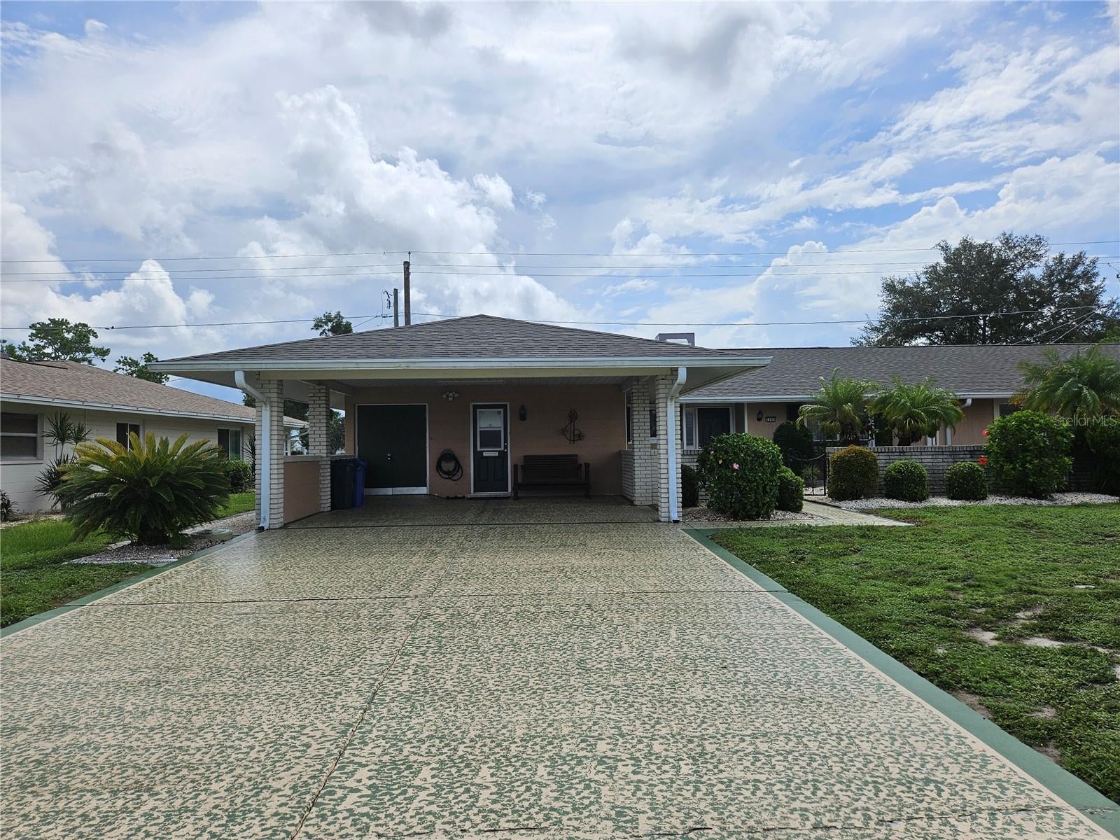
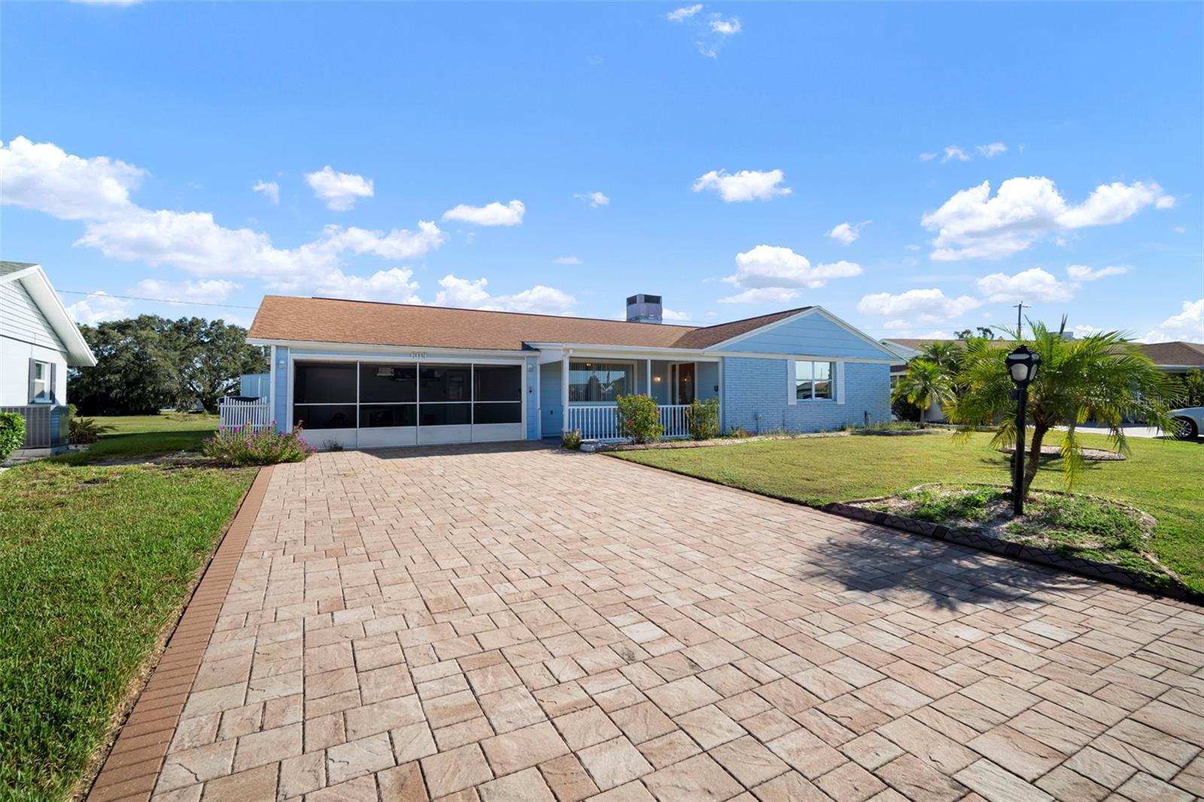
Similar Homes For Sale In Sun City Center
Start Your Real Estate Journey
Whether you have questions about this listing, want to schedule a showing, or just want to talk through your options, Alene Civil is here to help. Reach out and expect a response within one business day.
How can I help?
Alene Civil is here to help. Reach out and expect a response within one business day.
Thanks — Alene Civil will be in touch shortly.
Make A Plan For Your Purchase
Know what you can afford before you start shopping — then run the numbers on any home you have in mind.
How much house can I afford?
- Principal & interest
- Property taxes
- Homeowner's insurance
- HOA dues
If your monthly savings are applied to the loan principal.
Enter your income, debts, and down payment to see how much home you may qualify for. Estimates only — not a lending decision.
Want to know more?
Keisha Durand is here to help. Reach out and expect a response within one business day.
✓ Thanks — Keisha Durand will be in touch shortly.
Your Next Chapter Starts With Just A Few Steps
Before you fall in love with a home, know what you can afford. Fill out a quick pre-approval so you're ready to make your move — on your timeline.

Pre-approval made easy
We're here to help you find the best option, not to help the best option find you. Trust that your information will not be shared with many different lenders like so many platforms do.
What type of home are you looking for?
How do you plan to use your new home?
Where are you in the home buying process?
Are you currently working with a real estate agent?
Do you currently own a home?
Is this your first time purchasing a home?
Do you plan to sell your current home before purchasing a new one?
Have you or your spouse served in the US military?
Veterans and active US military may be eligible for a $0 down VA loan.
What is your price range?
What is your current employment status?
What is your household pre-tax annual income?
What is your credit score?
Have you had a bankruptcy or foreclosure in the past 3 years?
Almost done — where can we reach you?
✓ Thank you for your time!
You'll hear back within one business day with your next steps.