



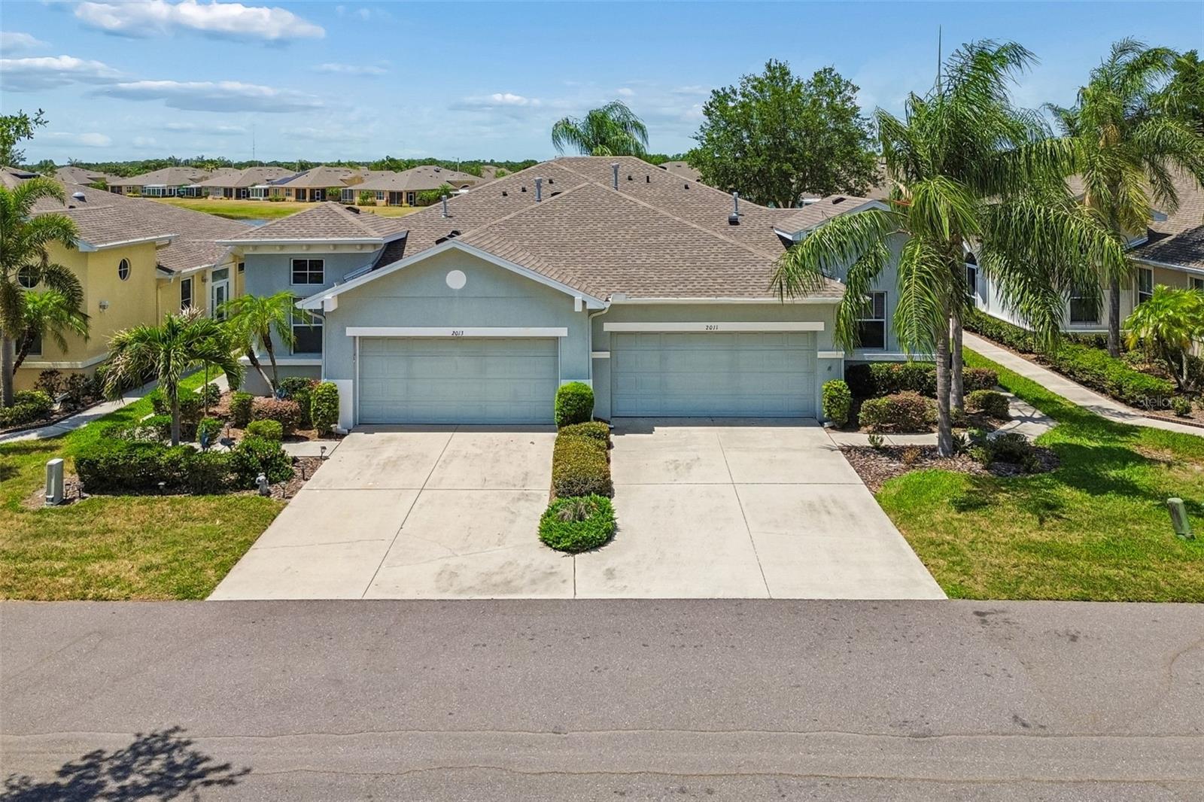
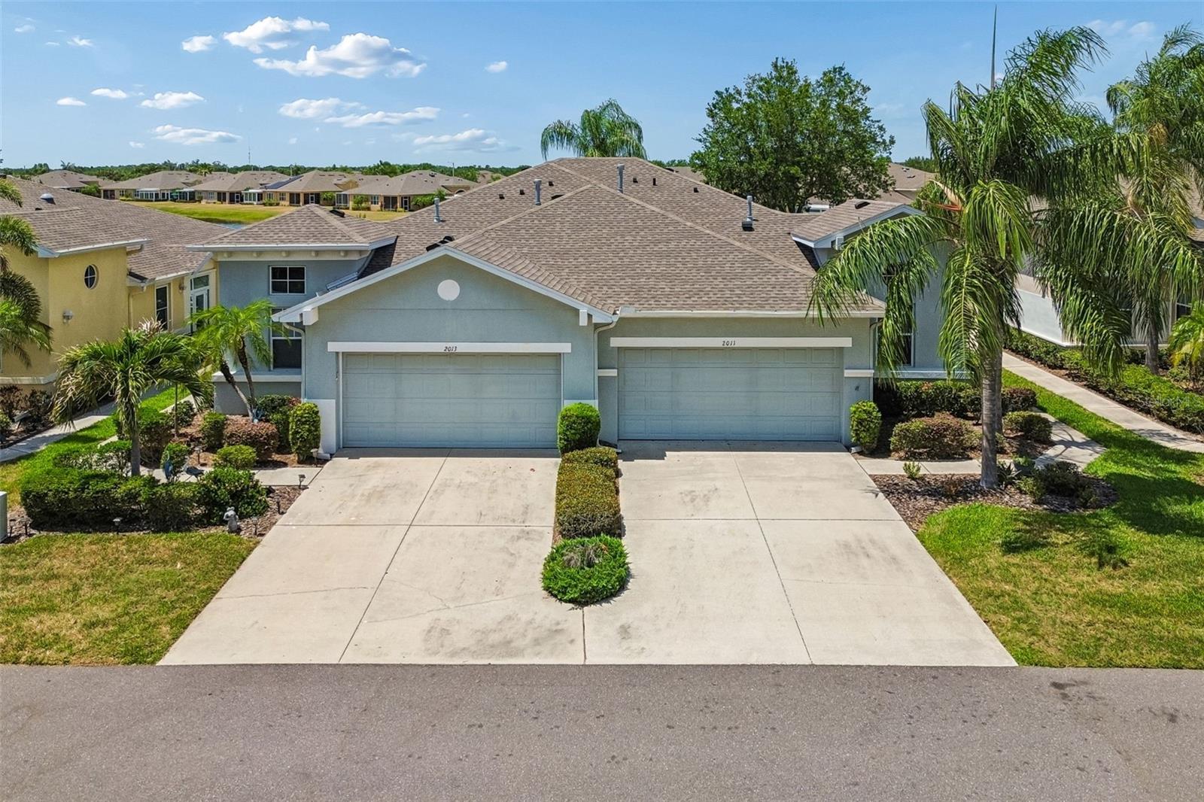
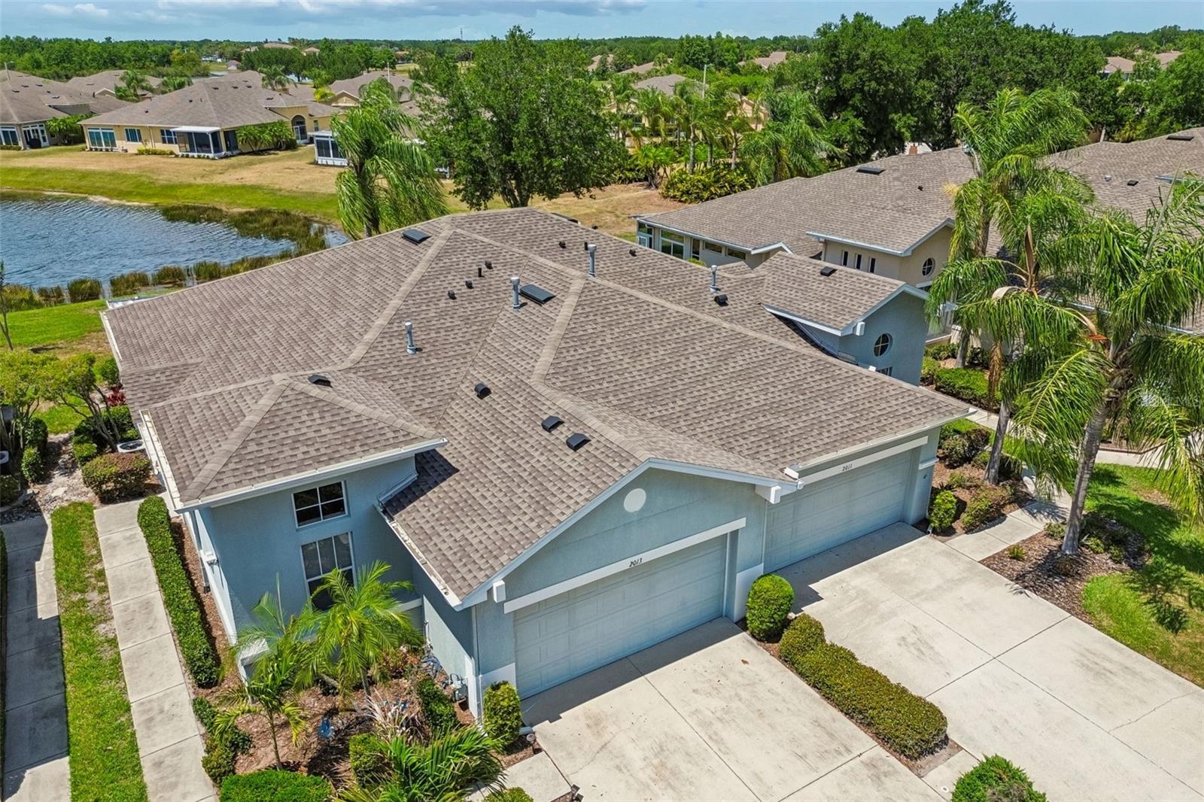
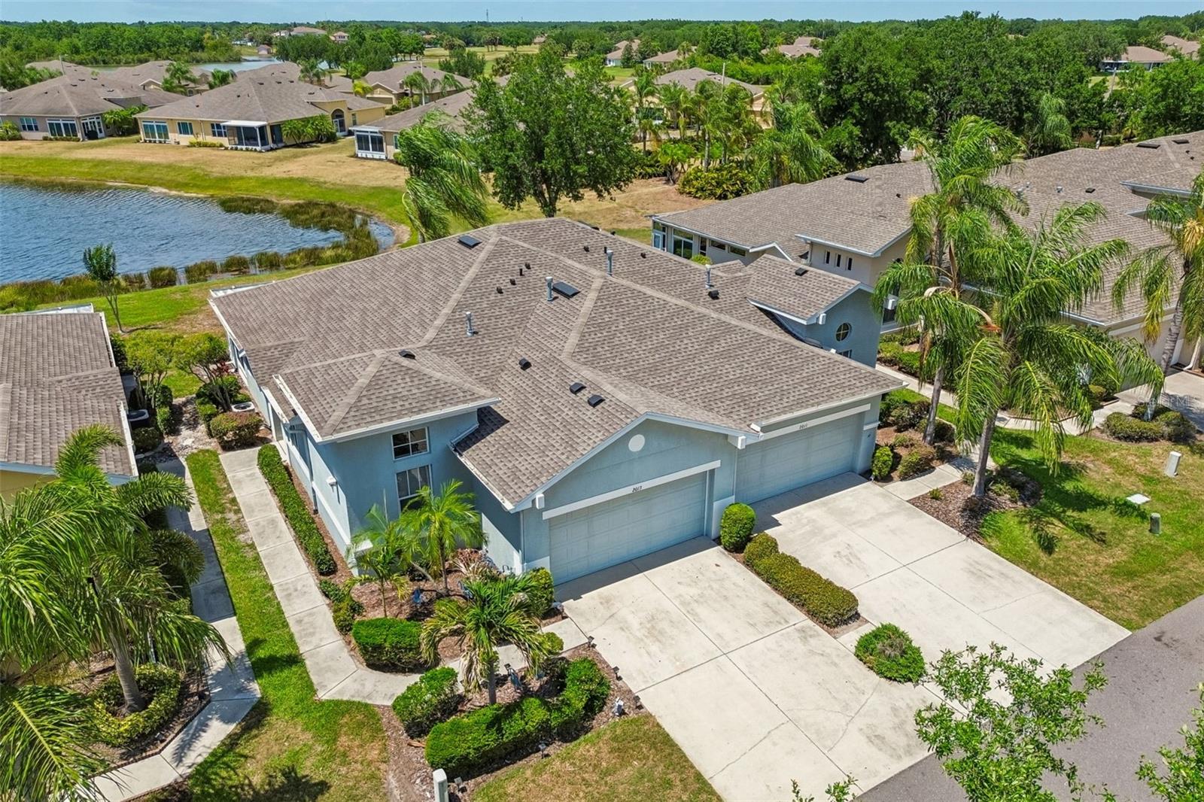



2011 Sifield Greens Way
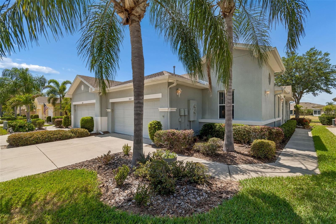
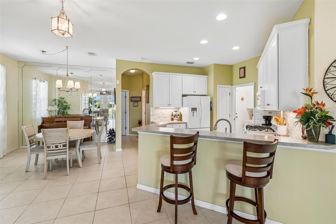
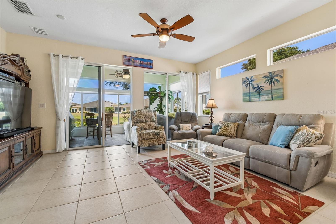
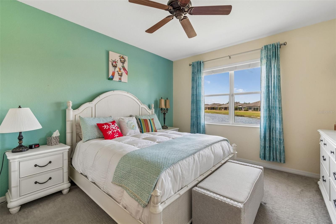
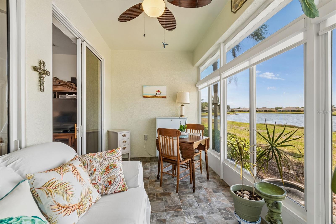
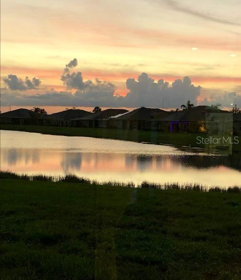
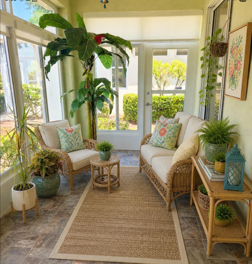
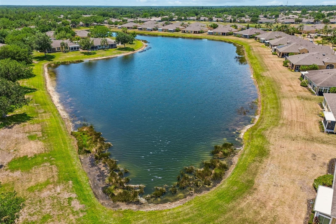
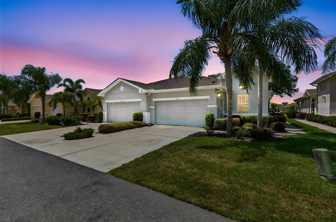
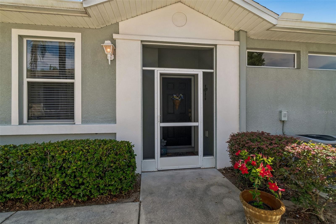
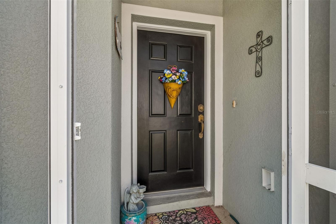
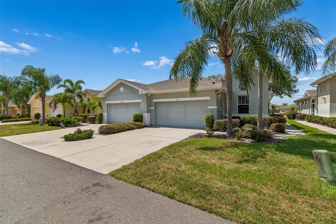
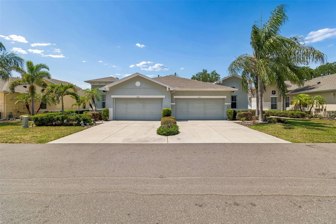
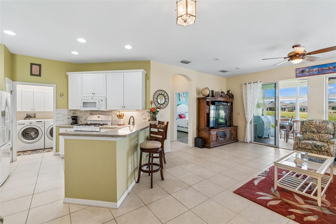
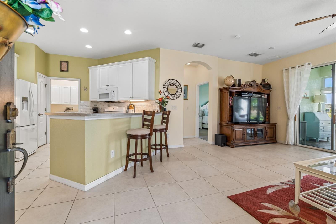
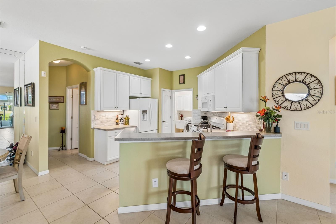
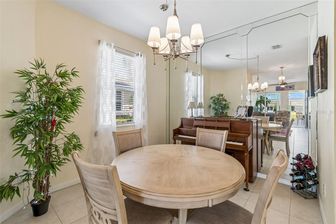
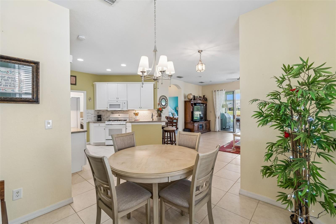
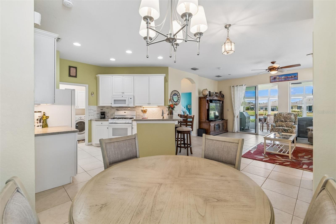
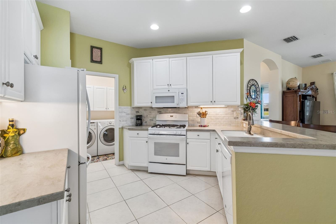
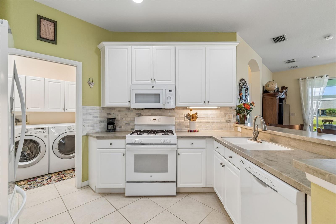
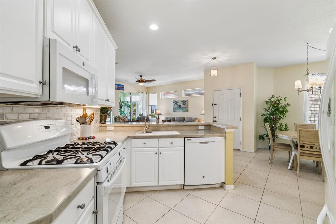
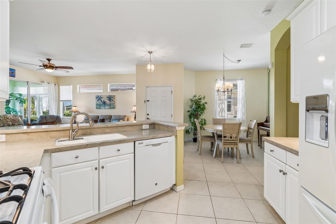
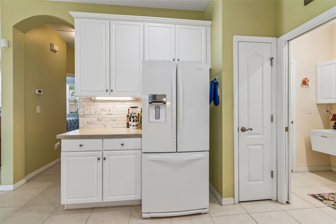
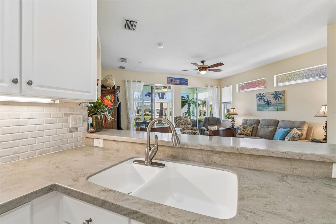
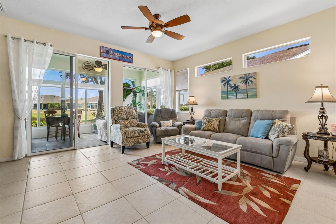
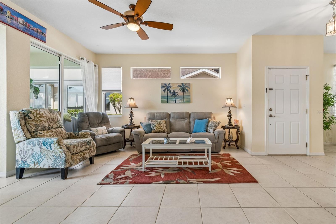
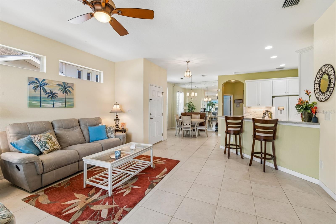
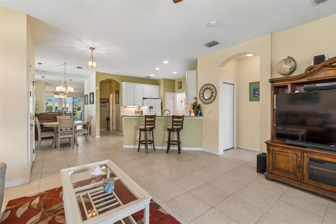
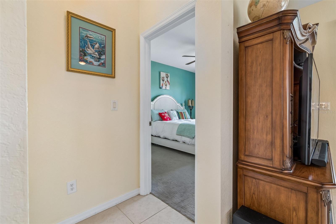
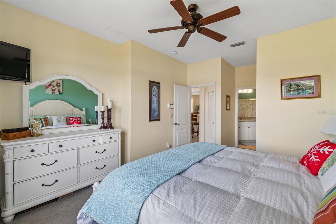
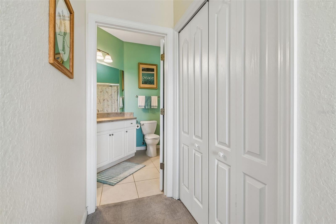
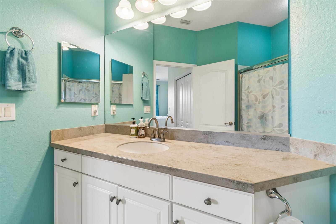
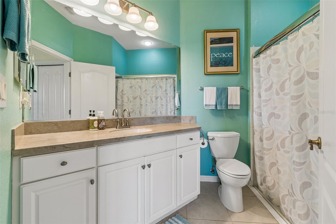
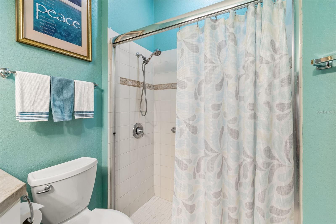
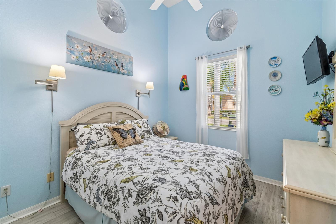
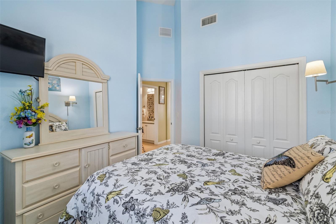
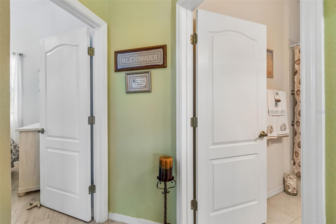
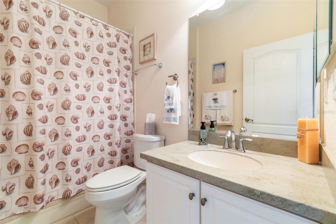
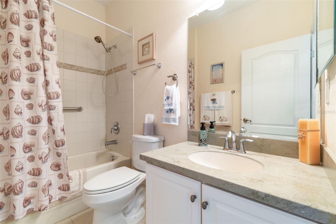
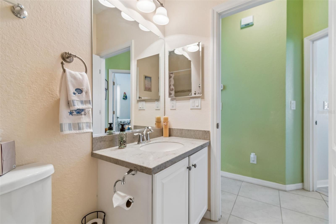
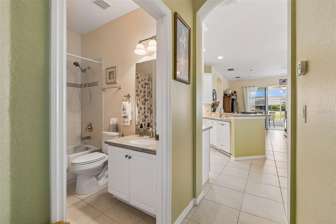
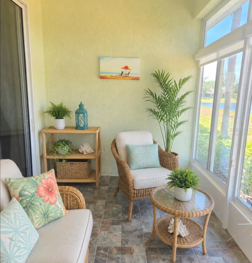
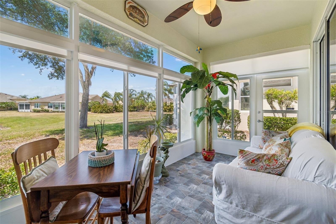
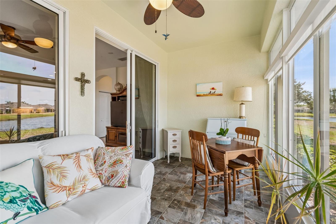
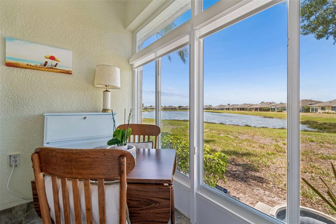
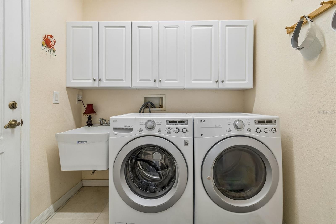
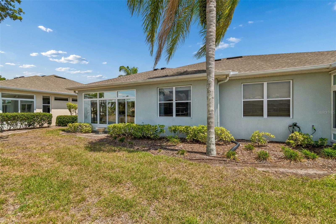
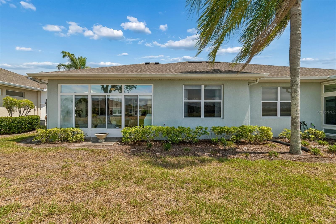
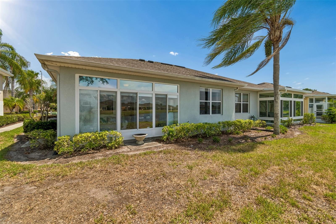
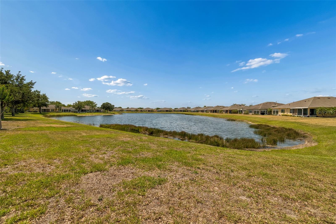
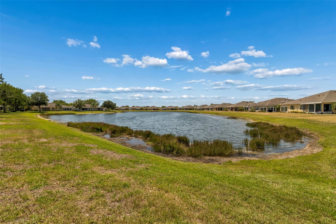
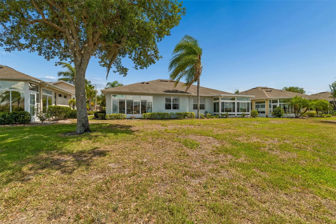
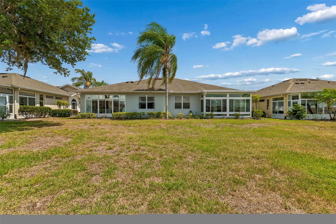
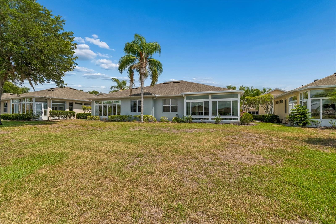
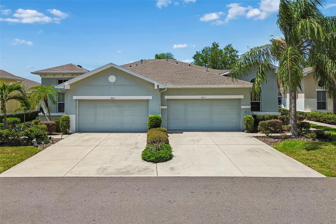
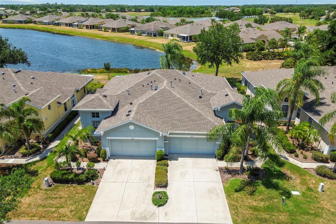
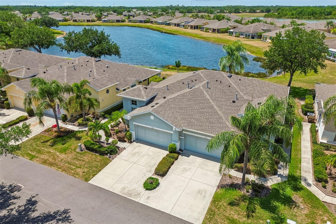
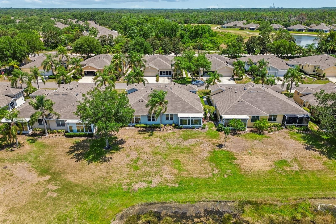
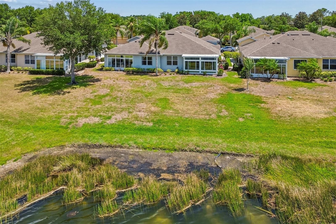
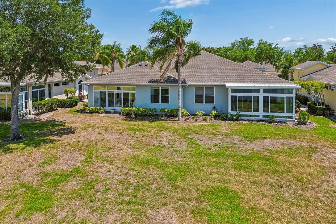
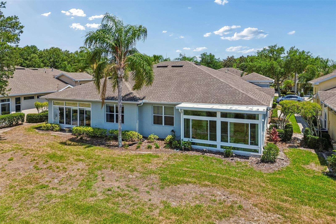
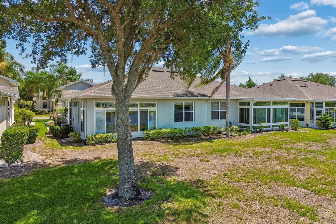
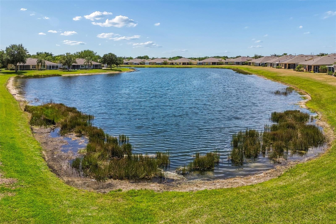
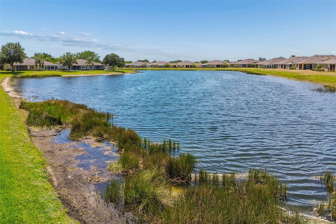
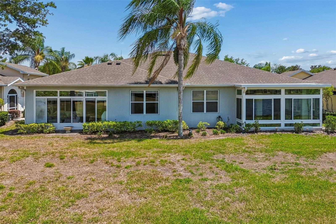
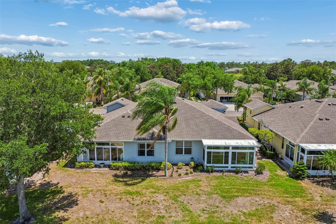
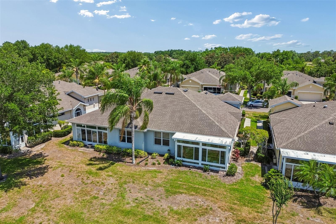
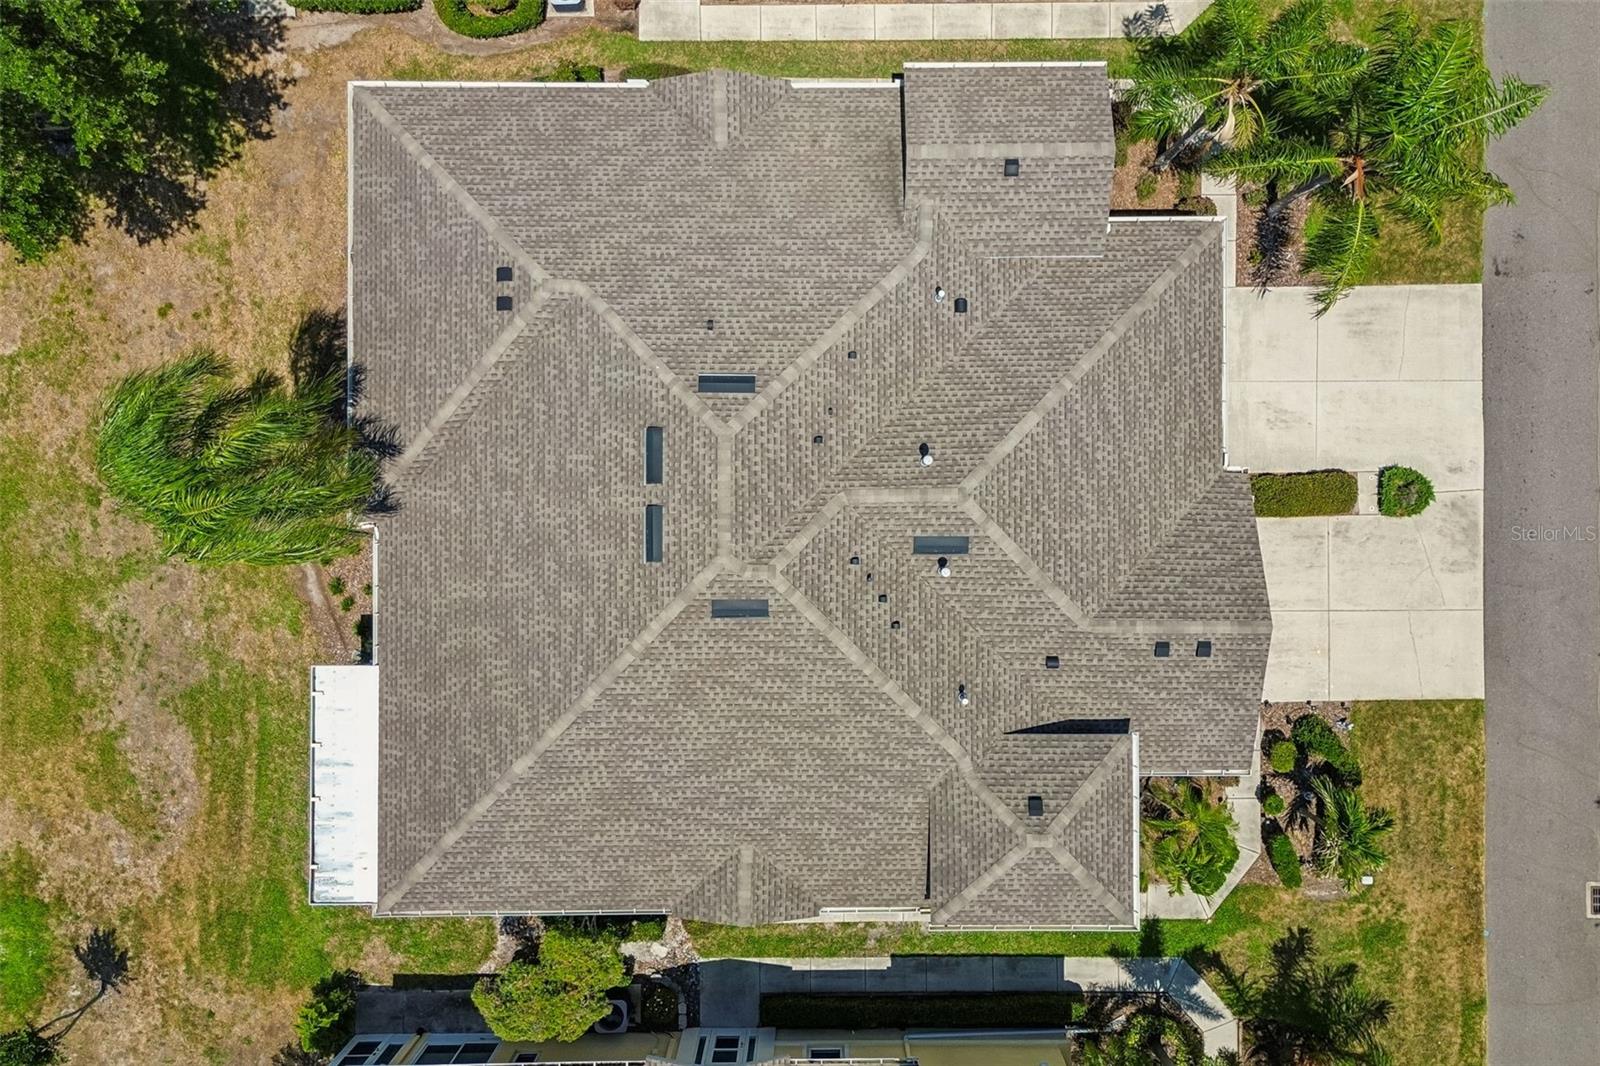
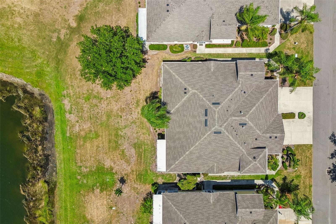
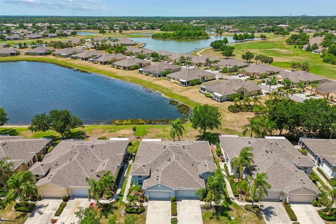
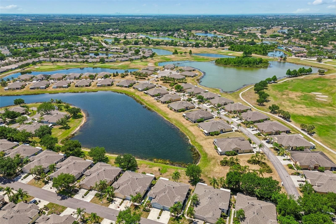
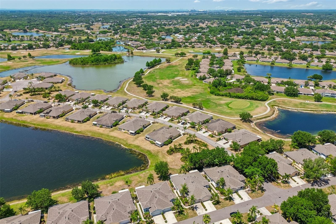
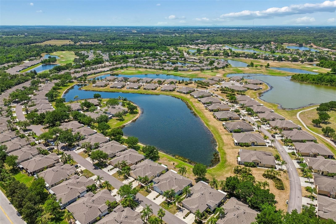
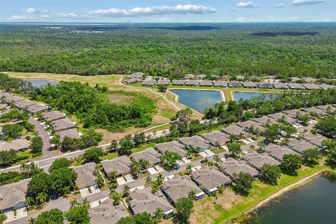
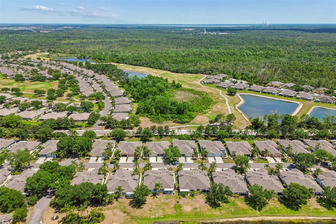
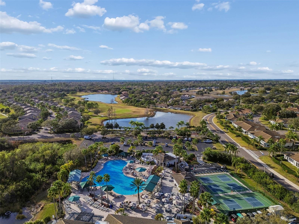
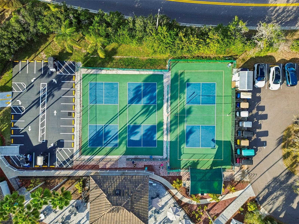
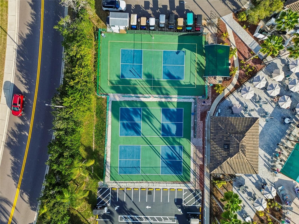
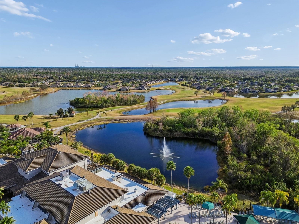
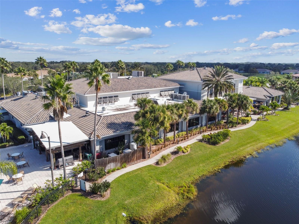
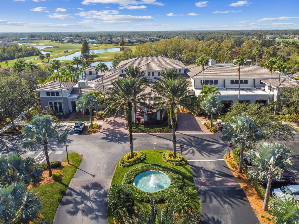
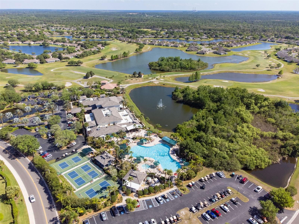
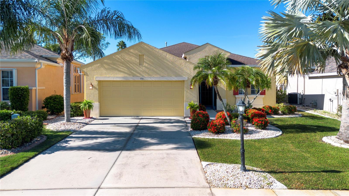
Virtually Staged. Welcome to Kings Point, a premier 55+ gated, maintenance-free community where comfort meets resort-style living. From the moment you step inside, you’ll be captivated by breathtaking sunset views over a serene, expansive pond—right from the comfort of your own living room. This thoughtfully designed home features a bright, open floor plan that seamlessly connects the living, dining, and kitchen areas, all flowing into a glass-enclosed sunroom that showcases the stunning water view. The kitchen is both functional and inviting, offering Corian countertops and a full suite of appliances with gas range/water heater, and a Culligan Water Softener including the washer and dryer. A split-bedroom layout ensures privacy, with a spacious primary suite large enough for king-size furnishings. The en-suite bathroom includes Corian counters, a step-in shower, and a private water closet. The second bedroom is filled with natural light and charm, highlighted by a distinctive bullseye windows, and is conveniently located near a full guest bathroom with a tub/shower combination. Enjoy added convenience with a covered and screened side-entry porch—perfect for welcoming guests and protecting deliveries—as well as a well-equipped laundry room and a two-car garage with front entry. Living in Kings Point means more than just owning a home—it’s embracing an active, vibrant lifestyle. Your monthly fees cover roof repair and replacement, exterior painting, cable, internet, pest control, water, sewer, trash, and lawn care, allowing you to truly relax and enjoy your surroundings. The community is located in Flood Zone X with no CDD fees, and short-term rentals are permitted. Residents enjoy access to an impressive array of amenities, including multiple indoor and outdoor pools, fitness centers, pickleball and tennis courts, and two exceptional golf courses. Social opportunities abound with live music, pool parties, dances, movie nights, and organized events. Grab a bite to eat or coffee at Café Le Perk, or take advantage of farmers markets, food trucks, and planned day trips. Ideally situated near shopping, dining, medical facilities, major highways, and the beautiful Gulf Coast beaches, this home offers the perfect blend of relaxation, convenience, and an active lifestyle in Florida. Give me a call for a private showing.
Listing Information
Facts & Features
Location
Community Information
Architecture
Features & Amenities
Property Features
Square Footage
Tax & Financial Information
Schools
Wimauma Elementary School
Thompson Elementary
Literacy/Leadership/Technology Academy
Cypress Creek Elementary School
Literacy Leadership Technology Academy South Bay
Ami Kids Yes
Lennard High School
Slam Academy At Apollo Beach
School ratings are provided for informational purposes only and are subject to change. Attendance boundaries are for reference only — contact the school or district directly to verify enrollment eligibility.
Historical Data
Price History
| Date | Event | Price |
|---|---|---|
| 09/04/2026 | Price change | $250,000 |
| 05/04/2026 | Listed for sale | $275,000 |
Listed by Danna Frost · RE/MAX BAYSIDE REALTY LLC · 8139381781
Listing information provided exclusively for consumers' personal, non-commercial use and may not be used for any purpose other than to identify prospective properties consumers may be interested in purchasing. Information deemed reliable but not guaranteed by the MLS. Copyright 2026, Stellar MLS. All rights reserved.
Last Updated: September 4, 2026 at 5:24 PM | Source: Stellar MLS | MLS#: TB8504091

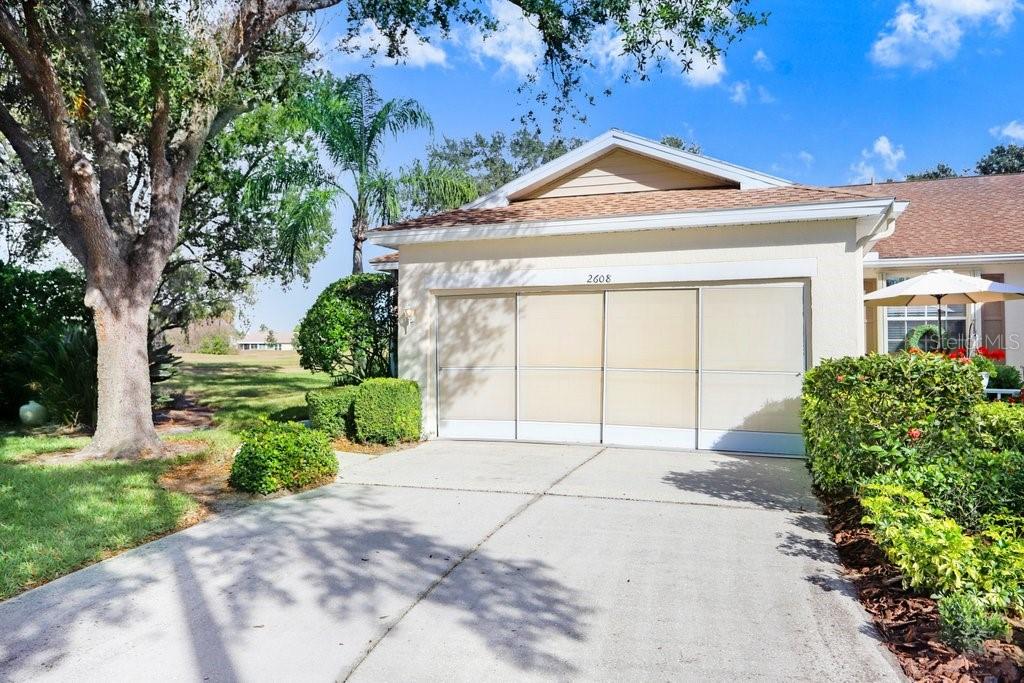
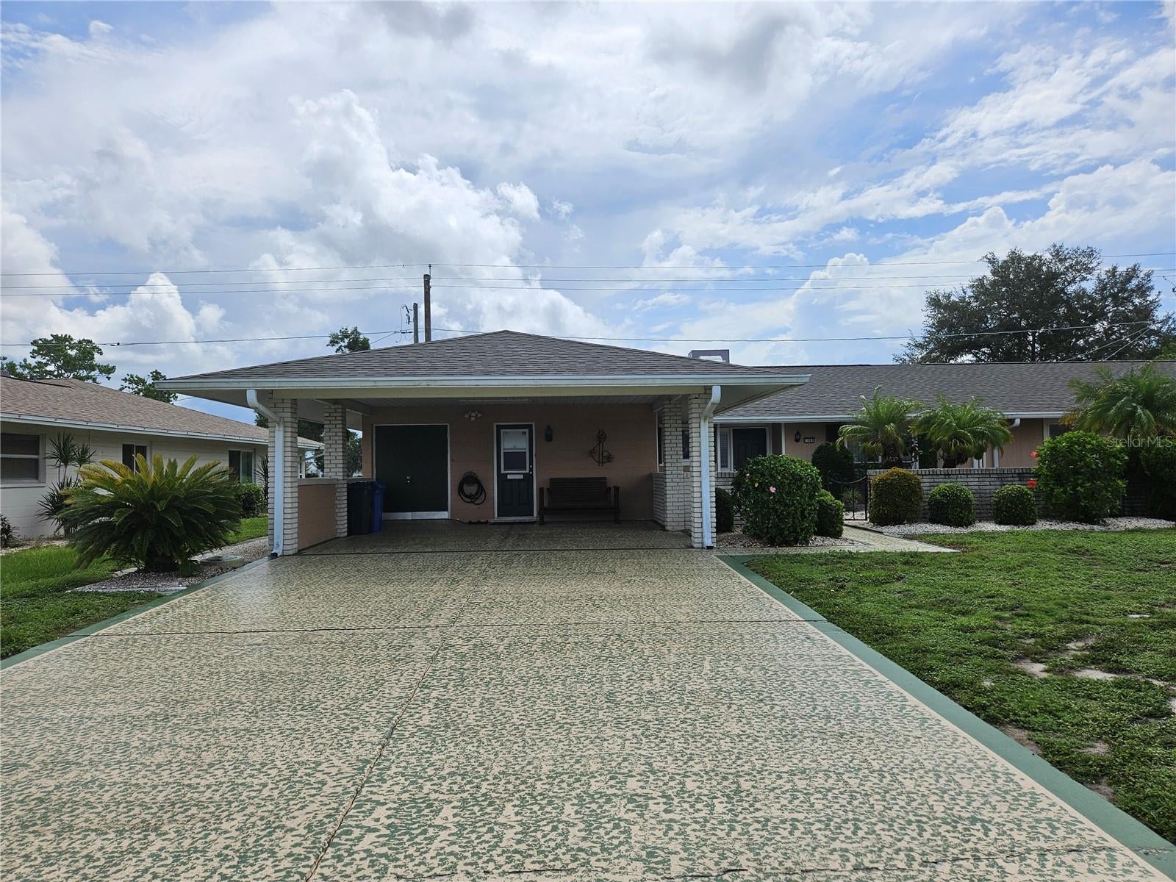
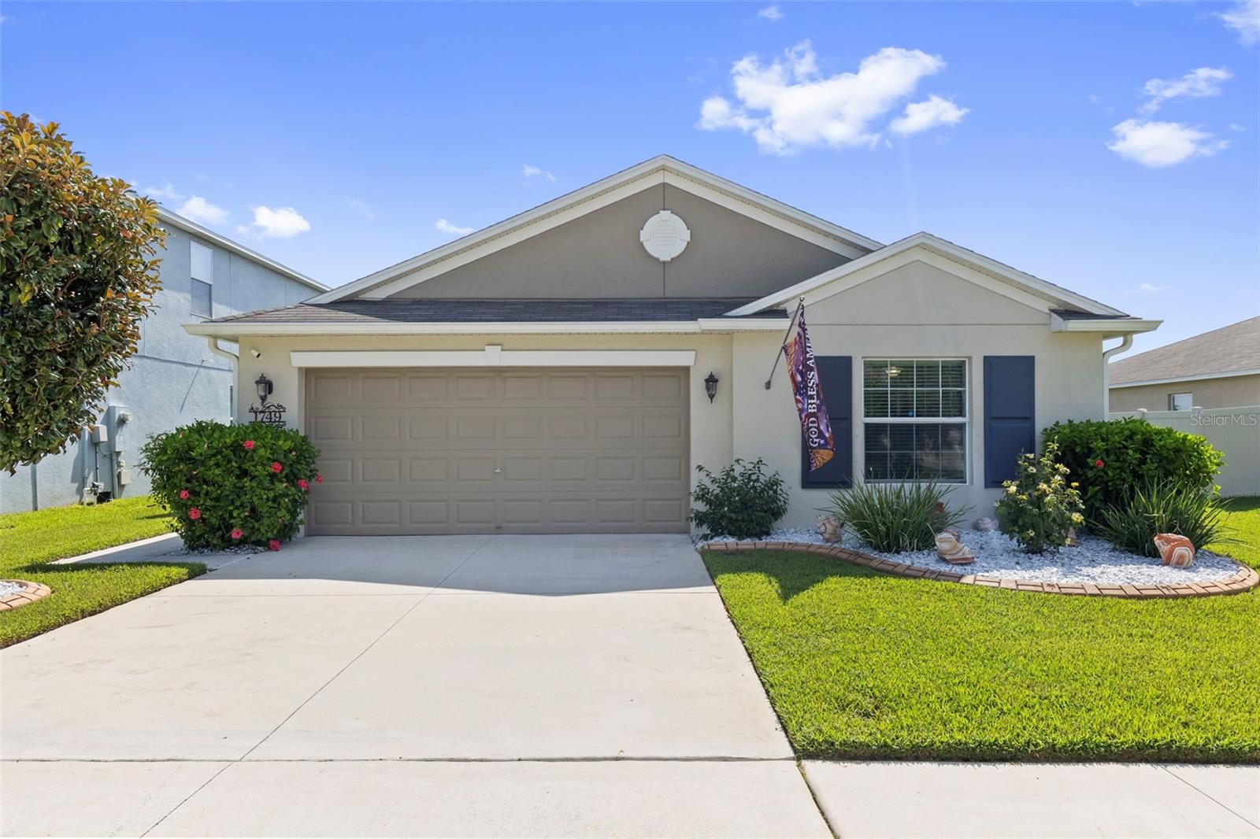
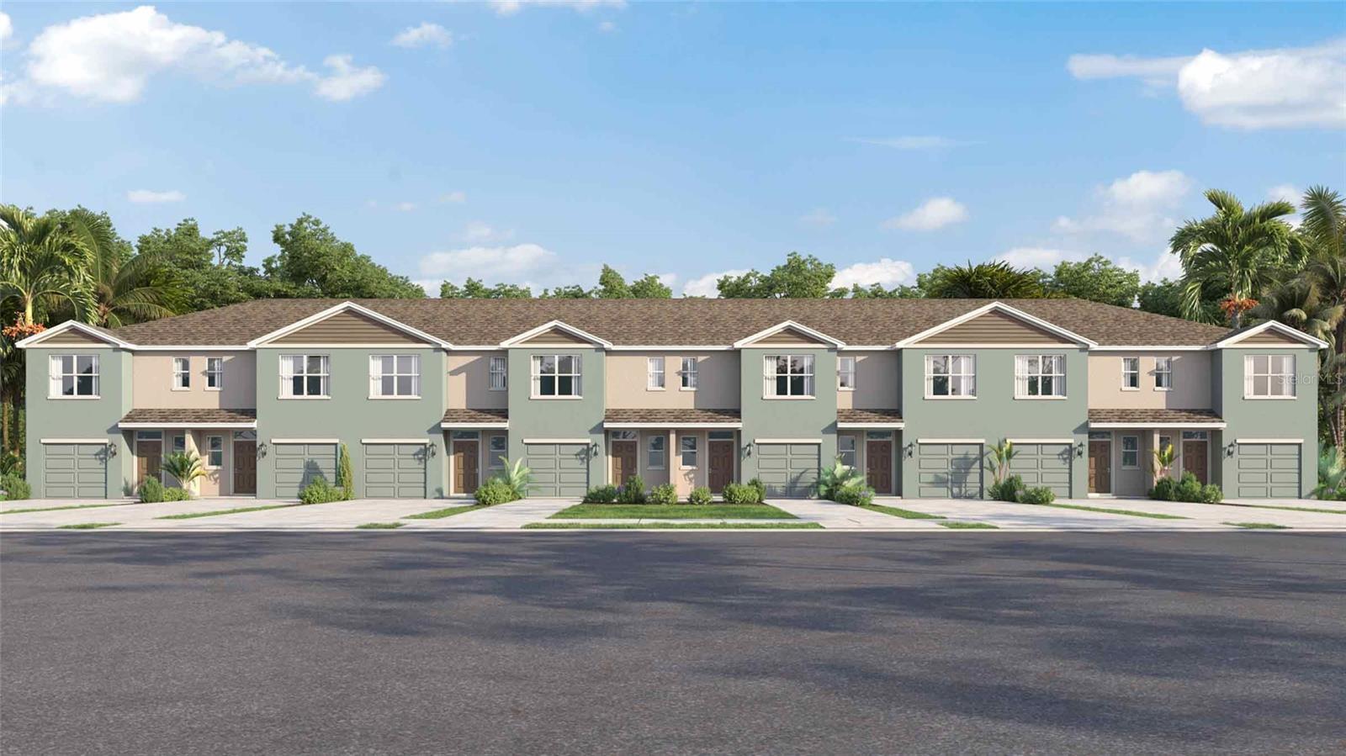
Similar Homes For Sale In Sun City Center
Start Your Real Estate Journey
Whether you have questions about this listing, want to schedule a showing, or just want to talk through your options, Alene Civil is here to help. Reach out and expect a response within one business day.
How can I help?
Alene Civil is here to help. Reach out and expect a response within one business day.
Thanks — Alene Civil will be in touch shortly.
Make A Plan For Your Purchase
Know what you can afford before you start shopping — then run the numbers on any home you have in mind.
How much house can I afford?
- Principal & interest
- Property taxes
- Homeowner's insurance
- HOA dues
If your monthly savings are applied to the loan principal.
Enter your income, debts, and down payment to see how much home you may qualify for. Estimates only — not a lending decision.
Want to know more?
Keisha Durand is here to help. Reach out and expect a response within one business day.
✓ Thanks — Keisha Durand will be in touch shortly.
Your Next Chapter Starts With Just A Few Steps
Before you fall in love with a home, know what you can afford. Fill out a quick pre-approval so you're ready to make your move — on your timeline.

Pre-approval made easy
We're here to help you find the best option, not to help the best option find you. Trust that your information will not be shared with many different lenders like so many platforms do.
What type of home are you looking for?
How do you plan to use your new home?
Where are you in the home buying process?
Are you currently working with a real estate agent?
Do you currently own a home?
Is this your first time purchasing a home?
Do you plan to sell your current home before purchasing a new one?
Have you or your spouse served in the US military?
Veterans and active US military may be eligible for a $0 down VA loan.
What is your price range?
What is your current employment status?
What is your household pre-tax annual income?
What is your credit score?
Have you had a bankruptcy or foreclosure in the past 3 years?
Almost done — where can we reach you?
✓ Thank you for your time!
You'll hear back within one business day with your next steps.