
3407 San Pedro St
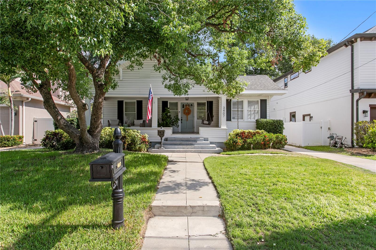
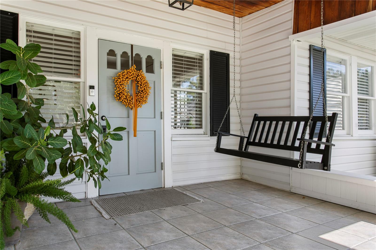
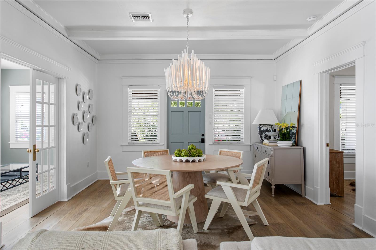
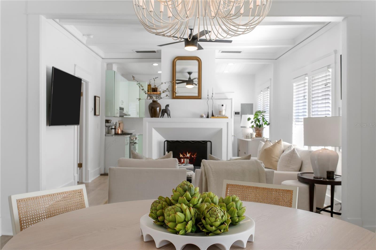
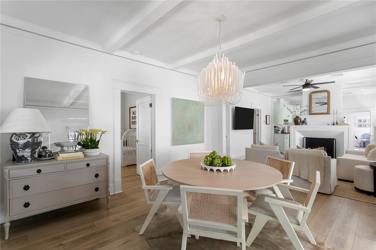
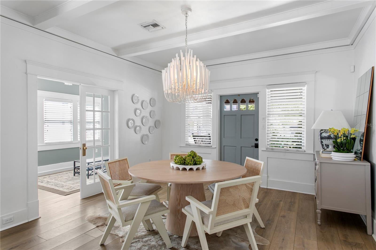
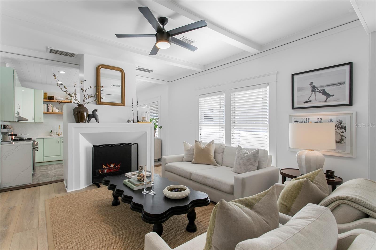
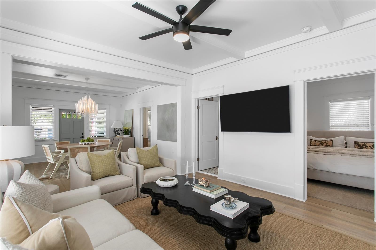
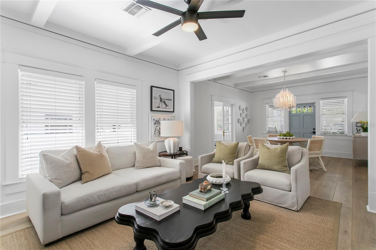
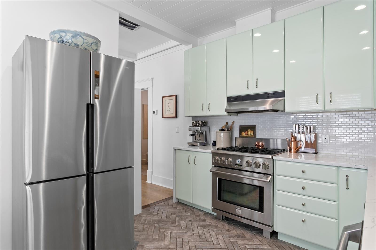
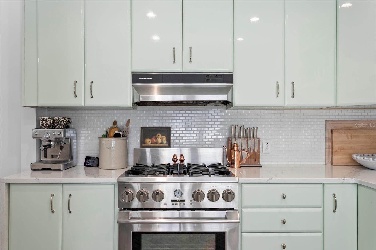
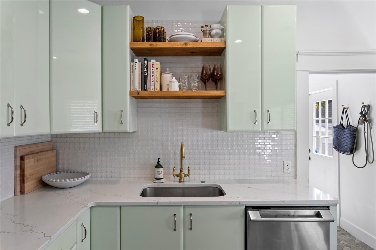
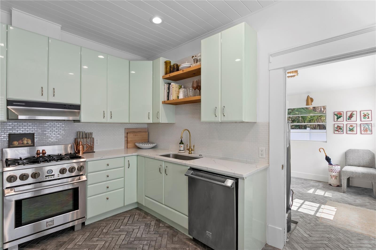
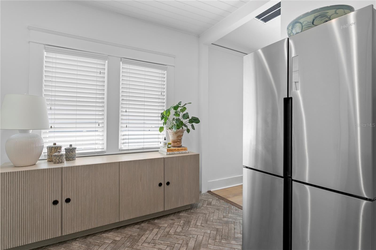
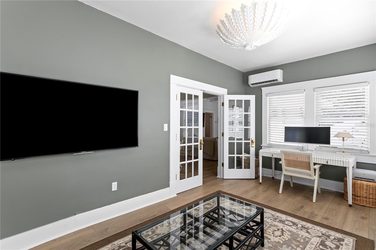
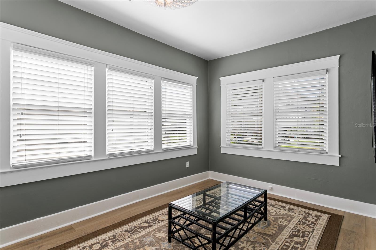
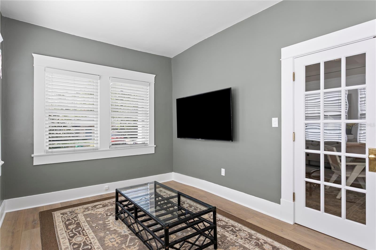
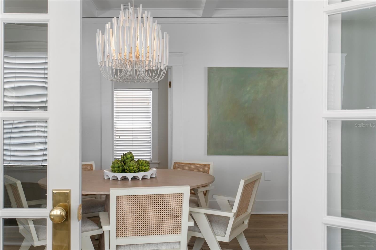
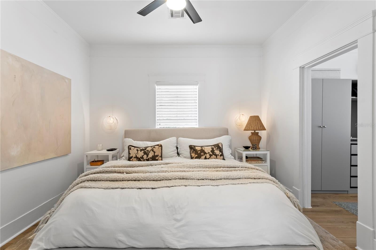
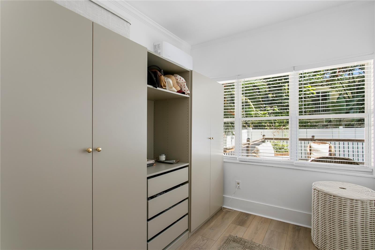
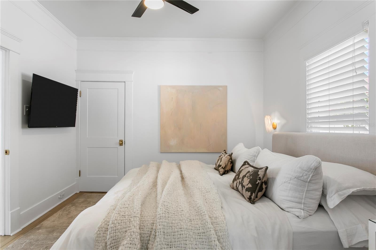
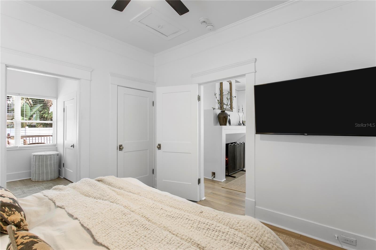
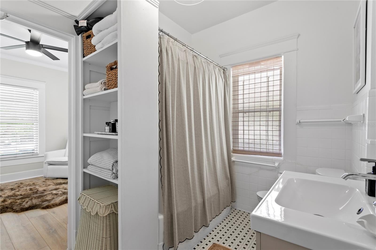
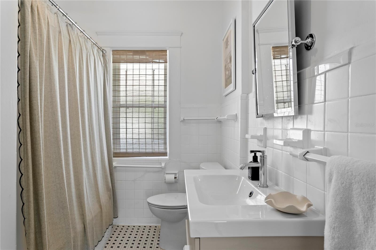
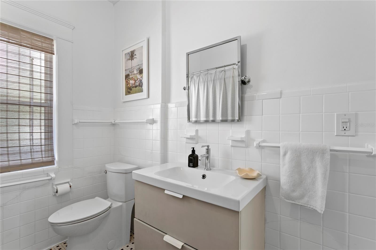
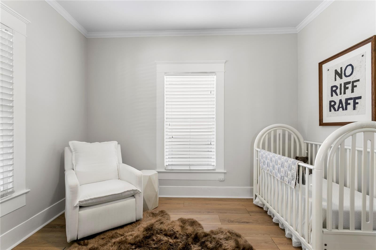
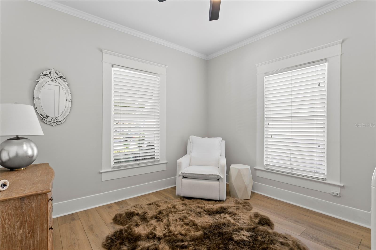
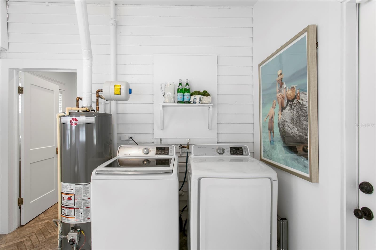
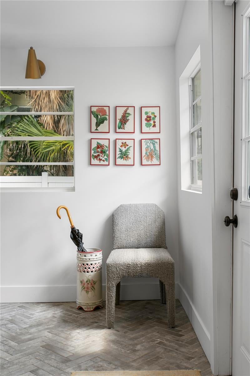
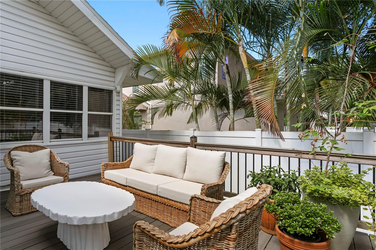
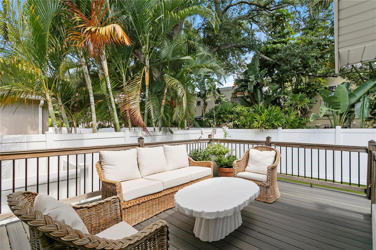
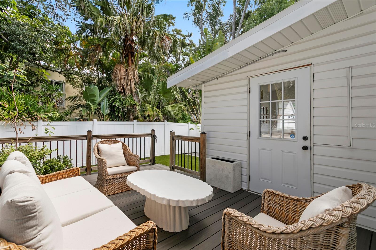
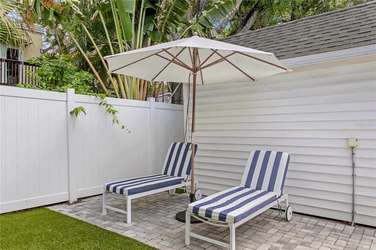
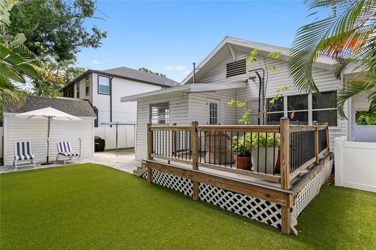
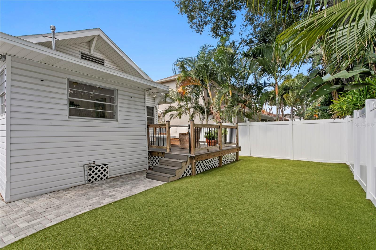
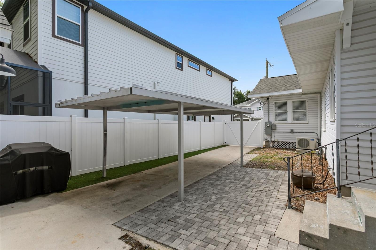
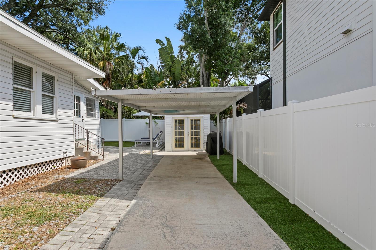
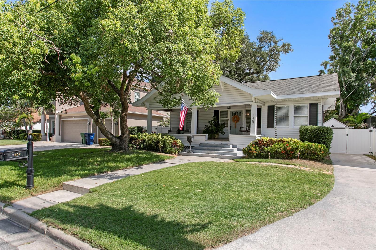
Welcome home to this beautifully renovated historic bungalow in the heart of Palma Ceia! This home has been completely reimagined, tastefully updated and beautifully designed from top to bottom while preserving its turn-of-the-century character, with the original pine wood floors carefully preserved beneath brand new LVP flooring throughout, a rebuilt fireplace with a custom skim-coated facade, crown molding, and detailed woodwork all throughout. With thirty windows, the home has incredible natural light, and the open floor plan is ideal for entertaining, including a spacious living room, dining room, and family room. A freshly painted interior, all-new interior doors with “Emtek” brass hardware, and elegant new lighting throughout give the home a polished, move-in-ready feel. The beautifully updated kitchen features quartz countertops, grey herringbone tile floors, stainless steel/natural gas appliances, and airy light coastal green cabinets give this kitchen the perfect touch. The primary suite includes a custom-outfitted walk-in closet with integrated lighting and new blinds, plus a second custom closet system in the smaller primary closet; matching custom closet systems were also added along with new plumbing fixtures and added the linen closet and guest room closet for excellent storage throughout. A new bathroom vanity with new plumbing rounds out the interior updates, and new French doors with updated hardware open the bonus room /third bathroom to the rest of the home. A newly framed mudroom adds valuable functional space just off the main living areas. Step outside to the spacious, inviting front porch, perfect for swinging or chatting with neighbors, or head to the backyard, now reimagined with a new privacy fence and gate, fresh turf across the entire yard, a Trex composite deck, and decorative pavers, all made brighter and more open after the removal of two large trees (2025). Major systems have been updated, including a brand new roof (2025) on both the main house and shed, a complete rewire with a new electric panel, transformer, and GFCI outlets, (in 2020) replacement of galvanized piping with CPVC (2019) closed-cell spray foam insulation in the crawl space (2020) and a 40-gallon natural gas water heater (2021). The home also sits in an X flood zone for added peace of mind No flood insurance required. This outstanding, walkable location is within walking distance to top-rated schools including Roosevelt Elementary and Plant High School, as well as fine dining, great shopping, and Bayshore Blvd. Walk to some of the best coffee shops, restaurants and enjoy walking the neighborhood. This location is one of South Tampa’s best pocket’s to live in. It’s convenient to downtown Tampa, Channelside, the Riverwalk, Westshore, the interstate, Tampa International Airport, International Mall, and the Gulf beaches.
Listing Information
Open Houses
-
Sunday, October 412:00 PM – 2:00 PM
Facts & Features
Location
Community Information
Architecture
Features & Amenities
Property Features
Square Footage
Tax & Financial Information
Schools
Plant High School
Bridgeprep Academy Of Tampa
Mitchell Elementary School
Mabry Elementary School
Anderson Elementary School
Grady Elementary School
Coleman Middle School
Ballast Point Elementary School
School ratings are provided for informational purposes only and are subject to change. Attendance boundaries are for reference only — contact the school or district directly to verify enrollment eligibility.
Historical Data
Price History
| Date | Event | Price |
|---|---|---|
| 09/24/2026 | Price change | $820,000 |
| 06/18/2026 | Listed for sale | $850,000 |
Listed by Erin Bunke · COLDWELL BANKER REALTY · 8132532444
Listing information provided exclusively for consumers' personal, non-commercial use and may not be used for any purpose other than to identify prospective properties consumers may be interested in purchasing. Information deemed reliable but not guaranteed by the MLS. Copyright 2026, Stellar MLS. All rights reserved.
Last Updated: October 1, 2026 at 4:57 PM | Source: Stellar MLS | MLS#: TB8517016

Similar Homes For Sale In Tampa
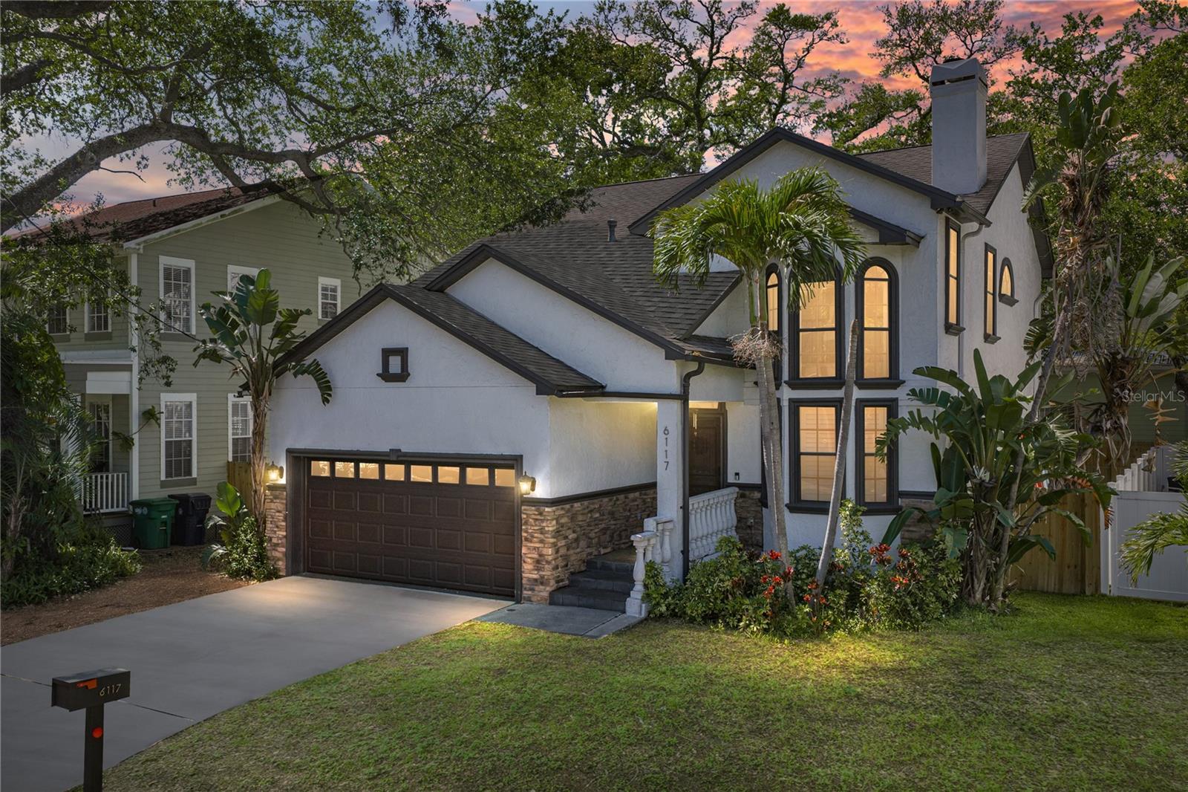
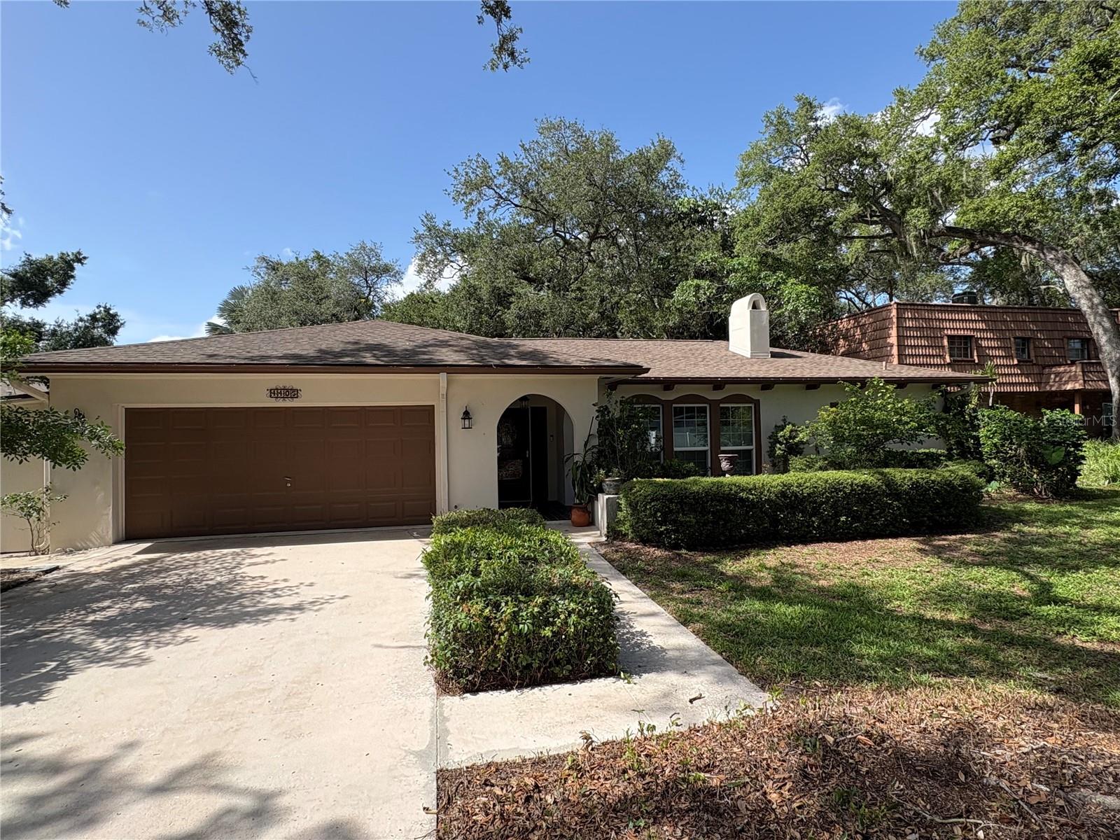
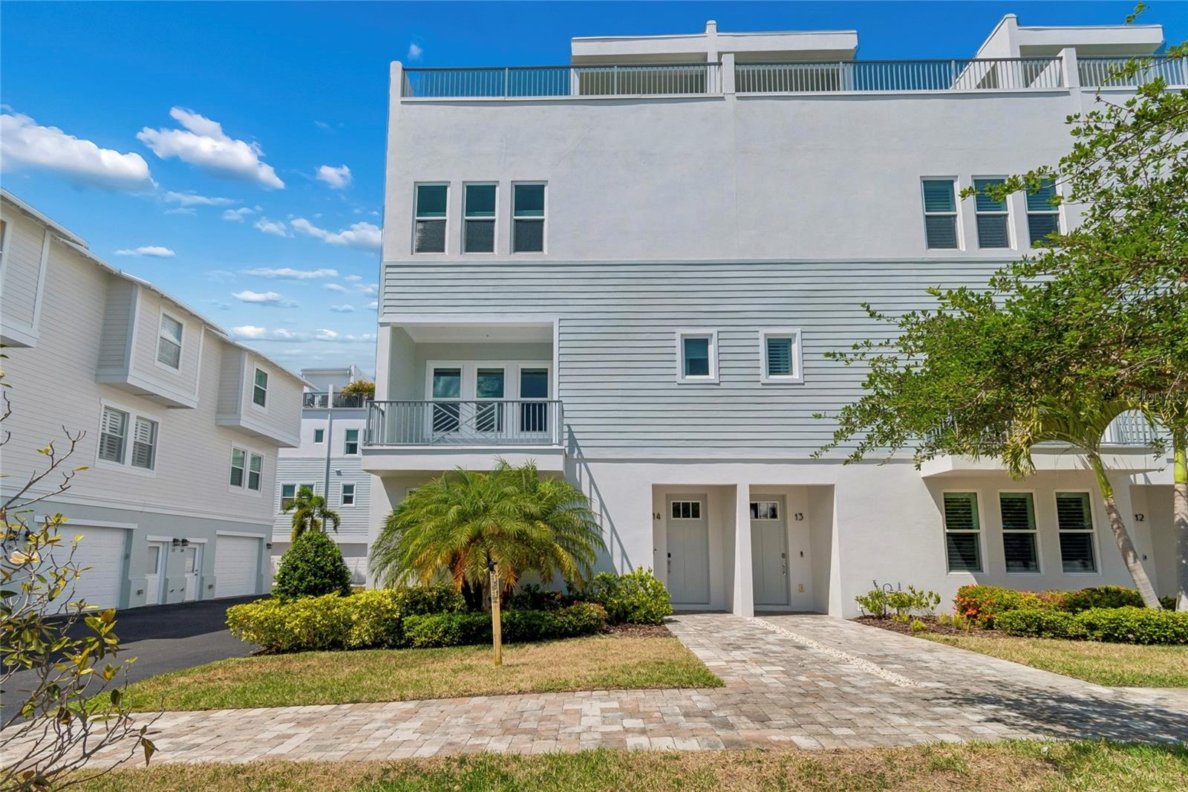
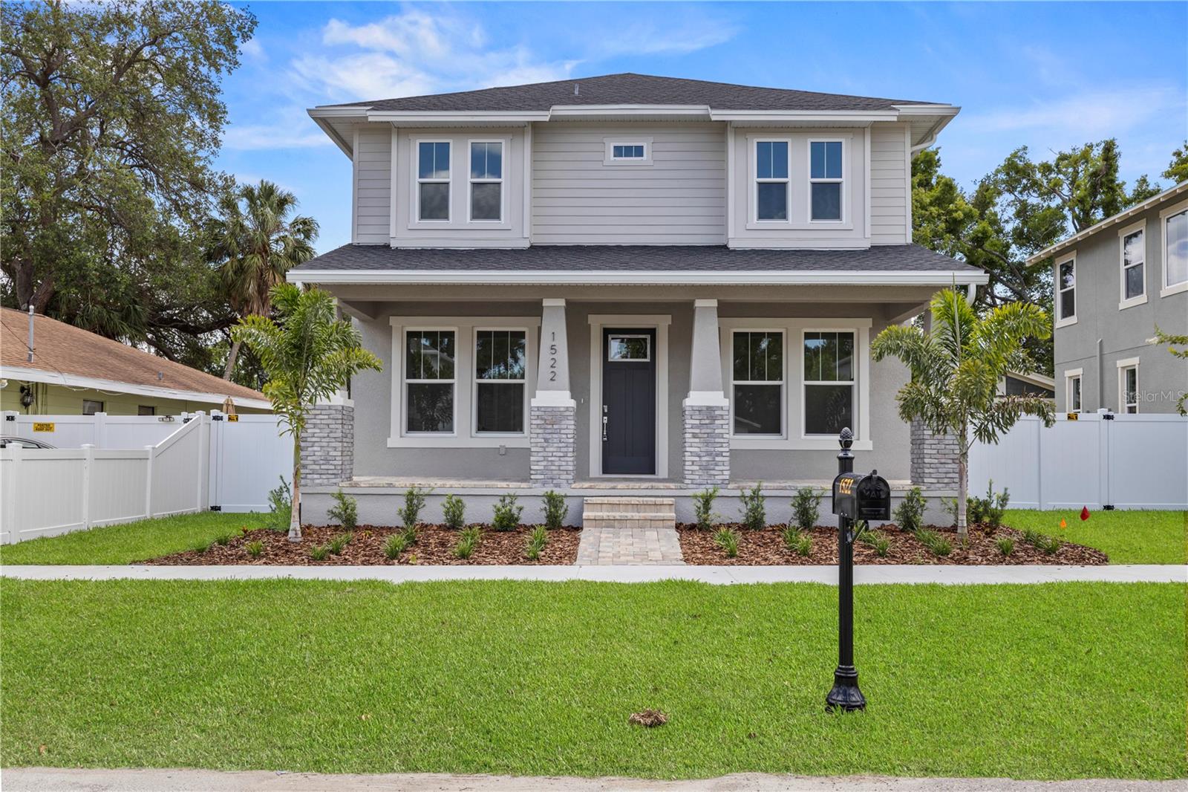
Start Your Real Estate Journey
Whether you have questions about this listing, want to schedule a showing, or just want to talk through your options, Alene Civil is here to help. Reach out and expect a response within one business day.
How can I help?
Alene Civil is here to help. Reach out and expect a response within one business day.
Thanks — Alene Civil will be in touch shortly.
Make A Plan For Your Purchase
Know what you can afford before you start shopping — then run the numbers on any home you have in mind.
How much house can I afford?
- Principal & interest
- Property taxes
- Homeowner's insurance
- HOA dues
If your monthly savings are applied to the loan principal.
Enter your income, debts, and down payment to see how much home you may qualify for. Estimates only — not a lending decision.
Want to know more?
Keisha is here to help. Reach out and expect a response within one business day.
✓ Thanks — Keisha will be in touch shortly.
Your Next Chapter Starts With Just A Few Steps
Before you fall in love with a home, know what you can afford. Fill out a quick pre-approval so you're ready to make your move — on your timeline.

Pre-approval made easy
We're here to help you find the best option, not to help the best option find you. Trust that your information will not be shared with many different lenders like so many platforms do.
What type of home are you looking for?
How do you plan to use your new home?
Where are you in the home buying process?
Are you currently working with a real estate agent?
Do you currently own a home?
Is this your first time purchasing a home?
Do you plan to sell your current home before purchasing a new one?
Have you or your spouse served in the US military?
Veterans and active US military may be eligible for a $0 down VA loan.
What is your price range?
What is your current employment status?
What is your household pre-tax annual income?
What is your credit score?
Have you had a bankruptcy or foreclosure in the past 3 years?
Almost done — where can we reach you?
✓ Thank you for your time!
You'll hear back within one business day with your next steps.