
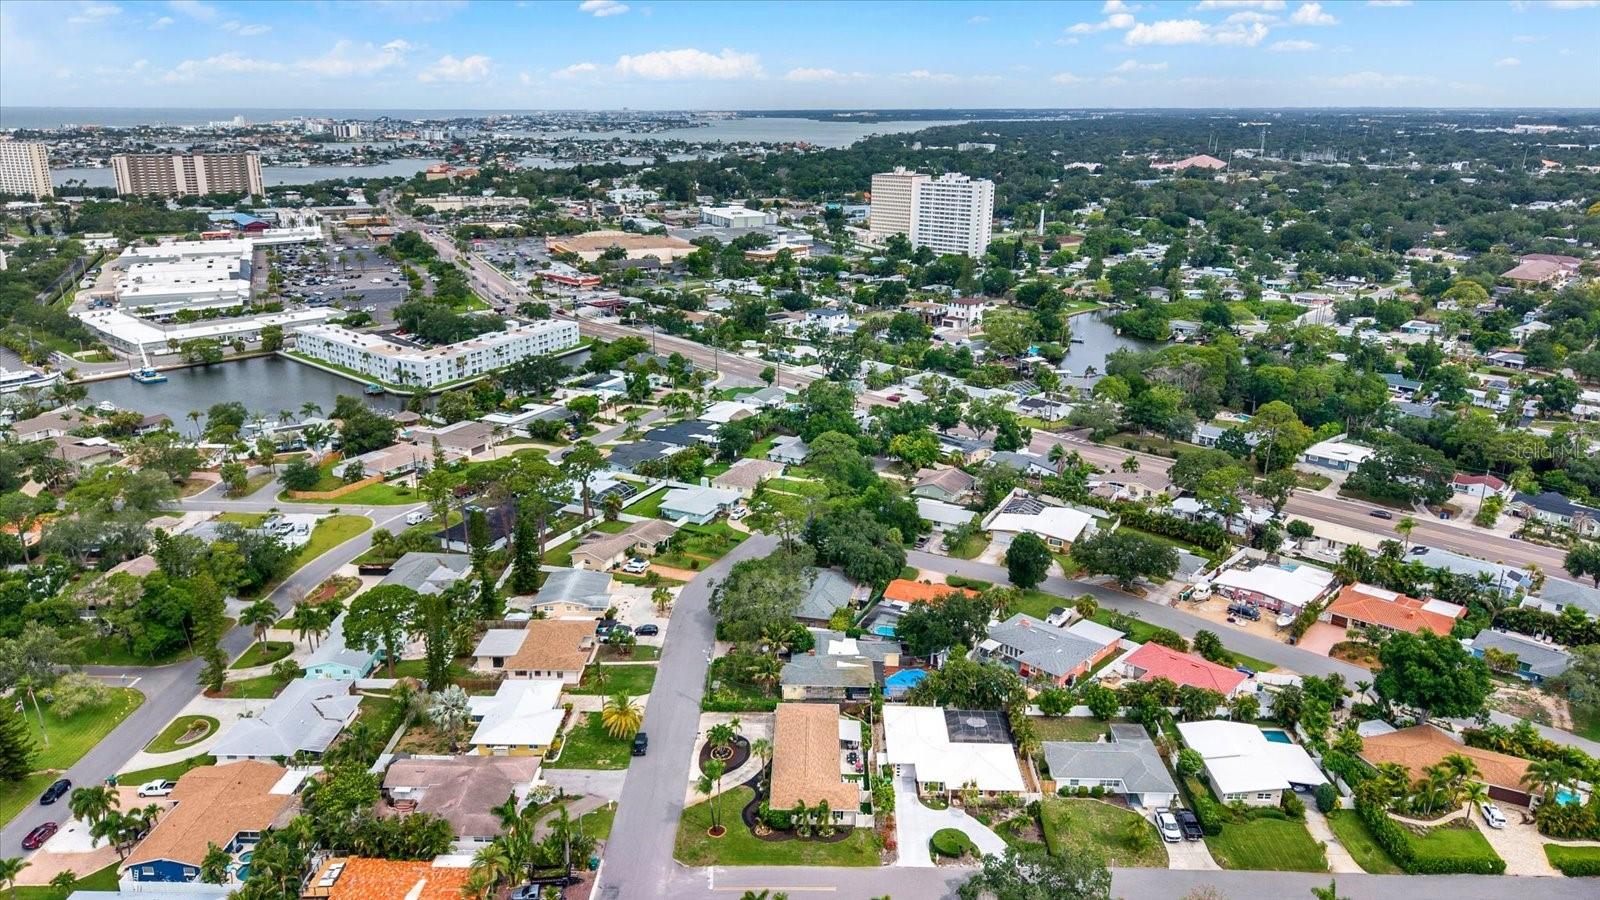
1308 Marion Dr
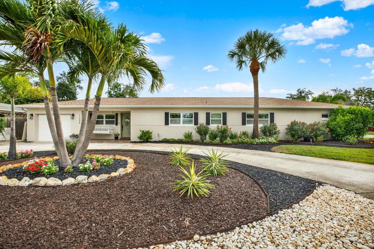
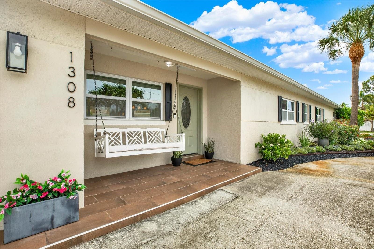
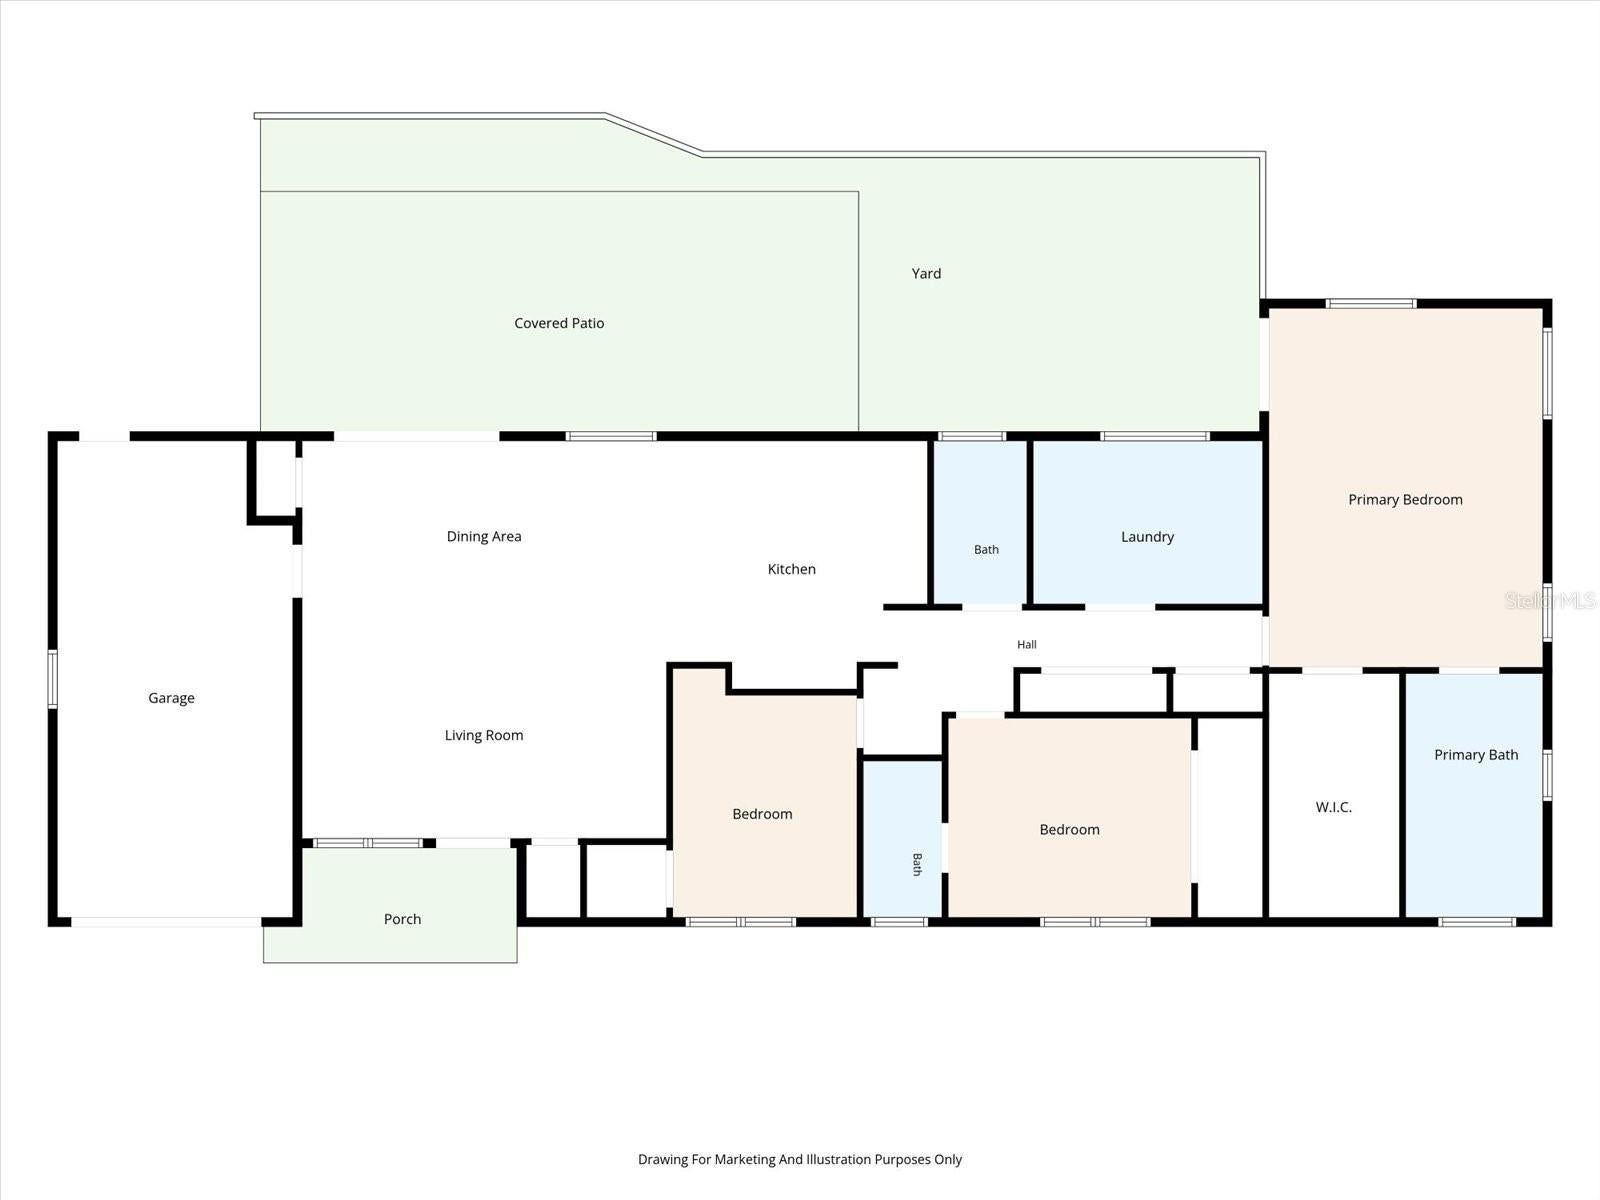
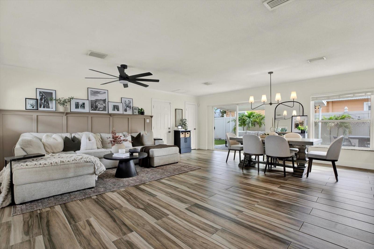
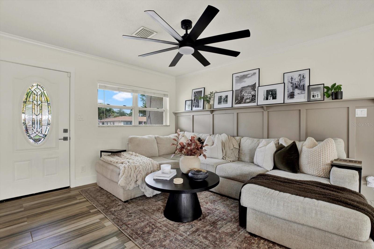
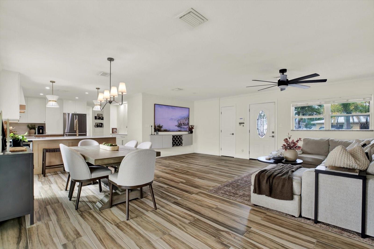
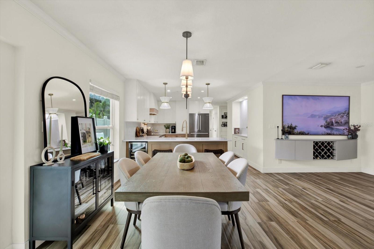
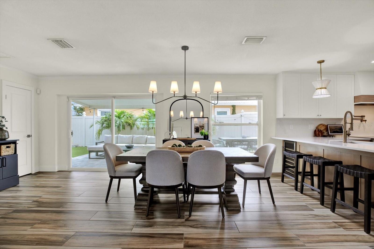
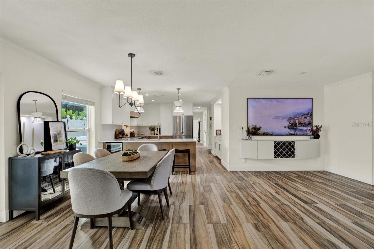
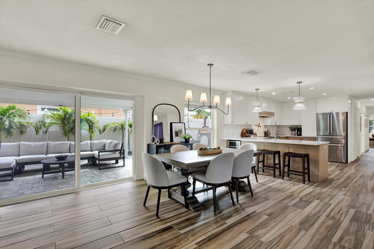
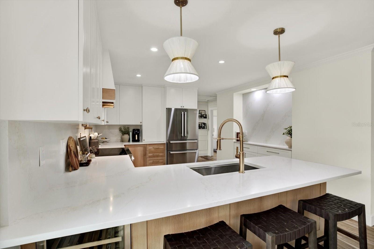
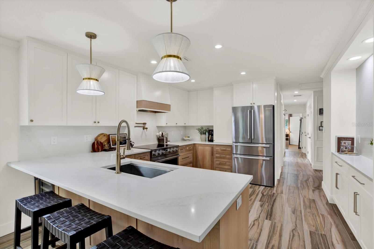
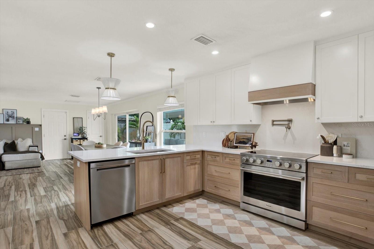
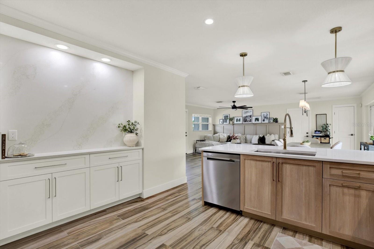
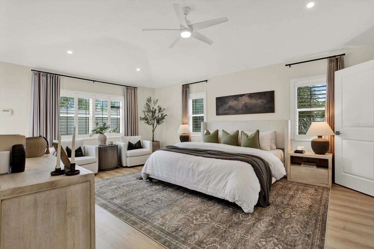
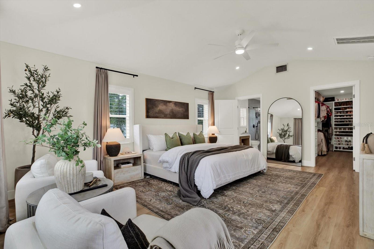
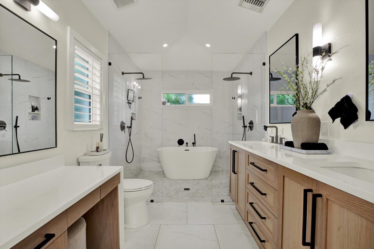
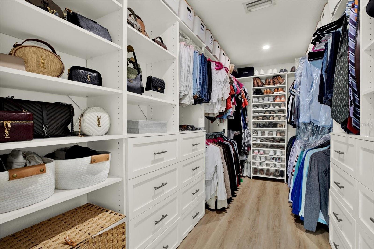
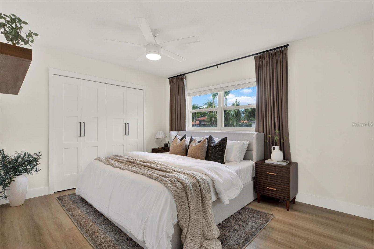
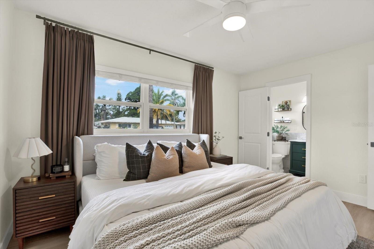
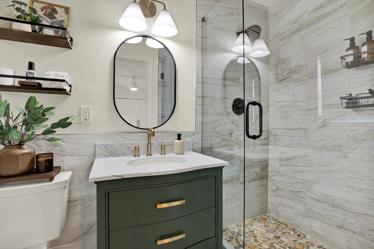
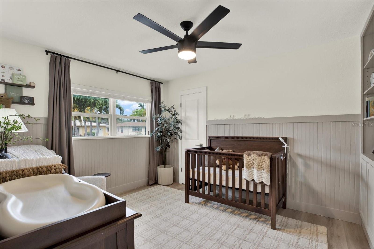
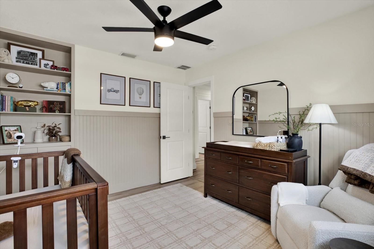
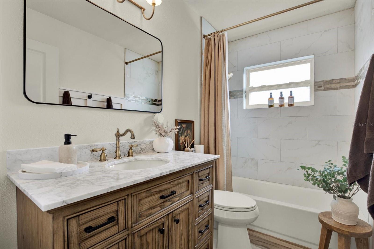
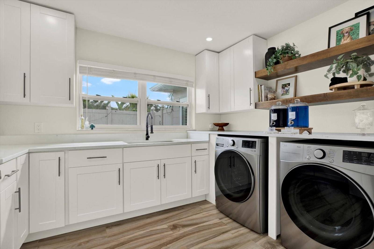
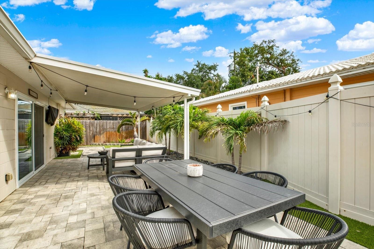
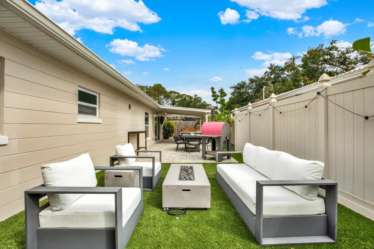
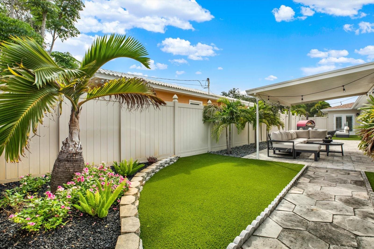
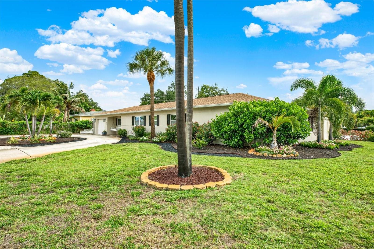
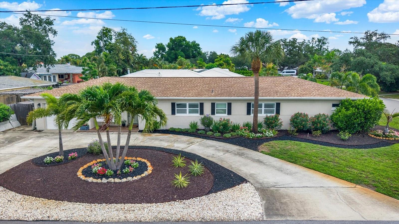
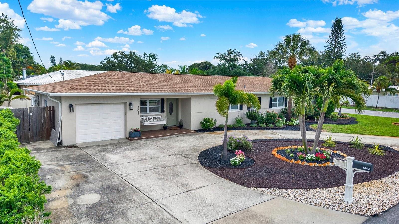
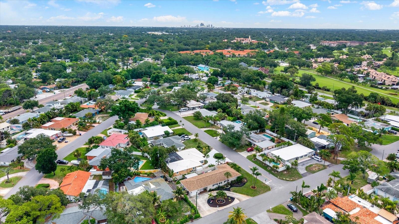
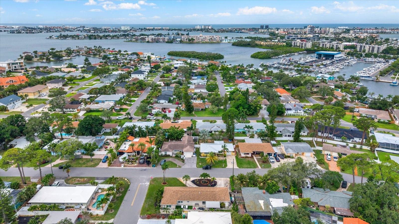
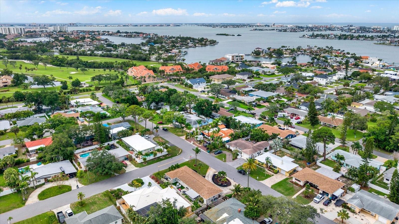
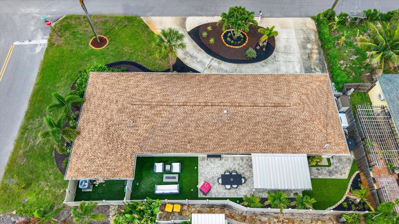
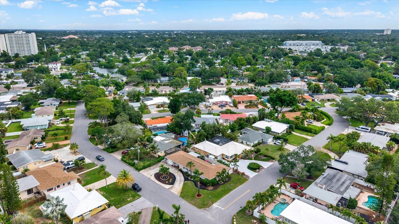
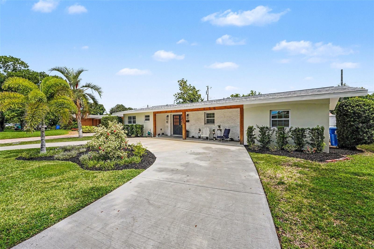
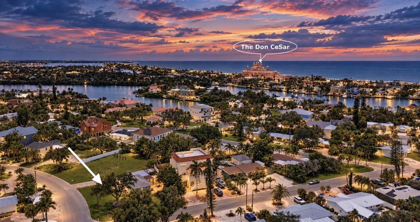
Welcome home to 1308 Marion Dr S, a fully renovated, move-in-ready masterpiece on a premium corner lot in the sought-after Pasadena Golf Club Estates neighborhood of St. Petersburg, FL, 33707. This 3-bedroom, 3-bathroom home has been reimagined from top to bottom, offering a level of craftsmanship and comfort rarely found at this price point. Picture morning coffee on the covered patio, the hum of the neighborhood just far enough away, and afternoons that end with the low Florida sun over your private, low-maintenance backyard retreat. Curb appeal starts the moment you arrive: a professionally landscaped corner lot framed by lush new plantings, hurricane-rated impact windows, and an upgraded slider door that speaks to the quality invested throughout. Step inside and feel the open floor plan breathe: wood-look tile and luxury vinyl flooring flow seamlessly room to room, warm underfoot, effortlessly elegant, and built for real life. The gourmet kitchen is where this home comes alive: brand-new solid wood cabinetry, thick quartz countertops, premium stainless steel appliances, and designer finishes create a space made for slow Sunday breakfasts and dinner parties that spill into the evening. A permitted 2022 addition expands the living footprint to 1,900+ square feet, adding genuine flexibility with a full interior laundry room featuring a utility sink and custom storage, because a home should adapt to how you actually live. The garage is a hidden gem: spray foam insulated floor to ceiling with its own dedicated mini-split HVAC, ready year-round as a workshop, home gym, studio, or flex space few homes in this neighborhood can offer. Outside, a covered patio, artificial turf, designer pavers, and fresh landscaping deliver the Florida lifestyle without the upkeep, backed by a full gutter system and a completely overhauled irrigation system with a new pump. Beneath the beauty, this home performs: upgraded plumbing supply lines, a secondary water heater in the laundry room, a newer AC unit (one of two systems), dual roofs (main home 2017, addition 2022), and custom window treatments throughout mean peace of mind for years to come. And then there's the location, the final luxury. Pasadena Golf Club Estates sits minutes from the #1-rated Gulf Coast beaches, with St. Pete Beach and Treasure Island just moments away. I-275 puts downtown St. Petersburg, Tampa, and the whole Tampa Bay region within easy reach, alongside world-class dining, shopping, and the Pasadena Yacht and Country Club. Fully renovated, storm-hardened, and thoughtfully expanded homes like this rarely come to market in Pasadena Golf Club Estates. Schedule your private tour today and feel the difference between a house and a home. KEY FEATURES: 3 bed | 3 bath | ~1,900 sf | Corner lot | Gourmet quartz kitchen | Hurricane-rated windows & slider | Wood-look tile + LVP flooring | Spray foam garage + mini split | Interior laundry room w/ sink | Secondary water heater | Newer AC (1 of 2) | Upgraded plumbing | New sprinkler pump | Roof 2017 / Addition roof 2022 | Full gutters | Covered patio | Pavers & artificial turf | New landscaping | Window treatments | Minutes to St. Pete Beach | Near I-275, shopping & dining
Listing Information
Facts & Features
Location
Community Information
Architecture
Features & Amenities
Property Features
Square Footage
Tax & Financial Information
Schools
Pasadena Fundamental Elementary School
St. Petersburg Collegiate High School
Gulfport Montessori Elementary School
Disston Academy
Gulf Beaches Elementary Magnet School
Bear Creek Elementary School
Extended Transition Countywide
Mavericks In Education South
School ratings are provided for informational purposes only and are subject to change. Attendance boundaries are for reference only — contact the school or district directly to verify enrollment eligibility.
Historical Data
Price History
| Date | Event | Price |
|---|---|---|
| 09/08/2026 | Price change | $709,900 |
| 06/05/2026 | Listed for sale | $750,000 |
Listed by Krystal Arnold · LUXURY & BEACH REALTY INC · 7278005906
Listing information provided exclusively for consumers' personal, non-commercial use and may not be used for any purpose other than to identify prospective properties consumers may be interested in purchasing. Information deemed reliable but not guaranteed by the MLS. Copyright 2026, Stellar MLS. All rights reserved.
Last Updated: September 27, 2026 at 5:36 PM | Source: Stellar MLS | MLS#: TB8516236

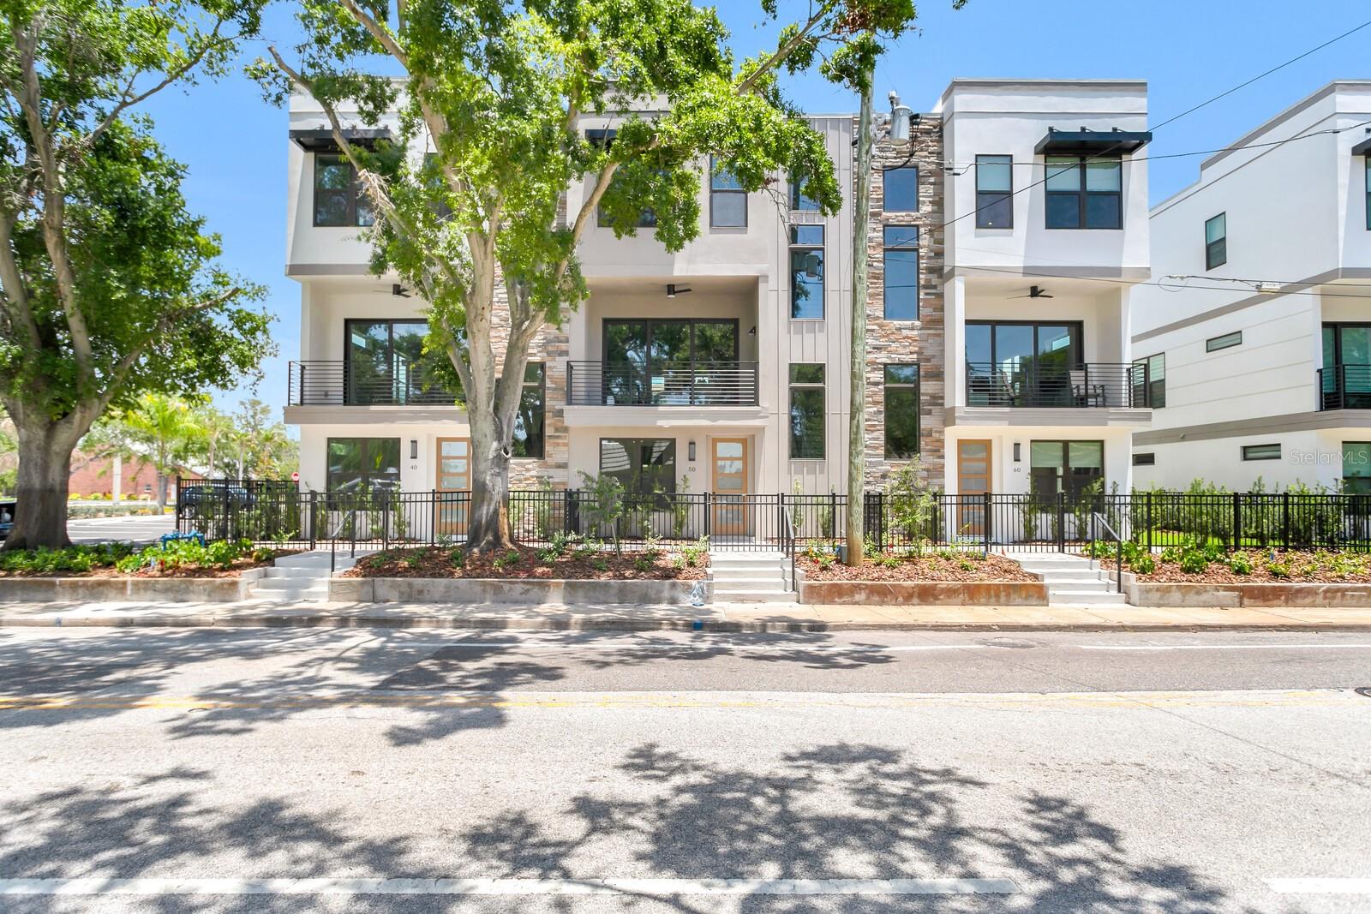
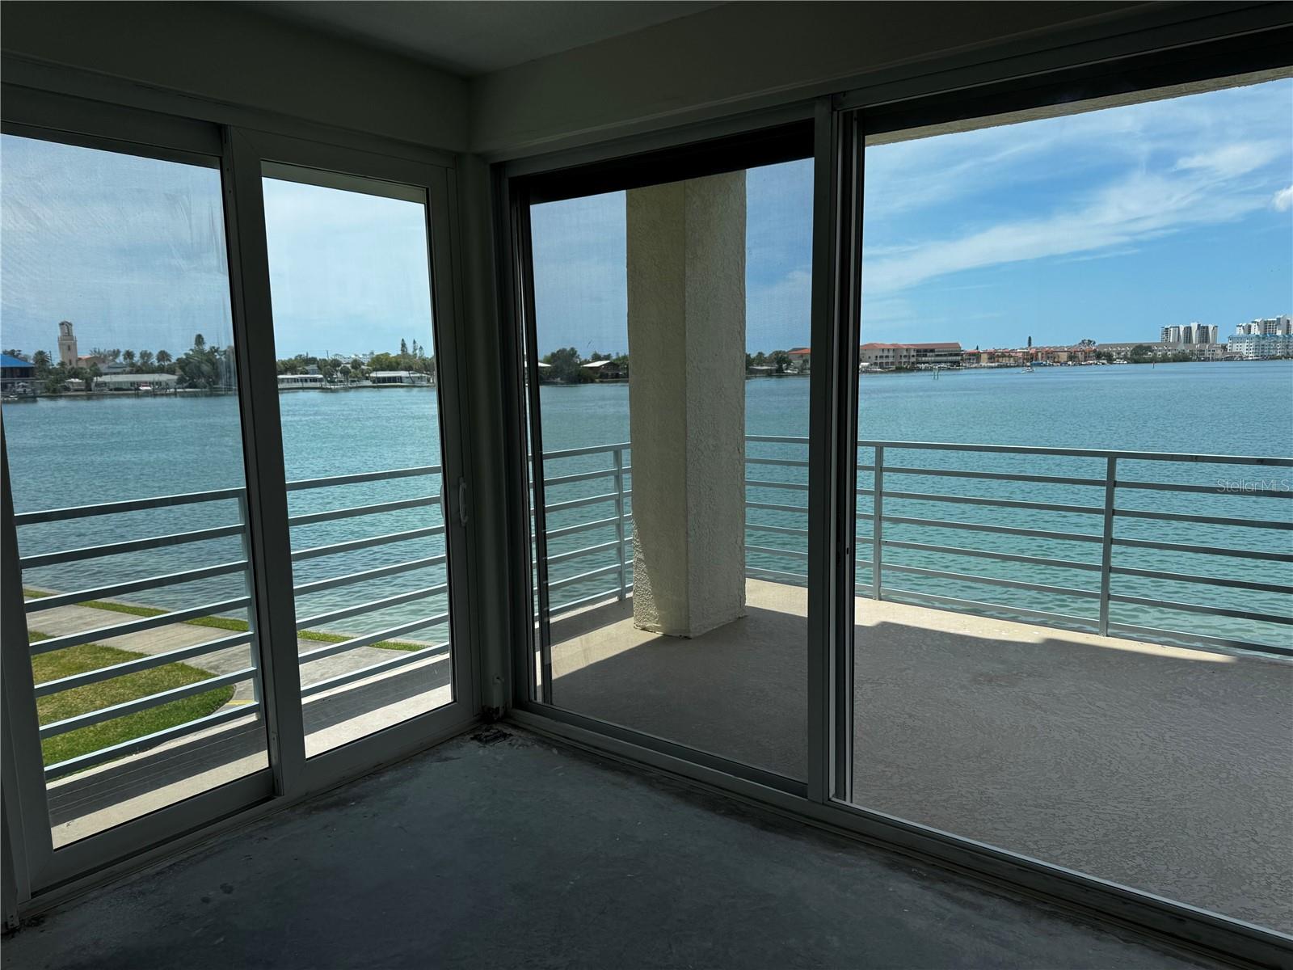
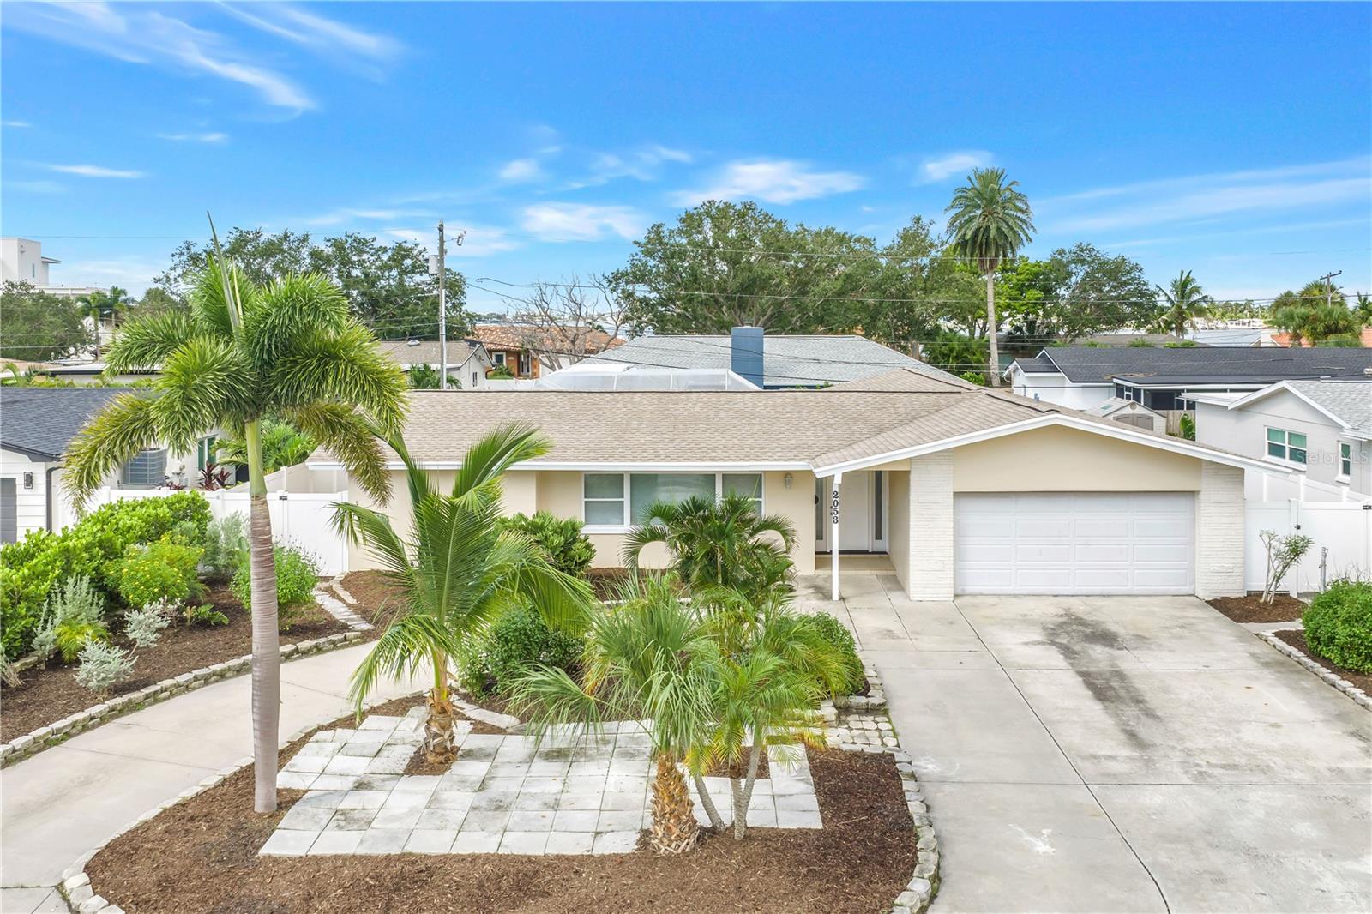
Similar Homes For Sale In Saint Petersburg
Start Your Real Estate Journey
Whether you have questions about this listing, want to schedule a showing, or just want to talk through your options, Alene Civil is here to help. Reach out and expect a response within one business day.
How can I help?
Alene Civil is here to help. Reach out and expect a response within one business day.
Thanks — Alene Civil will be in touch shortly.
Make A Plan For Your Purchase
Know what you can afford before you start shopping — then run the numbers on any home you have in mind.
How much house can I afford?
- Principal & interest
- Property taxes
- Homeowner's insurance
- HOA dues
If your monthly savings are applied to the loan principal.
Enter your income, debts, and down payment to see how much home you may qualify for. Estimates only — not a lending decision.
Want to know more?
Keisha is here to help. Reach out and expect a response within one business day.
✓ Thanks — Keisha will be in touch shortly.
Your Next Chapter Starts With Just A Few Steps
Before you fall in love with a home, know what you can afford. Fill out a quick pre-approval so you're ready to make your move — on your timeline.

Pre-approval made easy
We're here to help you find the best option, not to help the best option find you. Trust that your information will not be shared with many different lenders like so many platforms do.
What type of home are you looking for?
How do you plan to use your new home?
Where are you in the home buying process?
Are you currently working with a real estate agent?
Do you currently own a home?
Is this your first time purchasing a home?
Do you plan to sell your current home before purchasing a new one?
Have you or your spouse served in the US military?
Veterans and active US military may be eligible for a $0 down VA loan.
What is your price range?
What is your current employment status?
What is your household pre-tax annual income?
What is your credit score?
Have you had a bankruptcy or foreclosure in the past 3 years?
Almost done — where can we reach you?
✓ Thank you for your time!
You'll hear back within one business day with your next steps.