
159 Biscayne Ave
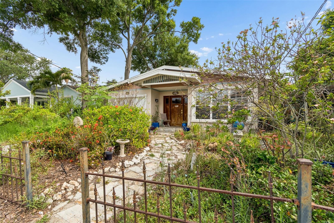
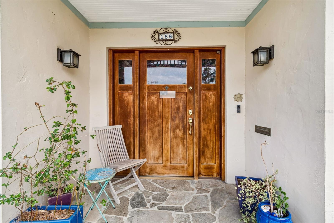
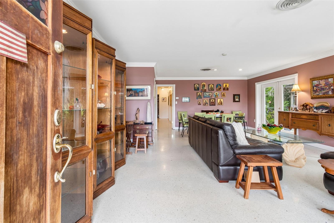
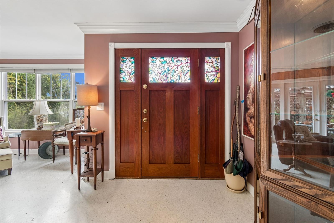
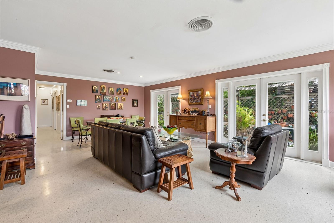
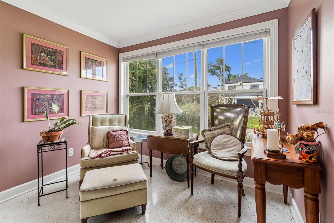
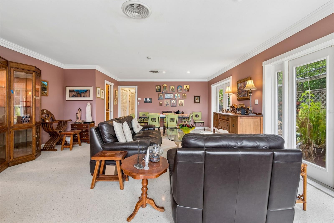
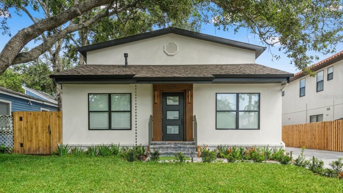
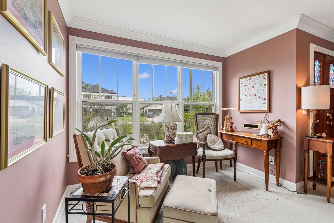
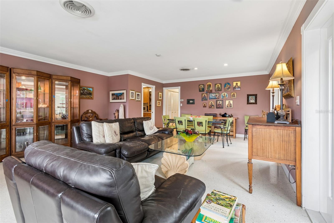
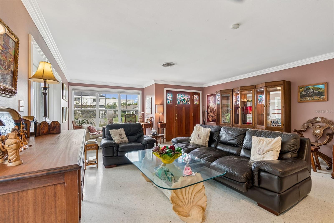
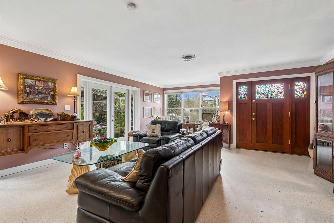
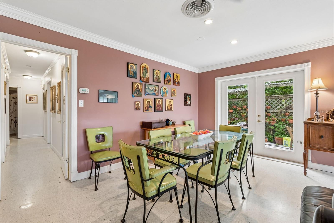
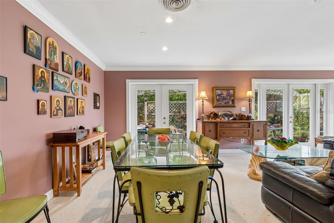
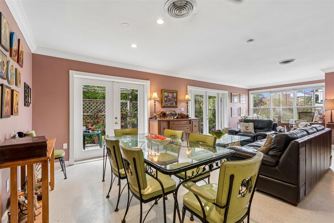
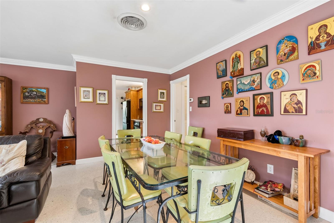
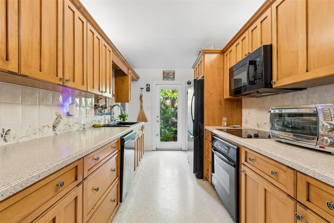
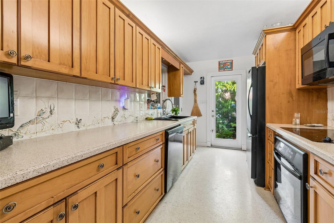
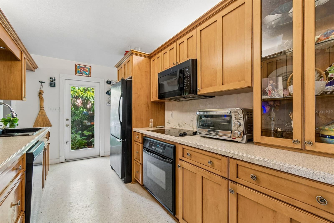
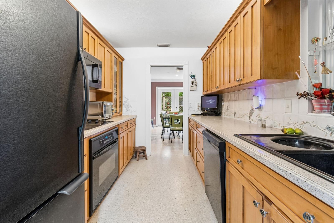
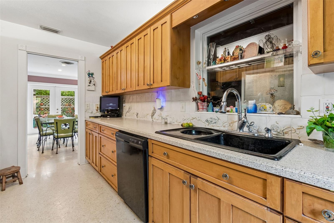
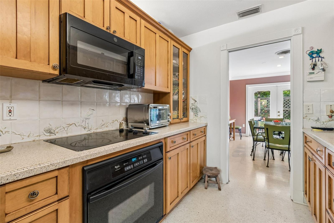
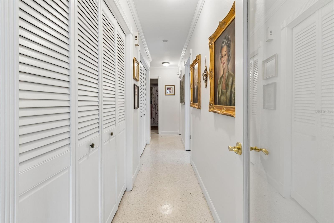
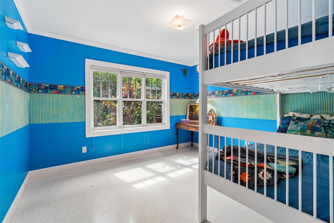
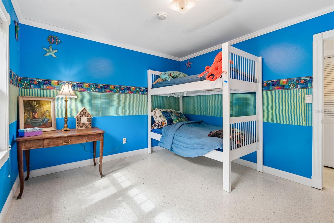
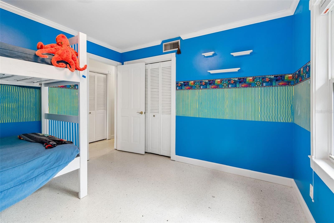
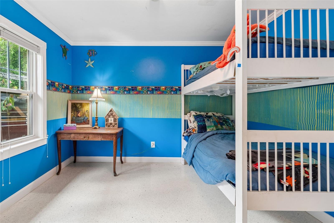
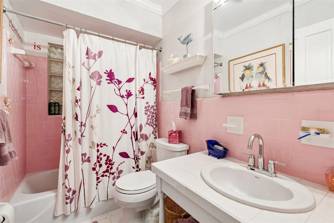
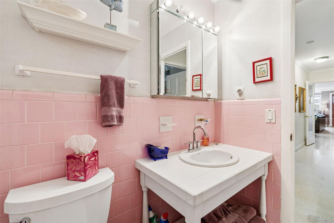
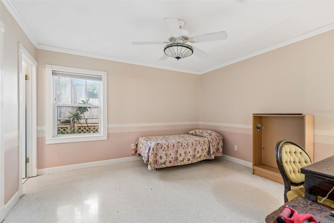
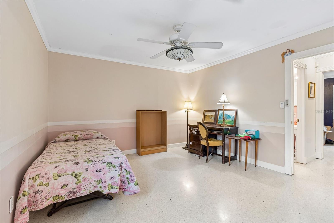
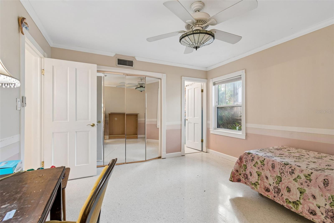
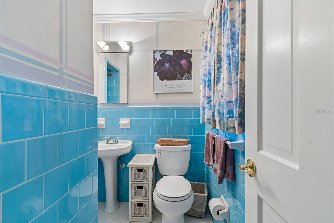
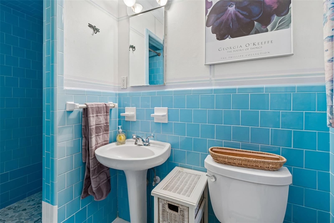
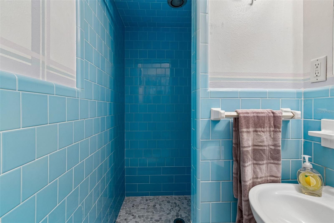
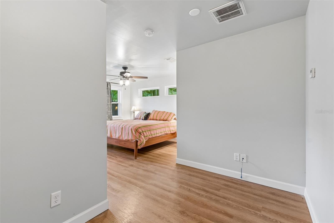
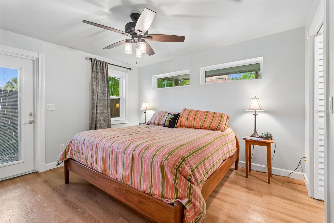
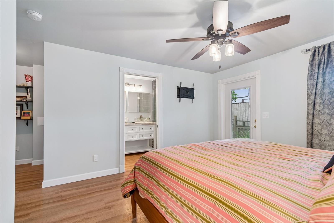
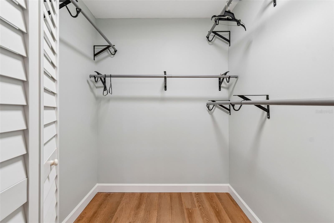
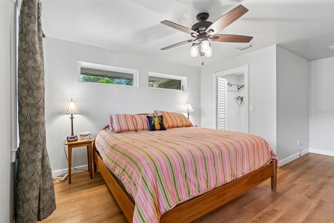
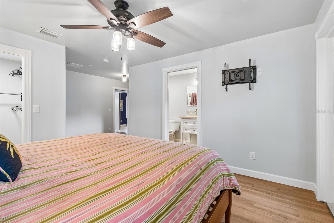
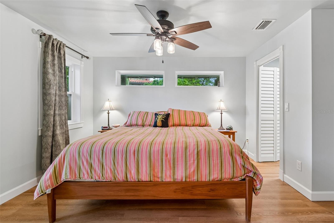
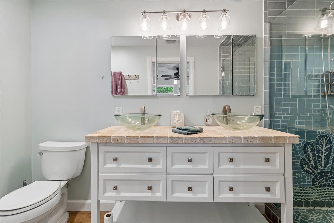
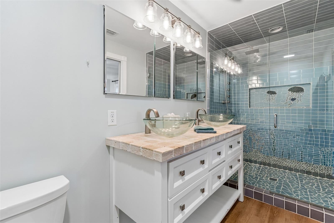
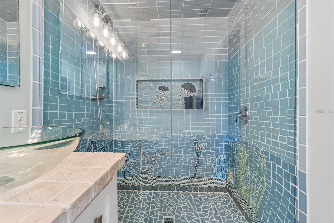
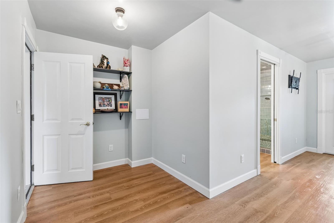
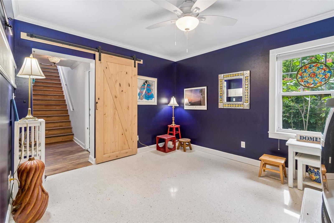
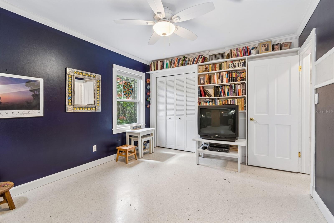
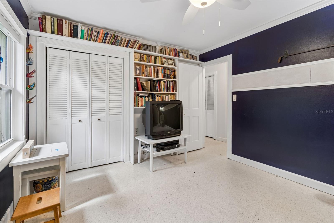
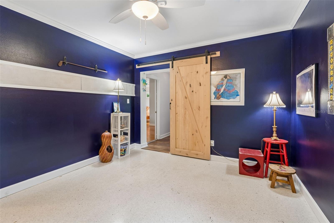
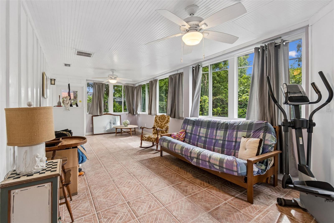
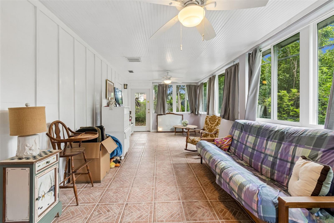
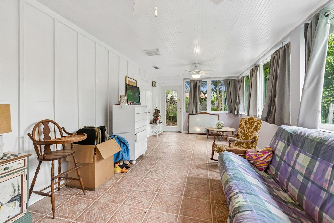
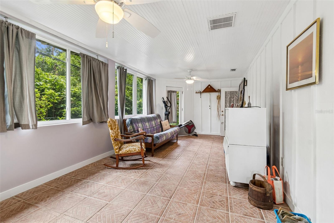
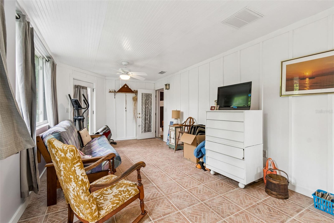
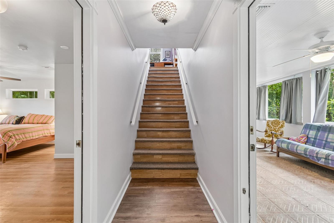
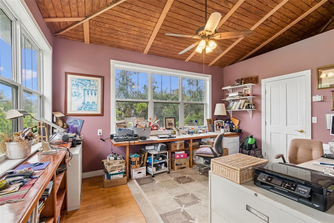
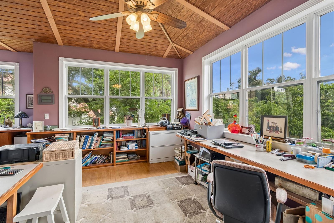
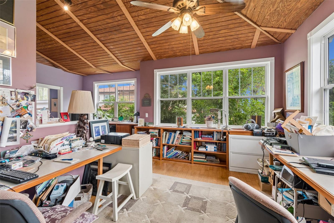
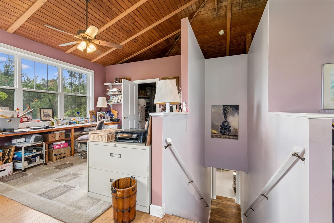
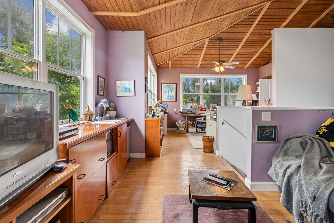
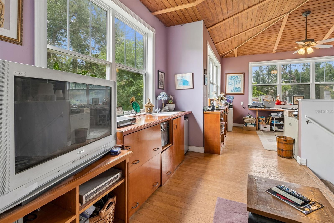
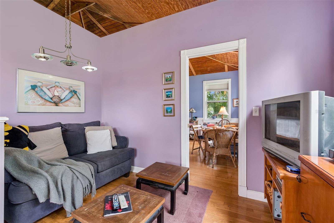
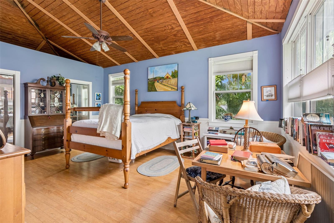
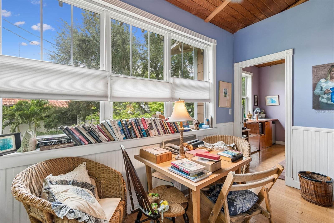
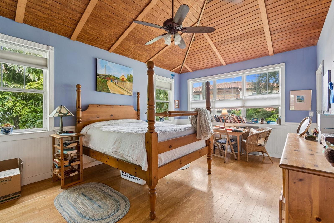
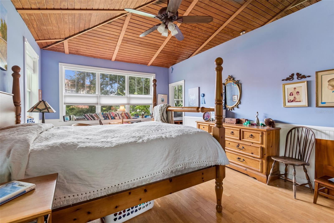
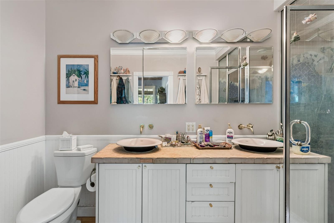
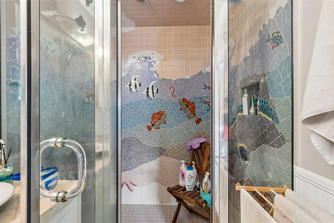
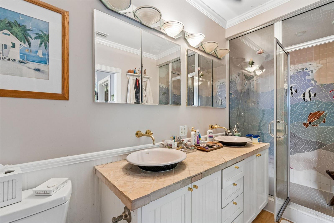
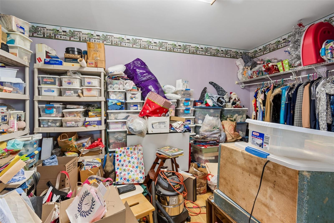
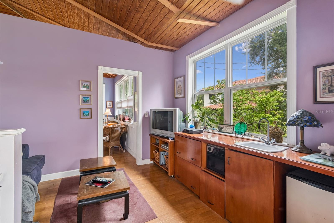
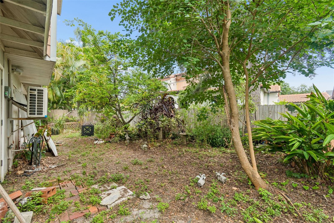
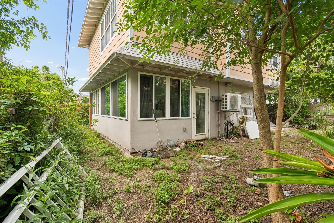
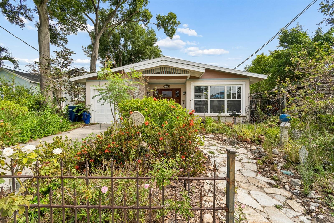
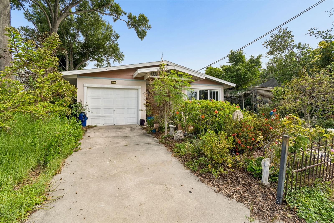
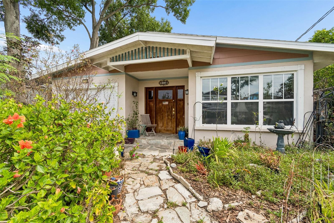
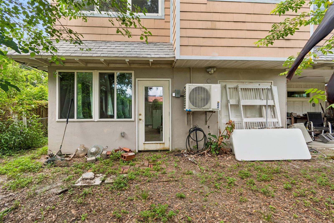
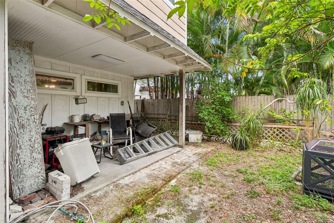
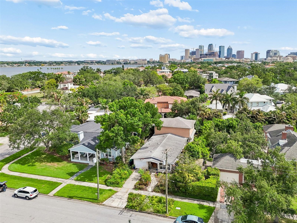
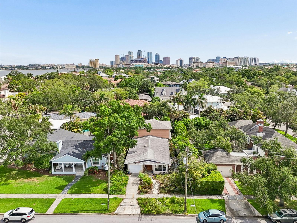
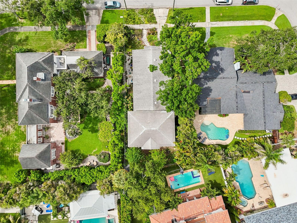
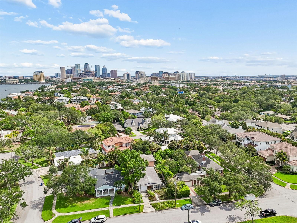
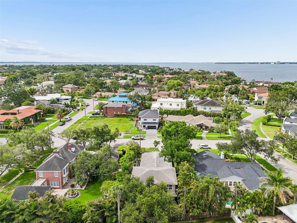
Welcome to an exceptional opportunity on Davis Islands to create your dream home without exceeding your budget! This spacious residence features significant updates in key areas while remaining affordable. Upon entry, you are welcomed by an expansive combined living and dining area adorned with lovely terrazzo floors in a soft white hue, complemented by subtle flecks that add character. This inviting space also boasts double French doors that open to the side patio, allowing ample natural light to flood the room. Adjacent to the dining area is the galley kitchen, which is functional and well-equipped. It showcases beautiful handmade tile work that is truly remarkable. Next to the kitchen, you’ll find a generously sized pantry and laundry room, providing ample storage. Continuing down the hallway, you will discover numerous closets, as well as the first two bedrooms. The second bedroom features an ensuite bath, while a full bath is conveniently located at the end of the hall. The third bedroom, located at the back left of the home, serves as one of two primary suites, with the second suite located upstairs. The downstairs suite includes an adjacent sitting room and a large walk-in closet, along with a bathroom that features a stunning artisan-crafted mosaic tile work, including Blenko glass. Additionally, this suite has a separate exterior entrance, making it ideal for an in-law or guest suite. A mini-split unit is also installed for enhanced comfort. The fourth bedroom functions as a versatile space, serving as a pass-through to the expansive rear great room and upstairs. This room can easily be transformed into an office. The great room itself is impressive, filled with light and surrounded by windows, with access to both the rear and side yards. It also includes a substantial storage closet beneath the stairs, providing additional convenience. The grand staircase leading to the second floor is truly striking. Upon reaching the top, you are greeted by cathedral ceilings and wrap-around windows, as well as a wet bar and sitting area that may require some updating. However, this space is brimming with potential and simply needs a touch of care. The upstairs primary suite is generously sized, with an equally spacious closet. While the bathroom may need some attention, it features a high-quality Steamist Steam bath system and exquisite handmade mosaic art tiles. The adjacent room could easily be enclosed to create an additional bedroom, further enhancing the home's functionality. Lastly, the property boasts newer windows, was re-plumbed in 2023, and underwent remediation after Helene. This home offers a remarkable canvas for those willing to invest a little love and creativity.
Listing Information
Facts & Features
Location
Community Information
Architecture
Features & Amenities
Property Features
Square Footage
Tax & Financial Information
Schools
Gorrie Elementary School
Rampello K-8 Magnet School
Bridgeprep Academy Of Tampa
Dr. Kiran C. Patel Elementary School
Wilson Middle School
Channelside Academy Of Math And Science
Ami Kids Tampa
Mater Academy Hills Middle
School ratings are provided for informational purposes only and are subject to change. Attendance boundaries are for reference only — contact the school or district directly to verify enrollment eligibility.
Historical Data
Price History
| Date | Event | Price |
|---|---|---|
| 09/24/2026 | Price change | $1,250,000 |
| 06/04/2026 | Listed for sale | $1,600,000 |
Listed by Michelle James · VINTAGE HOMES REALTY · 8137587444
Listing information provided exclusively for consumers' personal, non-commercial use and may not be used for any purpose other than to identify prospective properties consumers may be interested in purchasing. Information deemed reliable but not guaranteed by the MLS. Copyright 2026, Stellar MLS. All rights reserved.
Last Updated: September 24, 2026 at 2:54 AM | Source: Stellar MLS | MLS#: TB8515750

Similar Homes For Sale In Tampa






Start Your Real Estate Journey
Whether you have questions about this listing, want to schedule a showing, or just want to talk through your options, Alene Civil is here to help. Reach out and expect a response within one business day.
How can I help?
Alene Civil is here to help. Reach out and expect a response within one business day.
Thanks — Alene Civil will be in touch shortly.
Make A Plan For Your Purchase
Know what you can afford before you start shopping — then run the numbers on any home you have in mind.
How much house can I afford?
- Principal & interest
- Property taxes
- Homeowner's insurance
- HOA dues
If your monthly savings are applied to the loan principal.
Enter your income, debts, and down payment to see how much home you may qualify for. Estimates only — not a lending decision.
Want to know more?
Keisha is here to help. Reach out and expect a response within one business day.
✓ Thanks — Keisha will be in touch shortly.
Your Next Chapter Starts With Just A Few Steps
Before you fall in love with a home, know what you can afford. Fill out a quick pre-approval so you're ready to make your move — on your timeline.

Pre-approval made easy
We're here to help you find the best option, not to help the best option find you. Trust that your information will not be shared with many different lenders like so many platforms do.
What type of home are you looking for?
How do you plan to use your new home?
Where are you in the home buying process?
Are you currently working with a real estate agent?
Do you currently own a home?
Is this your first time purchasing a home?
Do you plan to sell your current home before purchasing a new one?
Have you or your spouse served in the US military?
Veterans and active US military may be eligible for a $0 down VA loan.
What is your price range?
What is your current employment status?
What is your household pre-tax annual income?
What is your credit score?
Have you had a bankruptcy or foreclosure in the past 3 years?
Almost done — where can we reach you?
✓ Thank you for your time!
You'll hear back within one business day with your next steps.