
3901 Platt St
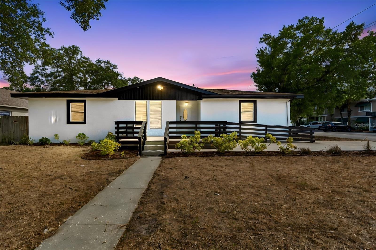
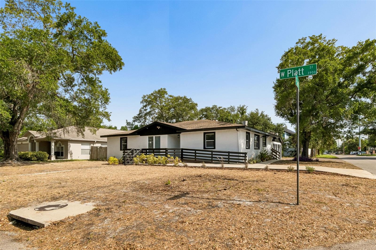
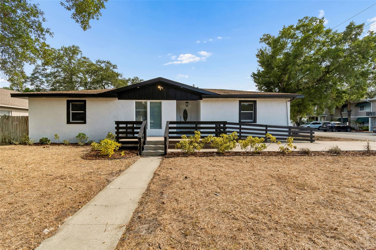
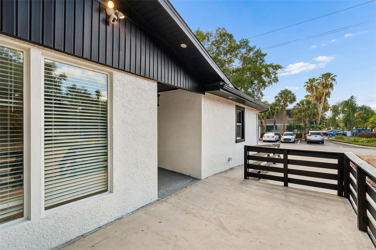
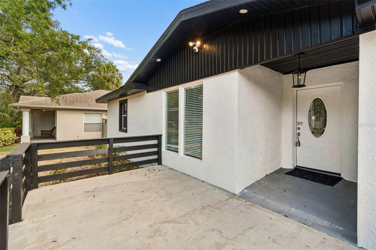
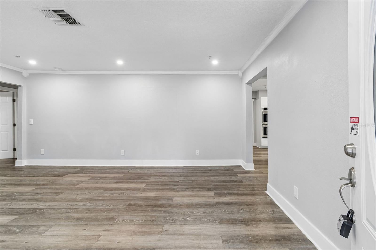
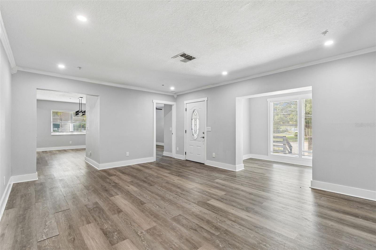
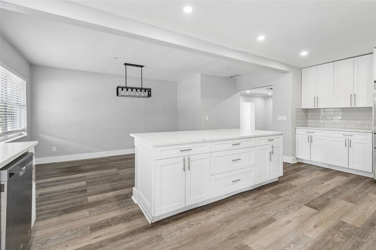
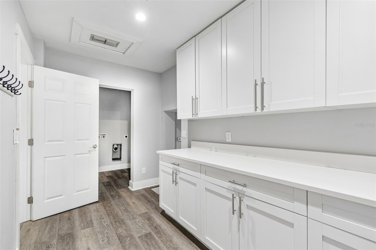
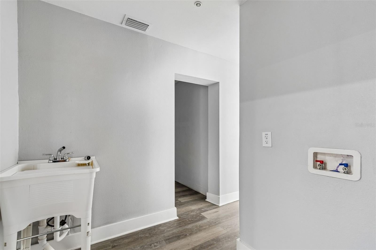
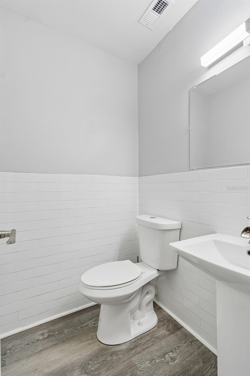
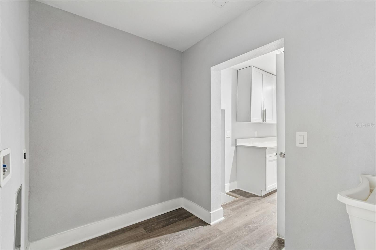
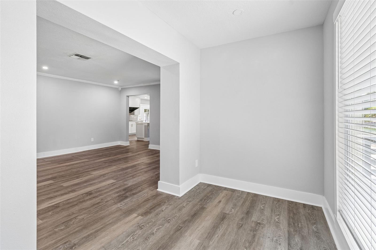
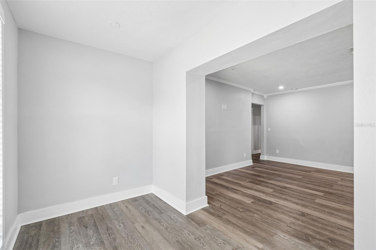
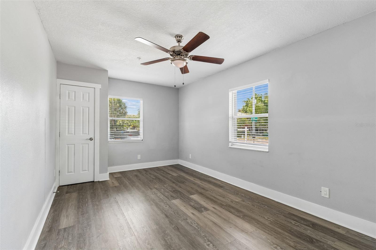
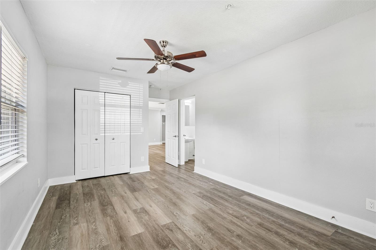
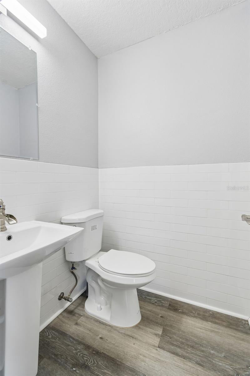
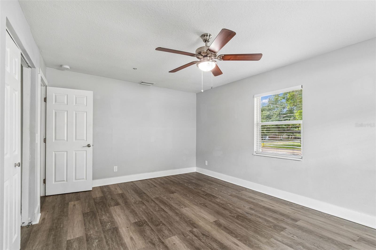
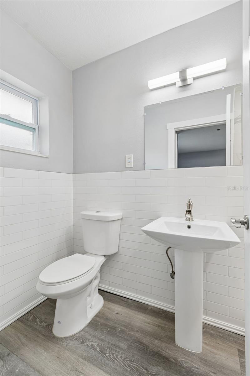
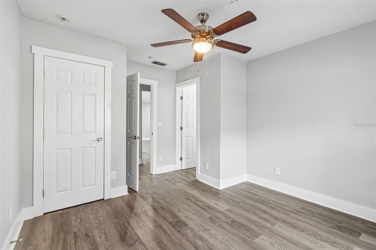
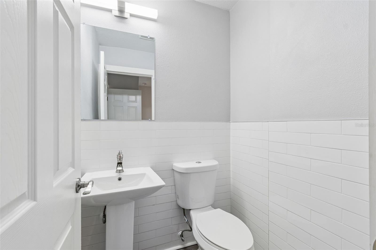
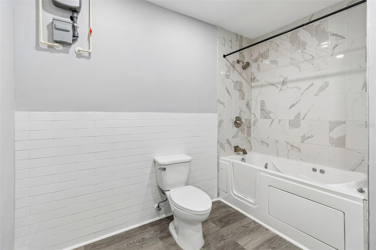
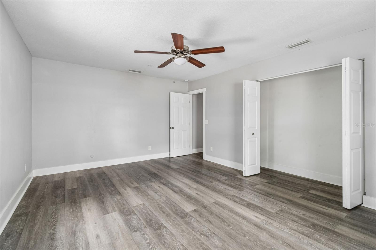
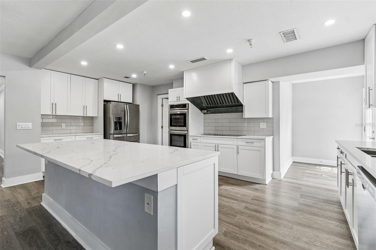
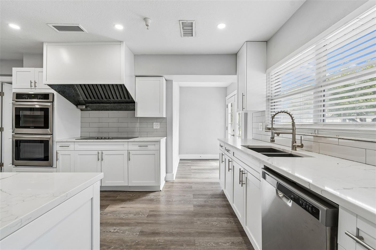
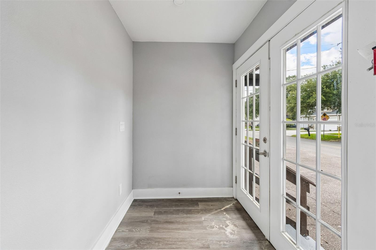
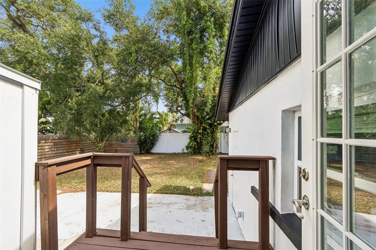
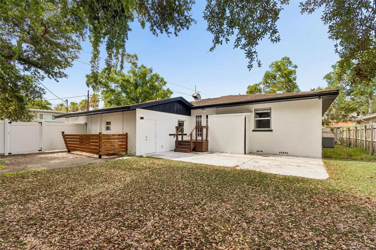
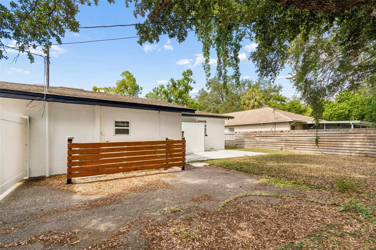
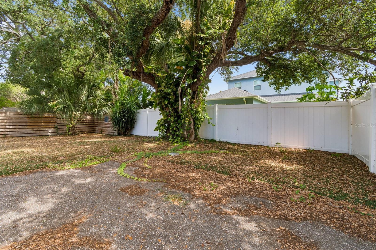
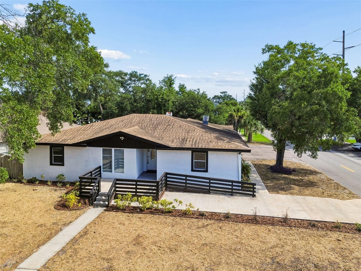
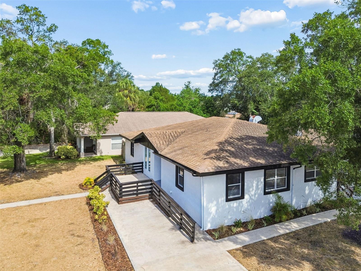
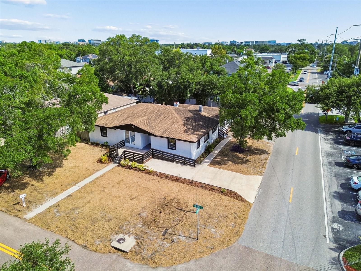
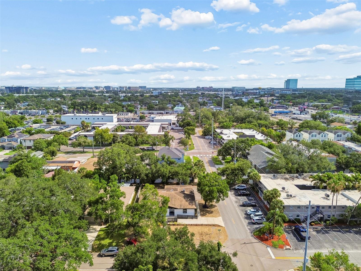
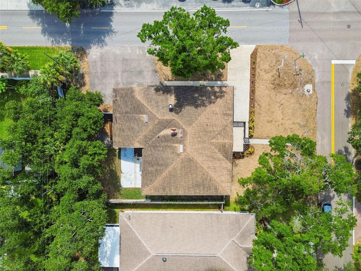
Discover an architectural gem that blends timeless elegance with the refined character of South Tampa, offering spacious living and modern updates with outstanding income potential. This impressive 6-bedroom, 3 full and 4 half-bath residence is being thoughtfully renovated and offers remarkable flexibility for homeowners or investors alike. Inside, an open-concept floor plan creates an inviting atmosphere filled with natural light. You will find a double-door side entrance with a mudroom for bringing groceries to the gourmet kitchen. The impressive gourmet kitchen features quartz countertops, stainless steel appliances, double ovens, an oversized center island, a commercial-style vent hood, abundant workspace, and a separate prep area that can accommodate extra storage or food preparation. The kitchen makes it ideal for everything from everyday meals to large gatherings. The kitchen flows effortlessly into the expansive dining area and spacious great room, providing the perfect setting for entertaining family and friends. Originally restored in 2019, the home continues to be meticulously maintained. It features numerous significant improvements, including updated electrical wiring, upgraded plumbing, fresh interior and exterior paint, new stucco, an irrigation system, and a tankless water heater. A newly constructed concrete front and back patio enhances curb appeal, while the spacious backyard provides plenty of room for outdoor entertainment, gardening, or future enhancements. This property is currently under alteration and now includes 2 extra bedrooms: one with a half bath and the other with a full bath that includes a toilet, sink, and a walk- in accessible shower. Designed with versatility in mind, the home offers multiple living spaces that can easily accommodate guests, home offices, fitness areas, hobby rooms, or other flexible uses. Beyond its appeal as a private residence, this property also presents a rare future investment opportunity. The property may be utilized as a 6-bedroom living facility, including assisted living or rehabilitation housing. This use of the property today requires special use approval (S-1). With special use approval (S-1) and a best-use scenario, the property can be expanded to accommodate up to 12 beds. Based on comparable assisted living facilities in the surrounding area, the property can generate excellent tenant space income and long-term equity gain with experienced management. It also presents exciting possibilities: Student housing or short-term rental accommodation. Prime location in the South Tampa Area! Perfectly positioned by Hyde Park Village, Bayshore Boulevard, Downtown Tampa, the Westshore Business District, Mid-Town Tampa, Marina Pointe, and Tampa International Airport. This exceptional property places premier dining, shopping, entertainment, waterfront attractions, and major transportation routes all within easy reach. Whether an expansive personal residence, a multi-purpose property, or a high-potential investment, this unique South Tampa opportunity offers flexibility, location, and endless possibilities.
Listing Information
Facts & Features
Location
Community Information
Architecture
Features & Amenities
Property Features
Square Footage
Tax & Financial Information
Schools
Mitchell Elementary School
Jefferson High School
Coleman Middle School
Grady Elementary School
Bridgeprep Academy Of Tampa
Roland Park K-8 Magnet School
Mabry Elementary School
Plant High School
School ratings are provided for informational purposes only and are subject to change. Attendance boundaries are for reference only — contact the school or district directly to verify enrollment eligibility.
Historical Data
Price History
| Date | Event | Price |
|---|---|---|
| 07/27/2026 | Listed for sale | $1,275,000 |
Listed by Coach Cook · KELLER WILLIAMS TAMPA PROP. · 8132647754
Listing information provided exclusively for consumers' personal, non-commercial use and may not be used for any purpose other than to identify prospective properties consumers may be interested in purchasing. Information deemed reliable but not guaranteed by the MLS. Copyright 2026, Stellar MLS. All rights reserved.
Last Updated: October 2, 2026 at 8:30 PM | Source: Stellar MLS | MLS#: TB8508913

Similar Homes For Sale In Tampa
Start Your Real Estate Journey
Whether you have questions about this listing, want to schedule a showing, or just want to talk through your options, Alene Civil is here to help. Reach out and expect a response within one business day.
How can I help?
Alene Civil is here to help. Reach out and expect a response within one business day.
Thanks — Alene Civil will be in touch shortly.
Make A Plan For Your Purchase
Know what you can afford before you start shopping — then run the numbers on any home you have in mind.
How much house can I afford?
- Principal & interest
- Property taxes
- Homeowner's insurance
- HOA dues
If your monthly savings are applied to the loan principal.
Enter your income, debts, and down payment to see how much home you may qualify for. Estimates only — not a lending decision.
Want to know more?
Keisha is here to help. Reach out and expect a response within one business day.
✓ Thanks — Keisha will be in touch shortly.
Your Next Chapter Starts With Just A Few Steps
Before you fall in love with a home, know what you can afford. Fill out a quick pre-approval so you're ready to make your move — on your timeline.

Pre-approval made easy
We're here to help you find the best option, not to help the best option find you. Trust that your information will not be shared with many different lenders like so many platforms do.
What type of home are you looking for?
How do you plan to use your new home?
Where are you in the home buying process?
Are you currently working with a real estate agent?
Do you currently own a home?
Is this your first time purchasing a home?
Do you plan to sell your current home before purchasing a new one?
Have you or your spouse served in the US military?
Veterans and active US military may be eligible for a $0 down VA loan.
What is your price range?
What is your current employment status?
What is your household pre-tax annual income?
What is your credit score?
Have you had a bankruptcy or foreclosure in the past 3 years?
Almost done — where can we reach you?
✓ Thank you for your time!
You'll hear back within one business day with your next steps.