
1367 Corner Oaks Dr
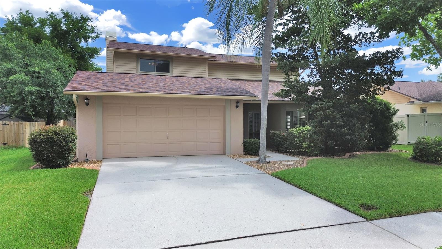
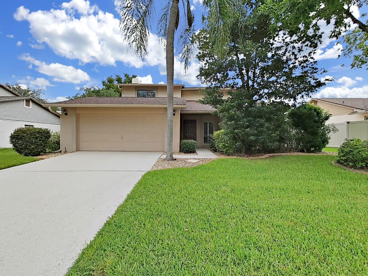
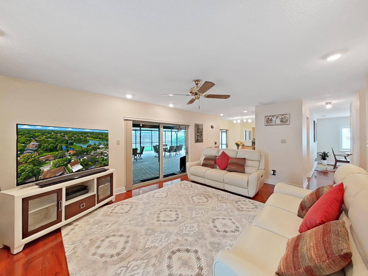
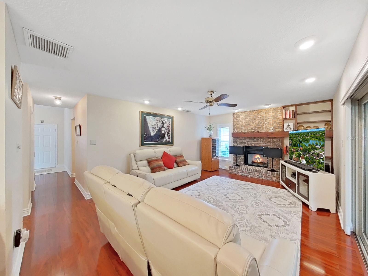
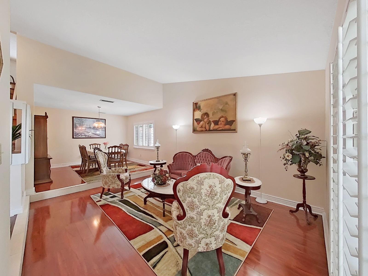
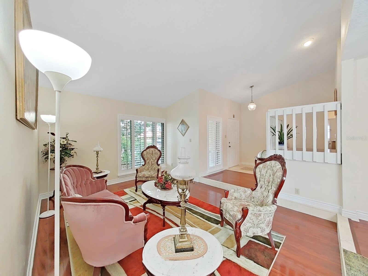
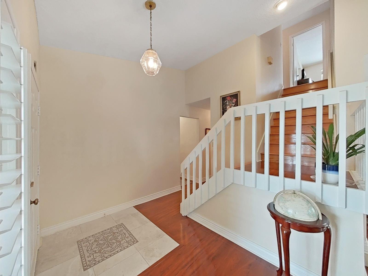
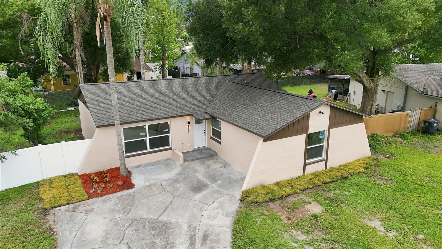
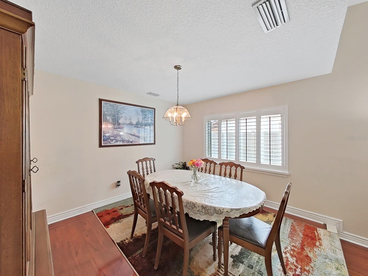
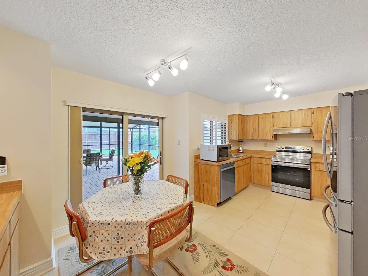
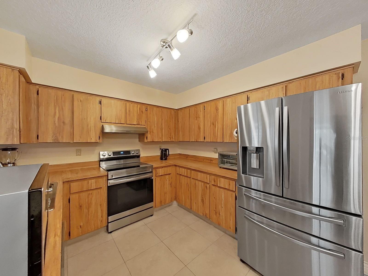
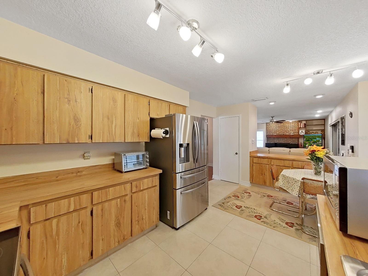
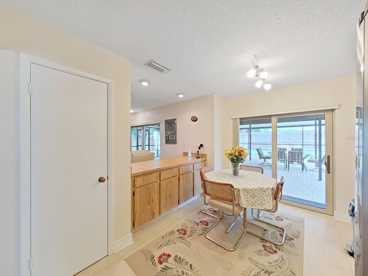
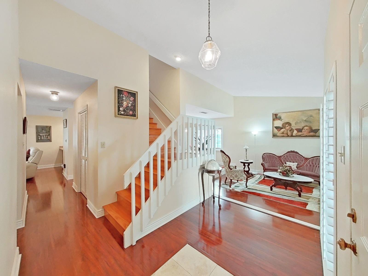
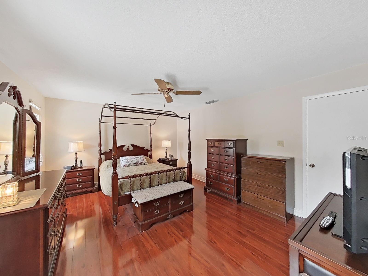
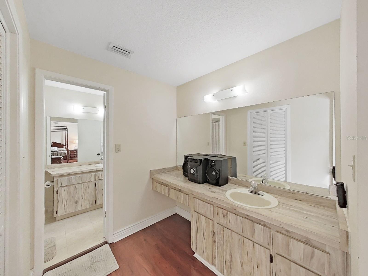
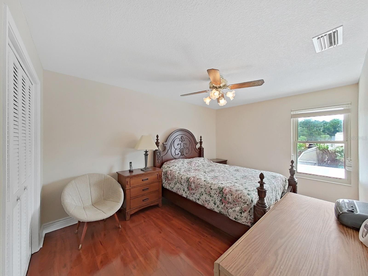
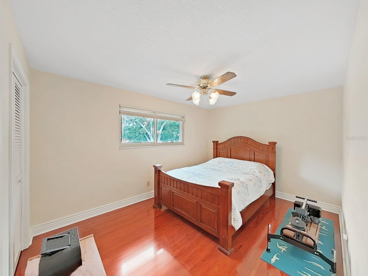
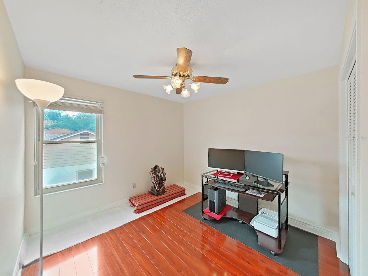
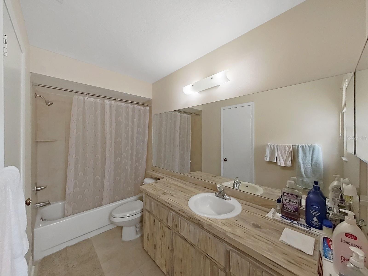
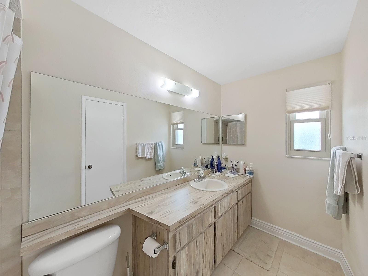
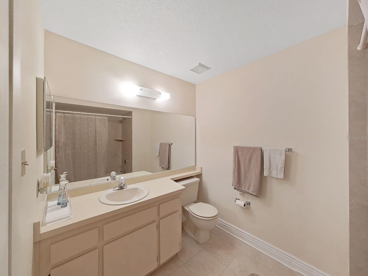
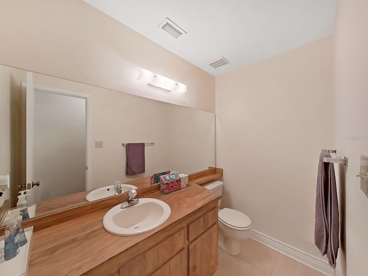
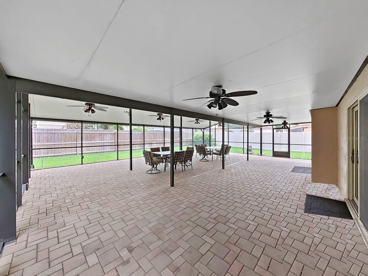
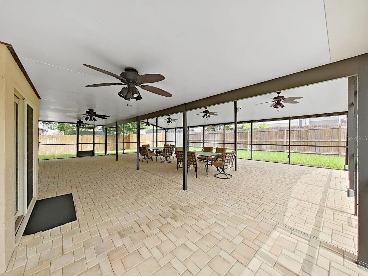
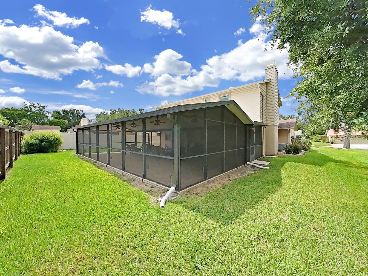
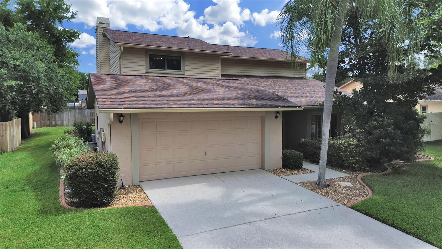
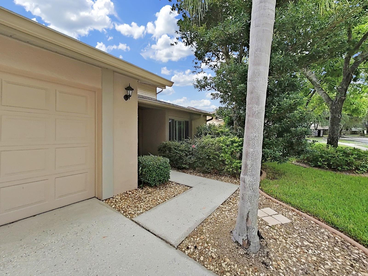
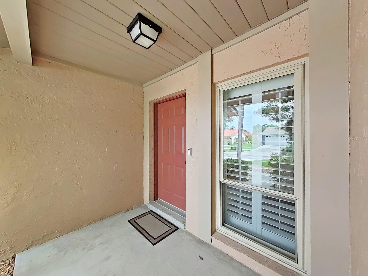
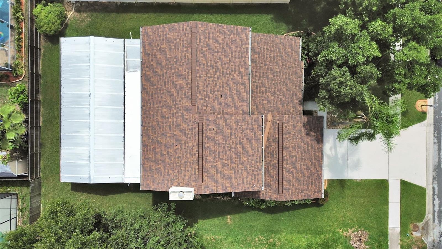
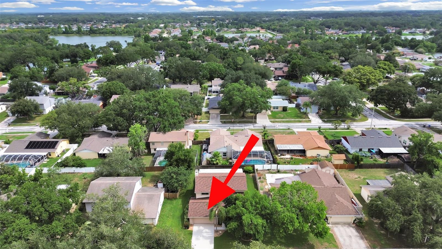
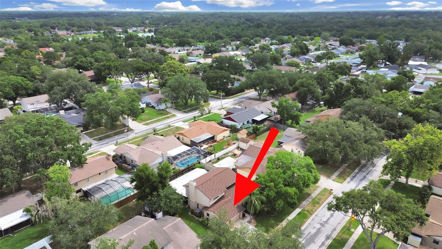
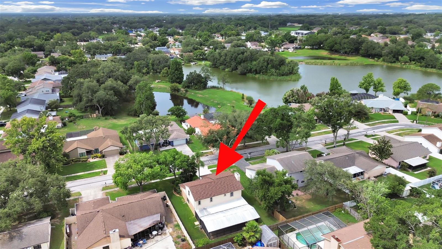
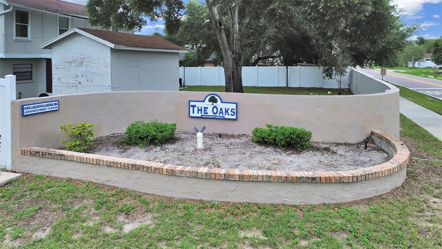
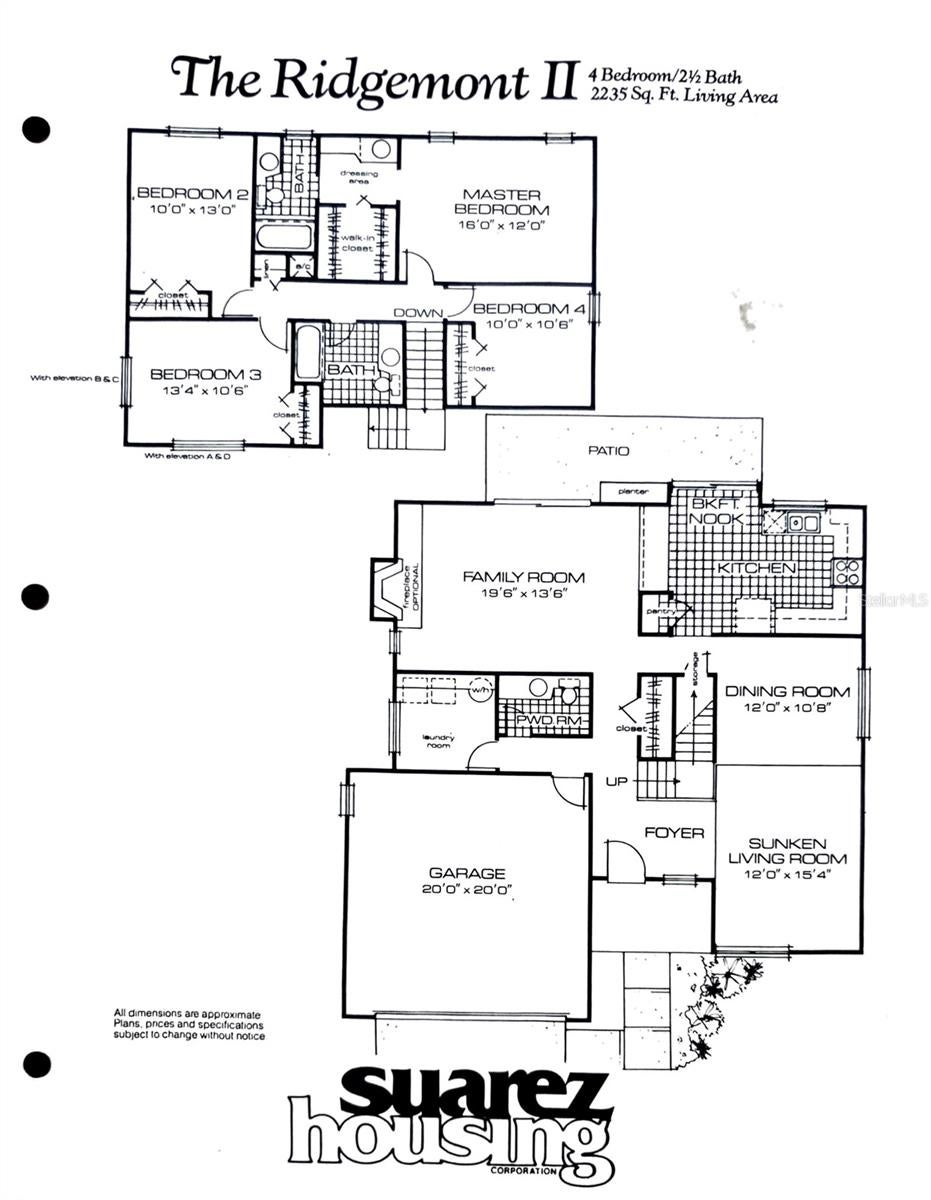
MOVE-IN READY BRANDON GEM | OVER $100K IN CAPITAL IMPROVEMENTS | NEW ROOF (2023) | STANEK WINDOWS | "A"-RATED SCHOOL ZONING Welcome to 1367 Corner Oaks Drive — a beautifully maintained 4-bedroom, 2.5-bath, two-story home in the sought-after Lakeview Village community of Brandon. Step inside this spacious 2,235 sq ft contemporary home and discover a thoughtfully upgraded interior featuring laminate flooring throughout the main living areas, ceramic tile in the kitchen, and a warm, open layout with a separate family room, dining space, and a primary suite upstairs with a walk-in closet and en-suite bath with dual sinks and a makeup vanity. A wood-burning fireplace anchors the family room for cozy evenings, and a large extended screened rear porch is perfect for entertaining. Designed for low-stress, turn-key living, this home offers complete peace of mind with over $100,000 invested in major structural, mechanical, and interior improvements: ROOF: Brand-New Architectural Shingle Roof (Nov 2023 w/ Warranty) WINDOWS & DOORS: Stanek Double-Pane Windows, Upgraded Sliding Glass Doors, and Custom Blinds APPLIANCES: Newer Samsung Appliances throughout including Brand-New Stainless Samsung Range, Hood, and Dishwasher (Nov 2024), Samsung Refrigerator (Apr 2022 w/ Warranty). WATER SYSTEMS: Whole-Home Water Filtration & Softening System (Re-bedded Feb 2025) plus Water Heater Replacement (Oct 2023 / Element Serviced Apr 2026) KITCHEN UPGRADES: New Kitchen Sink and Garbage Disposal (Nov 2021) EXTERIOR: Low-maintenance Aluminum Siding (2006), Expanded Patio, and Automatic Lawn Sprinkler System COMMUNITY & LOCATION: Lakeview Village is a deed-restricted community of 915 single-family homes bordering the 66-acre Lake Mango, a competitive ski lake, and roughly 20 acres of protected wetlands home to bald eagles, sandhill cranes, and ibis. Residents enjoy ultra-low HOA dues ($12.25/month) with no CDD fees! Located just 6 miles east of Tampa with easy access to I-4, I-75, and the Selmon Expressway, residents enjoy three nearby county parks including a dog park, diverse dining, and a 20-screen movie complex. Zoned for Limona Elementary (an "A"-rated school for 11 consecutive years), Mann Middle, and Brandon High School. Brandon Academy, a highly-rated private school (PK-12), is also just 4 minutes away. Don't miss this rare opportunity to own a fully updated, worry-free home in one of Brandon's best locations. Schedule your private tour today! ***DOWN PAYMENT ASSISTANCE MAY BE AVAILABLE***
Listing Information
Facts & Features
Location
Community Information
Architecture
Features & Amenities
Property Features
Square Footage
Tax & Financial Information
Schools
McLane Middle School
Colson Elementary School
Mango Elementary School
Mann Middle School
Brandon High School
We Phillips Learning Academy
Yates Elementary School
Seffner Elementary School
School ratings are provided for informational purposes only and are subject to change. Attendance boundaries are for reference only — contact the school or district directly to verify enrollment eligibility.
Historical Data
Price History
| Date | Event | Price |
|---|---|---|
| 06/04/2026 | Listed for sale | $445,000 |
Listed by Sumanth Katta · PREMIER ATLAS REALTY CORP · 8134369941
Listing information provided exclusively for consumers' personal, non-commercial use and may not be used for any purpose other than to identify prospective properties consumers may be interested in purchasing. Information deemed reliable but not guaranteed by the MLS. Copyright 2026, Stellar MLS. All rights reserved.
Last Updated: September 7, 2026 at 5:45 PM | Source: Stellar MLS | MLS#: TB8513811

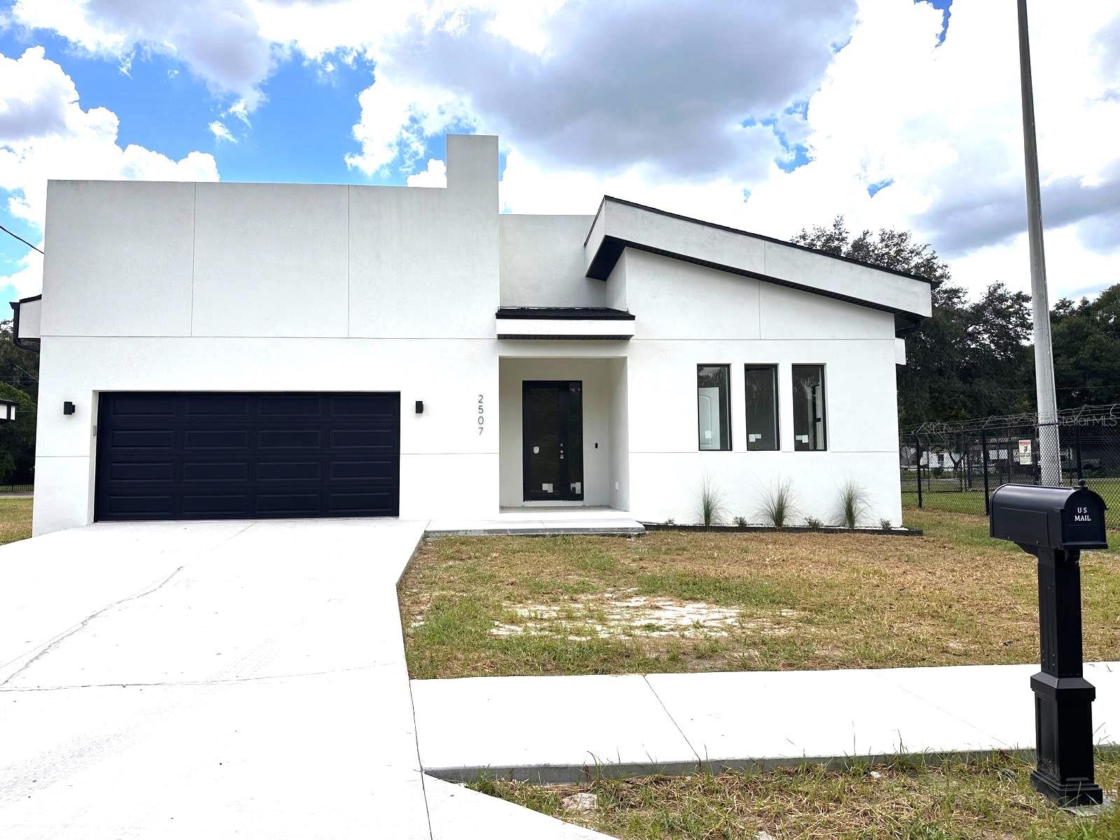
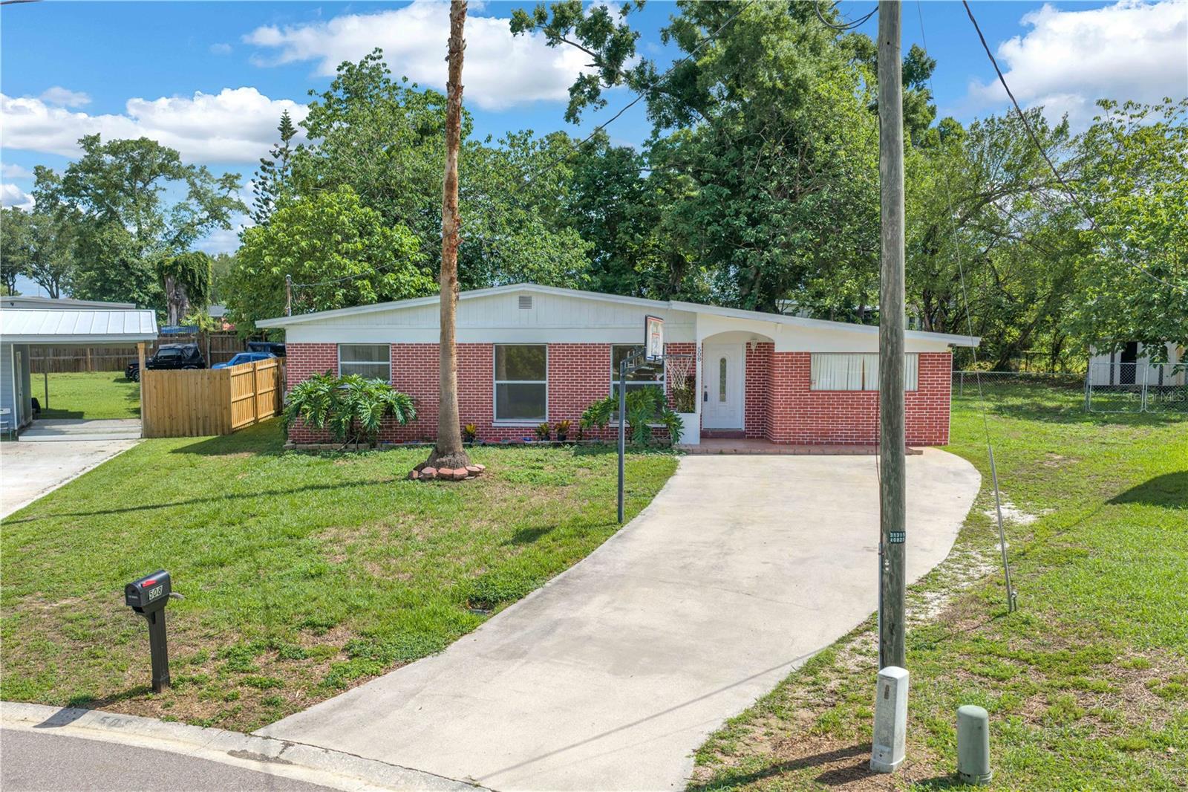
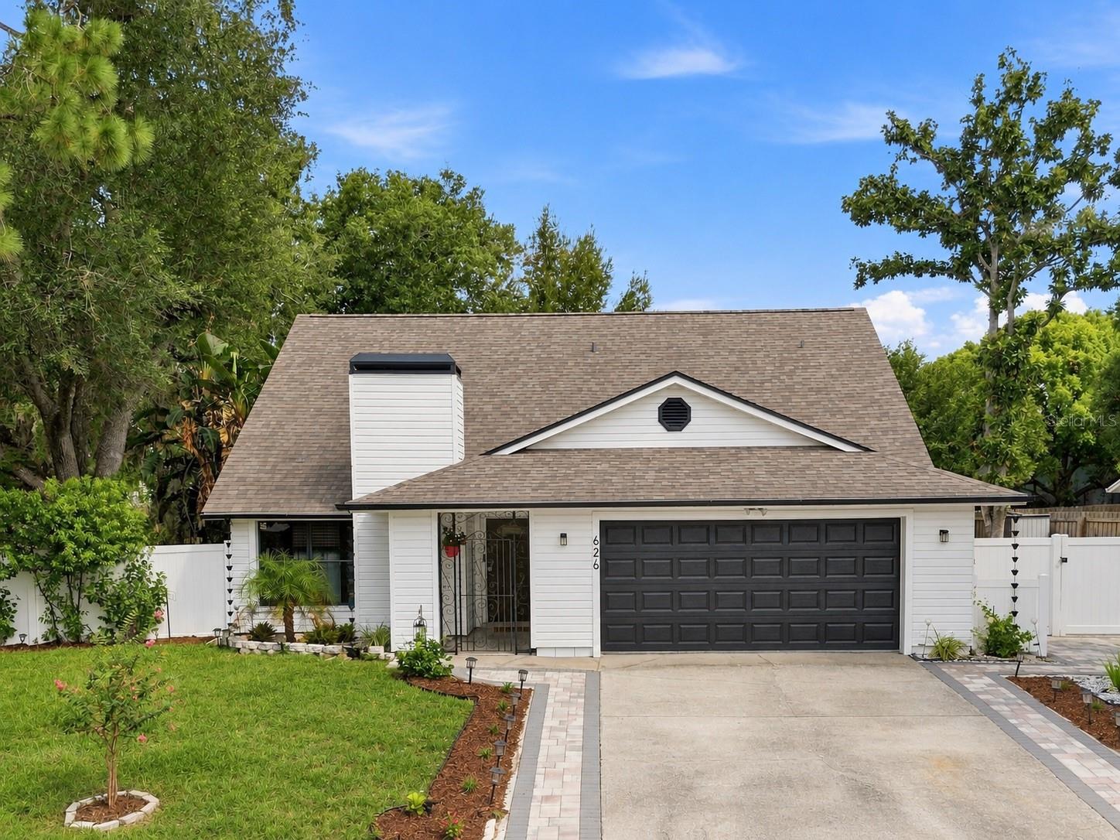
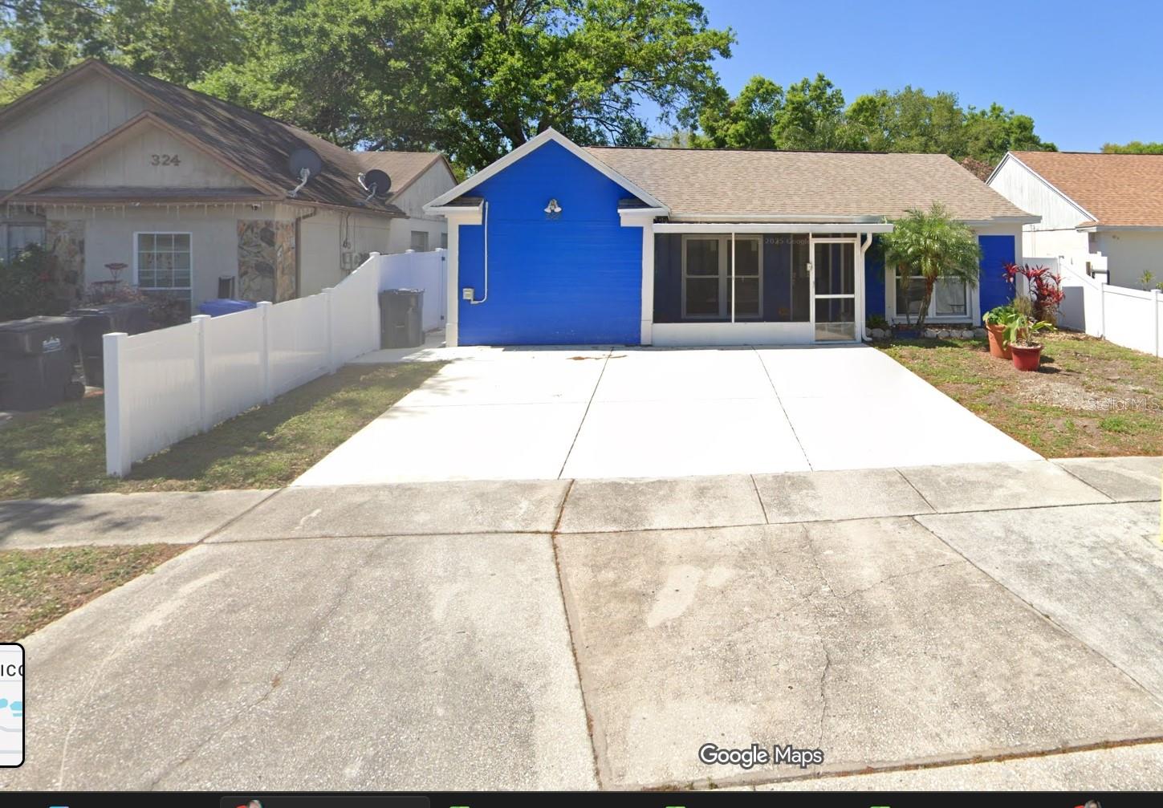
Similar Homes For Sale In Brandon
Start Your Real Estate Journey
Whether you have questions about this listing, want to schedule a showing, or just want to talk through your options, Alene Civil is here to help. Reach out and expect a response within one business day.
How can I help?
Alene Civil is here to help. Reach out and expect a response within one business day.
Thanks — Alene Civil will be in touch shortly.
Make A Plan For Your Purchase
Know what you can afford before you start shopping — then run the numbers on any home you have in mind.
How much house can I afford?
- Principal & interest
- Property taxes
- Homeowner's insurance
- HOA dues
If your monthly savings are applied to the loan principal.
Enter your income, debts, and down payment to see how much home you may qualify for. Estimates only — not a lending decision.
Want to know more?
Keisha is here to help. Reach out and expect a response within one business day.
✓ Thanks — Keisha will be in touch shortly.
Your Next Chapter Starts With Just A Few Steps
Before you fall in love with a home, know what you can afford. Fill out a quick pre-approval so you're ready to make your move — on your timeline.

Pre-approval made easy
We're here to help you find the best option, not to help the best option find you. Trust that your information will not be shared with many different lenders like so many platforms do.
What type of home are you looking for?
How do you plan to use your new home?
Where are you in the home buying process?
Are you currently working with a real estate agent?
Do you currently own a home?
Is this your first time purchasing a home?
Do you plan to sell your current home before purchasing a new one?
Have you or your spouse served in the US military?
Veterans and active US military may be eligible for a $0 down VA loan.
What is your price range?
What is your current employment status?
What is your household pre-tax annual income?
What is your credit score?
Have you had a bankruptcy or foreclosure in the past 3 years?
Almost done — where can we reach you?
✓ Thank you for your time!
You'll hear back within one business day with your next steps.