
701 Orchis Way
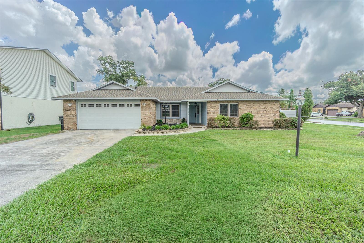
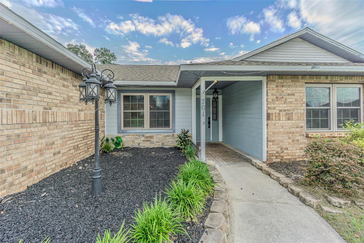
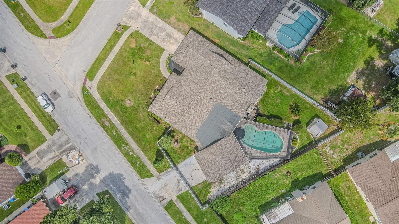
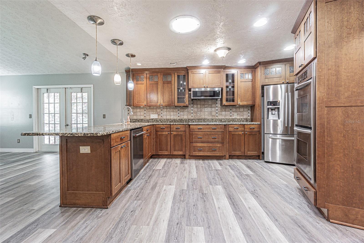
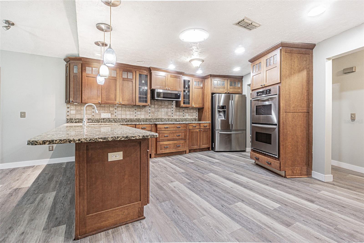
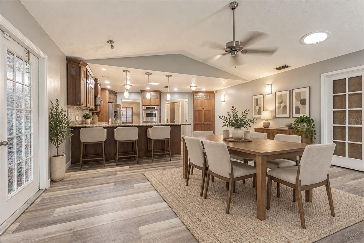
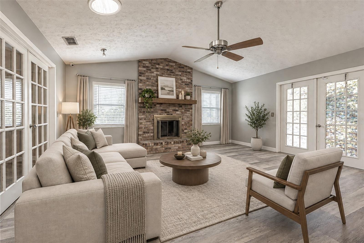
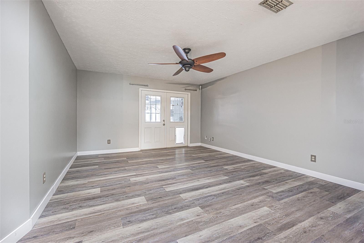
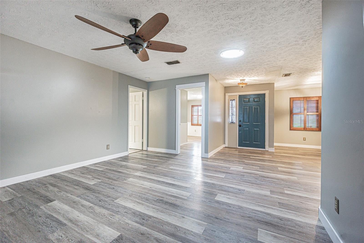
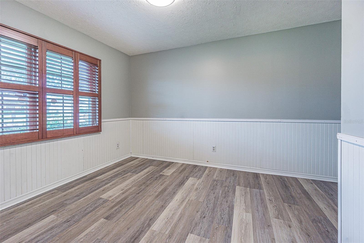
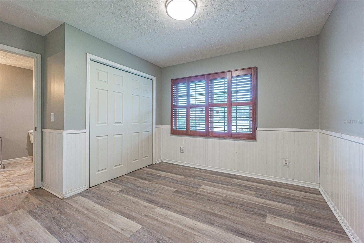
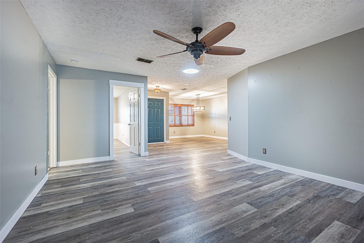
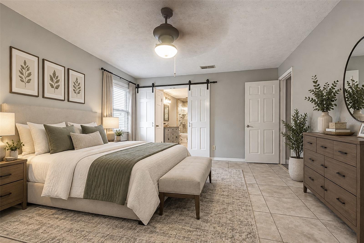
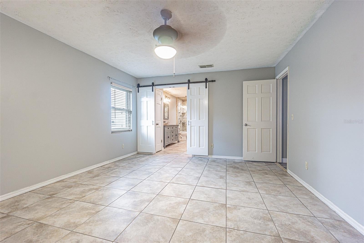
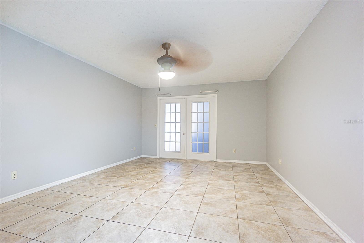
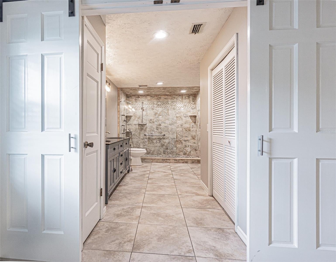
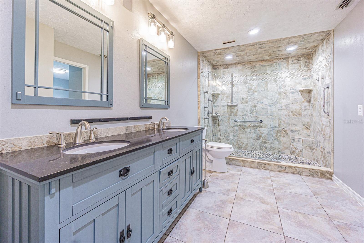
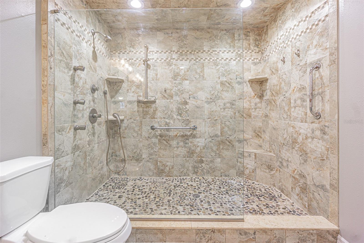
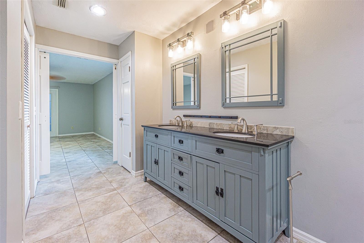
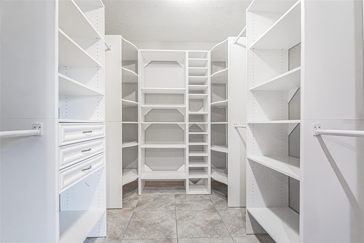
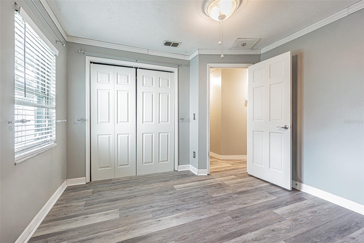
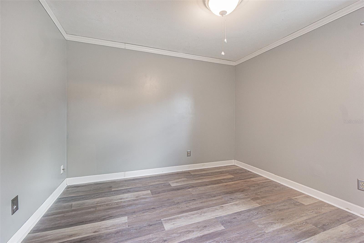
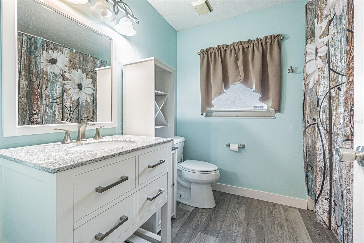
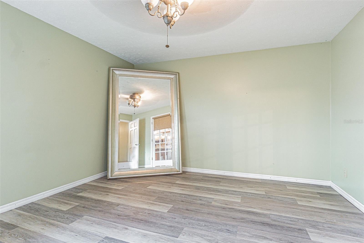
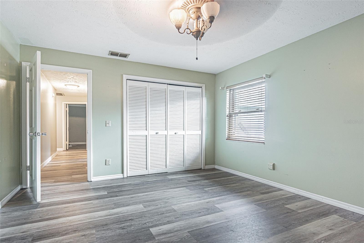
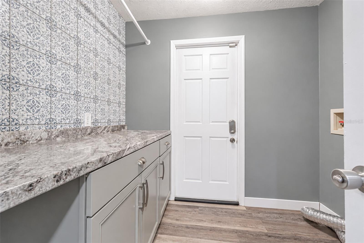
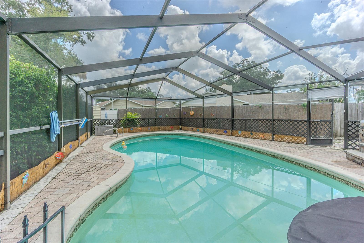
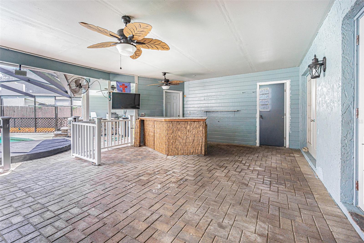
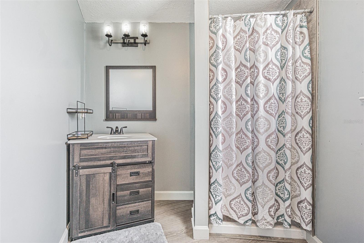
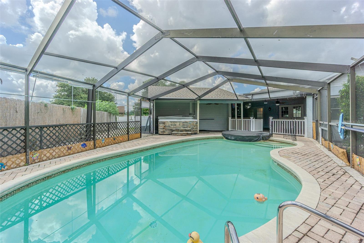
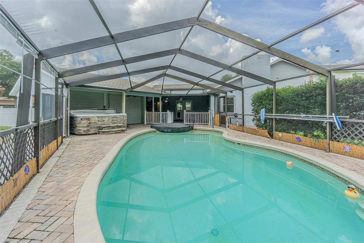
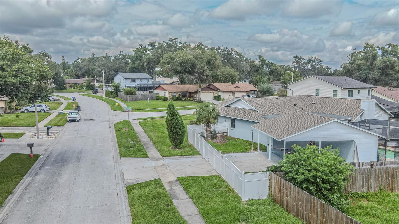
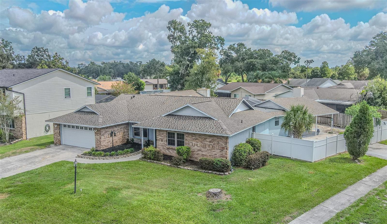
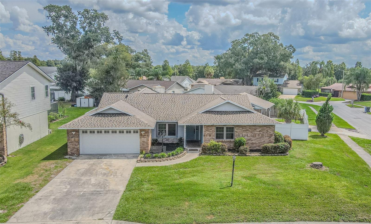
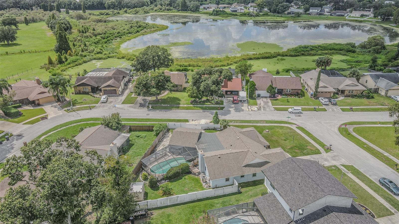
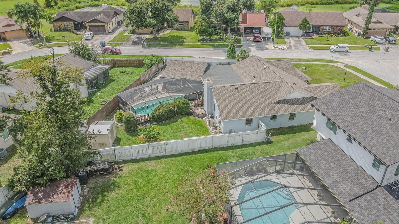
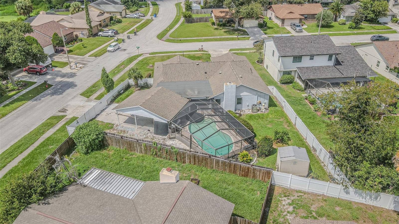
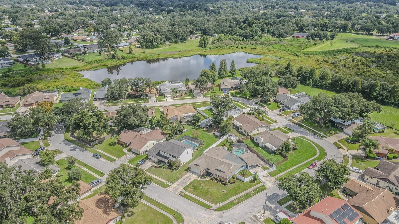
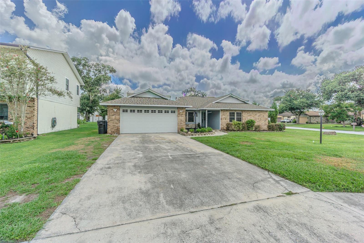
Virtually Staged. Incredible opportunity to own a pool home in the heart of Brandon with NO HOA and NO CDD. In the desirable Timber Pond neighborhood, this home has only had 2 owners and has been well cared for including multiple upgrades. Large corner lot totaling just over 1/3 acre, featuring TWO driveways and TWO covered parking areas (attached garage and attached carport). Beautiful oversize kitchen boasts double ovens with convection feature, brand new Kitchen Aid Pro Series dishwasher, 5 burner cooktop, solid wood cabinets with 42" uppers, crown molding, pull out shelves, and deep pot drawers under the cooktop; in cabinet and under cabinet lighting, and expansive granite countertops to handle even the largest gatherings or meal prep. Breakfast bar easily seats 4 and could accommodate 5 barstools. Kitchen is open directly to the family room, where you'll enjoy the gorgeous brick fireplace, Solatube skylight, and french doors that open to the lanai and pool area. Rounding out the left side of the home are 2 spacious bedrooms which share a full bath, and the recently remodeled laundry room with tons of cabinet space, clothes hanging rod, and folding table. Just inside the entry is the formal dining area to your left which boasts beautiful wood shutters on the window overlooking the front lawn. Straight ahead is the formal living area with french doors (including an extra large doggy door!) leading directly to the lanai and pool. At the right side of the home you'll find the extra spacious primary suite, along with bedroom 4 with a door into the primary bathroom, making it perfect for an office space or nursery. The primary suite is sure to become your private retreat with french doors to the lanai, large walk-in closet with custom organizers, and an ensuite bath that will leave you feeling like you've stepped into a spa! Huge shower with frameless glass, multiple shower heads, and built in seat invites you in at the end of a long day. Double sinks adorn the 60" vanity cabinet, and a chair-height toilet completes the extra touches in this fantastic space, where you'll find privacy with sliding barn doors to close it off from the bedroom. Your outdoor oasis includes extra large pool, separate 6-person Hot Springs Aria hot tub, granite topped bar with sink, full bath on lanai, storage shed, and fully fenced backyard. Recent major upgrades include brand new waterproof luxury vinyl flooring throughout (except primary suite which is tile) 2026, 5-1/4" baseboards in common areas 2026, roof 2021, wind rated garage door with windows 2020, commercial grade hot water heater 2023, pool pump 2019, pool filter system 2026, brand new dishwasher 2026, garbage disposal 2025, and windows were replaced in 2013 with double pane high efficiency impact rated tilt-in vinyl frame Pella windows. Situated in a fantastic, super friendly, tree-lined neighborhood in the heart of Brandon, just minutes from restaurants, shopping, grocery, public transit. Walk or bike into Davis Park within minutes, with direct access from inside the neighborhood. Ask your agent how you can also get a robotic pool cleaner and one-year home warranty on this gem!
Listing Information
Facts & Features
Location
Community Information
Architecture
Features & Amenities
Property Features
Square Footage
Tax & Financial Information
Schools
Mintz Elementary School
Colson Elementary School
Mango Elementary School
Mann Middle School
Yates Elementary School
Brandon High School
Seffner Elementary School
Schmidt Elementary School
School ratings are provided for informational purposes only and are subject to change. Attendance boundaries are for reference only — contact the school or district directly to verify enrollment eligibility.
Historical Data
Price History
| Date | Event | Price |
|---|---|---|
| 09/28/2026 | Listed for sale | $499,900 |
Listed by Lisa Sparks · JASON MITCHELL REAL ESTATE FLO · 7543070607
Listing information provided exclusively for consumers' personal, non-commercial use and may not be used for any purpose other than to identify prospective properties consumers may be interested in purchasing. Information deemed reliable but not guaranteed by the MLS. Copyright 2026, Stellar MLS. All rights reserved.
Last Updated: October 6, 2026 at 3:36 PM | Source: Stellar MLS | MLS#: TB8553041

Similar Homes For Sale In Brandon
Start Your Real Estate Journey
Whether you have questions about this listing, want to schedule a showing, or just want to talk through your options, Alene Civil is here to help. Reach out and expect a response within one business day.
How can I help?
Alene Civil is here to help. Reach out and expect a response within one business day.
Thanks — Alene Civil will be in touch shortly.
Make A Plan For Your Purchase
Know what you can afford before you start shopping — then run the numbers on any home you have in mind.
How much house can I afford?
- Principal & interest
- Property taxes
- Homeowner's insurance
- HOA dues
If your monthly savings are applied to the loan principal.
Enter your income, debts, and down payment to see how much home you may qualify for. Estimates only — not a lending decision.
Want to know more?
Keisha Durand is here to help. Reach out and expect a response within one business day.
✓ Thanks — Keisha Durand will be in touch shortly.
Your Next Chapter Starts With Just A Few Steps
Before you fall in love with a home, know what you can afford. Fill out a quick pre-approval so you're ready to make your move — on your timeline.

Pre-approval made easy
We're here to help you find the best option, not to help the best option find you. Trust that your information will not be shared with many different lenders like so many platforms do.
What type of home are you looking for?
How do you plan to use your new home?
Where are you in the home buying process?
Are you currently working with a real estate agent?
Do you currently own a home?
Is this your first time purchasing a home?
Do you plan to sell your current home before purchasing a new one?
Have you or your spouse served in the US military?
Veterans and active US military may be eligible for a $0 down VA loan.
What is your price range?
What is your current employment status?
What is your household pre-tax annual income?
What is your credit score?
Have you had a bankruptcy or foreclosure in the past 3 years?
Almost done — where can we reach you?
✓ Thank you for your time!
You'll hear back within one business day with your next steps.