
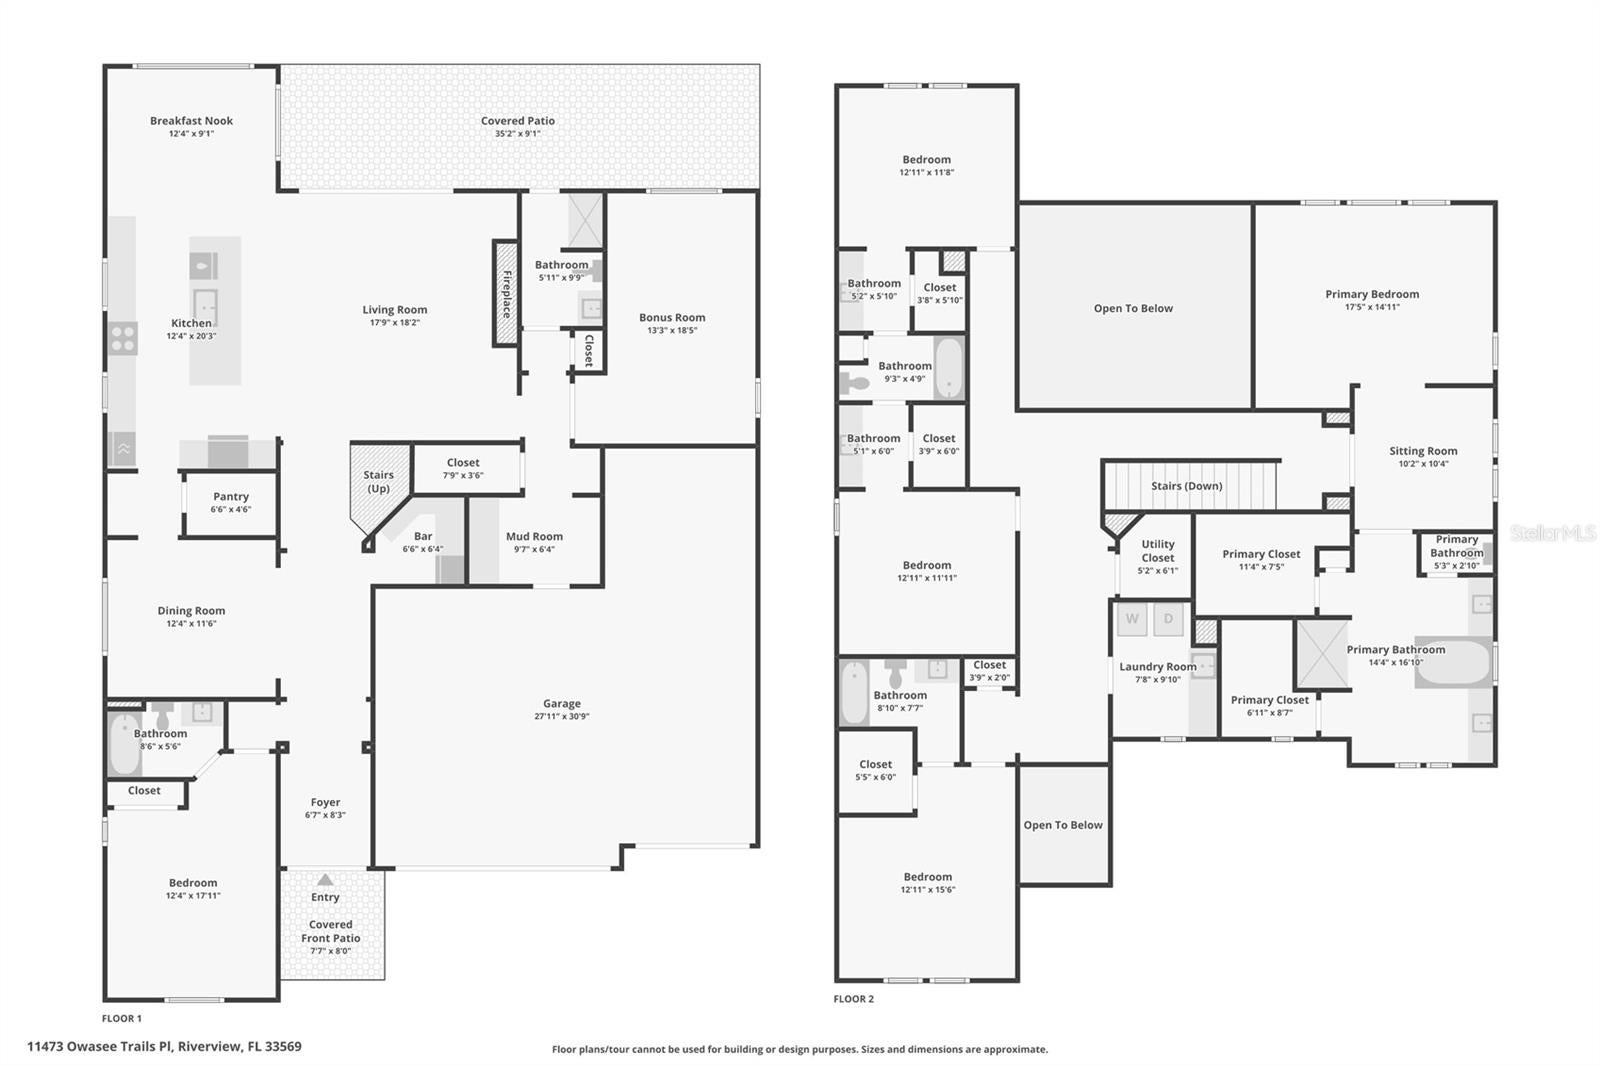
11473 Owasee Trail Pl
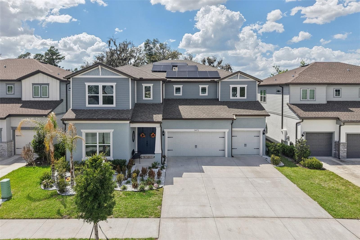
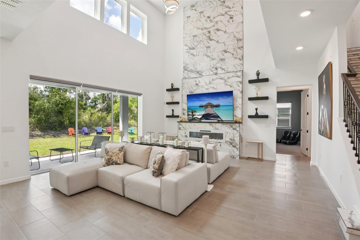
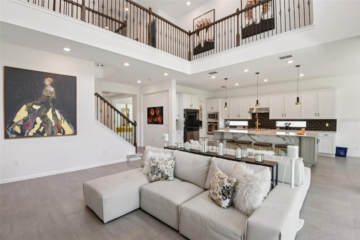
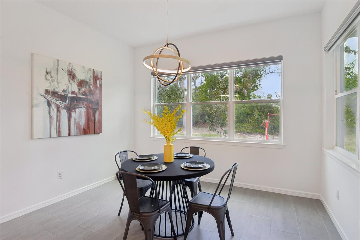
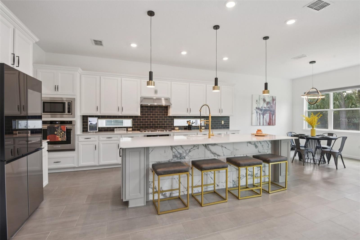
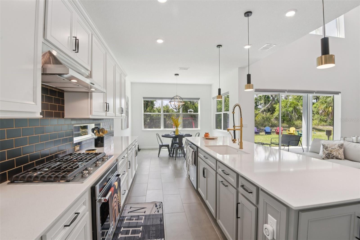
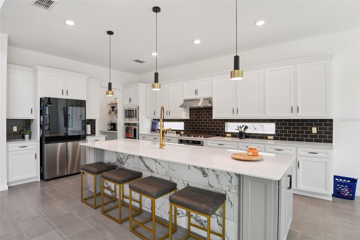
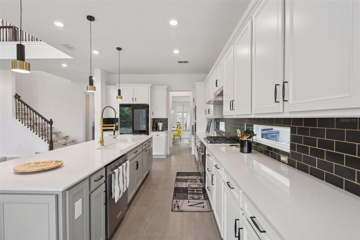
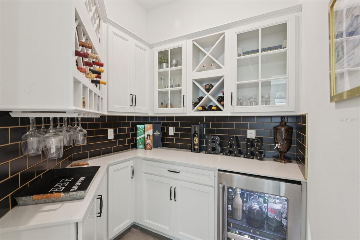
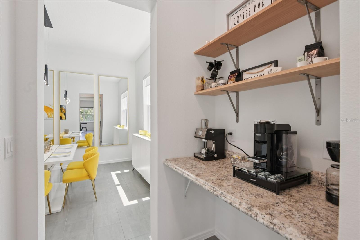
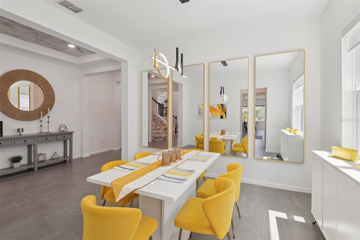
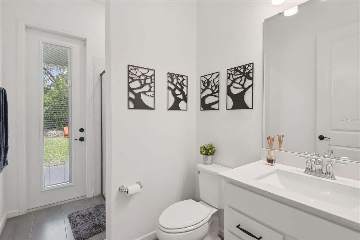
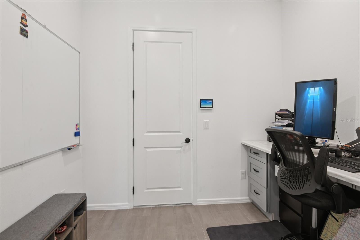
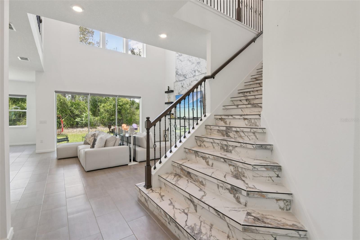
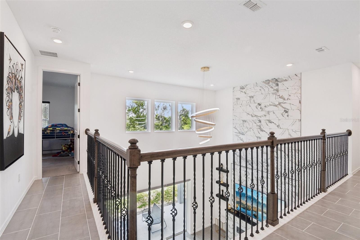
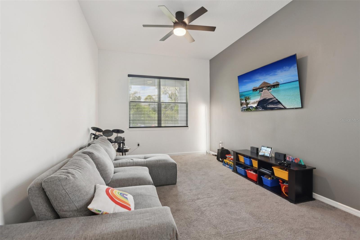
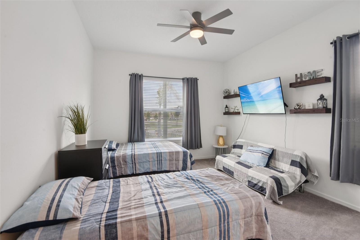
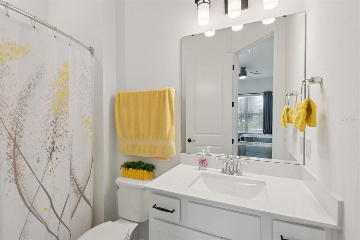
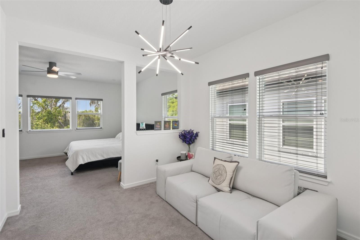
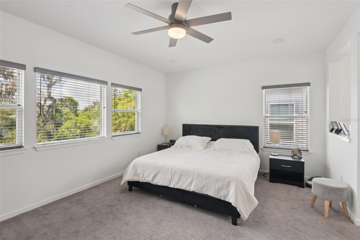
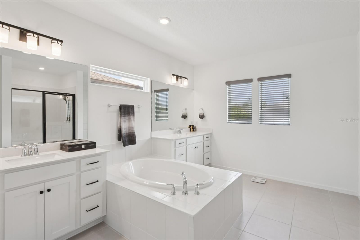
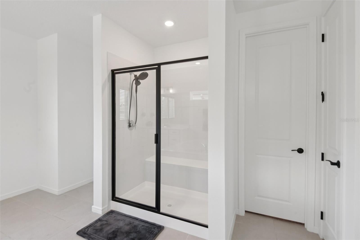
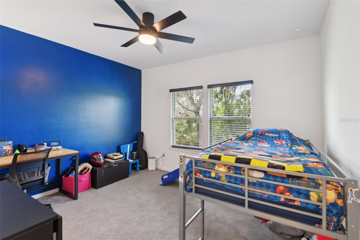
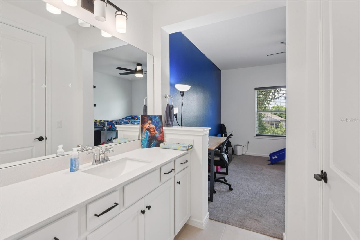
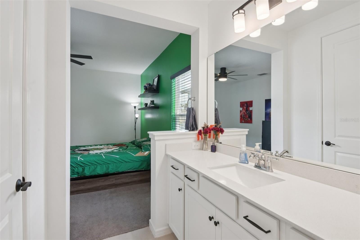
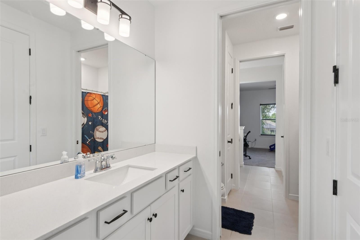
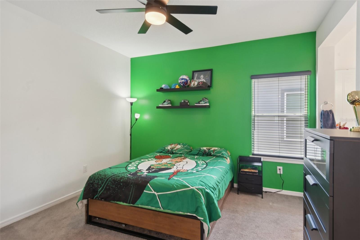
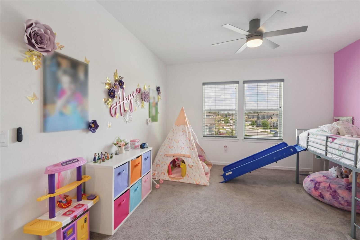
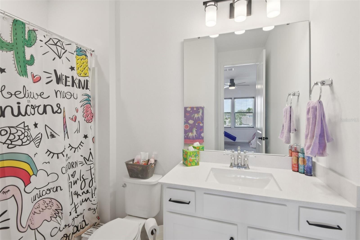
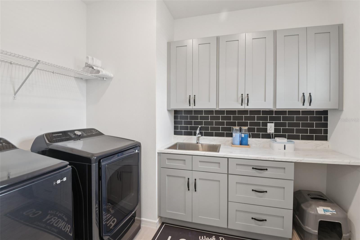
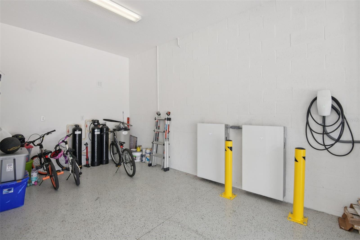
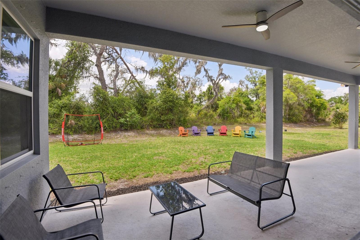
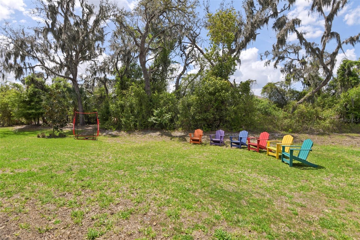
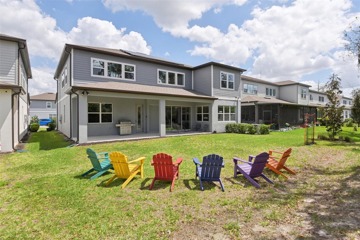
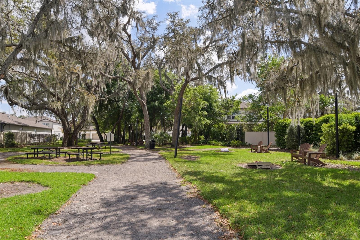
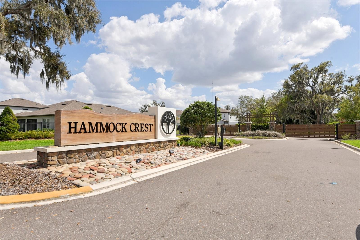
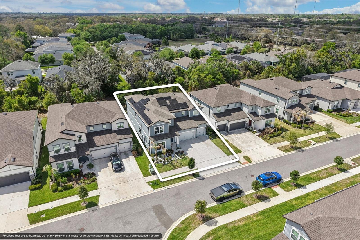
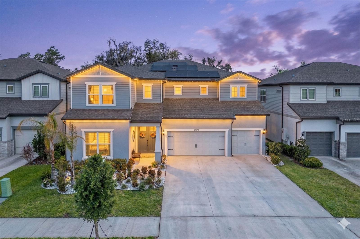
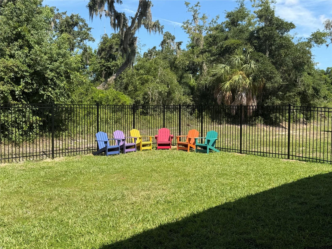
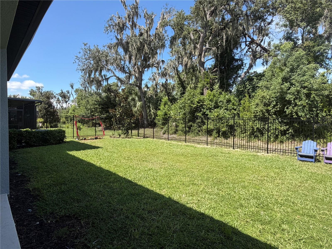
****Recently fully fenced backyard****Experience the pinnacle of Florida living in this magnificent 5-bedroom, 5-bathroom residence spanning 4,272 SF of meticulously designed space. Located within an exclusive gated community zoned for top-rated schools, this home blends bespoke craftsmanship with forward-thinking efficiency. INTERIOR LUXURY: The expansive floor plan features soaring ceilings, new tile flooring throughout all first and second-floor common areas, and a stunning custom tile staircase. Elegant light fixtures and designer accent walls complement the sophisticated aesthetic. High-end window treatments ($10k value) are installed throughout, featuring warranties up to 10 years. CHEF’S KITCHEN & ENTERTAINMENT: The upgraded gourmet kitchen ($25k in enhancements) boasts a massive island, breakfast area, and premium appliances, accented by Spanish backsplash tiles with custom grout. Unique lifestyle upgrades include a dedicated Wine Cave, built-in coffee bar, and office area. Relax in the bonus media room off the main living area or the private first-floor guest suite. SMART HOME & INFRASTRUCTURE: Engineered for connectivity, the home features three internally cabled internet access points (1st floor, 2nd floor, and Lanai) and a hardwired SecurePro alarm system with cameras. Additional upgrades include a top-of-the-line Kinetico dual-tank water softener ($7k) and a custom laundry room with cabinetry and backsplash. ENERGY INDEPENDENCE: Equipped with a 42-panel solar array and two Tesla Powerwall 3 batteries, the residence is designed for near-total energy autonomy. Current owners have effectively eliminated standard electric consumption charges, utilizing credits to significantly offset utility costs (TECO bill remains for gas and interconnection fees). New owner to assume the fixed-rate lease at $352/month for 25 years with NO inflation or rate increases. OUTDOOR & GARAGE: Enjoy ultimate privacy with no rear neighbors, lush green space views and a fully fenced backyard. The lanai features a full bathroom, ideal for a future pool. The exterior is enhanced by permanent holiday lighting for year-round convenience. The 3-car garage is finished with professional epoxy flooring. This estate perfectly balances custom luxury with modern innovation. Schedule your private tour today.
Listing Information
Facts & Features
Location
Community Information
Architecture
Features & Amenities
Property Features
Square Footage
Tax & Financial Information
Schools
Barrington Middle School
Assigned school for this home
Randall Middle School
Bell Creek Academy
Warren Hope Dawson Elementary
Bevis Elementary School
Valrico Lake Advantage Academy
Kids Community College Riverview Southeast
Cimino Elementary School
School ratings are provided for informational purposes only and are subject to change. Attendance boundaries are for reference only — contact the school or district directly to verify enrollment eligibility.
Historical Data
Price History
| Date | Event | Price |
|---|---|---|
| 08/30/2026 | Price change | $835,000 |
| 04/02/2026 | Listed for sale | $850,000 |
Listed by Jennifer Velez · REDFIN CORPORATION · 6174582883
Listing information provided exclusively for consumers' personal, non-commercial use and may not be used for any purpose other than to identify prospective properties consumers may be interested in purchasing. Information deemed reliable but not guaranteed by the MLS. Copyright 2026, Stellar MLS. All rights reserved.
Last Updated: September 30, 2026 at 8:57 PM | Source: Stellar MLS | MLS#: TB8490195

Similar Homes For Sale In Riverview
Start Your Real Estate Journey
Whether you have questions about this listing, want to schedule a showing, or just want to talk through your options, Alene Civil is here to help. Reach out and expect a response within one business day.
How can I help?
Alene Civil is here to help. Reach out and expect a response within one business day.
Thanks — Alene Civil will be in touch shortly.
Make A Plan For Your Purchase
Know what you can afford before you start shopping — then run the numbers on any home you have in mind.
How much house can I afford?
- Principal & interest
- Property taxes
- Homeowner's insurance
- HOA dues
If your monthly savings are applied to the loan principal.
Enter your income, debts, and down payment to see how much home you may qualify for. Estimates only — not a lending decision.
Want to know more?
Keisha is here to help. Reach out and expect a response within one business day.
✓ Thanks — Keisha will be in touch shortly.
Your Next Chapter Starts With Just A Few Steps
Before you fall in love with a home, know what you can afford. Fill out a quick pre-approval so you're ready to make your move — on your timeline.

Pre-approval made easy
We're here to help you find the best option, not to help the best option find you. Trust that your information will not be shared with many different lenders like so many platforms do.
What type of home are you looking for?
How do you plan to use your new home?
Where are you in the home buying process?
Are you currently working with a real estate agent?
Do you currently own a home?
Is this your first time purchasing a home?
Do you plan to sell your current home before purchasing a new one?
Have you or your spouse served in the US military?
Veterans and active US military may be eligible for a $0 down VA loan.
What is your price range?
What is your current employment status?
What is your household pre-tax annual income?
What is your credit score?
Have you had a bankruptcy or foreclosure in the past 3 years?
Almost done — where can we reach you?
✓ Thank you for your time!
You'll hear back within one business day with your next steps.