
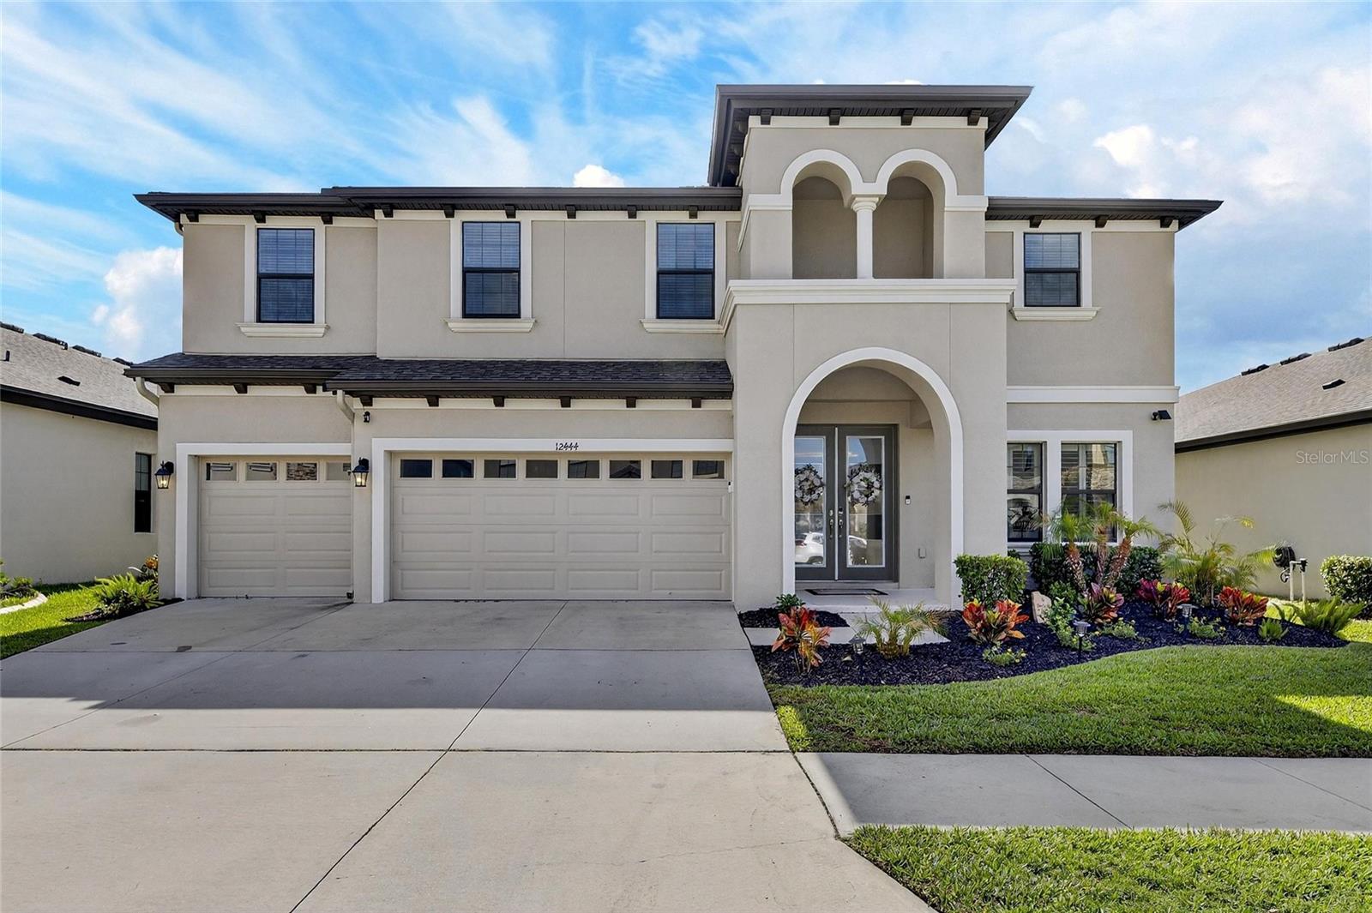
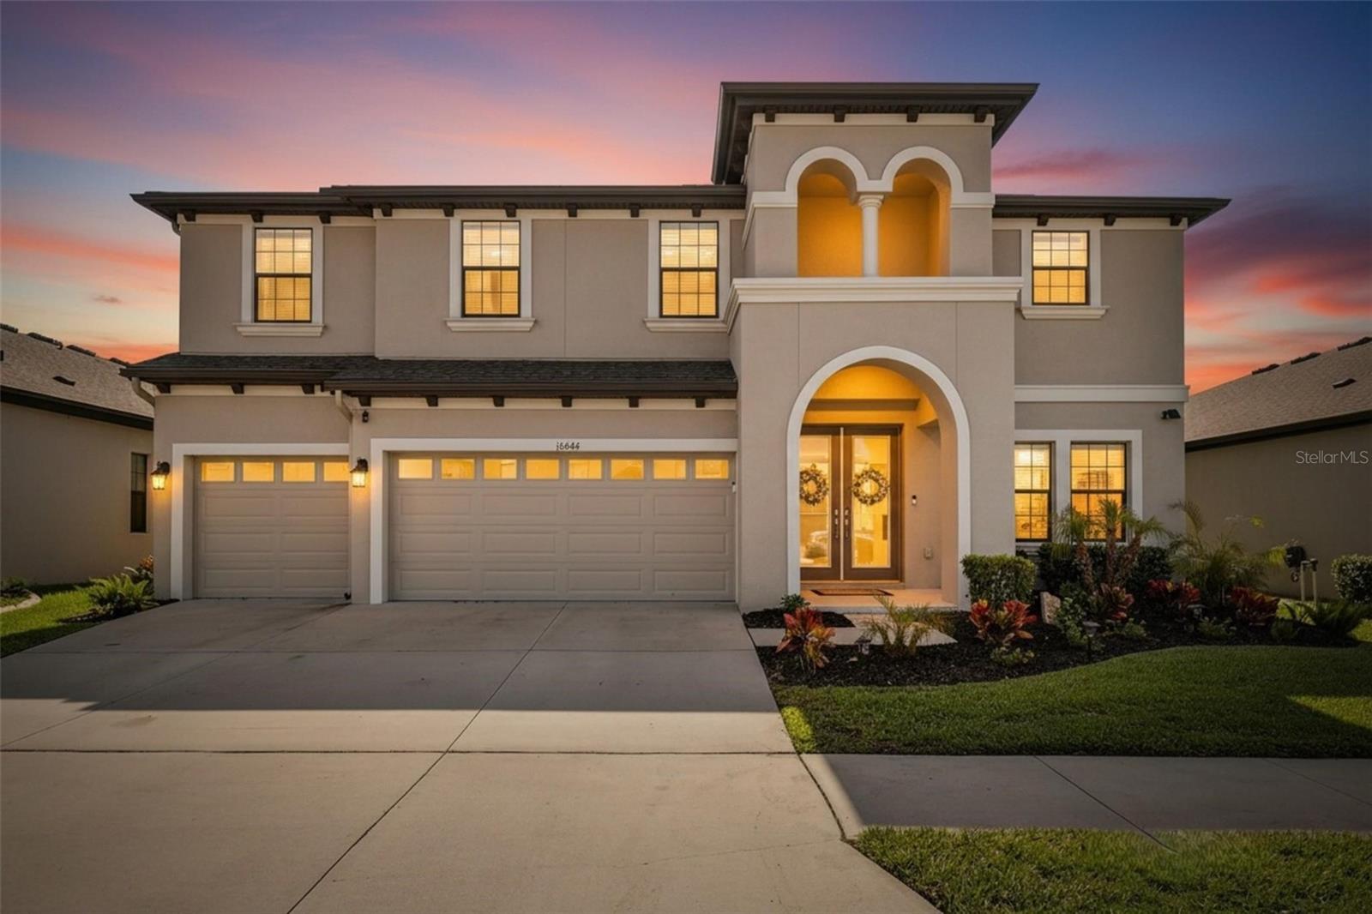
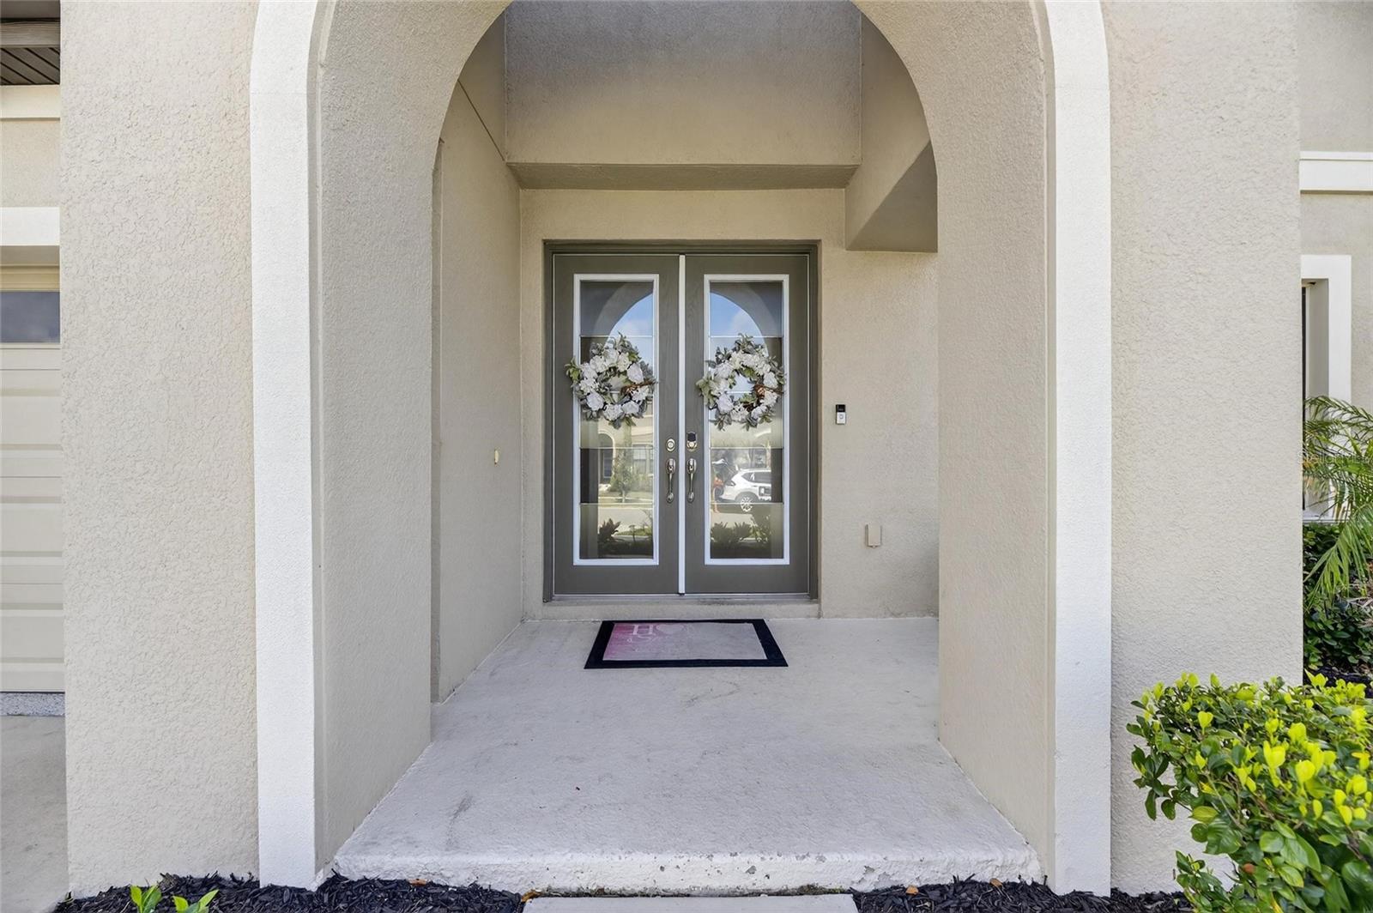
12444 Horseshoe Bend Dr
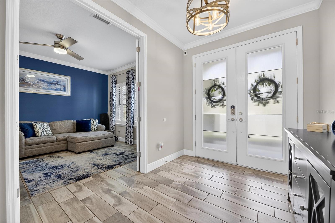
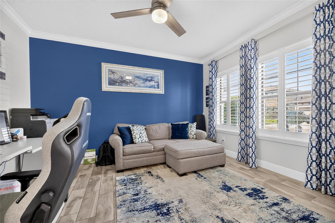
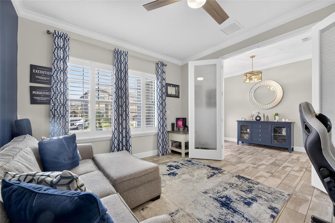
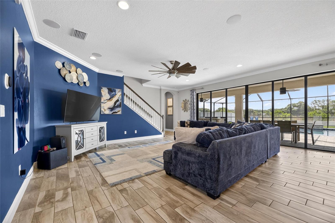
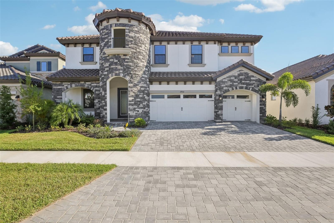
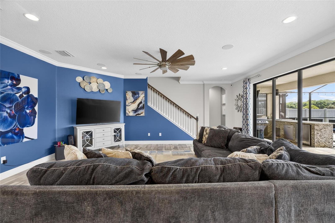
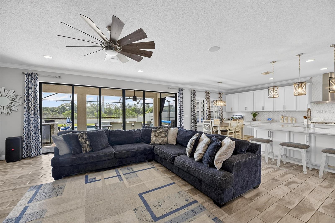
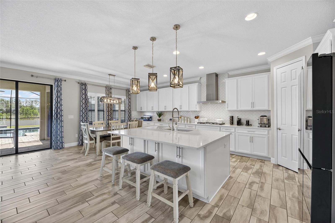
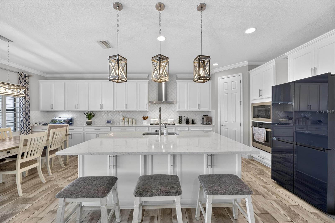
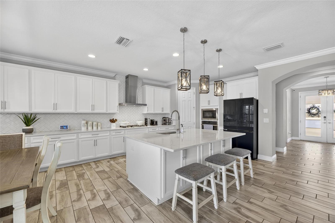
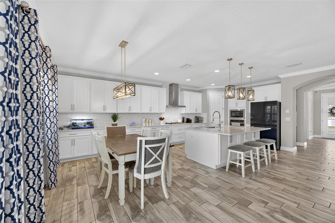
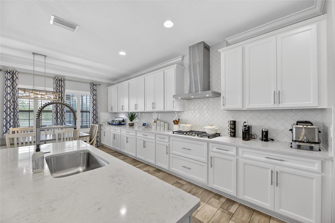
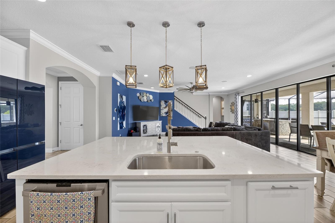
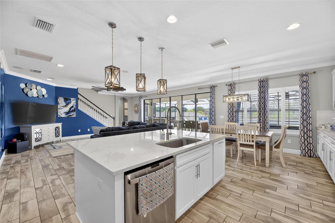
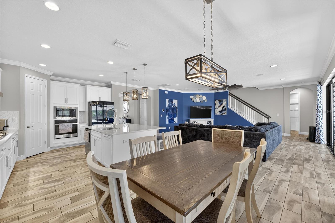
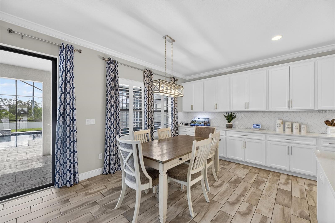
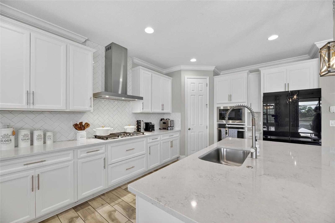
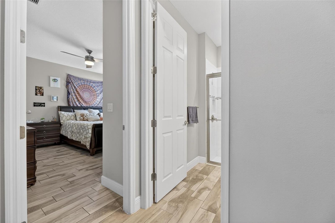
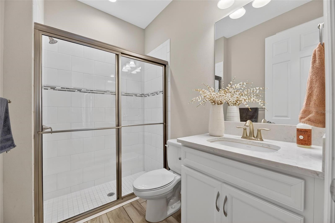
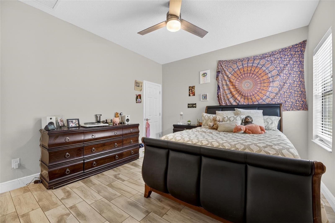
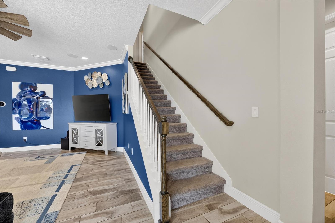
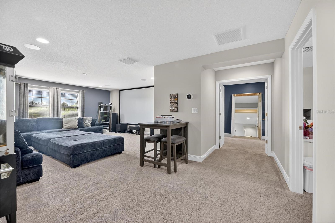
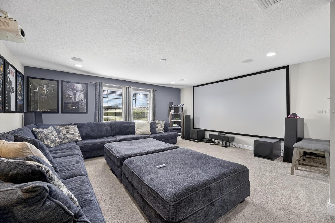
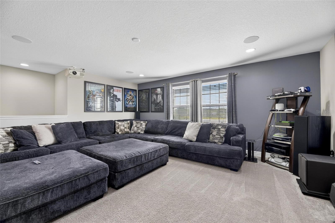
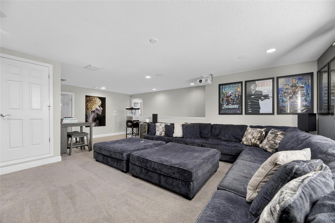
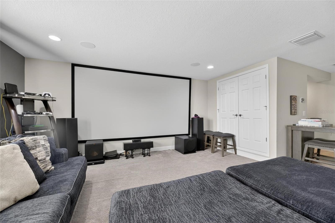
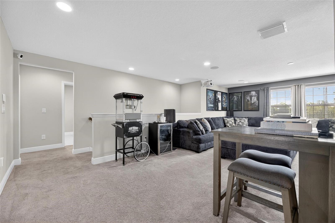
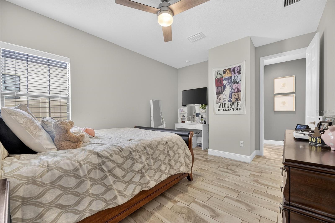
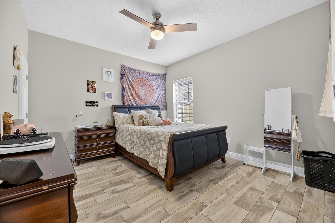
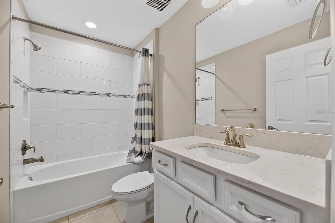
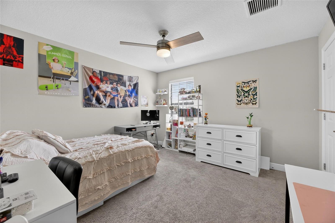
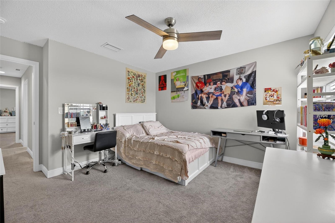
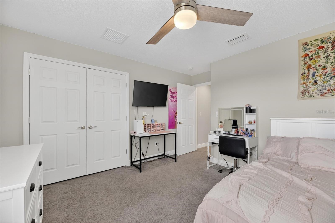
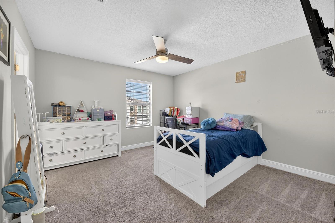
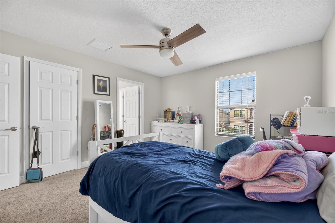
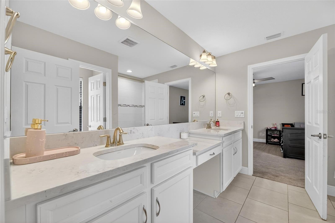
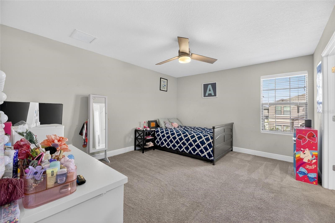
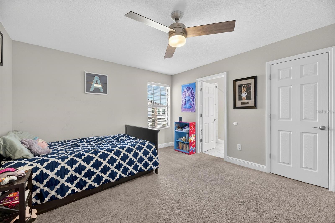
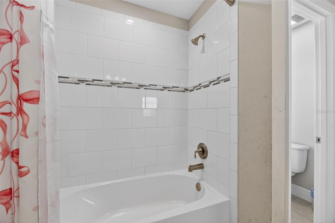
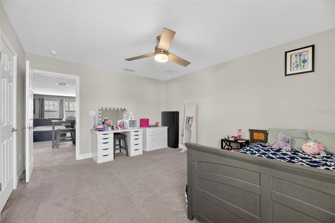
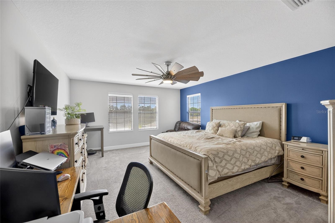
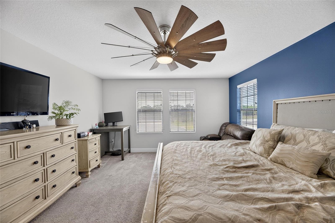
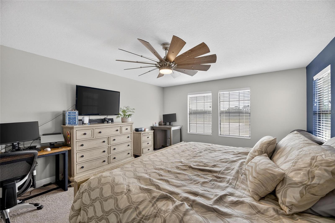
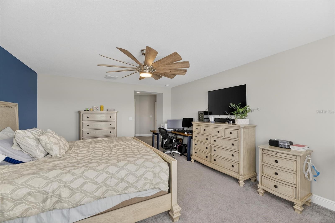
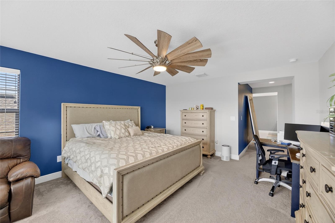
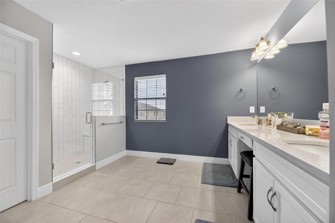
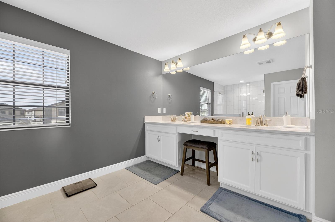
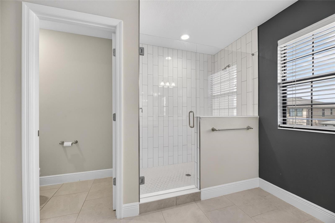
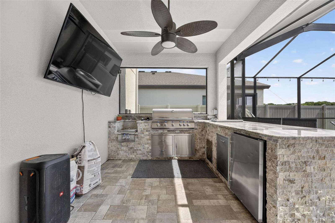
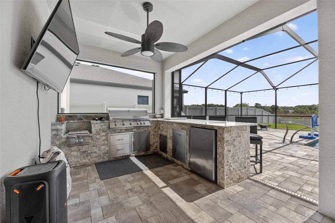
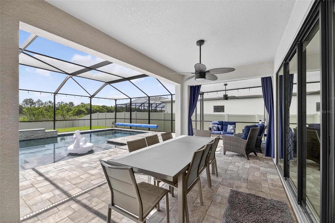
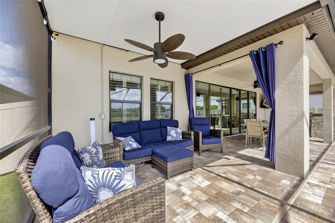
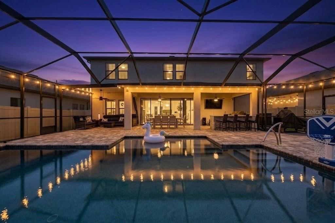
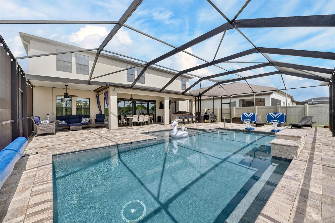
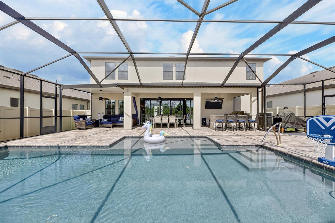
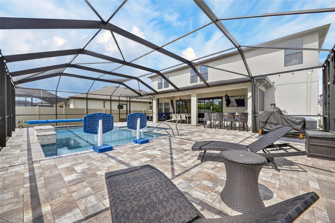
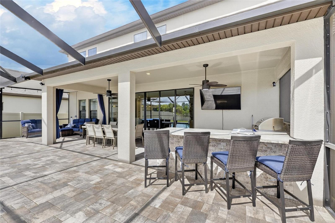
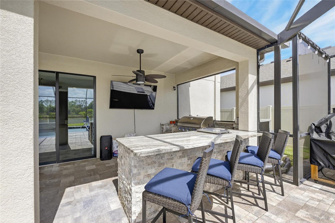
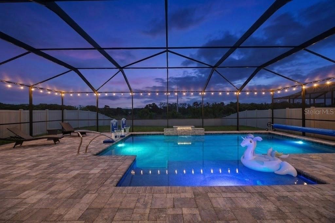
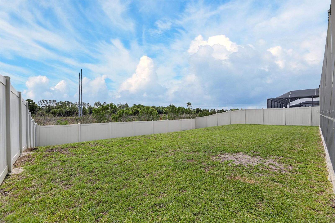
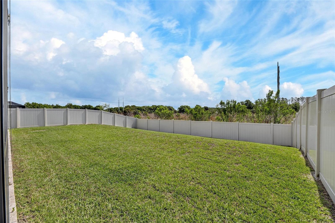
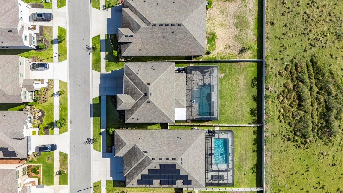
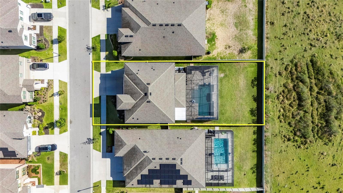
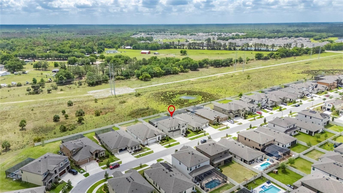
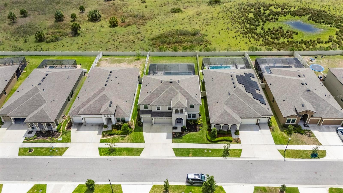
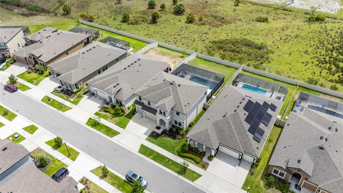
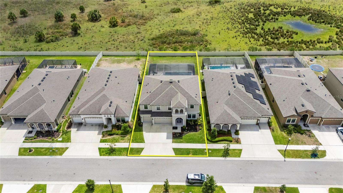
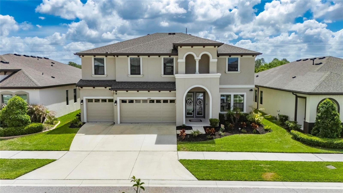
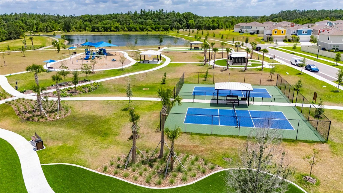
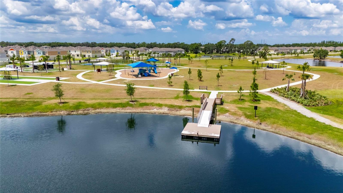
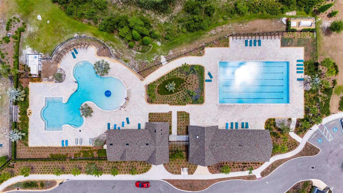
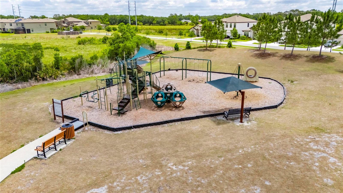
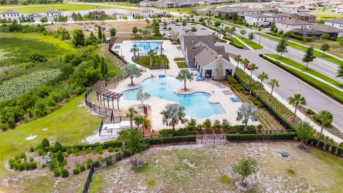
Don’t miss this rare opportunity to step directly into a fully updated luxury lifestyle within Hawkstone’s premier Phase 1 sector. This striking 2021-built home sits on a premium conservation homesite with no rear neighbors, creating an elite sanctuary of complete privacy. The outdoor living space has been masterfully transformed into an entertainer’s paradise, featuring a custom heated pool with smart-home automation and a fully equipped outdoor kitchen. Inside, a thoughtful open-concept floor plan connects the main living areas to a chef-inspired gourmet kitchen complete with quartz countertops and a massive central island. The light-filled living spaces and expansive upper loft are fully wired with a premium 5.1 surround sound system, perfect for entertaining or relaxing at home. The spa-inspired owner’s suite serves as a peaceful retreat, offering tranquil forest views over the tree line. Every detail of this turnkey residence reflects exceptional care, upgraded efficiency, and modern sophistication—from energy-efficient natural gas lines and hurricane-impact windows to a whole-home generator hookup. Ideally positioned just moments from Hawkstone’s resort-style lap pools, playgrounds, dog parks, and top-tier local dining, this impressive property delivers the absolute finest in Lithia living. Schedule your showing today!
Listing Information
Facts & Features
Location
Community Information
Architecture
Features & Amenities
Property Features
Square Footage
Tax & Financial Information
Schools
Randall Middle School
Bell Creek Academy
Warren Hope Dawson Elementary
Bevis Elementary School
Valrico Lake Advantage Academy
Cimino Elementary School
Newsome High School
Stowers Elementary School
School ratings are provided for informational purposes only and are subject to change. Attendance boundaries are for reference only — contact the school or district directly to verify enrollment eligibility.
Historical Data
Price History
| Date | Event | Price |
|---|---|---|
| 09/13/2026 | Price change | $799,900 |
| 04/02/2026 | Listed for sale | $814,900 |
Listed by Cheryl White · KELLER WILLIAMS SOUTH SHORE · 8136418300
Listing information provided exclusively for consumers' personal, non-commercial use and may not be used for any purpose other than to identify prospective properties consumers may be interested in purchasing. Information deemed reliable but not guaranteed by the MLS. Copyright 2026, Stellar MLS. All rights reserved.
Last Updated: September 19, 2026 at 7:06 PM | Source: Stellar MLS | MLS#: TB8493182

Similar Homes For Sale In Lithia
Start Your Real Estate Journey
Whether you have questions about this listing, want to schedule a showing, or just want to talk through your options, Alene Civil is here to help. Reach out and expect a response within one business day.
How can I help?
Alene Civil is here to help. Reach out and expect a response within one business day.
Thanks — Alene Civil will be in touch shortly.
Make A Plan For Your Purchase
Know what you can afford before you start shopping — then run the numbers on any home you have in mind.
How much house can I afford?
- Principal & interest
- Property taxes
- Homeowner's insurance
- HOA dues
If your monthly savings are applied to the loan principal.
Enter your income, debts, and down payment to see how much home you may qualify for. Estimates only — not a lending decision.
Want to know more?
Keisha is here to help. Reach out and expect a response within one business day.
✓ Thanks — Keisha will be in touch shortly.
Your Next Chapter Starts With Just A Few Steps
Before you fall in love with a home, know what you can afford. Fill out a quick pre-approval so you're ready to make your move — on your timeline.

Pre-approval made easy
We're here to help you find the best option, not to help the best option find you. Trust that your information will not be shared with many different lenders like so many platforms do.
What type of home are you looking for?
How do you plan to use your new home?
Where are you in the home buying process?
Are you currently working with a real estate agent?
Do you currently own a home?
Is this your first time purchasing a home?
Do you plan to sell your current home before purchasing a new one?
Have you or your spouse served in the US military?
Veterans and active US military may be eligible for a $0 down VA loan.
What is your price range?
What is your current employment status?
What is your household pre-tax annual income?
What is your credit score?
Have you had a bankruptcy or foreclosure in the past 3 years?
Almost done — where can we reach you?
✓ Thank you for your time!
You'll hear back within one business day with your next steps.