
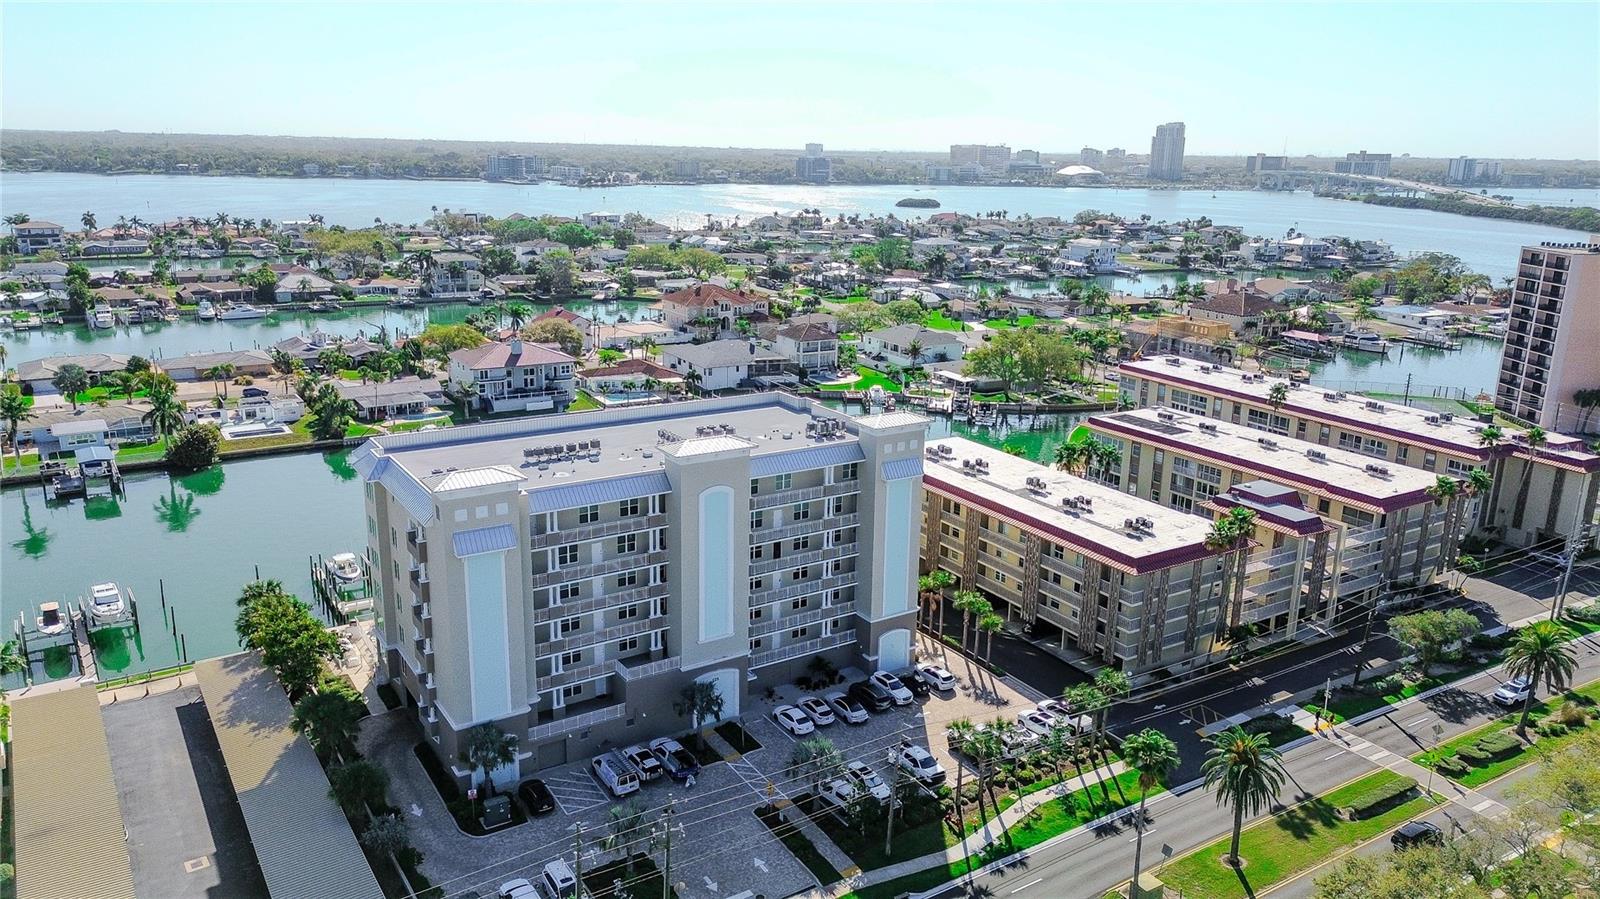
125 Island Way 503
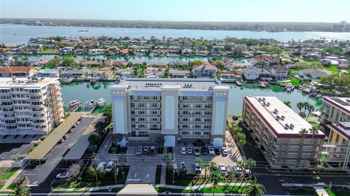
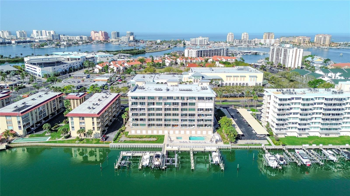
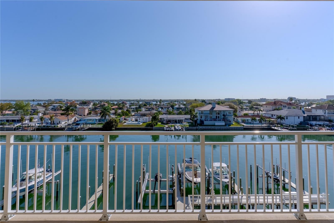
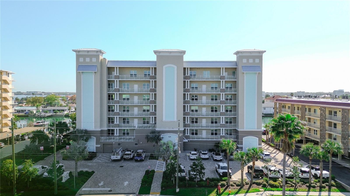
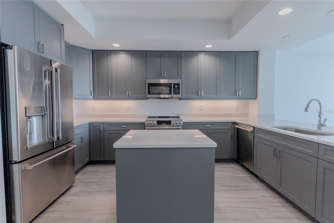
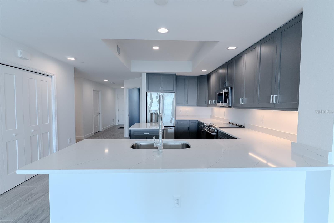
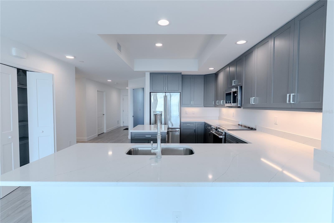
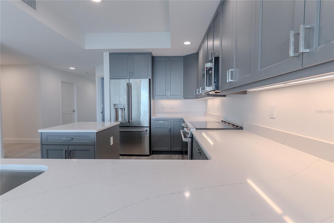
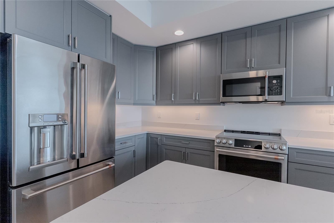
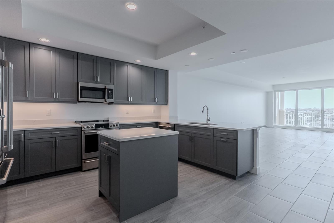
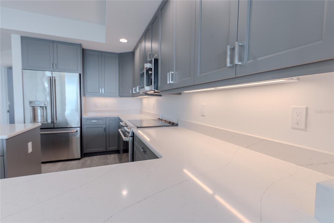
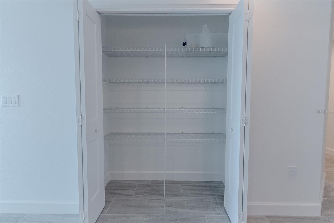
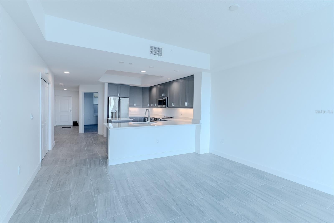
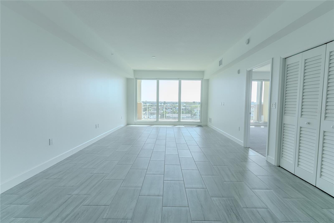
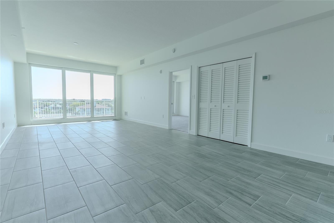
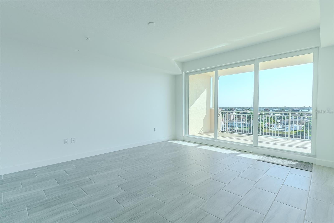
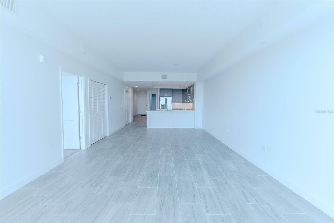
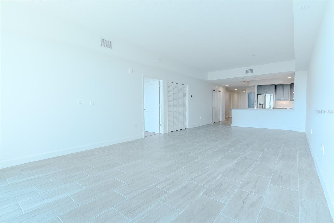
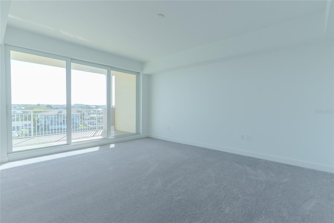
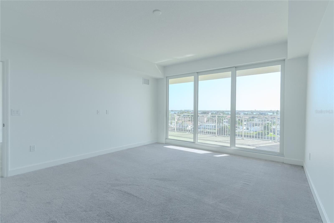
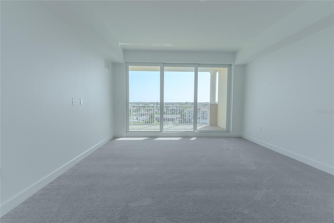
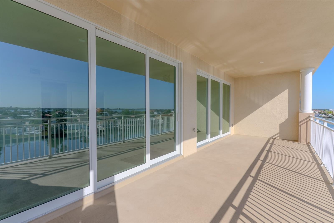
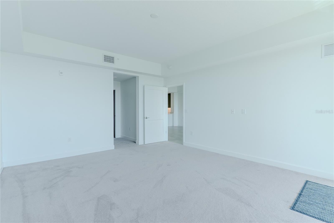
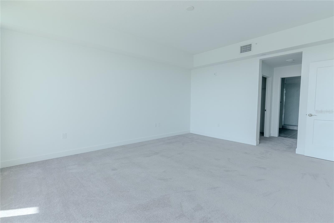
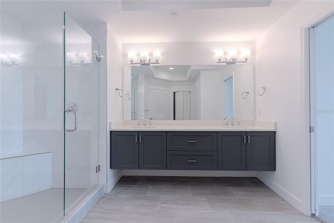
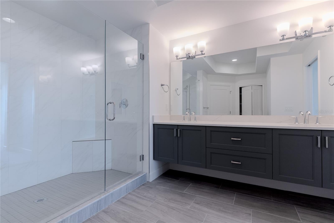
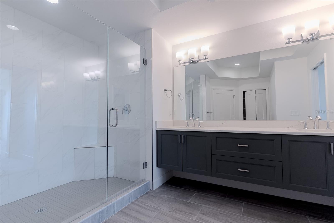
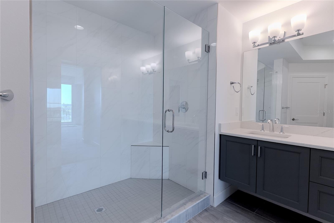
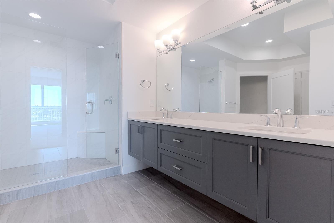
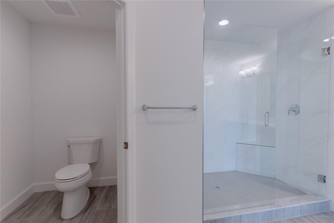
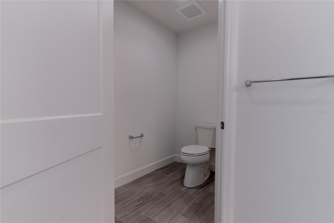
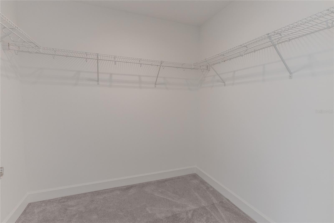
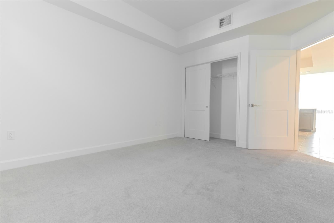
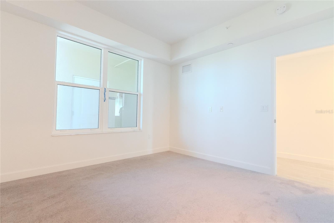
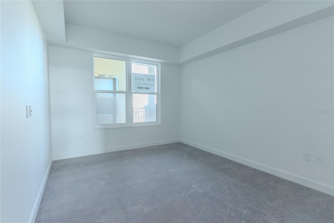
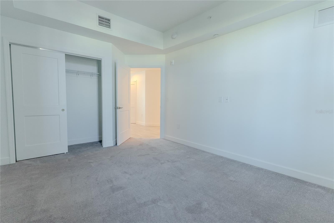
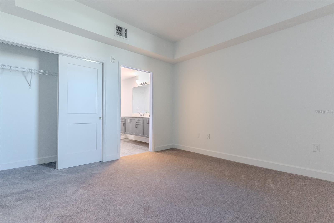
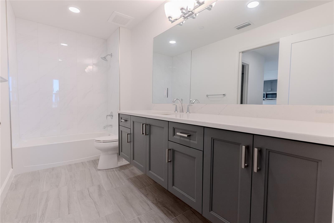
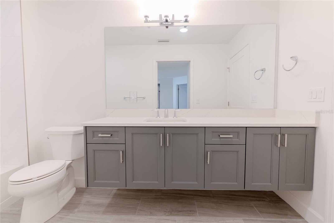
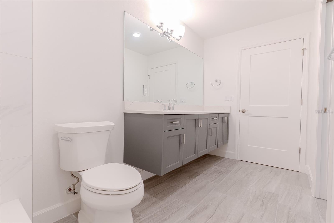
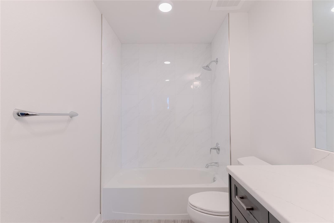
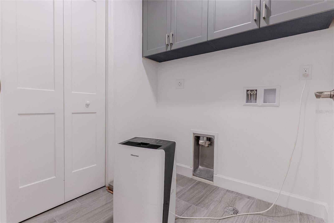
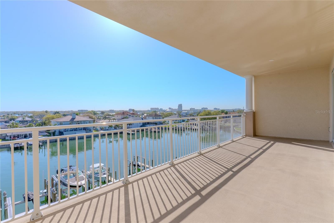
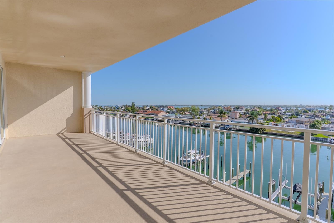
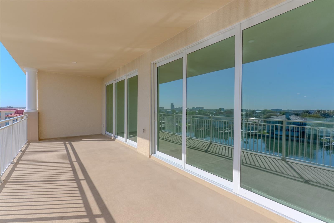
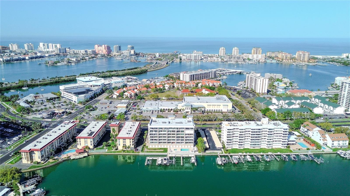
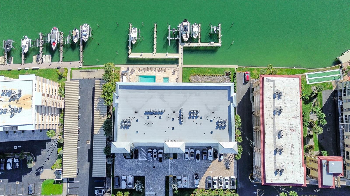
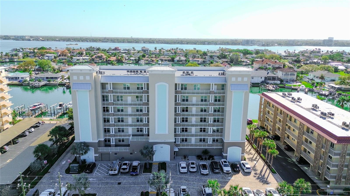
Welcome to Dolphin Harbour Condos, a stunning newer construction waterfront community built in 2023, ideally located in the heart of Clearwater Beach along the highly sought-after Island Way corridor. Known for its laid-back coastal atmosphere and breathtaking water views, Dolphin Harbour offers the perfect blend of peaceful island living while remaining just minutes from the famous powder sugar sands of Clearwater Beach. Perched high on the 5th floor, this beautifully designed and never lived in 3 bedroom, 2 bathroom condo offers nearly 1,800 square feet of living space and incredible views of the Intracoastal Waterway. Dedicated under building parking and additional deeded on site parking are yours to enjoy. Step inside to a spacious open layout where wood-look tile flooring flows throughout the main living areas and natural light pours in through floor-to-ceiling impact sliding glass doors that frame the water views. The impressive kitchen is truly the heart of the home, featuring quartz countertops, barstool seating space, stainless steel appliances, abundant cabinetry with undercabinet lighting, and a large pantry for additional storage. The kitchen opens seamlessly to the living area, creating the perfect space for both everyday living and entertaining. The owner’s suite is a private retreat, complete with a large walk-in closet and floor-to-ceiling impact sliders that provide direct access to the balcony. The ensuite bathroom features dual sinks, an oversized seamless glass shower, and a private water closet. A split bedroom floorplan offers added privacy, with the guest bedrooms positioned near a full guest bathroom. A full interior laundry room with additional storage adds everyday convenience. Step outside onto the expansive 30-foot balcony overlooking the Intracoastal Waterway, the perfect place to relax with your morning coffee or unwind while watching boats pass by. Additional highlights include two reserved parking spaces, including one under the building for added convenience. Dolphin Harbour offers residents amenities including a heated pool and spa located waterside. Just minutes away, the vibrant beachfront district offers waterfront dining, boutique shopping, and entertainment centered around Pier 60, famous for its nightly sunset celebrations, street performers, and local artisans. The Publix shopping plaza is just across the street! Outdoor enthusiasts will appreciate easy access to boating, paddleboarding, fishing, and nearby natural destinations such as Sand Key Park and Caladesi Island State Park, both known for their pristine beaches and scenic nature trails. Island Way is also home to the renowned Clearwater Marine Aquarium, a beloved local attraction dedicated to marine life rescue and rehabilitation. Despite its relaxed coastal vibe, the area remains highly convenient with quick access to downtown Clearwater, grocery stores, shopping, and a wide variety of waterfront restaurants just moments from your doorstep. Whether enjoying sunset strolls along the beach, boating along the Intracoastal, or dining at nearby waterfront cafés, Dolphin Harbour offers a lifestyle that perfectly captures the charm and beauty of coastal living. Partial Seller Financing available. Schedule your showing today!
Listing Information
Facts & Features
Location
Community Information
Architecture
Features & Amenities
Property Features
Square Footage
Tax & Financial Information
Schools
Kings Highway Elementary Magnet School
Dunedin Elementary School
Pinellas High Innovation
Curtis Fundamental Elementary
Clearwater Fundamental Middle School
Dunedin Highland Middle School
Belleair Elementary School
Skycrest Elementary School
School ratings are provided for informational purposes only and are subject to change. Attendance boundaries are for reference only — contact the school or district directly to verify enrollment eligibility.
Historical Data
Price History
| Date | Event | Price |
|---|---|---|
| 03/14/2026 | Listed for sale | $1,200,000 |
Listed by Stewart DeVore · MAVREALTY · 7273143942
Listing information provided exclusively for consumers' personal, non-commercial use and may not be used for any purpose other than to identify prospective properties consumers may be interested in purchasing. Information deemed reliable but not guaranteed by the MLS. Copyright 2026, Stellar MLS. All rights reserved.
Last Updated: September 4, 2026 at 4:18 PM | Source: Stellar MLS | MLS#: TB8486420

Similar Homes For Sale In Clearwater Beach
Start Your Real Estate Journey
Whether you have questions about this listing, want to schedule a showing, or just want to talk through your options, Alene Civil is here to help. Reach out and expect a response within one business day.
How can I help?
Alene Civil is here to help. Reach out and expect a response within one business day.
Thanks — Alene Civil will be in touch shortly.
Make A Plan For Your Purchase
Know what you can afford before you start shopping — then run the numbers on any home you have in mind.
How much house can I afford?
- Principal & interest
- Property taxes
- Homeowner's insurance
- HOA dues
If your monthly savings are applied to the loan principal.
Enter your income, debts, and down payment to see how much home you may qualify for. Estimates only — not a lending decision.
Want to know more?
Keisha is here to help. Reach out and expect a response within one business day.
✓ Thanks — Keisha will be in touch shortly.
Your Next Chapter Starts With Just A Few Steps
Before you fall in love with a home, know what you can afford. Fill out a quick pre-approval so you're ready to make your move — on your timeline.

Pre-approval made easy
We're here to help you find the best option, not to help the best option find you. Trust that your information will not be shared with many different lenders like so many platforms do.
What type of home are you looking for?
How do you plan to use your new home?
Where are you in the home buying process?
Are you currently working with a real estate agent?
Do you currently own a home?
Is this your first time purchasing a home?
Do you plan to sell your current home before purchasing a new one?
Have you or your spouse served in the US military?
Veterans and active US military may be eligible for a $0 down VA loan.
What is your price range?
What is your current employment status?
What is your household pre-tax annual income?
What is your credit score?
Have you had a bankruptcy or foreclosure in the past 3 years?
Almost done — where can we reach you?
✓ Thank you for your time!
You'll hear back within one business day with your next steps.