
920 Osceola Ave
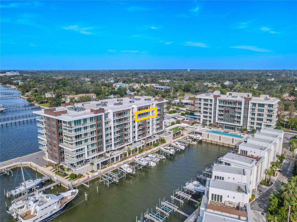
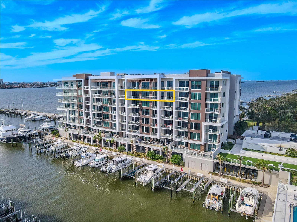
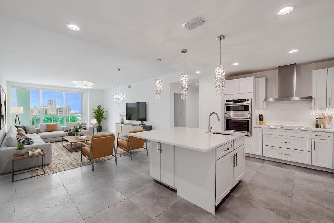
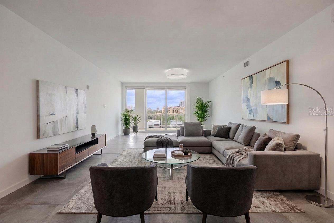
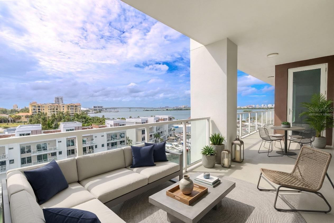
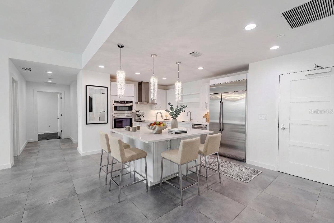
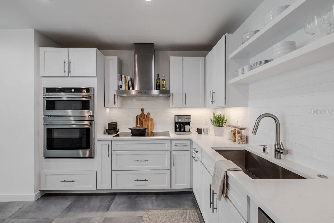
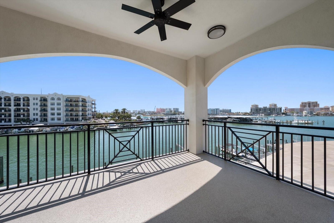
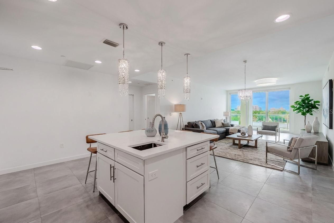
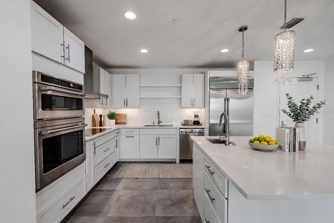
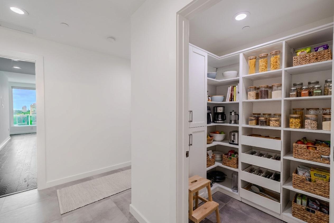
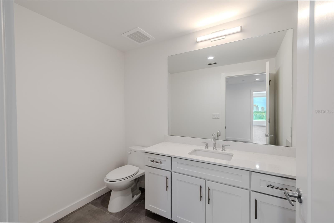
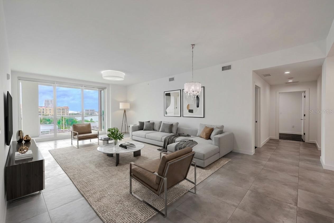
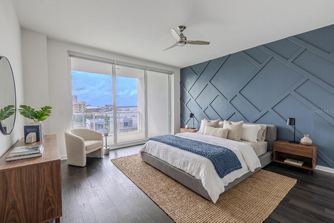
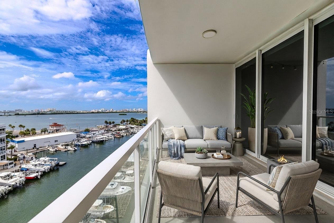
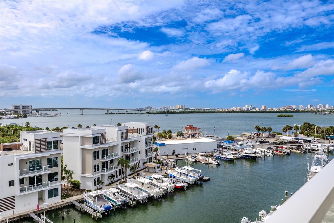
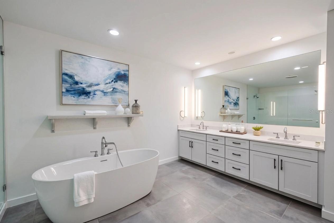
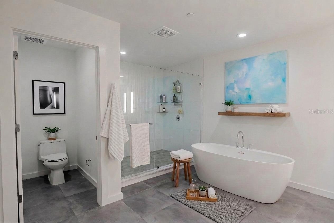
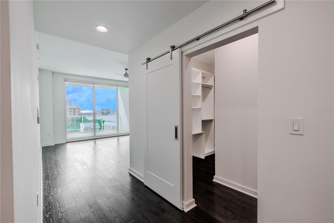
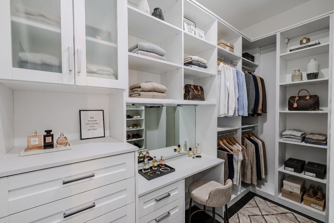
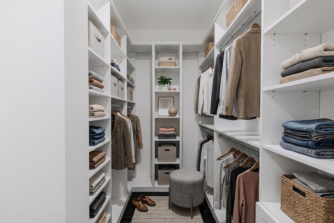
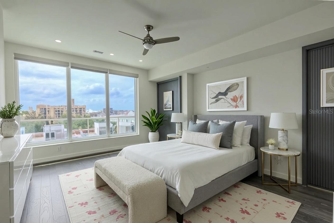
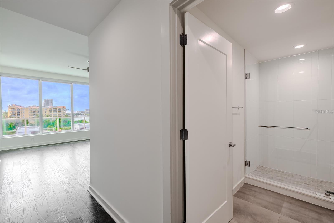
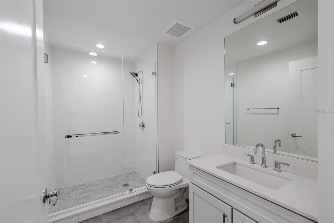
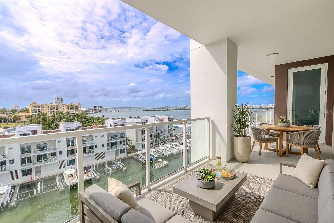
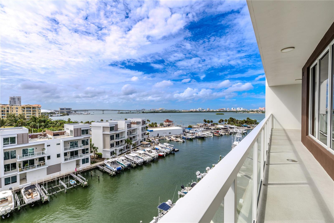
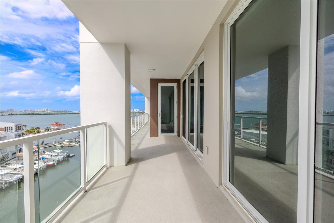
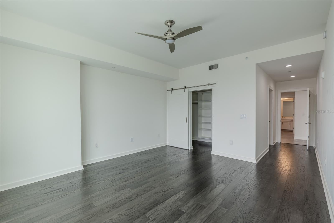
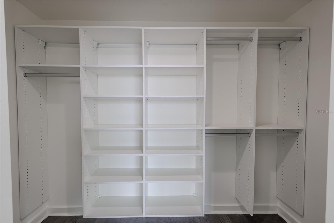
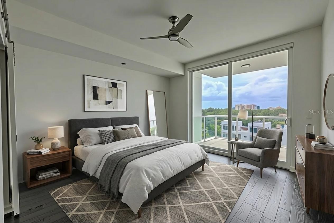
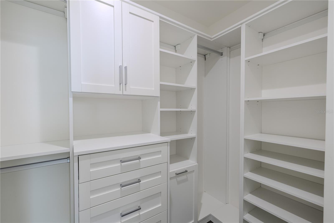
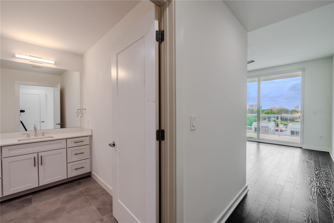
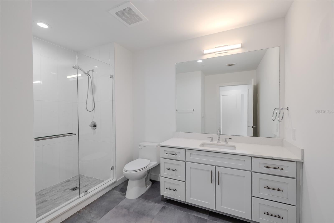
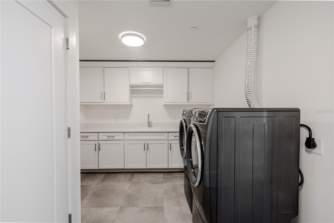
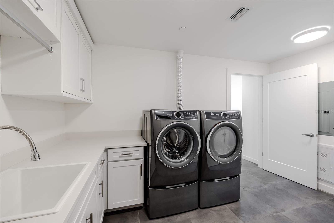
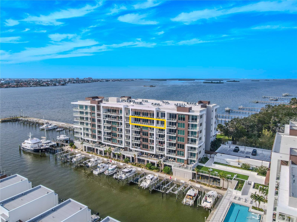
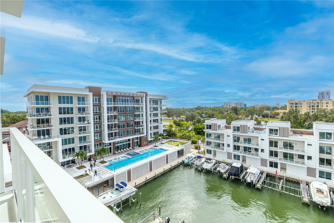
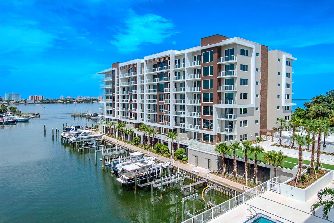
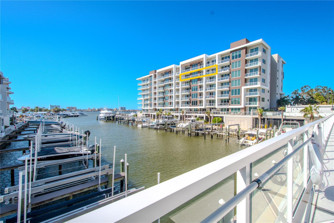
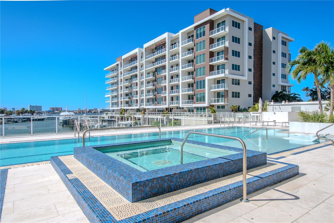
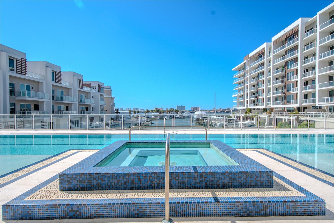
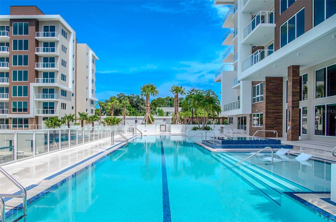
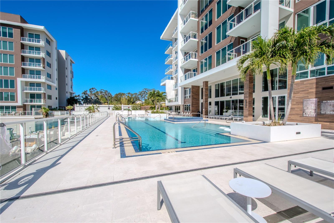
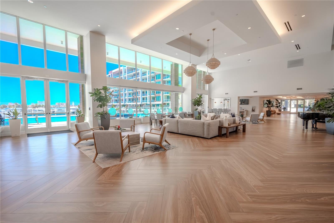
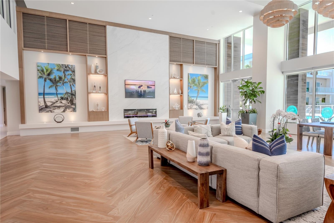
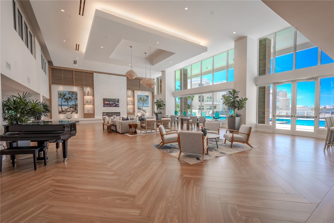
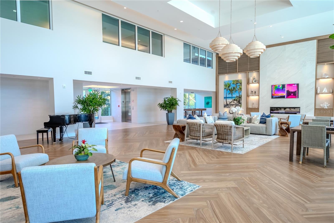
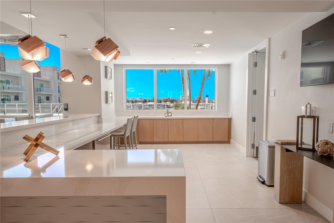
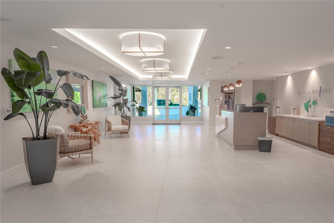
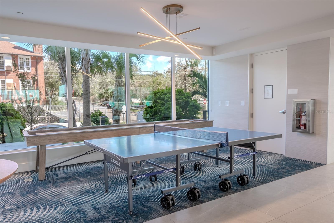
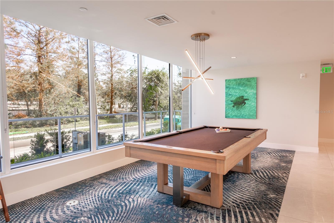
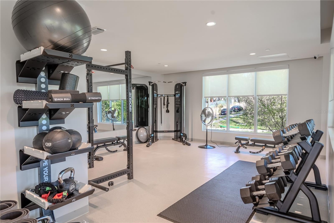
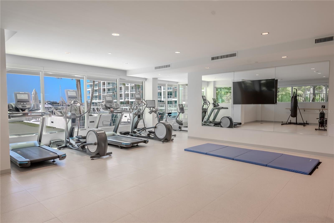
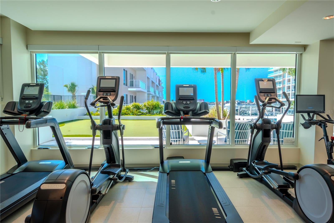
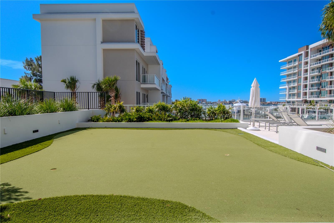
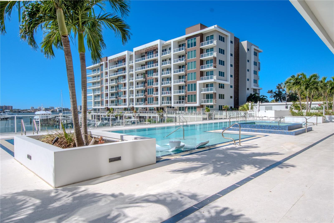
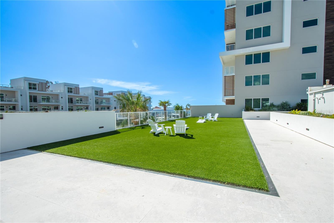
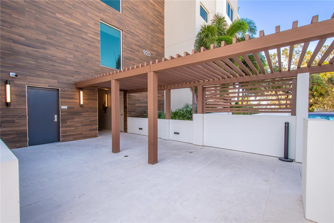
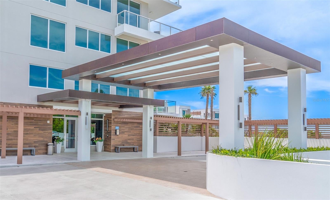
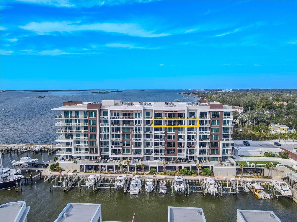
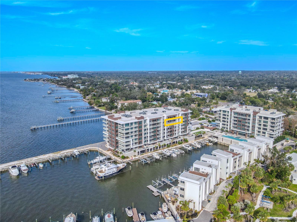
Virtually Staged. EXCEPTIONAL WATERFRONT CONDO IN CLEARWATER, FLORIDA! Experience refined coastal living in this exceptional 7th-floor residence within Clearwater’s premier waterfront community, Marina Bay. This 3-bedroom, 4-bath condominium combines elegant design, modern construction, and resort-style amenities with stunning views of the Intracoastal Waterway and marina. A spacious, open, split-floor plan welcomes you with large-format tile flooring and expansive living and dining areas. Floor-to-ceiling, hurricane-rated windows and glass doors flood the home with natural light while showcasing panoramic water and skyline views. Electric window shades throughout add effortless comfort and privacy. The gourmet kitchen features sleek cabinetry, quartz countertops, and an oversized island with seating, framed by elegant crystal pendant lighting. The kitchen is outfitted with a full suite of premium stainless-steel appliances, including a French door refrigerator, wall oven, dishwasher and built-in microwave. A custom walk-in pantry includes pull-out drawers, adjustable shelving, and closed cabinetry designed for organization and ease. The primary suite exudes understated sophistication, complete with a spa-inspired bath featuring dual vanities, polished quartz counters, a frameless glass shower, refined designer fixtures, a private water closet, and a freestanding soaking tub that serves as the elegant focal point. Each additional bedroom includes its own ensuite bath with contemporary tilework and modern finishes, ensuring privacy and comfort for family or guests. Additional highlights include a spacious laundry room, multiple storage options, and two assigned parking spaces (#88 and #45) in the secure, gated underground garage. The property also provides electric vehicle charging stations for convenience and sustainability. Enjoy an impressive collection of resort-style amenities: a 25-meter heated saltwater lap pool with spa and two baja shelves, fitness center, sauna, steam room, putting green, and a stylish clubroom with catering pantry. The waterfront promenade and private marina create an ideal setting for evening strolls or sunset views. Built to the highest standards, Marina Bay features sound-insulated construction and top-quality hurricane-proof windows and doors. Expansive terraces with glass railings maximize views of the Intracoastal and marina. Residents enjoy a 24/7 concierge service, a full-time on-site property manager, and secure access for added peace of mind. Located just minutes from Clearwater Beach and downtown, this residence captures the best of luxury coastal living — modern elegance, convenience, and breathtaking water views in every direction.
Listing Information
Open Houses
-
Sunday, October 42:00 PM – 4:00 PM
Facts & Features
Location
Community Information
Architecture
Features & Amenities
Property Features
Square Footage
Tax & Financial Information
Schools
Dunedin Elementary School
Clearwater Intermediate
Curtis Fundamental Elementary
Clearwater Fundamental Middle School
Calvin A. Hunsinger School
Belleair Elementary School
Dunedin Highland Middle School
Skycrest Elementary School
School ratings are provided for informational purposes only and are subject to change. Attendance boundaries are for reference only — contact the school or district directly to verify enrollment eligibility.
Historical Data
Price History
| Date | Event | Price |
|---|---|---|
| 10/07/2025 | Listed for sale | $1,125,000 |
Listed by Jodi Avery · KELLER WILLIAMS SOUTH TAMPA · 8138753700
Listing information provided exclusively for consumers' personal, non-commercial use and may not be used for any purpose other than to identify prospective properties consumers may be interested in purchasing. Information deemed reliable but not guaranteed by the MLS. Copyright 2026, Stellar MLS. All rights reserved.
Last Updated: September 30, 2026 at 2:00 AM | Source: Stellar MLS | MLS#: TB8434786

Similar Homes For Sale In Clearwater
Start Your Real Estate Journey
Whether you have questions about this listing, want to schedule a showing, or just want to talk through your options, Alene Civil is here to help. Reach out and expect a response within one business day.
How can I help?
Alene Civil is here to help. Reach out and expect a response within one business day.
Thanks — Alene Civil will be in touch shortly.
Make A Plan For Your Purchase
Know what you can afford before you start shopping — then run the numbers on any home you have in mind.
How much house can I afford?
- Principal & interest
- Property taxes
- Homeowner's insurance
- HOA dues
If your monthly savings are applied to the loan principal.
Enter your income, debts, and down payment to see how much home you may qualify for. Estimates only — not a lending decision.
Want to know more?
Keisha is here to help. Reach out and expect a response within one business day.
✓ Thanks — Keisha will be in touch shortly.
Your Next Chapter Starts With Just A Few Steps
Before you fall in love with a home, know what you can afford. Fill out a quick pre-approval so you're ready to make your move — on your timeline.

Pre-approval made easy
We're here to help you find the best option, not to help the best option find you. Trust that your information will not be shared with many different lenders like so many platforms do.
What type of home are you looking for?
How do you plan to use your new home?
Where are you in the home buying process?
Are you currently working with a real estate agent?
Do you currently own a home?
Is this your first time purchasing a home?
Do you plan to sell your current home before purchasing a new one?
Have you or your spouse served in the US military?
Veterans and active US military may be eligible for a $0 down VA loan.
What is your price range?
What is your current employment status?
What is your household pre-tax annual income?
What is your credit score?
Have you had a bankruptcy or foreclosure in the past 3 years?
Almost done — where can we reach you?
✓ Thank you for your time!
You'll hear back within one business day with your next steps.