
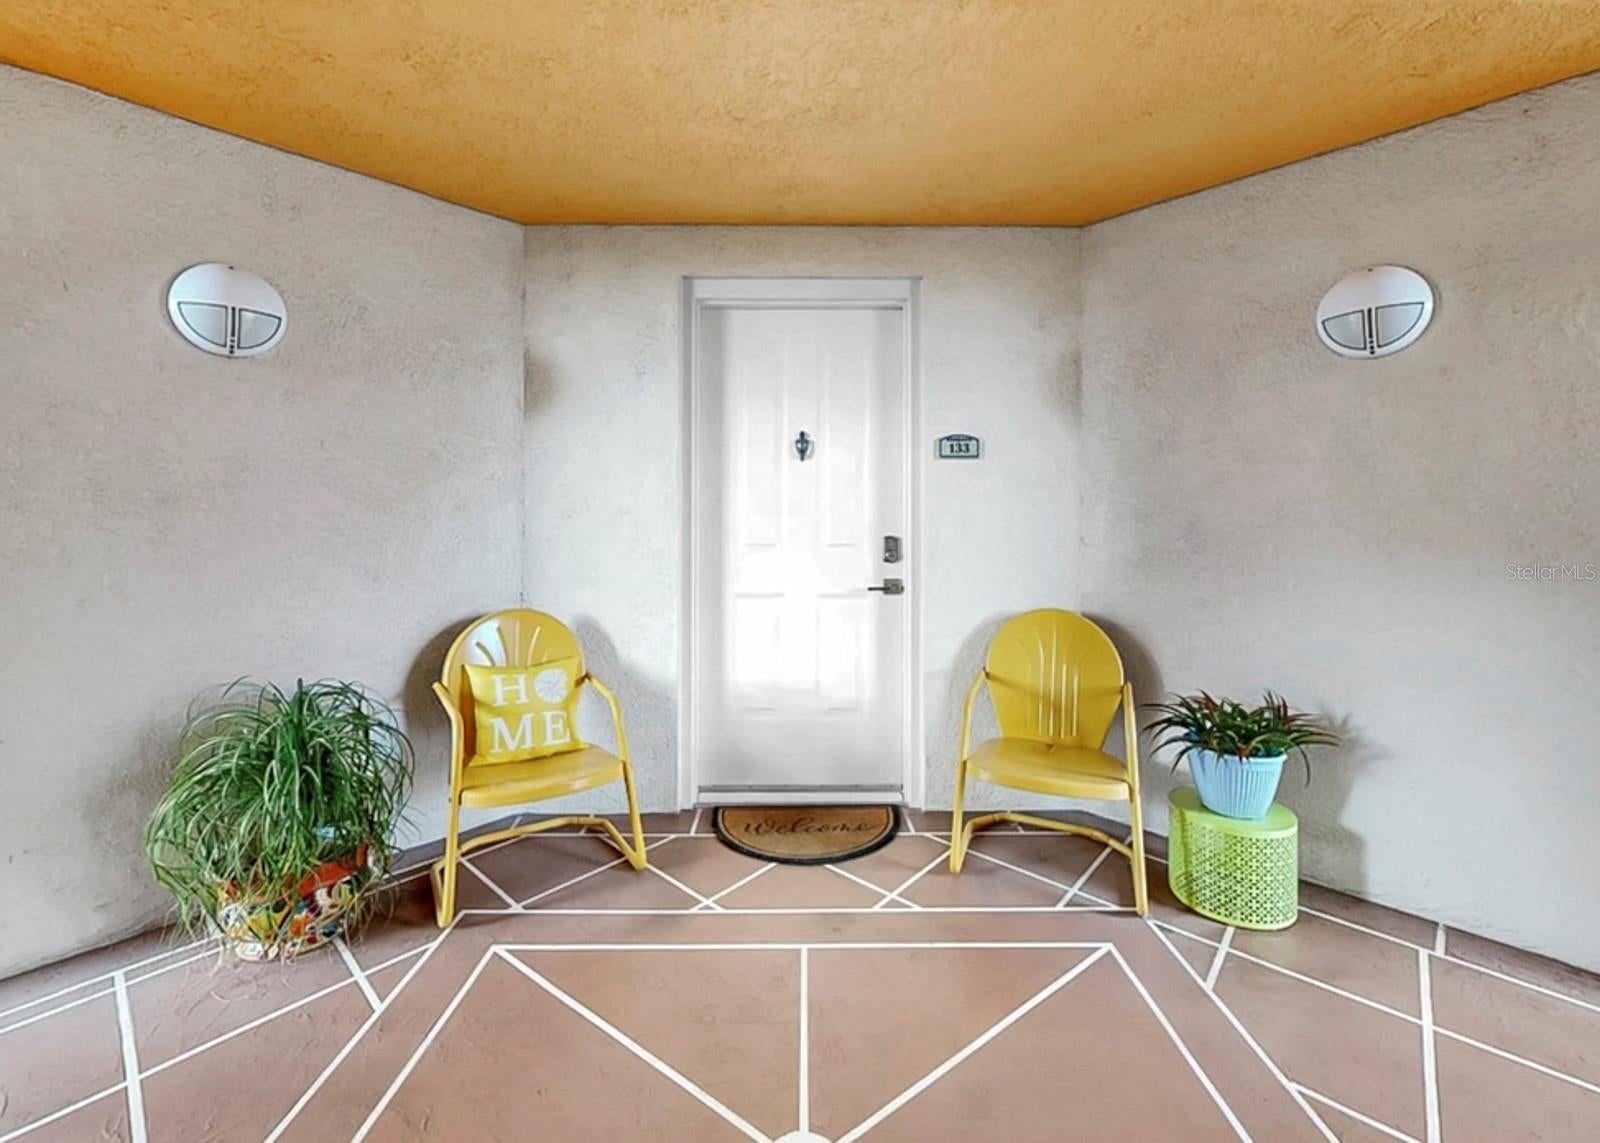
12033 Gandy Blvd
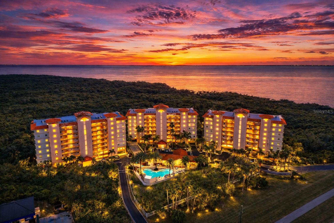
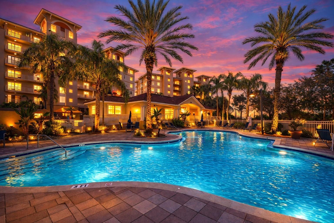
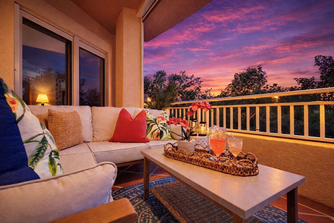
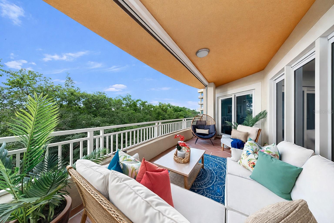
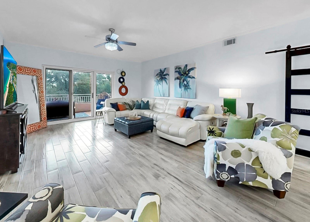
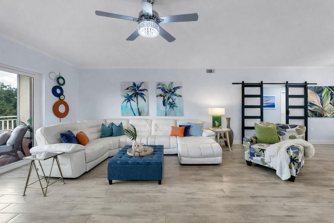
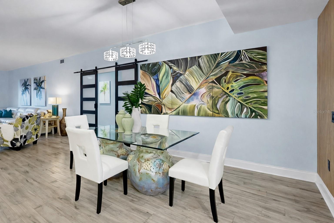
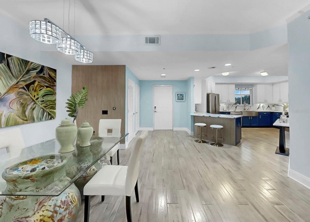
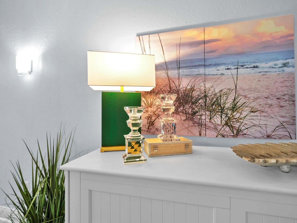
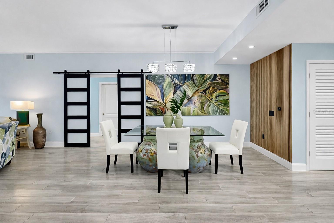
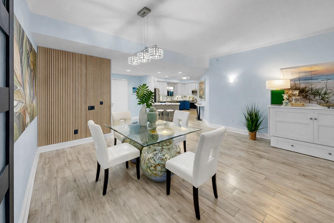
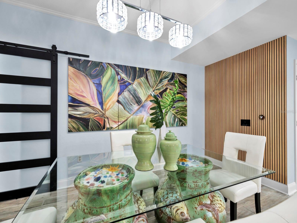
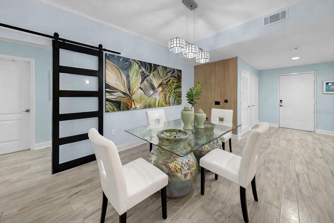
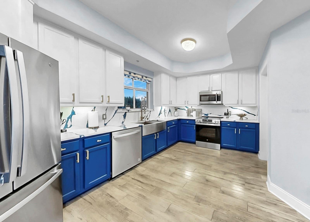
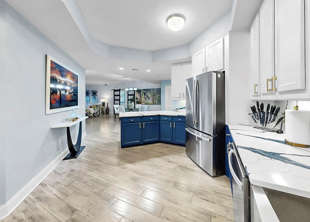
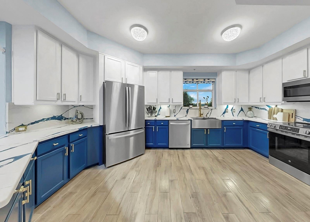
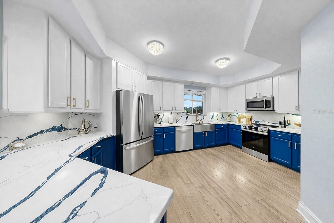
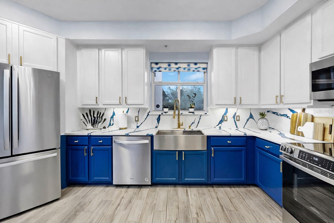
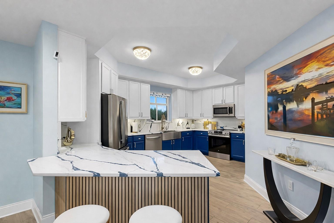
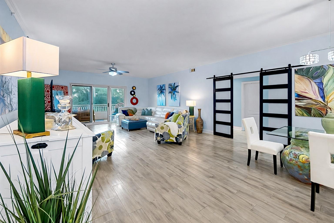
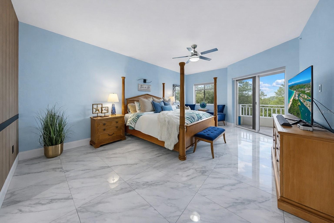
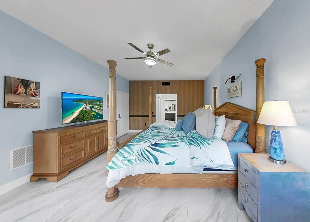
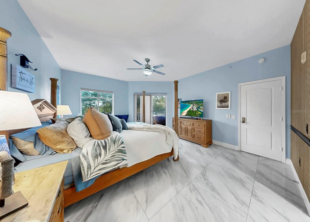
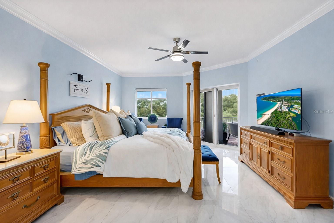
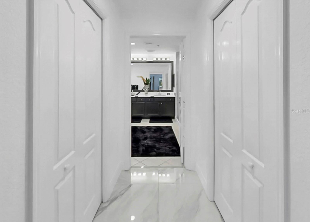
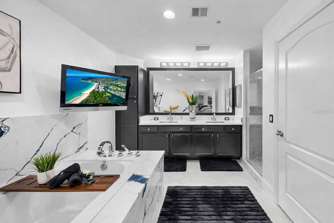
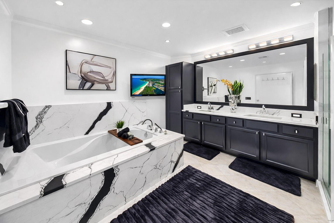
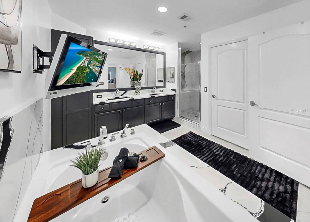
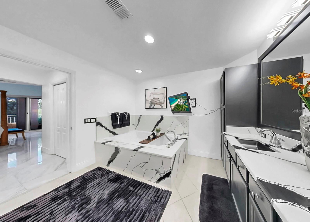
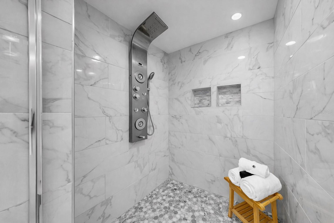
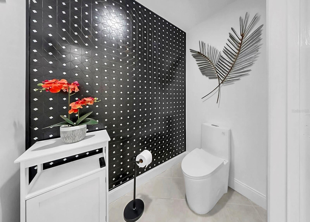
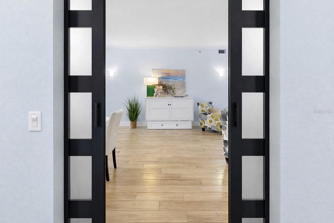
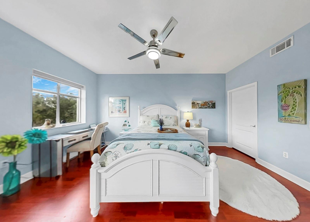
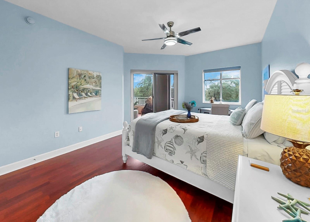
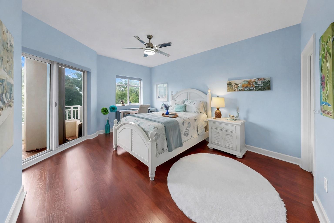
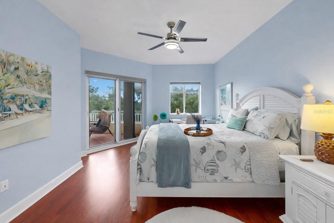
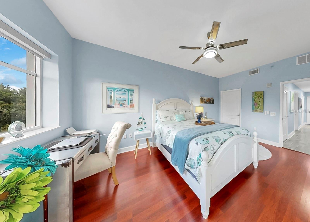
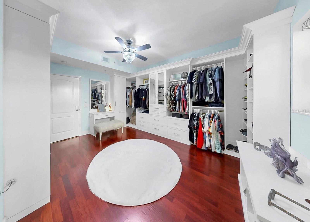
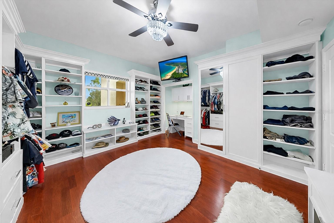
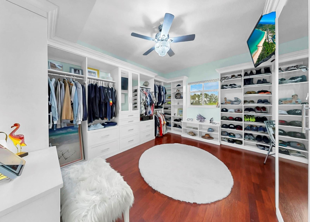
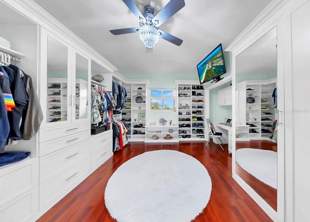
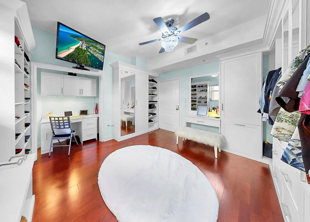
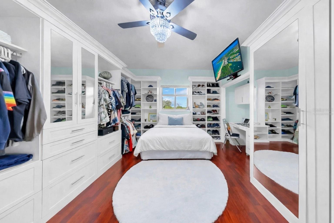
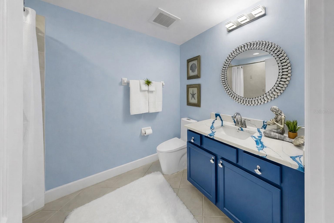
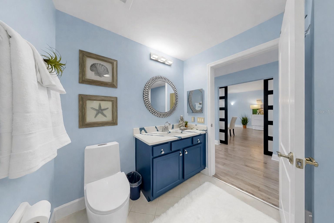
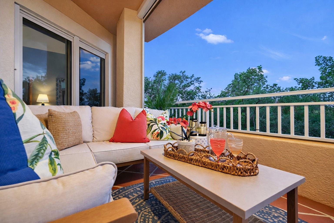
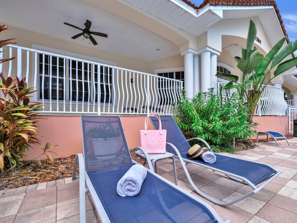
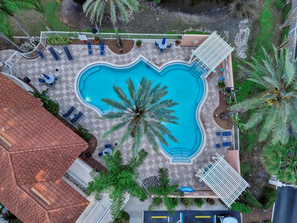
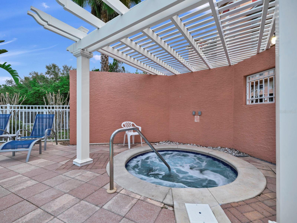
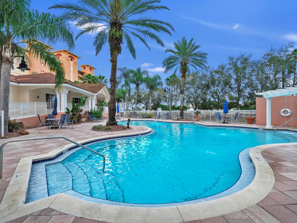
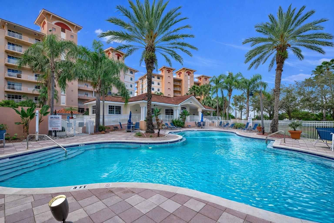
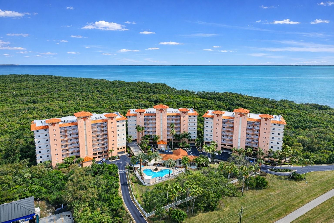
Virtually Staged. PRICE IMPROVEMENT!!! A Rare Estuary Retreat in the Heart of Tampa Bay. Live where nature, light, and coastal serenity converge at Grande Verandahs on the Bay. Nestled within a Tampa Bay estuary setting, this beautifully updated residence offers a lifestyle that feels both peaceful and inspiring. Sunsets paint the sky each evening, while lush preserve surroundings and gentle bay breezes create a sense of retreat rarely found in such a convenient location. Sidewalks along the bay invite morning walks or sunset jogs, and Weeden Island Preserve just across the street offers endless opportunities for kayaking, nature trails, and wildlife exploration — truly a bird and nature lover’s paradise. Spanning 2,187 square feet, the home’s spacious layout is enhanced by 9'4" ceilings and oversized hurricane-compliant windows and sliding glass doors that flood the interior with natural light. The updated kitchen and baths showcase designer quartz countertops, elegant hardware, and new appliances, blending modern style with everyday comfort. Custom fluted accent walls throughout the home add architectural warmth and character, while modern barn doors elevate the split-bedroom layout. The primary suite offers a private retreat featuring two walk-in closets and a beautifully appointed bath complete with a relaxing soaker tub. An oversized private balcony extends the living space outdoors — the perfect setting for morning coffee or evening wine while enjoying sunsets sparkling through the trees with a gentle sea breeze. The residence includes two secure garage parking spaces, one equipped with an electric vehicle charging station, and is conveniently located near the elevators. Residents also benefit from controlled elevator access with private code entry, providing an added layer of security. Currently, Bedroom 3 has custom-built-in closets and is being utilized as a dressing room. It can easily be used as a bedroom. Virtually staged photo showing a bed in the room. Grande Verandahs on the Bay is a gated community known for its peaceful atmosphere and desirable amenities, including a pool, fitness center, clubhouse, and dog-friendly environment with a dedicated dog park. Exciting growth continues nearby with a new marina being developed across the street, planned to feature boat slips and public dry dock facilities, along with the Waterways Luxury Apartment community. Ideally positioned between downtown St. Petersburg and downtown Tampa, with easy access to Hyde Park, marinas, dining, entertainment, St. Pete–Clearwater International Airport, and Tampa International Airport. HOA fees include hazard insurance, flood insurance, water, trash, and maintenance of the pool and common areas. Association financial and reserve information is available for buyer review. Buyer and buyer’s agent to verify all measurements, HOA information, fees, reserves, restrictions, and coverage details.
Listing Information
Facts & Features
Location
Community Information
Architecture
Features & Amenities
Property Features
Square Footage
Tax & Financial Information
Schools
Shore Acres Elementary School
Sawgrass Lake Elementary School
John M. Sexton Elementary School
Meadowlawn Middle School
Lynch Elementary School
Northeast Community
Northeast High School
Destiny Achievement Centers
School ratings are provided for informational purposes only and are subject to change. Attendance boundaries are for reference only — contact the school or district directly to verify enrollment eligibility.
Historical Data
Price History
| Date | Event | Price |
|---|---|---|
| 06/05/2026 | Price change | $467,900 |
| 03/06/2026 | Listed for sale | $479,900 |
Listed by Bobbie Donaldson · BLUE MAGNOLIA REAL ESTATE LLC · 3524410743
Listing information provided exclusively for consumers' personal, non-commercial use and may not be used for any purpose other than to identify prospective properties consumers may be interested in purchasing. Information deemed reliable but not guaranteed by the MLS. Copyright 2026, Stellar MLS. All rights reserved.
Last Updated: August 22, 2026 at 11:05 PM | Source: Stellar MLS | MLS#: TB8475351

Similar Homes For Sale In Saint Petersburg
 New Listing
Start Your Real Estate Journey
Whether you have questions about this listing, want to schedule a showing, or just want to talk through your options, Alene Civil is here to help. Reach out and expect a response within one business day.
How can I help?
Alene Civil is here to help. Reach out and expect a response within one business day.
Thanks — Alene Civil will be in touch shortly.
Make A Plan For Your Purchase
Know what you can afford before you start shopping — then run the numbers on any home you have in mind.
How much house can I afford?
- Principal & interest
- Property taxes
- Homeowner's insurance
- HOA dues
If your monthly savings are applied to the loan principal.
Enter your income, debts, and down payment to see how much home you may qualify for. Estimates only — not a lending decision.
Want to know more?
Keisha is here to help. Reach out and expect a response within one business day.
✓ Thanks — Keisha will be in touch shortly.
Your Next Chapter Starts With Just A Few Steps
Before you fall in love with a home, know what you can afford. Fill out a quick pre-approval so you're ready to make your move — on your timeline.

Pre-approval made easy
We're here to help you find the best option, not to help the best option find you. Trust that your information will not be shared with many different lenders like so many platforms do.
What type of home are you looking for?
How do you plan to use your new home?
Where are you in the home buying process?
Are you currently working with a real estate agent?
Do you currently own a home?
Is this your first time purchasing a home?
Do you plan to sell your current home before purchasing a new one?
Have you or your spouse served in the US military?
Veterans and active US military may be eligible for a $0 down VA loan.
What is your price range?
What is your current employment status?
What is your household pre-tax annual income?
What is your credit score?
Have you had a bankruptcy or foreclosure in the past 3 years?
Almost done — where can we reach you?
✓ Thank you for your time!
You'll hear back within one business day with your next steps.