
12033 Gandy Blvd
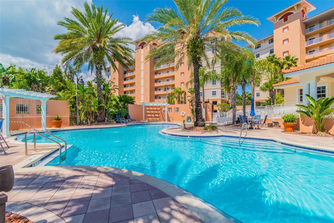
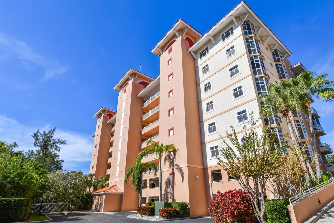
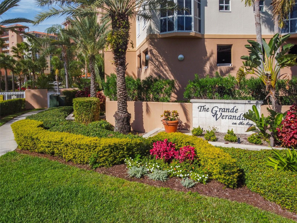
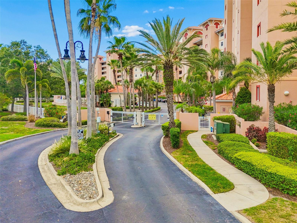
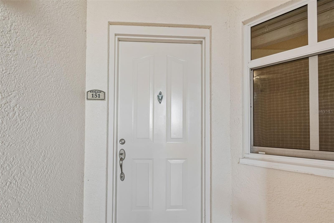
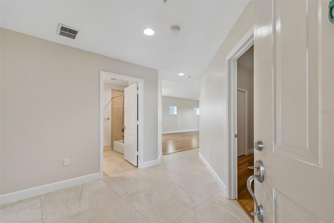
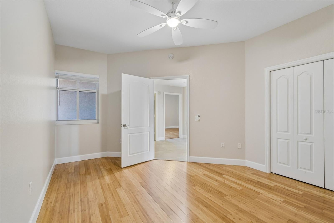
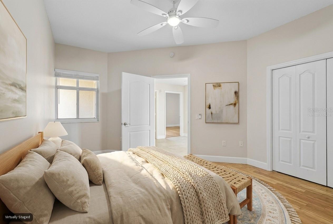
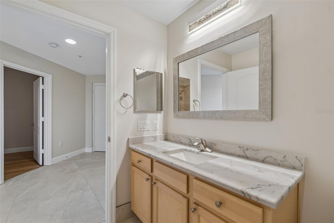
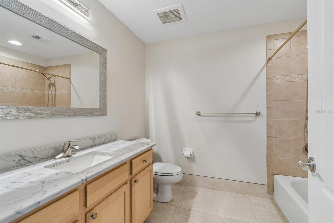
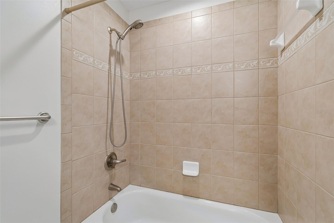
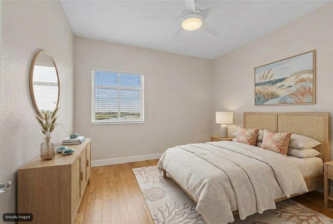
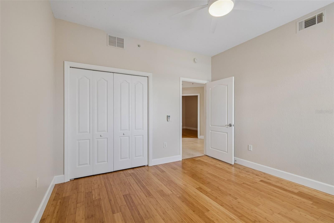
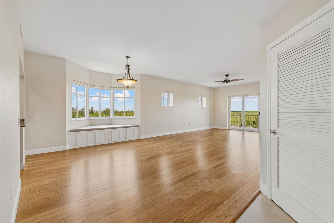
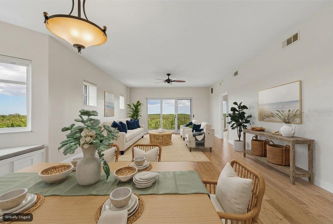
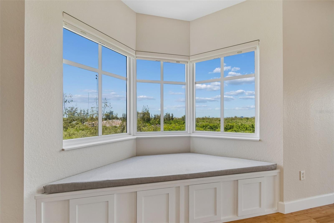
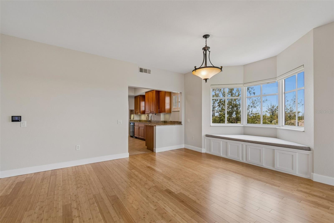
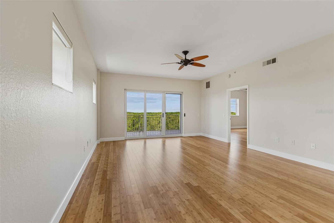
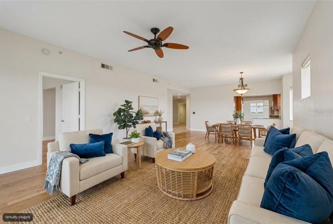
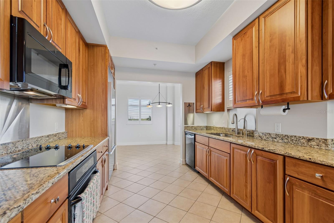
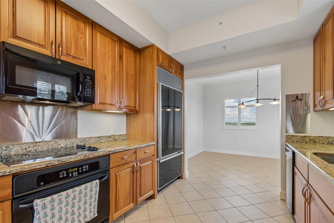
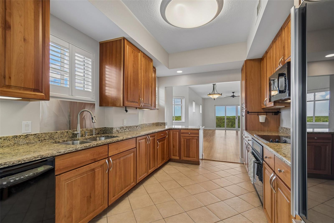
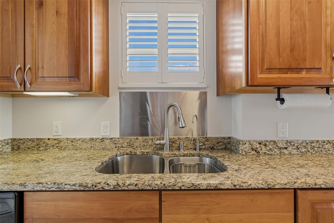
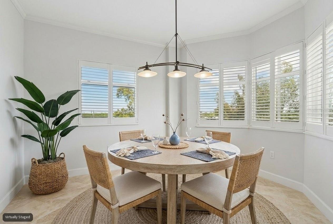
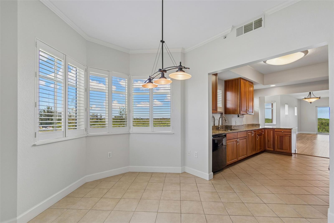
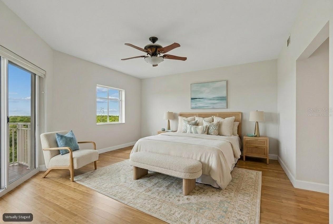
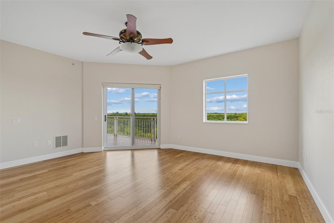
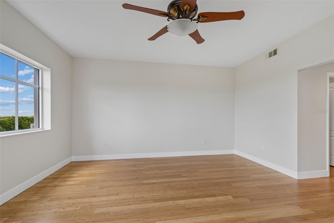
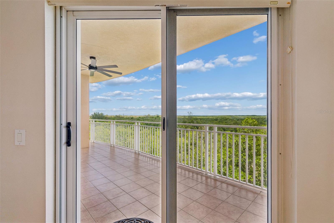
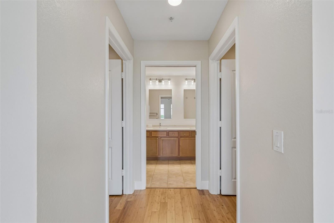
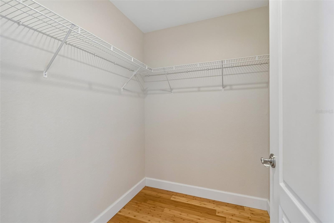
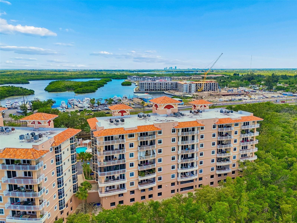
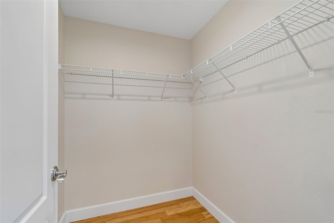
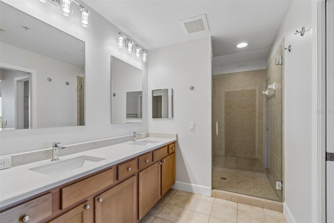
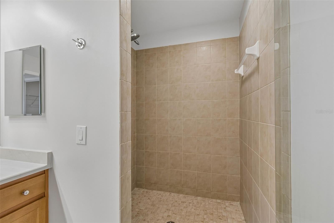
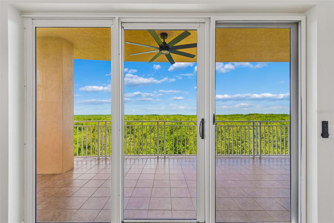
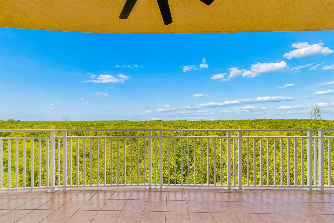
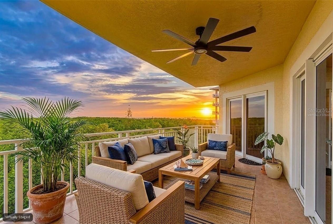
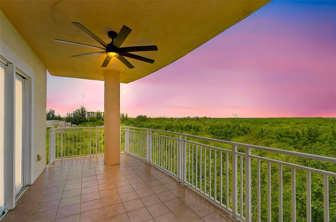
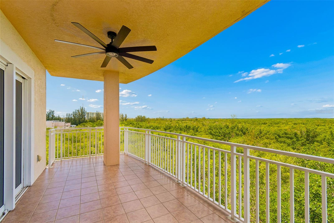
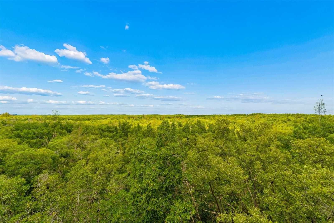
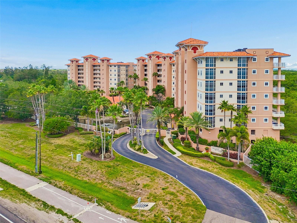
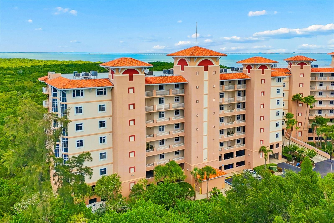
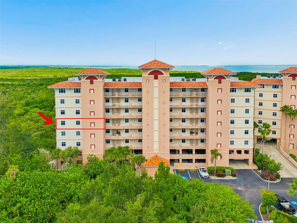
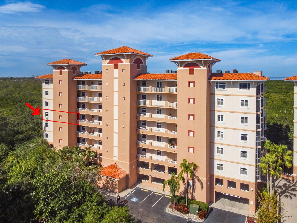
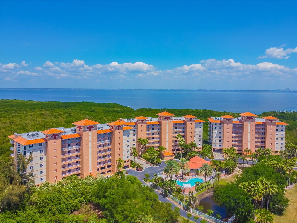
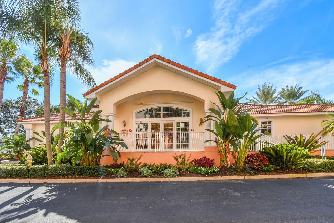
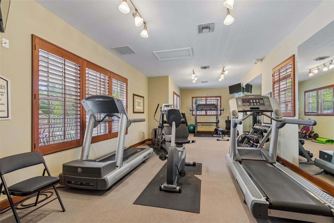
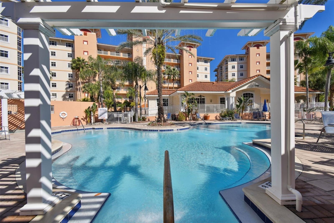
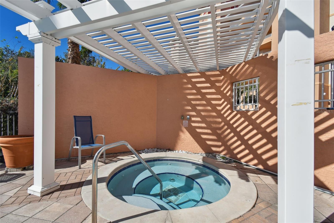
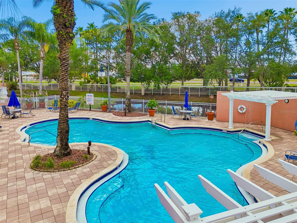
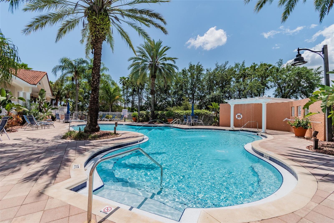
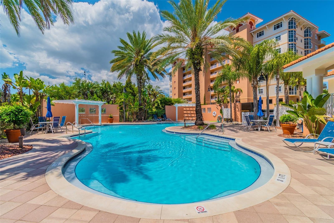
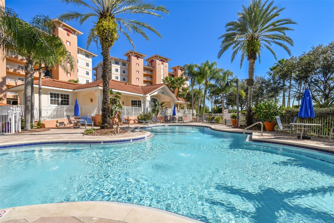
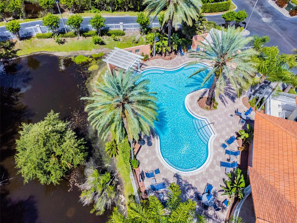
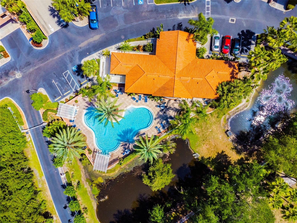
Virtually Staged. Welcome to one of the FEW with a water view at the spectacular residences in Grande Verandahs on the Bay, where breathtaking water views, luxury finishes and an unbeatable location converge to create an extraordinary Florida lifestyle. On the fifth-floor corner of this exclusive gated waterfront community, this impeccably maintained three-bedroom, two-bath condominium offers over 2,000 square feet of sophisticated living space surrounded by panoramic water and preserve views. Once inside, you'll be captivated by the natural light and the stunning vistas visible from nearly every room. Designed for elegant entertaining and everyday comfort, the open-concept floor plan flows seamlessly from the expansive living and dining areas to a gourmet chef's kitchen featuring a Sub-Zero refrigerator, GE Profile appliances, granite countertops, solid cherry cabinetry and a spacious breakfast nook overlooking the water. Whether hosting guests or enjoying a quiet morning coffee, every space has been thoughtfully designed to maximize the incredible setting. The spacious living area opens through sliding glass doors to a large private balcony, creating an effortless indoor-outdoor lifestyle. This is your front-row seat to breathtaking sunrises, peaceful waterfront scenery and Florida's year-round beauty. The luxurious primary suite is a true retreat, complete with a spacious private balcony, oversized walk-in closets and a spa-inspired en-suite bath featuring dual vanities, a soaking tub, a separate walk-in shower and a private water closet. Two additional guest bedrooms offer flexibility for family, visitors or a home office. Additional highlights include bamboo flooring, high ceilings, crown molding, plantation shutters, a split-bedroom design, a whole-house water filtration system, an oversized laundry room with a washer, dryer and additional refrigerator, utility storage and two assigned covered parking spaces. For those dreaming of escaping harsh winters, this residence offers the perfect turnkey Florida retreat. Simply lock the door and travel with peace of mind, knowing exterior maintenance, landscaping, water, sewer, trash and community amenities are all handled for you. Spend your days enjoying sunshine, waterfront dining, boating, kayaking, paddleboarding, nearby beaches and endless outdoor activities instead of worrying about home upkeep. Whether you're seeking a seasonal escape, second home or full-time residence, this maintenance-free lifestyle allows you to fully embrace everything Florida living is meant to be. Grande Verandahs on the Bay offers a resort-inspired lifestyle with exceptional amenities, including a large clubhouse, pool, fitness center, lush tropical landscaping, guest parking and meticulously maintained grounds. Residents enjoy direct access to nearby trails, kayaking, paddleboarding, waterfront dining and a gourmet market just outside the community gates. Ideally located between downtown St. Petersburg and Tampa, you'll enjoy quick access to Tampa International Airport, award-winning Gulf Coast beaches, vibrant downtown districts, major interstates, world-class dining, shopping and entertainment. Whether you're searching for a luxurious primary residence, a winter escape from the cold or a lock-and-leave waterfront retreat, this exceptional home delivers the Florida lifestyle you've been dreaming about. The residence features a roof (2004), an HVAC (2018), a water heater (2018) and two assigned covered parking spaces.
Listing Information
Facts & Features
Location
Community Information
Architecture
Features & Amenities
Property Features
Square Footage
Tax & Financial Information
Schools
Shore Acres Elementary School
Sawgrass Lake Elementary School
John M. Sexton Elementary School
Lynch Elementary School
Northeast Community
Meadowlawn Middle School
Northeast High School
Destiny Achievement Centers
School ratings are provided for informational purposes only and are subject to change. Attendance boundaries are for reference only — contact the school or district directly to verify enrollment eligibility.
Historical Data
Price History
| Date | Event | Price |
|---|---|---|
| 09/17/2026 | Price change | $438,000 |
| 06/26/2026 | Listed for sale | $475,000 |
Listed by William Surgeon, III · PREMIER SOTHEBYS INTL REALTY · 7278986800
Listing information provided exclusively for consumers' personal, non-commercial use and may not be used for any purpose other than to identify prospective properties consumers may be interested in purchasing. Information deemed reliable but not guaranteed by the MLS. Copyright 2026, Stellar MLS. All rights reserved.
Last Updated: September 17, 2026 at 6:42 PM | Source: Stellar MLS | MLS#: TB8522272

Similar Homes For Sale In Saint Petersburg
Start Your Real Estate Journey
Whether you have questions about this listing, want to schedule a showing, or just want to talk through your options, Alene Civil is here to help. Reach out and expect a response within one business day.
How can I help?
Alene Civil is here to help. Reach out and expect a response within one business day.
Thanks — Alene Civil will be in touch shortly.
Make A Plan For Your Purchase
Know what you can afford before you start shopping — then run the numbers on any home you have in mind.
How much house can I afford?
- Principal & interest
- Property taxes
- Homeowner's insurance
- HOA dues
If your monthly savings are applied to the loan principal.
Enter your income, debts, and down payment to see how much home you may qualify for. Estimates only — not a lending decision.
Want to know more?
Keisha is here to help. Reach out and expect a response within one business day.
✓ Thanks — Keisha will be in touch shortly.
Your Next Chapter Starts With Just A Few Steps
Before you fall in love with a home, know what you can afford. Fill out a quick pre-approval so you're ready to make your move — on your timeline.

Pre-approval made easy
We're here to help you find the best option, not to help the best option find you. Trust that your information will not be shared with many different lenders like so many platforms do.
What type of home are you looking for?
How do you plan to use your new home?
Where are you in the home buying process?
Are you currently working with a real estate agent?
Do you currently own a home?
Is this your first time purchasing a home?
Do you plan to sell your current home before purchasing a new one?
Have you or your spouse served in the US military?
Veterans and active US military may be eligible for a $0 down VA loan.
What is your price range?
What is your current employment status?
What is your household pre-tax annual income?
What is your credit score?
Have you had a bankruptcy or foreclosure in the past 3 years?
Almost done — where can we reach you?
✓ Thank you for your time!
You'll hear back within one business day with your next steps.