
1801 Morgan St
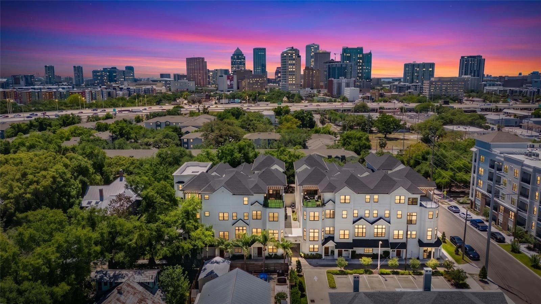
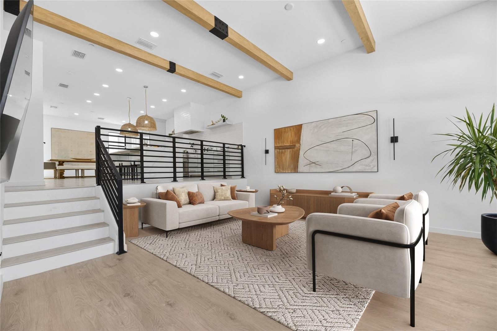
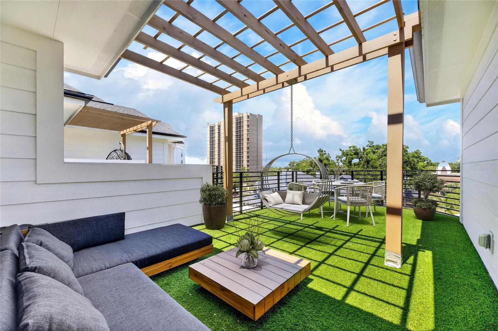
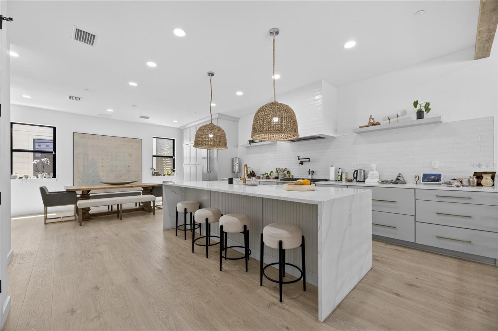
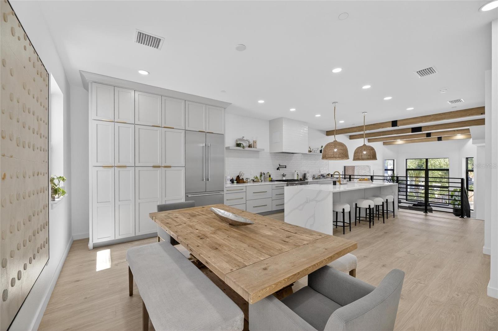
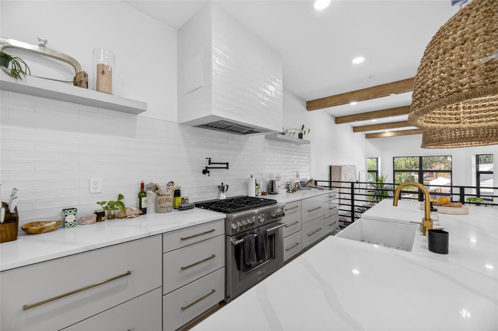
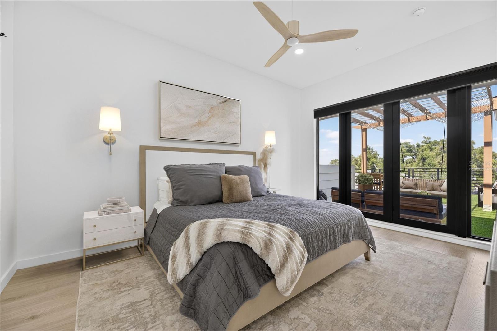
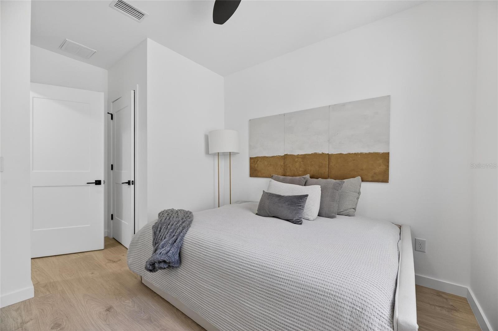
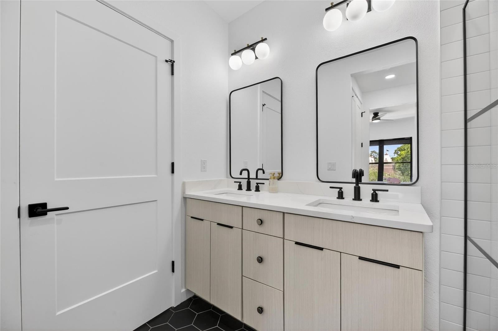
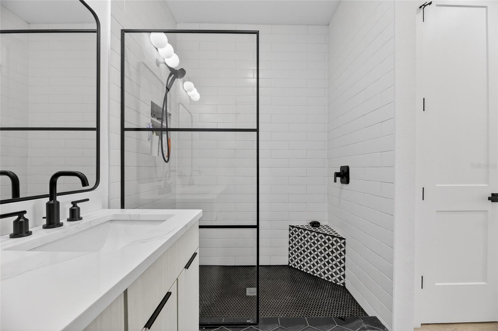
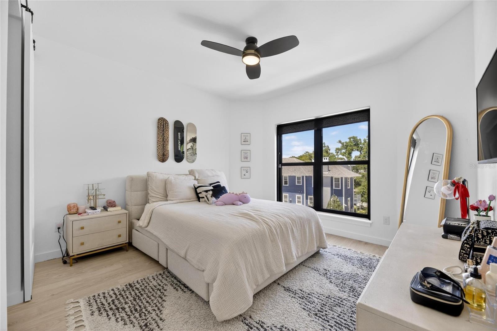
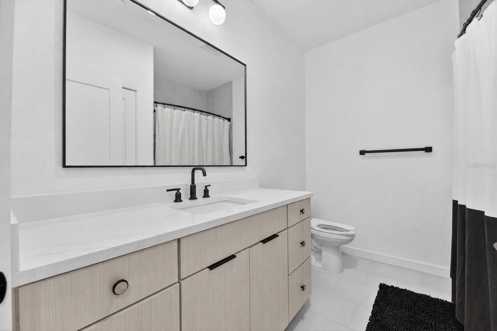
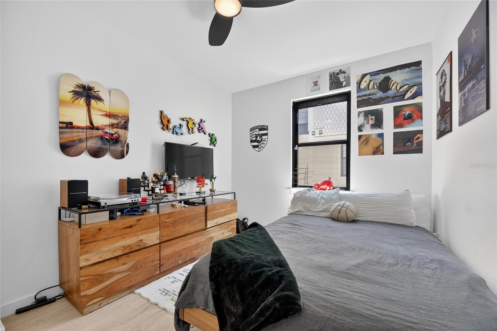
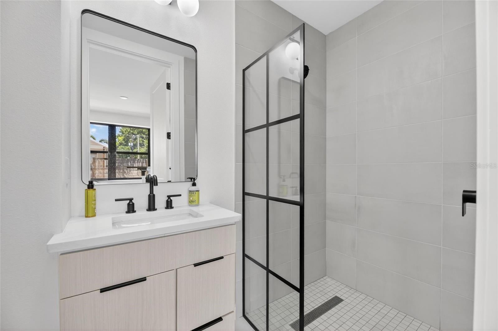
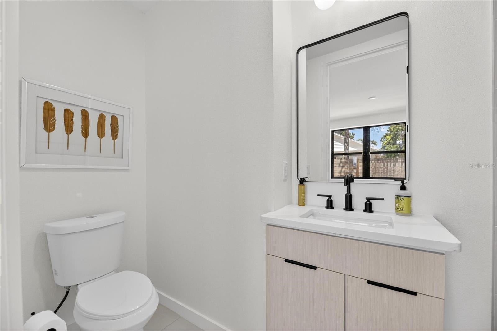
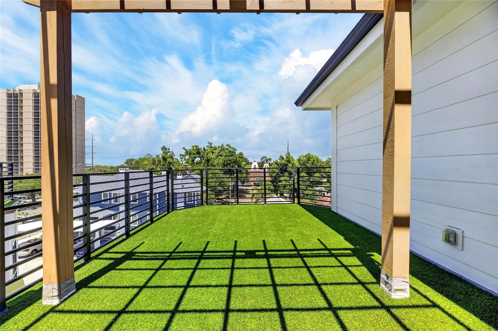
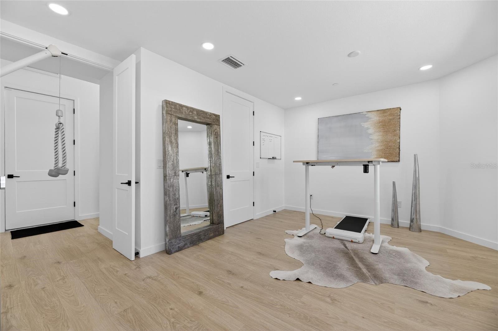
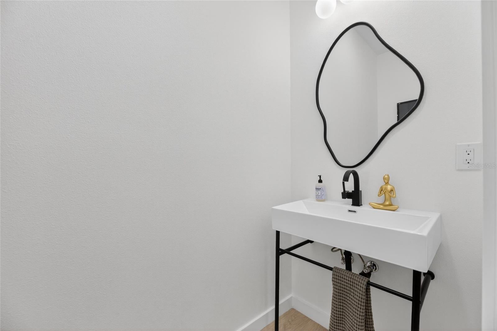
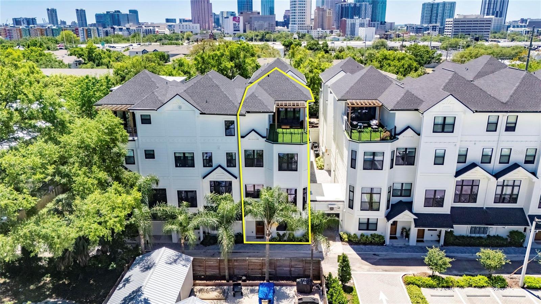
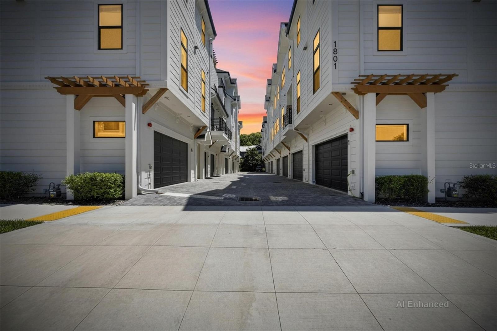
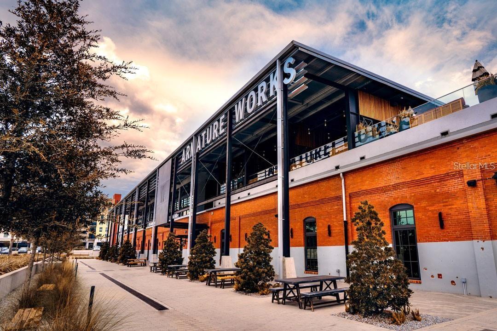
A rare opportunity in Tampa Heights, this residence offers something increasingly difficult to find in the heart of the city: the space and sophistication of a luxury home paired with the energy, convenience and low maintenance lifestyle of urban living. Built in 2024 and offering more than 3,500 square feet, five bedrooms, four and a half bathrooms and a private two car garage, the home was thoughtfully designed for a lifestyle that values both connection and space. Whether that means entertaining, working from home, hosting extended family or simply having room to spread out, the flexibility here is exceptional. Two primary suites create options for multigenerational living, long term guests or an additional private retreat, while five bedrooms and multiple spaces suited for dedicated offices make it easy to create a home that evolves with you. Copious closet space throughout provides the storage that can be difficult to find in urban living, and the residence is elevator ready for added convenience now or in the future. At the center of the home is a true chef's kitchen designed with both beauty and function in mind. A full suite of Thermador appliances, wine refrigerator, expansive cabinetry, pull out shelving and thoughtfully integrated electrical allow everyday appliances to remain tucked away while keeping counters clean and uncluttered. The result is a kitchen that feels polished enough for entertaining while functioning beautifully for daily life. The attention to detail continues throughout the residence with upgraded tile selections in every bathroom, statement wood beams and elevated materials that give the home a more custom feel. These are the details that distinguish the residence from typical new construction and create a sense of warmth and sophistication throughout. Above it all, an expansive private rooftop deck becomes an extension of the living space. Start the morning with coffee outdoors, gather for cocktails as the city lights come on or entertain friends with Tampa as the backdrop. And here, the lifestyle extends well beyond the front door. Tampa Heights places you minutes from some of the city's most dynamic destinations. Run or bike along the Tampa Riverwalk, meet friends at Armature Works, stop into a neighborhood coffee shop, visit a nearby fitness studio or spend the evening exploring Tampa's celebrated dining scene. Downtown, Water Street, Ybor City and some of the city's best entertainment are all within easy reach, while Tampa International Airport keeps travel equally convenient. The neighborhood itself adds another dimension to the opportunity. Tampa Heights has become one of the city's most notable areas of redevelopment, with the transformation of Armature Works and The Heights helping create a vibrant destination surrounded by new residences, dining, retail and offices. Continued investment in the Riverwalk and surrounding urban core is further connecting the neighborhood to the city around it. This is a home for someone who wants more without moving farther away. More space. More flexibility. More thoughtful storage. More room to work, host and entertain, all while remaining connected to the lifestyle that makes Tampa's urban core so desirable. Here, luxury is not simply how the home looks. It is how effortlessly it allows you to live.
Listing Information
Facts & Features
Location
Community Information
Architecture
Features & Amenities
Property Features
Square Footage
Tax & Financial Information
Schools
Hillsborough Virt Instr Prgs
Graham Elementary School
Tampa Heights Elementary Magnet
Ese Birth Thru Age 5
Channelside Academy Of Math And Science
Hillsborough Virtual School
Hillsborough Virtual Instruction Course Offerings
Washington Elementary School
School ratings are provided for informational purposes only and are subject to change. Attendance boundaries are for reference only — contact the school or district directly to verify enrollment eligibility.
Historical Data
Price History
| Date | Event | Price |
|---|---|---|
| 08/08/2026 | Price change | $1,497,000 |
| 04/17/2026 | Listed for sale | $1,623,077 |
Listed by Kendrix Jones · GULF SHORES REALTY ERA POWERED LLC · 8136360700
Listing information provided exclusively for consumers' personal, non-commercial use and may not be used for any purpose other than to identify prospective properties consumers may be interested in purchasing. Information deemed reliable but not guaranteed by the MLS. Copyright 2026, Stellar MLS. All rights reserved.
Last Updated: August 8, 2026 at 3:50 PM | Source: Stellar MLS | MLS#: TB8495232

Similar Homes For Sale In Tampa


Start Your Real Estate Journey
Whether you have questions about this listing, want to schedule a showing, or just want to talk through your options, Alene Civil is here to help. Reach out and expect a response within one business day.
How can I help?
Alene Civil is here to help. Reach out and expect a response within one business day.
Thanks — Alene Civil will be in touch shortly.
Make A Plan For Your Purchase
Know what you can afford before you start shopping — then run the numbers on any home you have in mind.
How much house can I afford?
- Principal & interest
- Property taxes
- Homeowner's insurance
- HOA dues
If your monthly savings are applied to the loan principal.
Enter your income, debts, and down payment to see how much home you may qualify for. Estimates only — not a lending decision.
Want to know more?
Keisha is here to help. Reach out and expect a response within one business day.
✓ Thanks — Keisha will be in touch shortly.
Your Next Chapter Starts With Just A Few Steps
Before you fall in love with a home, know what you can afford. Fill out a quick pre-approval so you're ready to make your move — on your timeline.

Pre-approval made easy
We're here to help you find the best option, not to help the best option find you. Trust that your information will not be shared with many different lenders like so many platforms do.
What type of home are you looking for?
How do you plan to use your new home?
Where are you in the home buying process?
Are you currently working with a real estate agent?
Do you currently own a home?
Is this your first time purchasing a home?
Do you plan to sell your current home before purchasing a new one?
Have you or your spouse served in the US military?
Veterans and active US military may be eligible for a $0 down VA loan.
What is your price range?
What is your current employment status?
What is your household pre-tax annual income?
What is your credit score?
Have you had a bankruptcy or foreclosure in the past 3 years?
Almost done — where can we reach you?
✓ Thank you for your time!
You'll hear back within one business day with your next steps.